For Lease
Just Listed
111 Eastchester Avenue N Upper #Upper
450 - E. Chester, St. Catharines, ON
$2,275
3Bd
1Ba
900+sqft
2Parking
$3/sqft
DetachedMLS# X13560118Listed 2026-07-140 DOM
Heating
Water Heater
Cooling
Central Air
Basement
Finished
Just listed! New listings in St. Catharines often receive offers within the first week.
About this home
Dreaming of living in one of the most beautiful homes on the street? Welcome to this beautifully renovated detached bungalow offering the perfect blend of style, functionality, and versatility in a highly desirable St. Catharines neighborhood. Designed for small families, professionals, or mature and responsible students, the unit boasts a bright, open layout with modern finishes throughout, its own private laundry, spacious bedrooms, and a 4-piece bathroom. Step outside to a landscaped backyard oasis, complete with an included hot tub, perfect for relaxing or entertaining. Additional perks include 2 free parking spots, your own washer/dryer, backyard access, and a welcoming neighborhood. Plus, enjoy unbeatable convenience - just minutes from downtown, grocery stores, St. Catharines Bus Station, restaurants, and quick highway access. Tenant pays 65% of utilities. The property is not furnished.
Renovated
Rooms
Main Floor
| Primary Bedroom | 11.02 × 13.66 m | Window Closet Pot Lights |
| Bedroom 2 | 11.99 × 9.79 m | Pot Lights Window Closet |
| Living Room | 17.00 × 12.00 m | Family Size Kitchen Breakfast Area Combined w/Dining |
| Kitchen | 10.00 × 8.00 m | Backsplash Combined w/Kitchen Pot Lights |
| Bedroom 3 | 10.20 × 9.00 m | Closet Window |
| Bedroom 3 | 10.20 × 9.84 m | Closet Pot Lights Window |
| Dining Room | 7.97 × 12.54 m | Window |
Features
- Primary Bedroom - Main Floor
- Water Heater
- Carpet Free
- ERV/HRV
- Deck
- Landscaped
- Paved Yard
- Apartment
- Finished
- Central Air
- Bungalow
Financials
Estimated Rental Income
Entire property$3,200 – $4,800/mo
Rental yield1687.9% – 2531.9%
*Estimates based on comparable rentals in the area. Actual income may vary.
Market Data — St. Catharines
Days on market0 days
Buyer's MarketSeller's Market
Based on active listings in St. Catharines. Data updates daily.
Other rentals like this
Similar rentals in St. Catharines
Same property type, similar price, similar size — currently for rent.
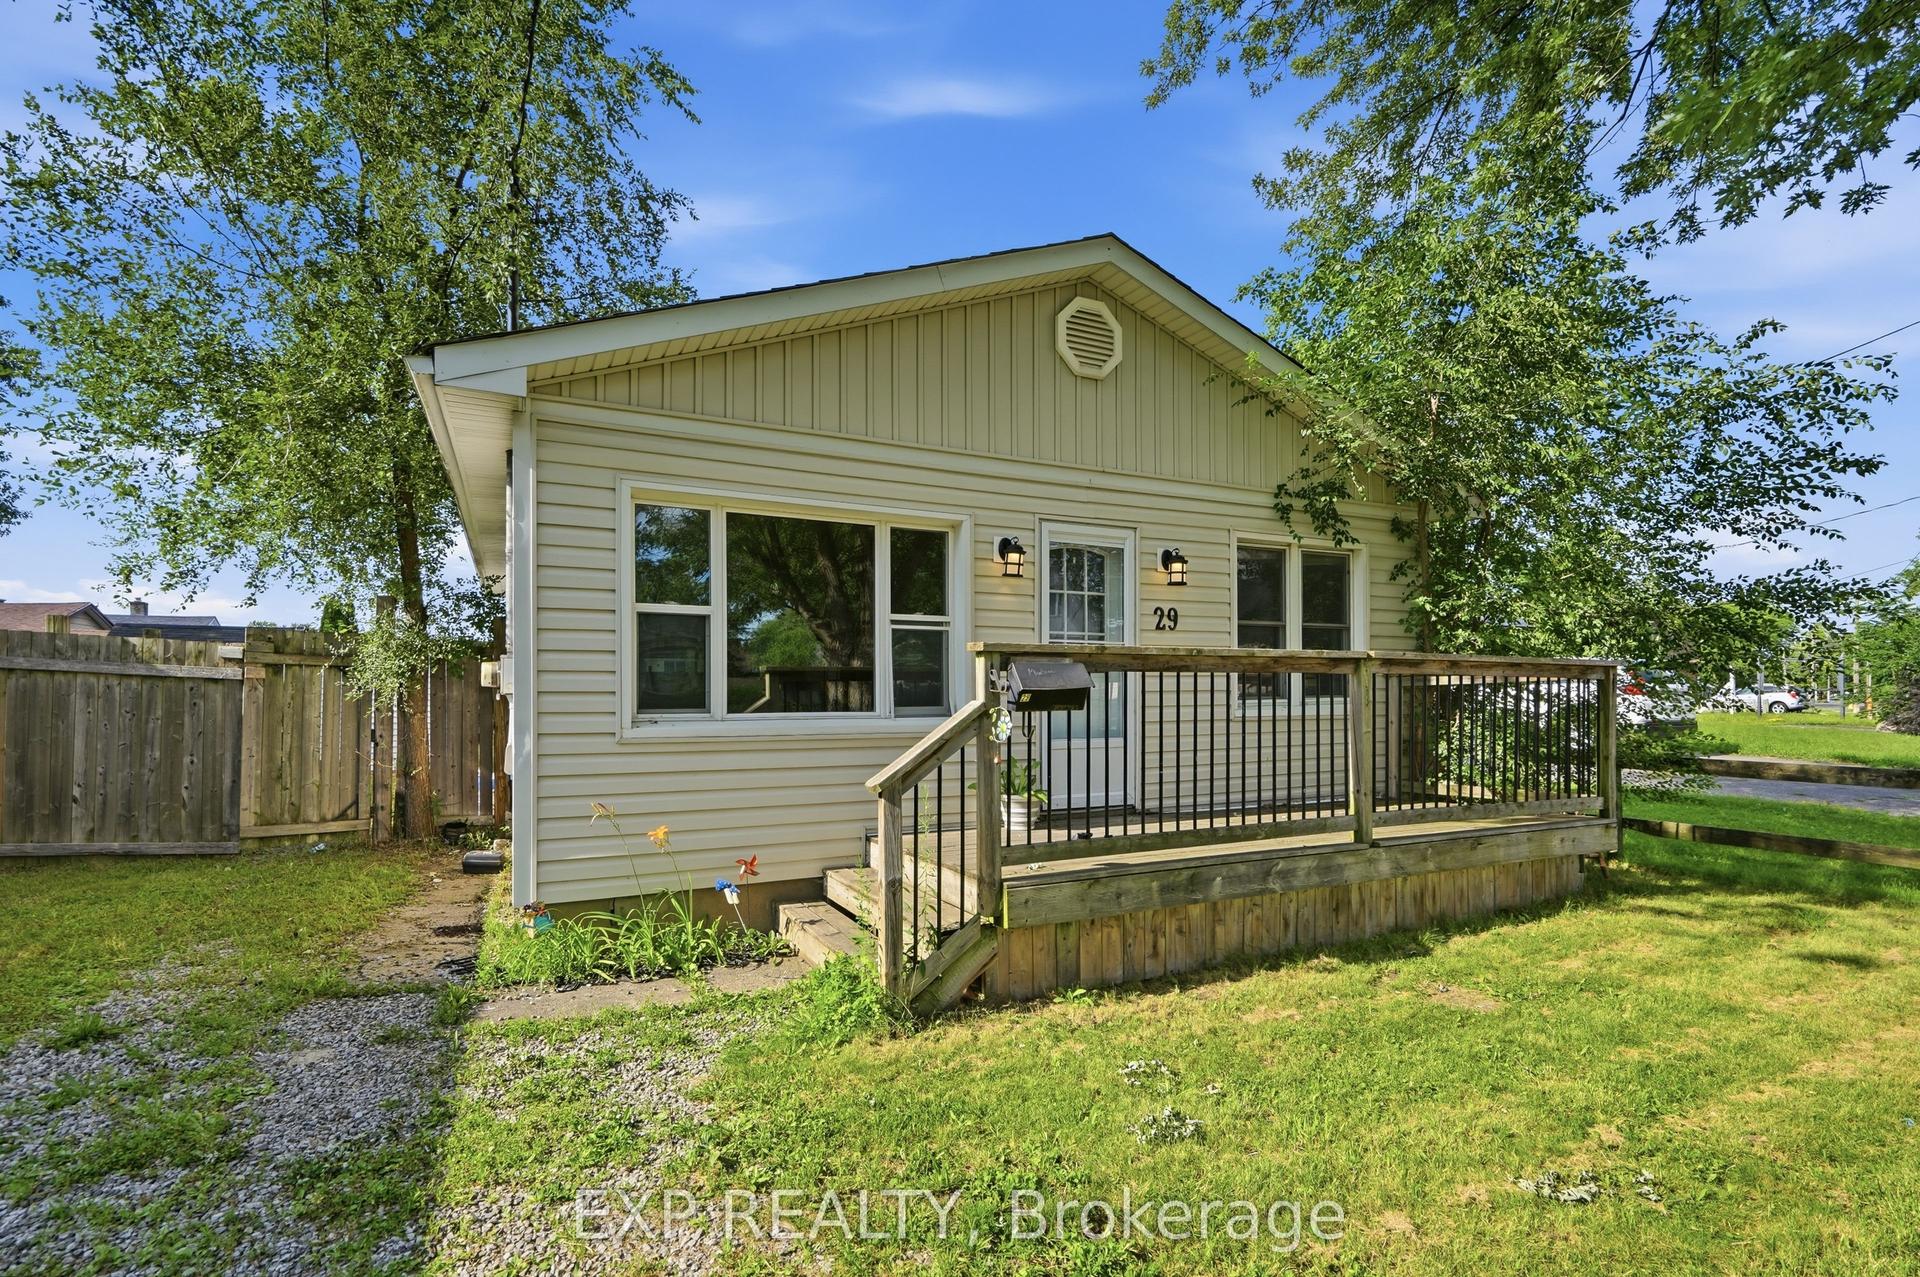
For Lease2 days ago
$2,150
Detached
29 Rockwood Avenue, 455 - Secord Woods
St. Catharines, ON
3 bd
1 ba
900
3
MLS# X13559192Exp Realty
WhatsApp Aman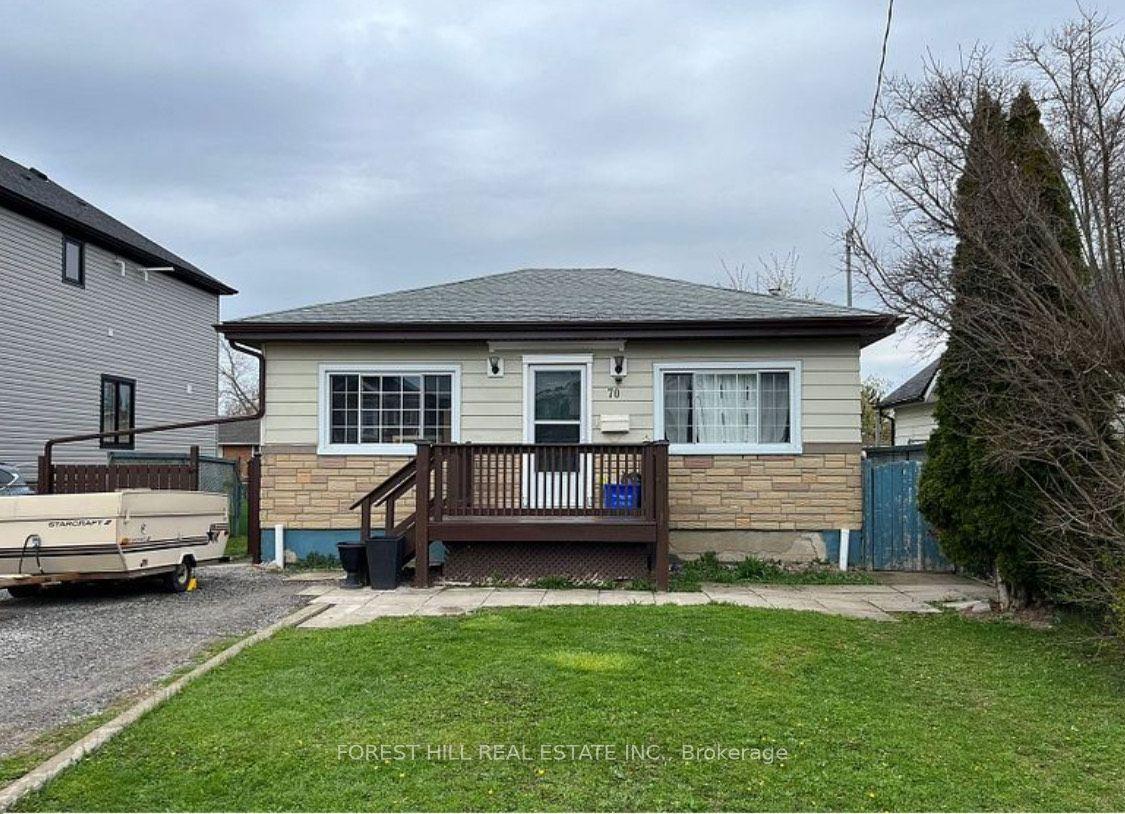
For Lease22 days ago
$2,000
Detached
70 Tunis Street Main #Main, 458 - Western Hill
St. Catharines, ON
3 bd
1 ba
900
1
MLS# X13479220Forest Hill Real Estate Inc.
WhatsApp Aman

Getting around
How walkable, bikeable, and transit-friendly this neighbourhood is.
56
/ 100
Walk Score
Somewhat Walkable
47
/ 100
Transit Score
Some Transit
52
/ 100
Bike Score
Bikeable
Scores are estimates based on neighbourhood data and are for informational purposes only.
MLS® data courtesy of the Toronto Regional Real Estate Board (TRREB).
The information provided herein must only be used by consumers that have a bona fide interest in the purchase, sale, or lease of real estate and may not be used for any commercial purpose or any other purpose. Listing information is deemed reliable but is not guaranteed accurate by the Toronto Regional Real Estate Board, the listing brokerage, or this website. The trademarks REALTOR®, REALTORS® and the REALTOR® logo are controlled by The Canadian Real Estate Association (CREA) and identify real estate professionals who are members of CREA. MLS®, Multiple Listing Service®, and the associated logos are owned by CREA. Not intended to solicit properties currently listed for sale or buyers under contract.