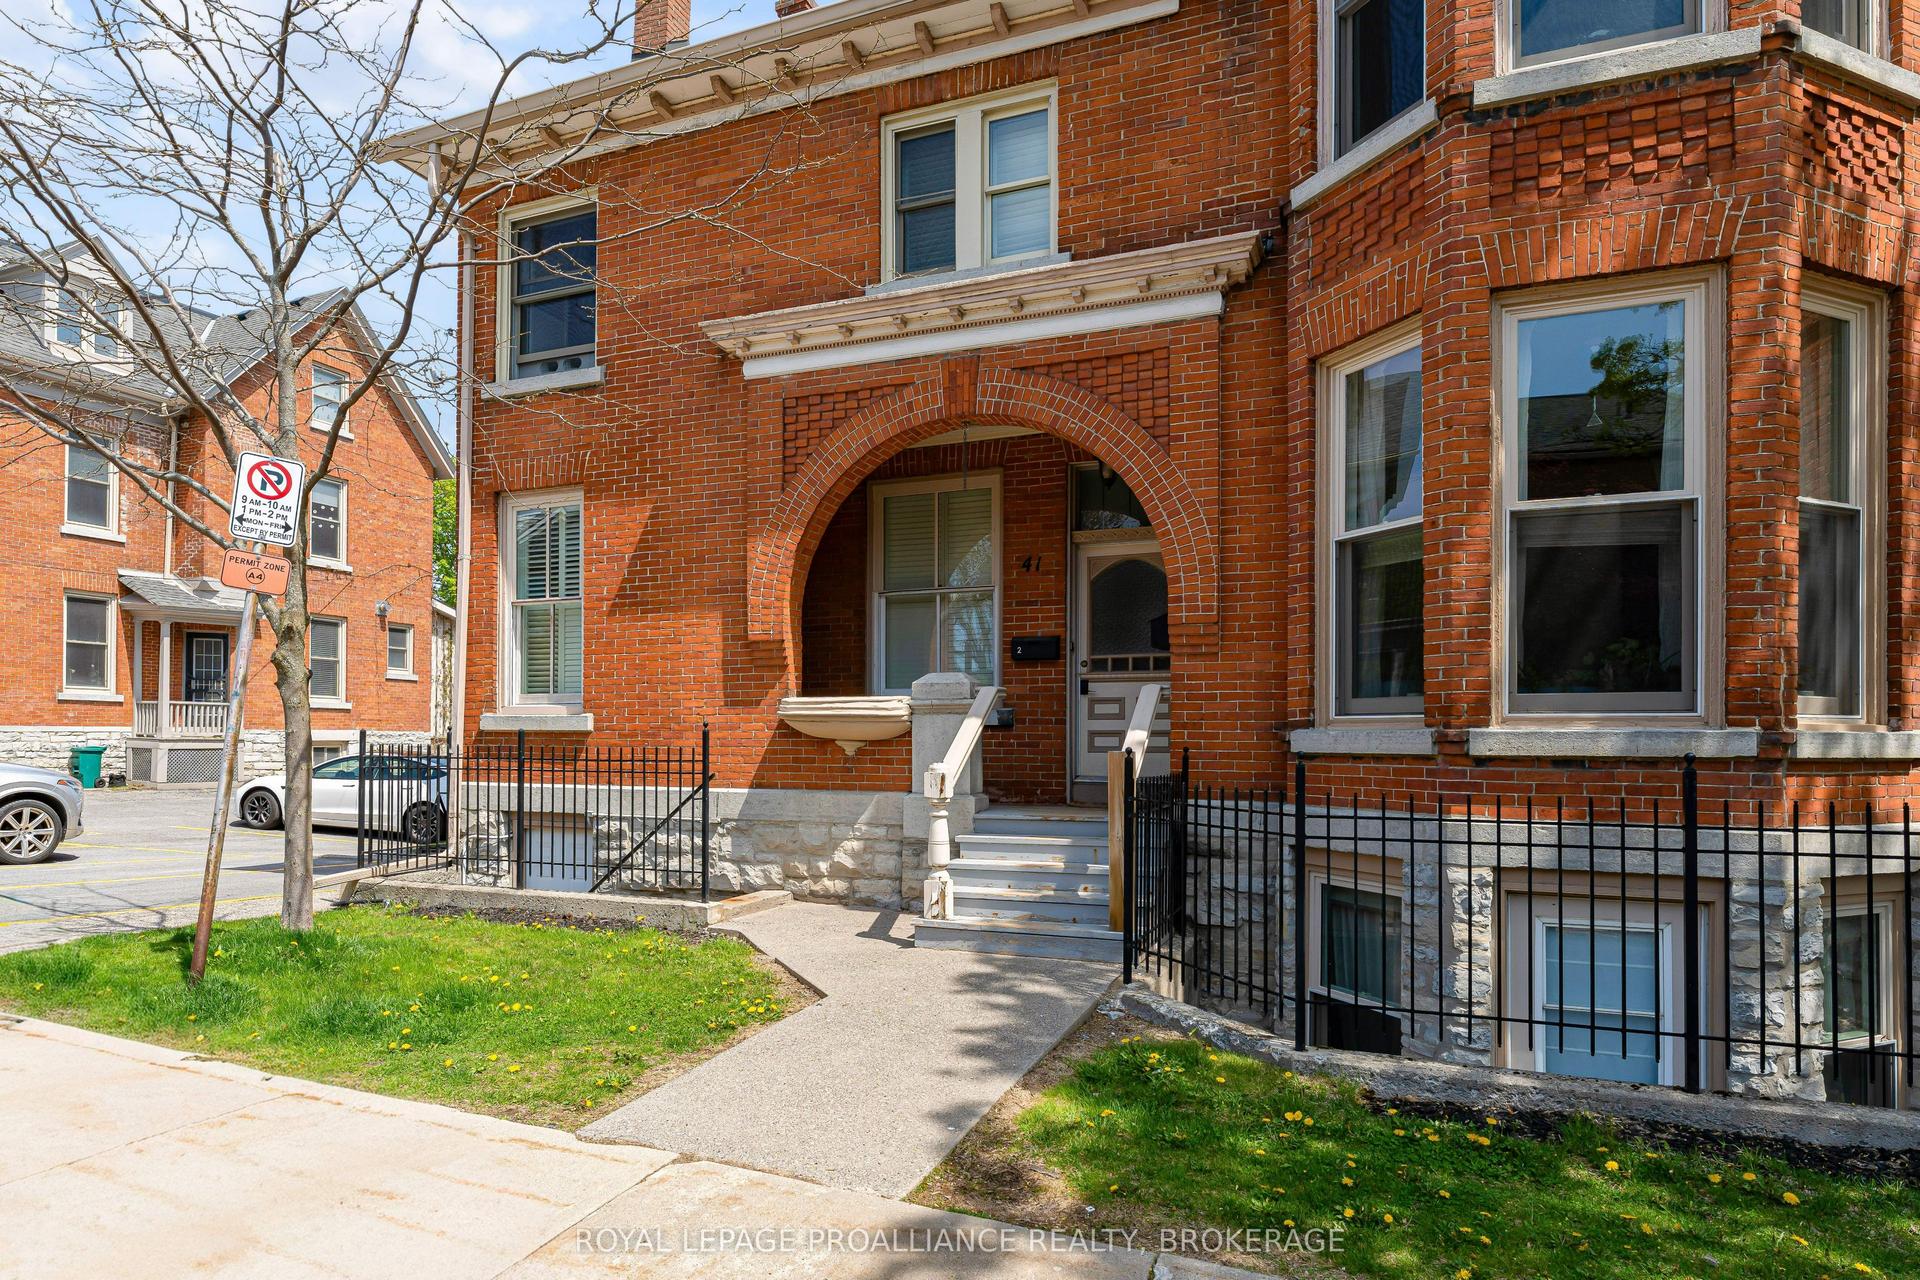
For Sale
1 Place D'armes 66 #66
22 - East of Sir John A. Blvd, Kingston, ON
$699,900
3Bd
4Ba
1,900+sqft
2Parking
$368/sqft
Condo TownMLS# X13551026Listed 2026-07-1028 DOM
Heating
Water Heater Owned
Cooling
Central Vacuum
Basement
Walk-Out
About this home
Welcome to Unit 66 at 1 Place d'Armes, a beautifully maintained 3-bedroom, 4-bathroom townhome located in the sought-after Frontenac Village. This well-cared-for home features hardwood flooring throughout, including a hardwood staircase, offering a timeless and cohesive feel across all levels. Enjoy peace of mind with a newer furnace and air conditioning system. The west-facing yard provides lovely afternoon sun and a partial water view, creating a bright and welcoming outdoor space. Two convenient parking spaces are located directly outside the basement door with access to the underground parking garage. Residents of Frontenac Village enjoy excellent amenities including an outdoor pool, a separate games room, and a sauna. Ideally situated in the heart of downtown Kingston, this location offers easy access to public transit, the Slush Puppie Place, and an abundance of nearby restaurants, shops, and services. This is a great opportunity to enjoy low-maintenance living in one of downtown's most desirable communities.
PoolGarageHardwood
Rooms
Main Floor
| Bathroom | 0.93 × 1.78 m | 2 Pc Bath |
| Dining Room | 3.41 × 2.04 m | |
| Kitchen | 3.58 × 5.12 m | |
| Living Room | 5.71 × 3.62 m |
Second Floor
| Bathroom | 1.79 × 3.11 m | 3 Pc Ensuite |
| Bathroom | 1.49 × 2.31 m | 4 Pc Bath |
| Bedroom | 2.59 × 3.61 m | |
| Bedroom | 2.98 × 3.62 m | |
| Primary Bedroom | 3.81 × 5.11 m |
Lower
| Laundry | 2.07 × 3.15 m | 2 Pc Bath |
| Recreation | 5.64 × 5.61 m | |
| Other | 2.15 × 0.97 m |
Features
- Auto Garage Door Remote
- Carpet Free
- Central Vacuum
- Water Heater Owned
- Patio
- Walk-Out
- Central Air
- 3-Storey
Financials
Annual Taxes
$6,151.01
Estimated Rental Income
Entire property$3,200 – $4,200/mo
Rental yield5.5% – 7.2%
*Estimates based on comparable rentals in the area. Actual income may vary.
Market Data — Kingston
Days on market28 days
Buyer's MarketSeller's Market
Based on active listings in Kingston. Data updates daily.
Getting around
How walkable, bikeable, and transit-friendly this neighbourhood is.
71
/ 100
Walk Score
Very Walkable
56
/ 100
Transit Score
Good Transit
50
/ 100
Bike Score
Bikeable
Scores are estimates based on neighbourhood data and are for informational purposes only.
MLS® data courtesy of the Toronto Regional Real Estate Board (TRREB).
The information provided herein must only be used by consumers that have a bona fide interest in the purchase, sale, or lease of real estate and may not be used for any commercial purpose or any other purpose. Listing information is deemed reliable but is not guaranteed accurate by the Toronto Regional Real Estate Board, the listing brokerage, or this website. The trademarks REALTOR®, REALTORS® and the REALTOR® logo are controlled by The Canadian Real Estate Association (CREA) and identify real estate professionals who are members of CREA. MLS®, Multiple Listing Service®, and the associated logos are owned by CREA. Not intended to solicit properties currently listed for sale or buyers under contract.
You may also like
More homes in Kingston
Hand-picked listings with a similar price range and style.
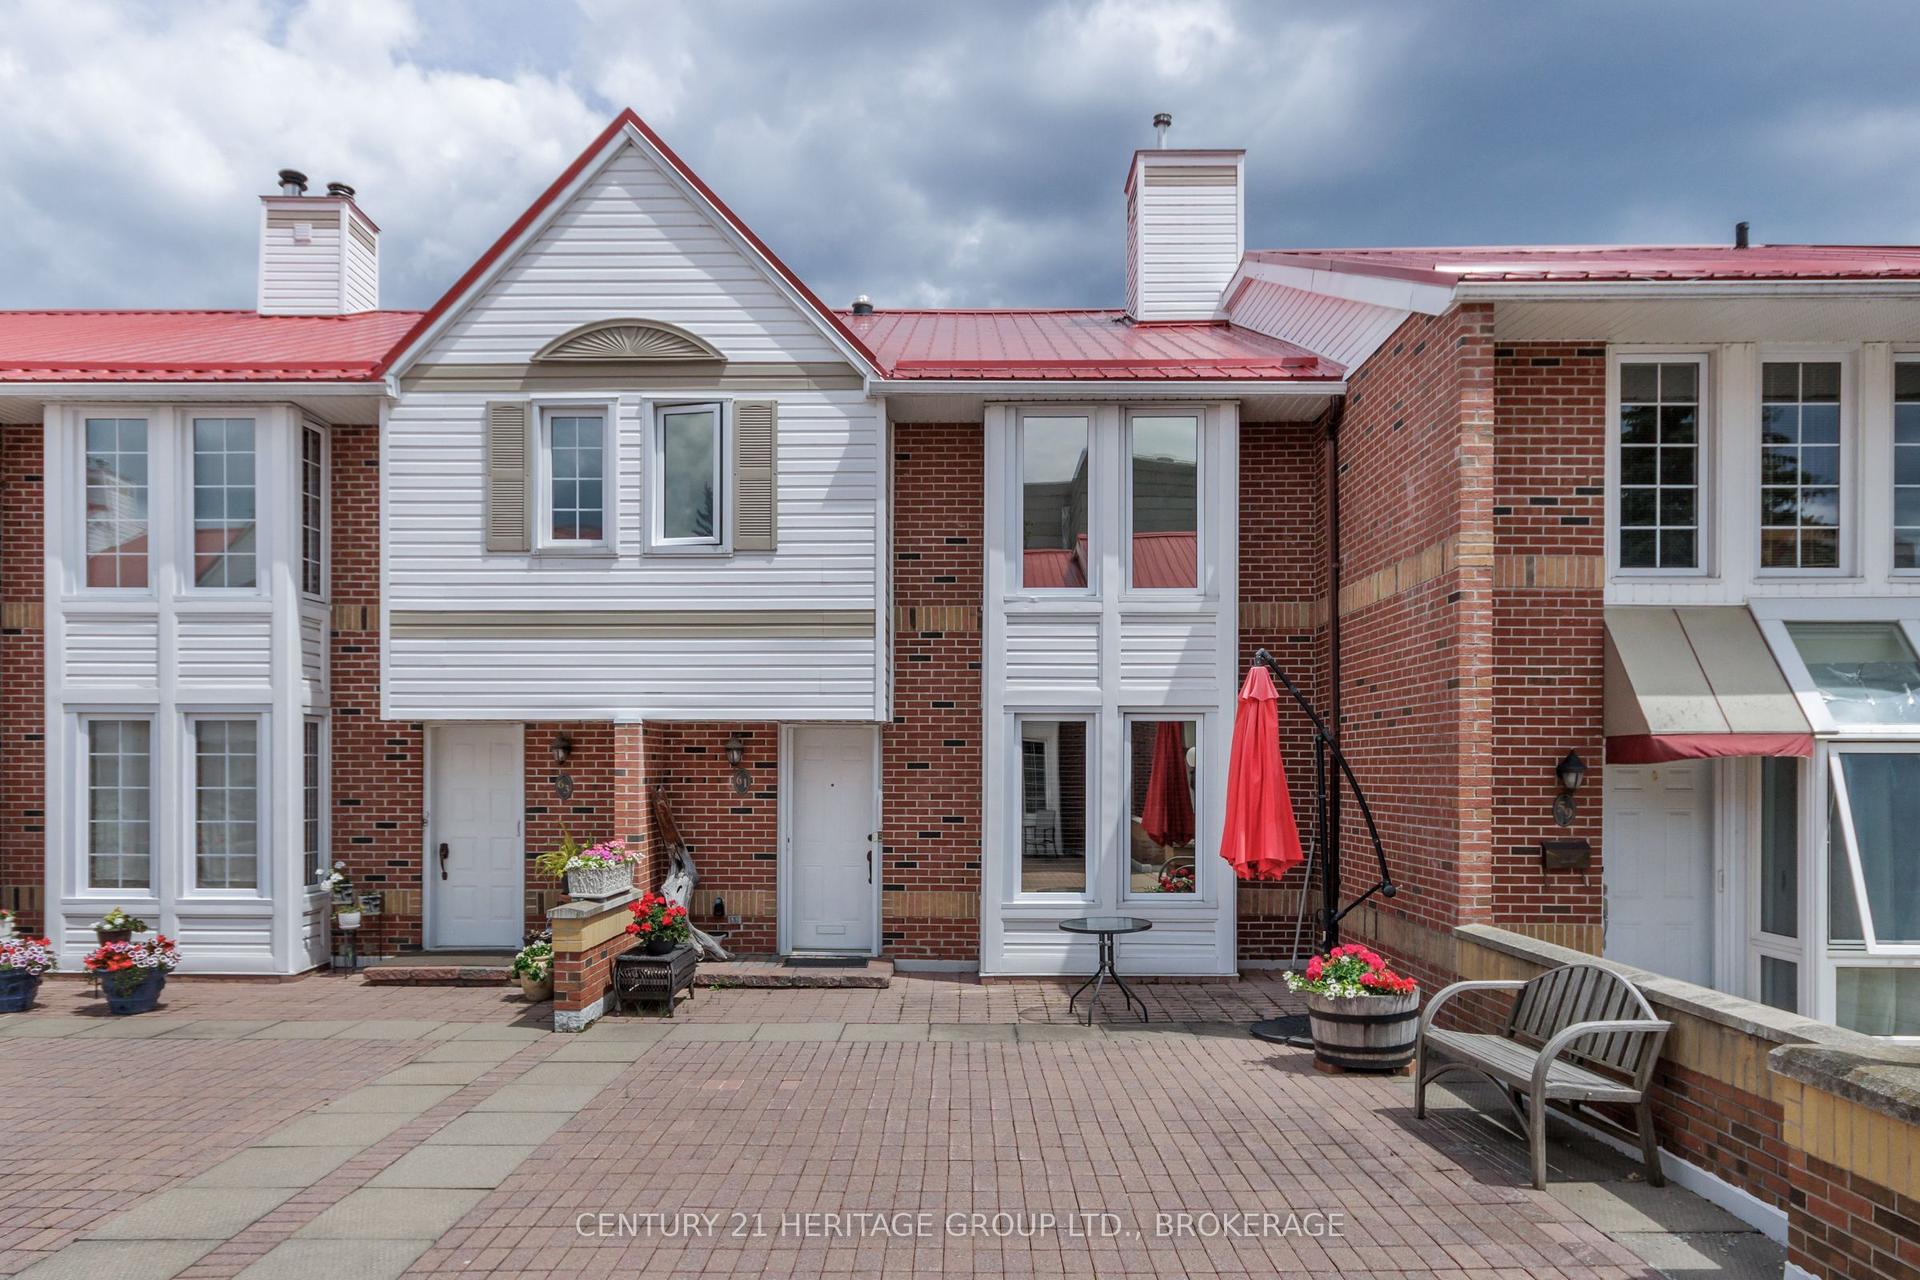
For Sale1 month ago
$539,000
Condo Town
est. $2,363/mo
1 Place D'armes 61 #61, 22 - East of Sir John A. Blvd
Kingston, ON
3 bd
3 ba
1,900
1
MLS# X13492910Century 21 Heritage Group Ltd., B…
WhatsApp Aman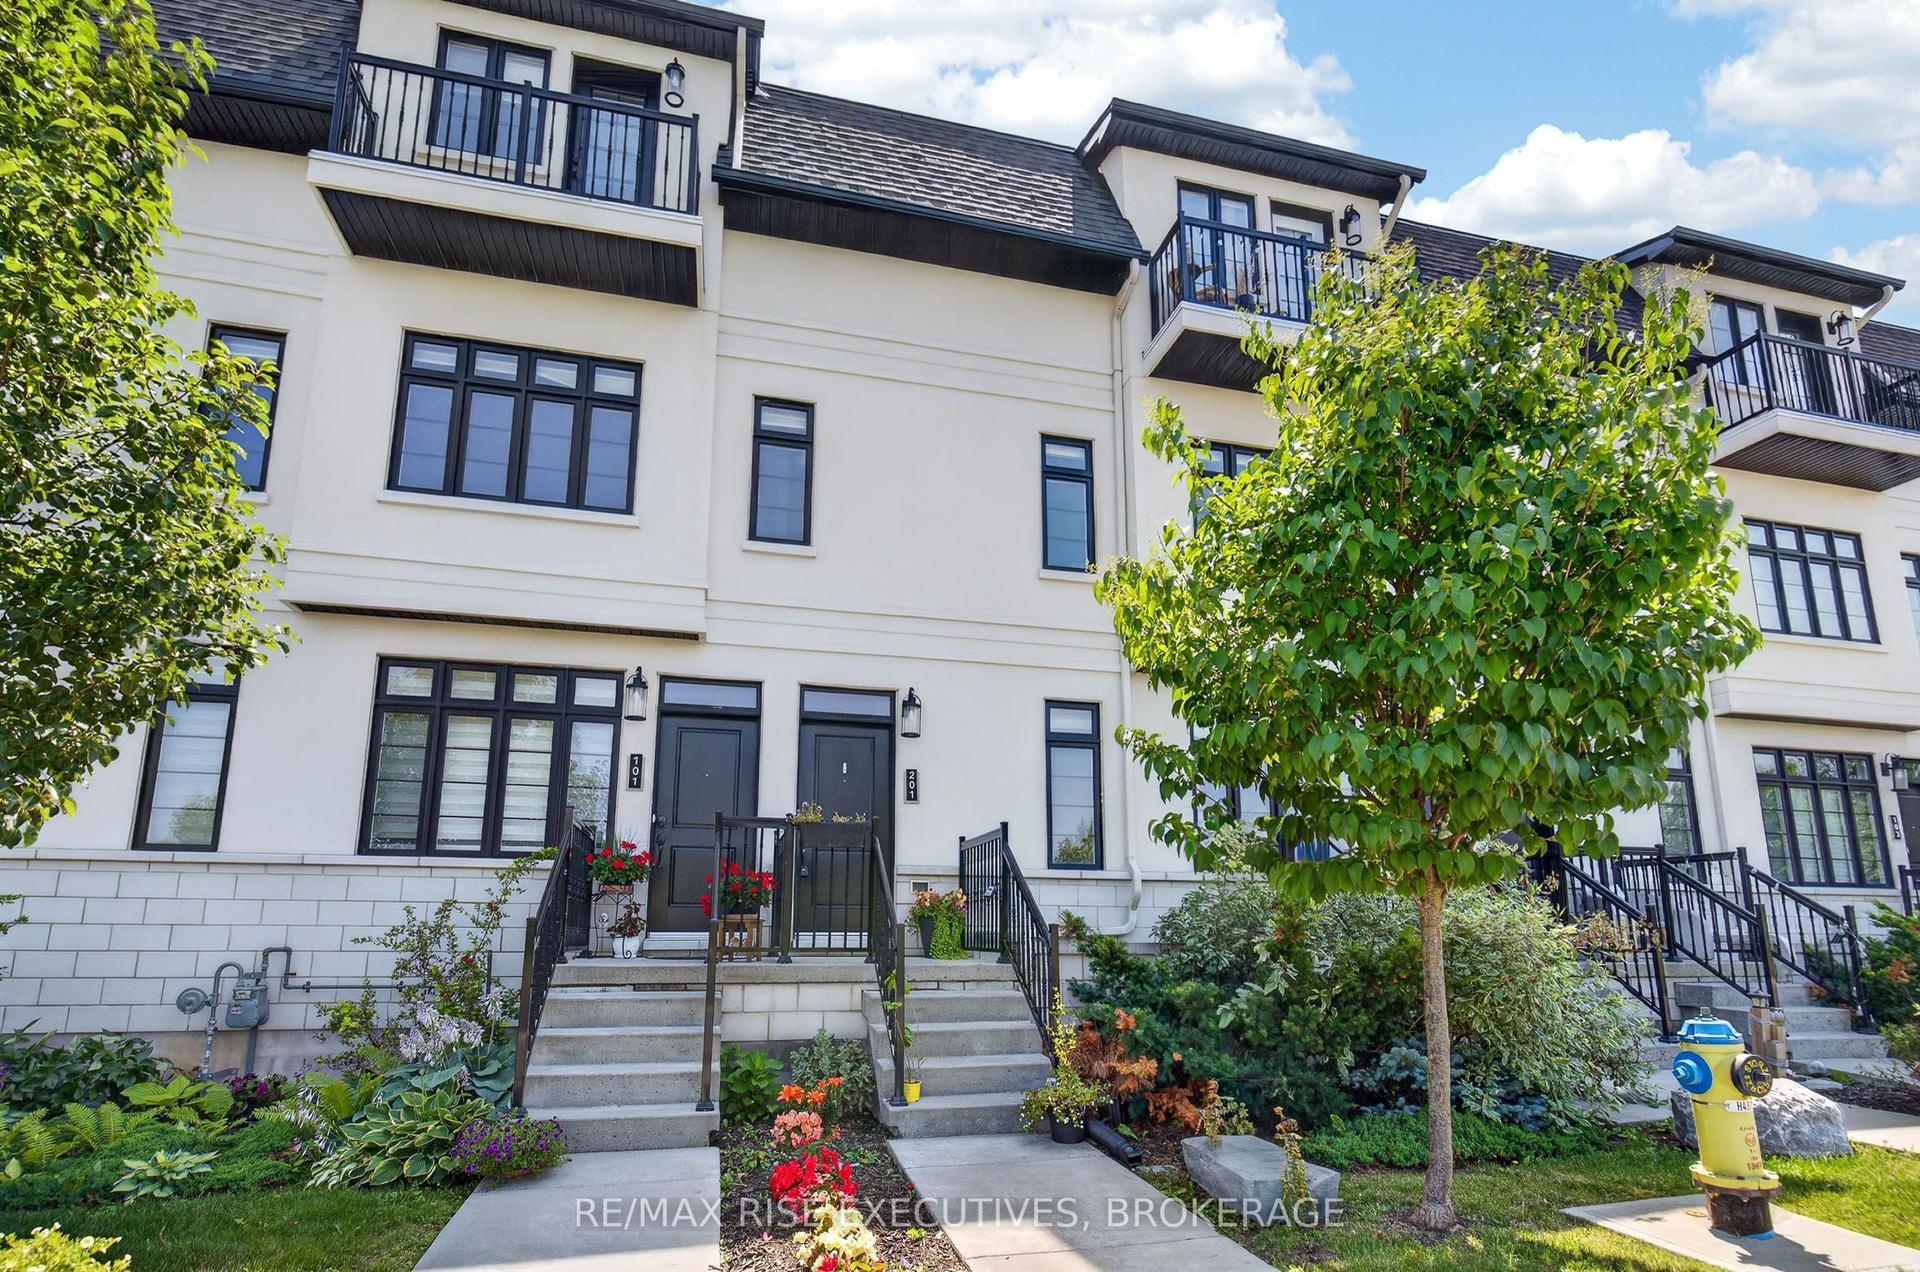
For Sale18 days ago
$595,000
Condo Town
est. $2,608/mo
1015 Terra Verde Way 201 #201, 42 - City Northwest
Kingston, ON
3 bd
2 ba
1,900
3
MLS# X13588786Re/Max Rise Executives, Brokerage
WhatsApp Aman