For Sale
90 Neeve Street
St. Patrick's Ward, Guelph, ON
$539,900
3Bd
1Ba
1,300+sqft
1Parking
33.23 x 61.98 ftlot
$415/sqft
TownhouseMLS# X13552484Listed 2026-07-1136 DOM
Basement
Unfinished
On the market for 36 days — longer than average. The seller may be open to negotiation.
About this home
Whether you are looking for your first home or the PERFECT investment opportunity, this lovely house in one of Guelph's trendiest neighbourhoods is a must see! Inside, you will find a large and inviting main floor living space with high ceilings and an abundance of natural light. The main floor offers lots of flexibility with the space to create a 4TH BEDROOM (as some of the townhouses in this row have done). Three bright bedrooms can be found upstairs, along with the well appointed 4 piece bathroom. There is even a rough in for a 2 piece bathroom on the second floor as well. Due to being an end unit, you have a nice little yard space, an enclosed porch for your storage needs, and a parking spot located at the back of the home (with additional options for a second parking space nearby). This home could not be better situated! You are one short walk, bike, or bus ride away from the University, not to mention a stone's throw to Guelph's charming downtown with its fantastic restaurants, markets, and nightlife. Only 7 minutes by foot to the main Transit Hub and the GO train to Kitchener, Toronto, and beyond. Come and see this great property for yourself!
Rooms
Main Floor
| Dining Room | 3.73 × 3.38 m | |
| Living Room | 3.64 × 3.92 m | |
| Kitchen | 3.17 × 4.71 m |
Second Floor
| Primary Bedroom | 4.67 × 2.87 m | |
| Bedroom | 3.22 × 2.75 m | |
| Bedroom | 2.69 × 3.00 m |
Features
- Carpet Free
- Porch Enclosed
- Full
- Unfinished
- None
- 2-Storey
Financials
Annual Taxes
$3,788
Estimated Rental Income
Entire property$3,200 – $4,800/mo
Rental yield7.1% – 10.7%
*Estimates based on comparable rentals in the area. Actual income may vary.
Market Data — Guelph
Days on market36 days
Buyer's MarketSeller's Market
Based on active listings in Guelph. Data updates daily.
Getting around
How walkable, bikeable, and transit-friendly this neighbourhood is.
65
/ 100
Walk Score
Somewhat Walkable
48
/ 100
Transit Score
Some Transit
47
/ 100
Bike Score
Somewhat Bikeable
Scores are estimates based on neighbourhood data and are for informational purposes only.
MLS® data courtesy of the Toronto Regional Real Estate Board (TRREB).
The information provided herein must only be used by consumers that have a bona fide interest in the purchase, sale, or lease of real estate and may not be used for any commercial purpose or any other purpose. Listing information is deemed reliable but is not guaranteed accurate by the Toronto Regional Real Estate Board, the listing brokerage, or this website. The trademarks REALTOR®, REALTORS® and the REALTOR® logo are controlled by The Canadian Real Estate Association (CREA) and identify real estate professionals who are members of CREA. MLS®, Multiple Listing Service®, and the associated logos are owned by CREA. Not intended to solicit properties currently listed for sale or buyers under contract.
You may also like
More homes in Guelph
Hand-picked listings with a similar price range and style.
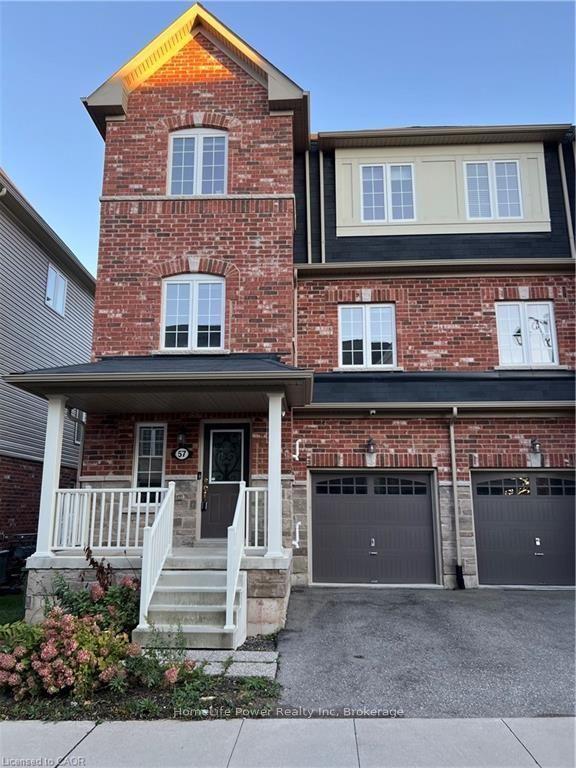
For Sale5 days ago
$650,000
Townhouse
est. $2,850/mo
88 Decorso Drive 57 #57, Kortright East
Guelph, ON
3+1 bd
3 ba
1,750
2
MLS# X13668820HomeLife Power Realty Inc
WhatsApp Aman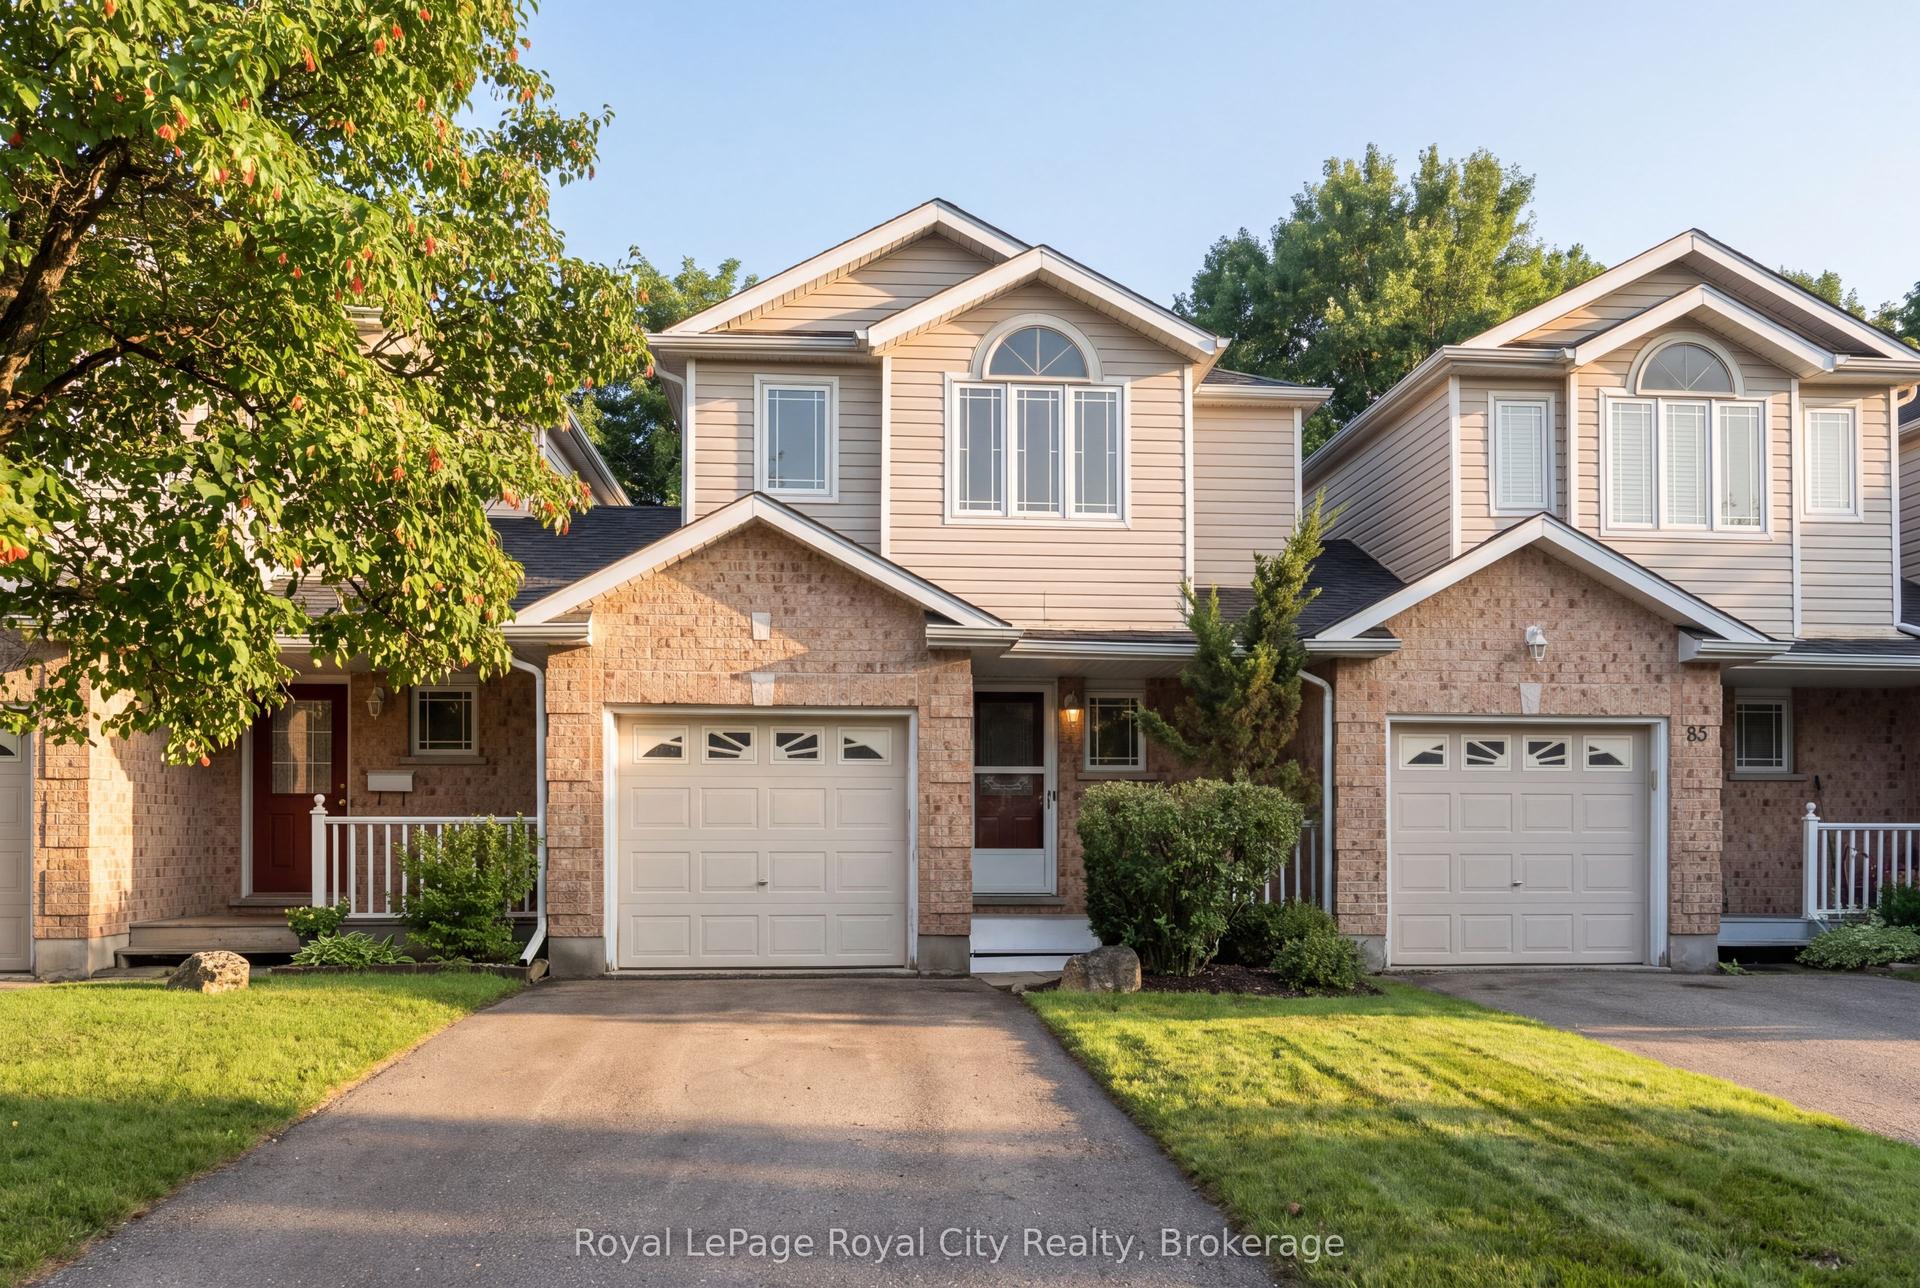
For Sale6 days ago
$629,900
Townhouse
est. $2,761/mo
87 Rodgers Road, Kortright West
Guelph, ON
3 bd
3 ba
1,300
2
MLS# X13663280Royal LePage Royal City Realty
WhatsApp Aman
