For Sale
Just Listed
88 Decorso Drive 57 #57
Kortright East, Guelph, ON
$650,000
3+1Bd
3Ba
1,750+sqft
2Parking
27 x 81 ftlot
$371/sqft
TownhouseMLS# X13668820Listed 2026-08-124 DOM
Heating
Water Heater
Cooling
Central Air
Basement
Finished
About this home
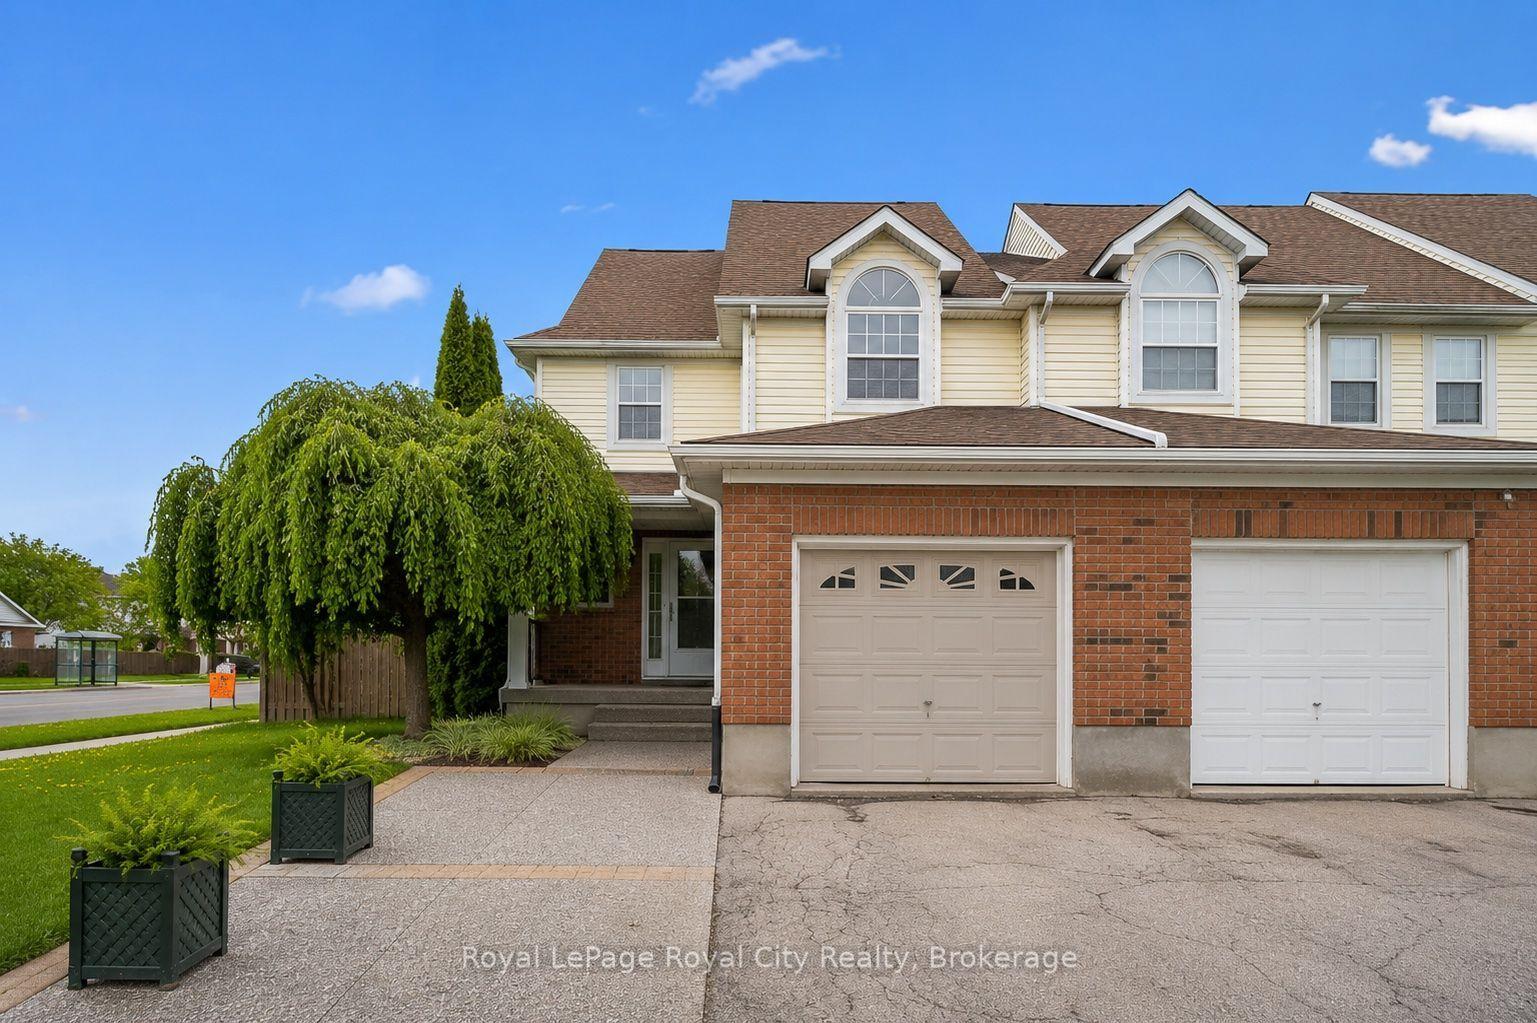
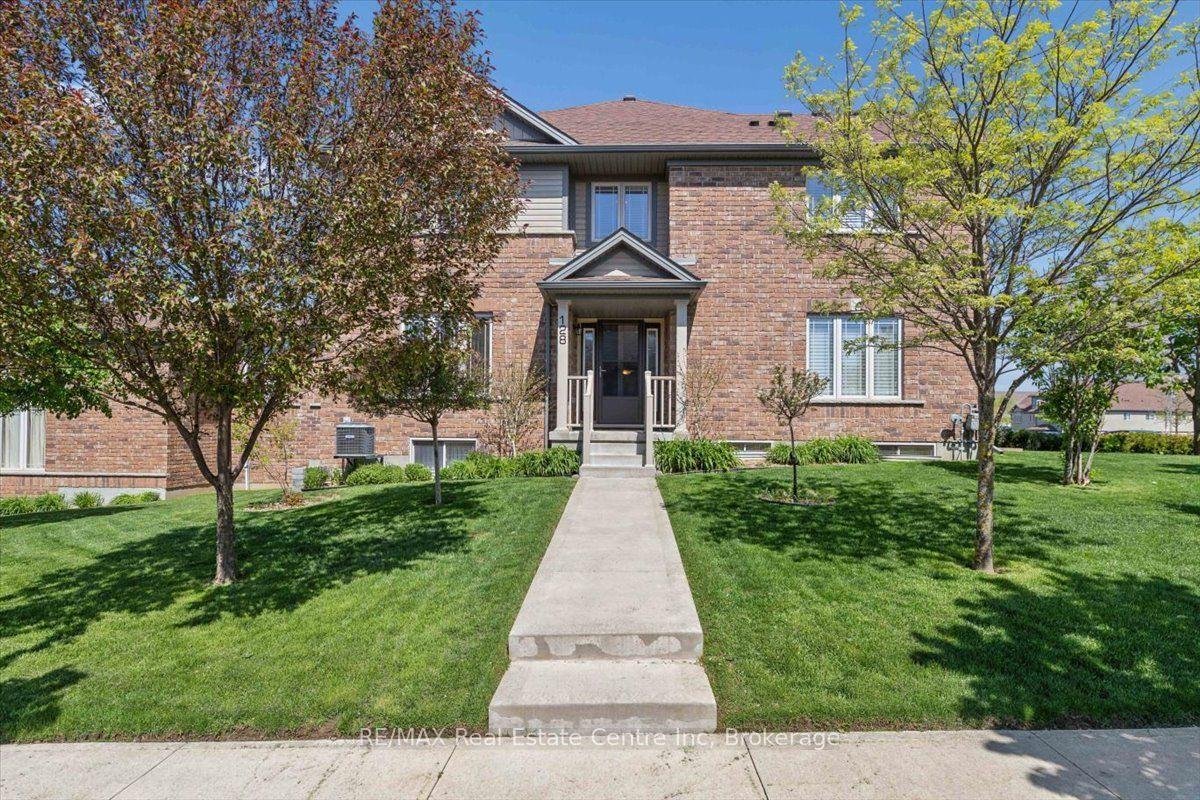
Charming End unit Townhouse, located in sought after Royal Valley community, in a modern neighborhood in the south end of Guelph. Residents can enjoy a wide variety of amenities such as retail shops, restaurants, schools and grocery stores in the area while still surrounded by green space, beautiful hiking trails and the very popular Victoria Park East Golf Club. Quick access to major highways and a short commute to the University of Guelph.! This beautiful townhouse features an updated kitchen with lots of cabinets and Kitchen Island for the family and guests to enjoy, a Family room and Dinette area and of course a guest Powder room! On the third floor you will find 3 bedrooms: the primary bedroom w/walk-in closet, ensuite and a balcony, plus 2 more bedrooms and a main bath. A fourth bedroom is located in the basement, for your guests or family member! Photos were taken when property was vacant. Book your showing today!
Rooms
Main Floor
| Foyer | 0.00 × 0.00 m | |
| Den | 3.20 × 3.35 m | |
| Laundry | — |
Second Floor
| Living Room | 4.50 × 5.28 m | |
| Kitchen | 3.07 × 3.71 m | |
| Breakfast | 3.25 × 2.54 m | |
| Bathroom | — | 2 Pc Bath |
Third Floor
| Primary Bedroom | 3.73 × 3.35 m | |
| Bedroom 2 | 3.15 × 2.64 m | |
| Bedroom 3 | 3.07 × 3.05 m | |
| Bathroom | — | 4 Pc Ensuite |
| Bathroom | — | 4 Pc Bath |
Basement
| Bedroom 4 | 2.44 × 2.74 m |
Features
- Water Heater
- Finished
- Central Air
- 3-Storey
Financials
Annual Taxes
$5,703
Estimated Rental Income
Entire property$3,200 – $4,800/mo
Basement apartment$1,800 – $2,500/mo
Rental yield5.9% – 8.9%
*Estimates based on comparable rentals in the area. Actual income may vary.
Market Data — Guelph
Days on market4 days
Buyer's MarketSeller's Market
Based on active listings in Guelph. Data updates daily.
Getting around
How walkable, bikeable, and transit-friendly this neighbourhood is.
59
/ 100
Walk Score
Somewhat Walkable
50
/ 100
Transit Score
Good Transit
43
/ 100
Bike Score
Somewhat Bikeable
Scores are estimates based on neighbourhood data and are for informational purposes only.
MLS® data courtesy of the Toronto Regional Real Estate Board (TRREB).
The information provided herein must only be used by consumers that have a bona fide interest in the purchase, sale, or lease of real estate and may not be used for any commercial purpose or any other purpose. Listing information is deemed reliable but is not guaranteed accurate by the Toronto Regional Real Estate Board, the listing brokerage, or this website. The trademarks REALTOR®, REALTORS® and the REALTOR® logo are controlled by The Canadian Real Estate Association (CREA) and identify real estate professionals who are members of CREA. MLS®, Multiple Listing Service®, and the associated logos are owned by CREA. Not intended to solicit properties currently listed for sale or buyers under contract.
You may also like
More homes in Guelph
Hand-picked listings with a similar price range and style.
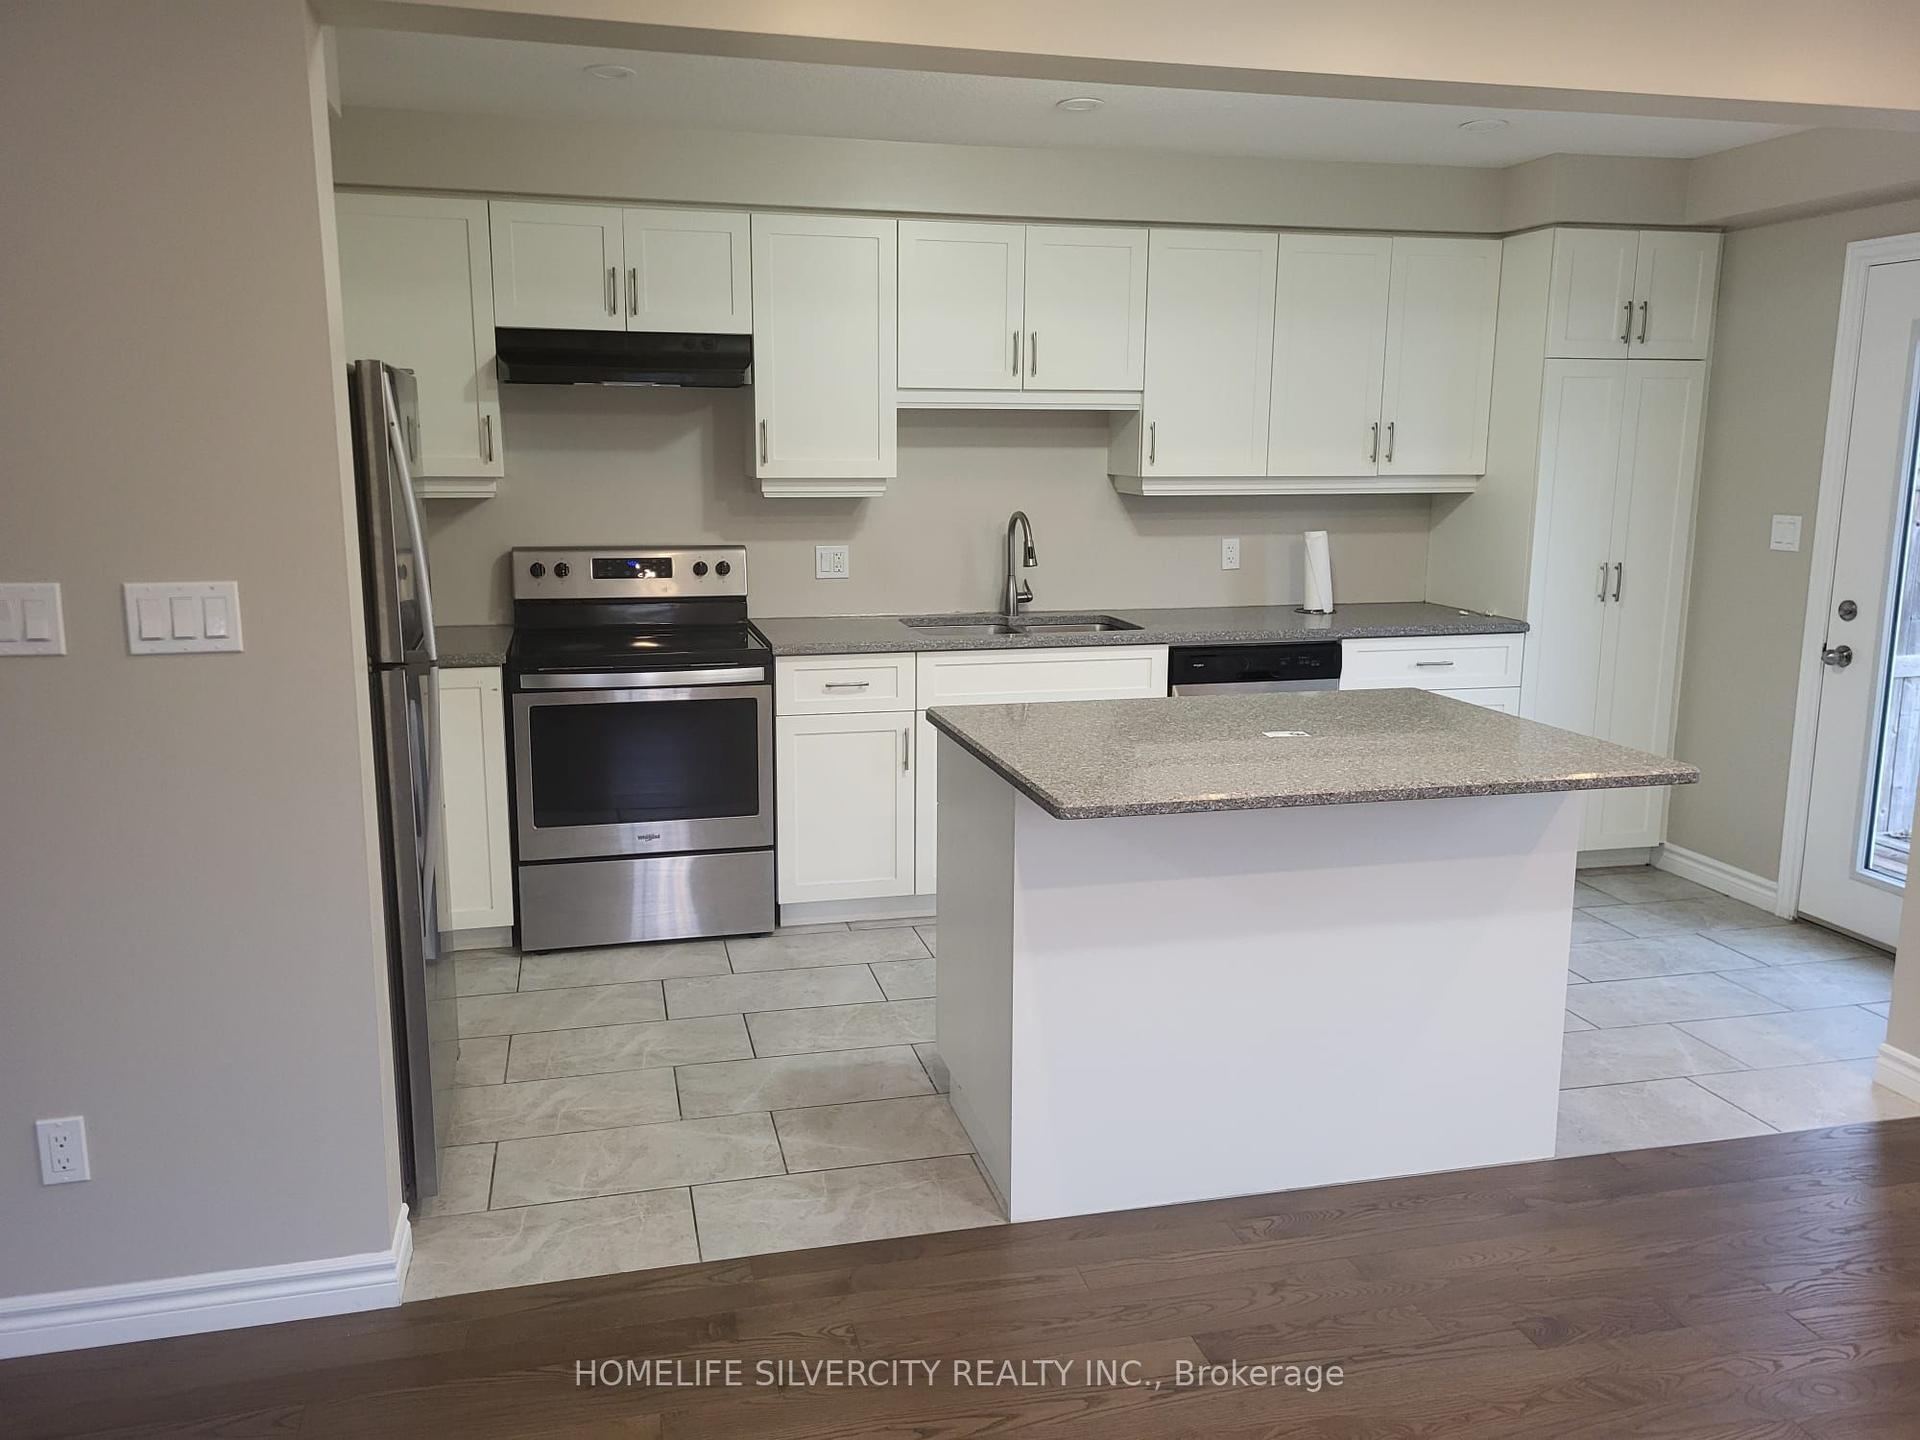
For Sale4 days ago
$775,000
Townhouse
est. $3,398/mo
459 Starwood Drive, Grange Road
Guelph, ON
3 bd
3 ba
1,750
3
MLS# X13671932Homelife Silvercity Realty Inc.
WhatsApp Aman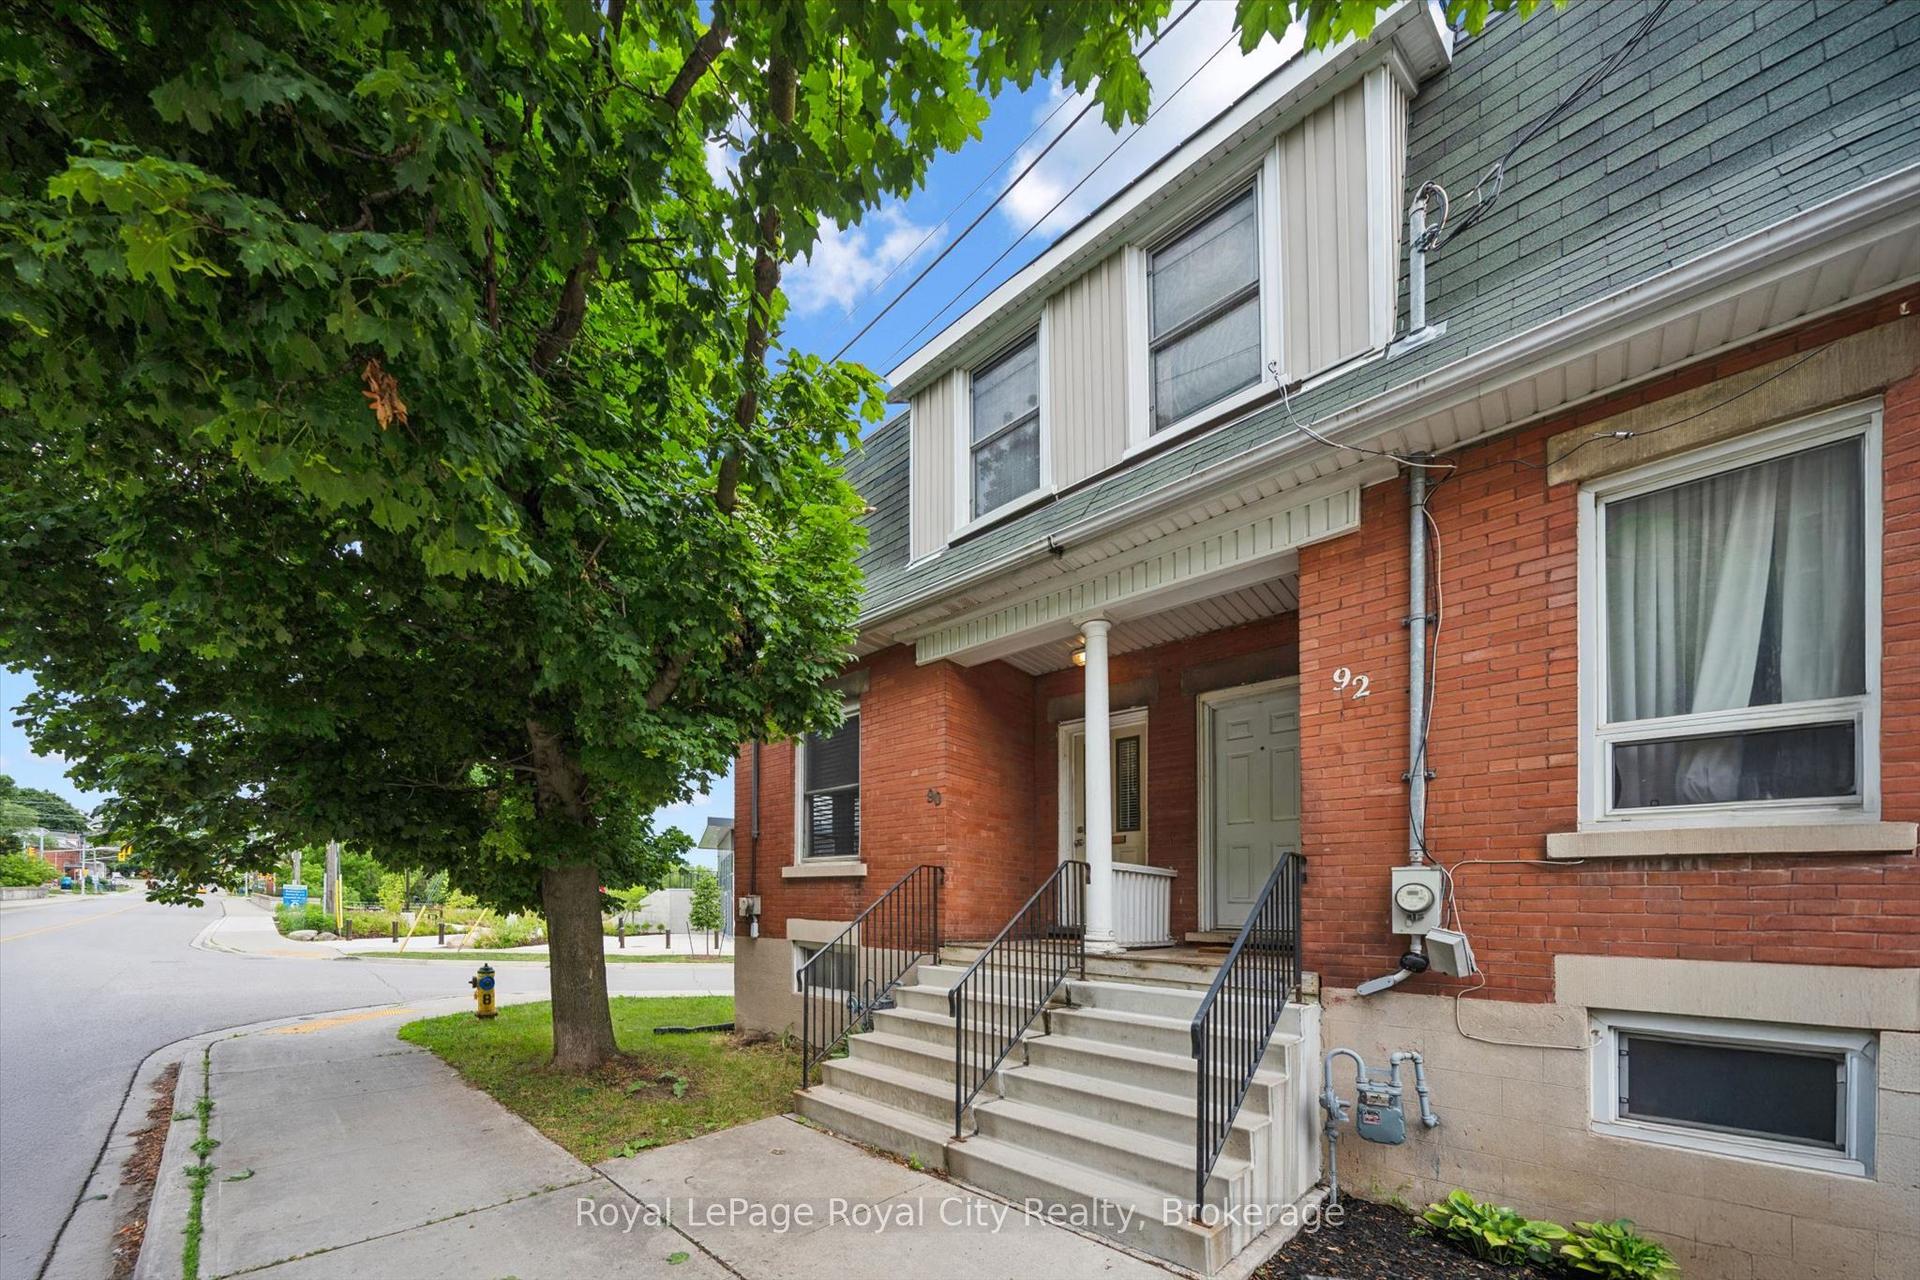
For Sale1 month ago
$539,900
Townhouse
est. $2,367/mo
90 Neeve Street, St. Patrick's Ward
Guelph, ON
3 bd
1 ba
1,300
1
MLS# X13552484Royal LePage Royal City Realty
WhatsApp Aman