For Sale
Just Listed
106 Crescent Drive
Verulam, Kawartha Lakes, ON
$1,199,000
3Bd
3Ba
2,250+sqft
11Parking
85 x 254 ftlot
$533/sqft
DetachedMLS# X13600984Listed 2026-07-240 DOM
Heating
Water Heater Owned
Cooling
Air Exchanger
Just listed! New listings in Kawartha Lakes often receive offers within the first week.
About this home
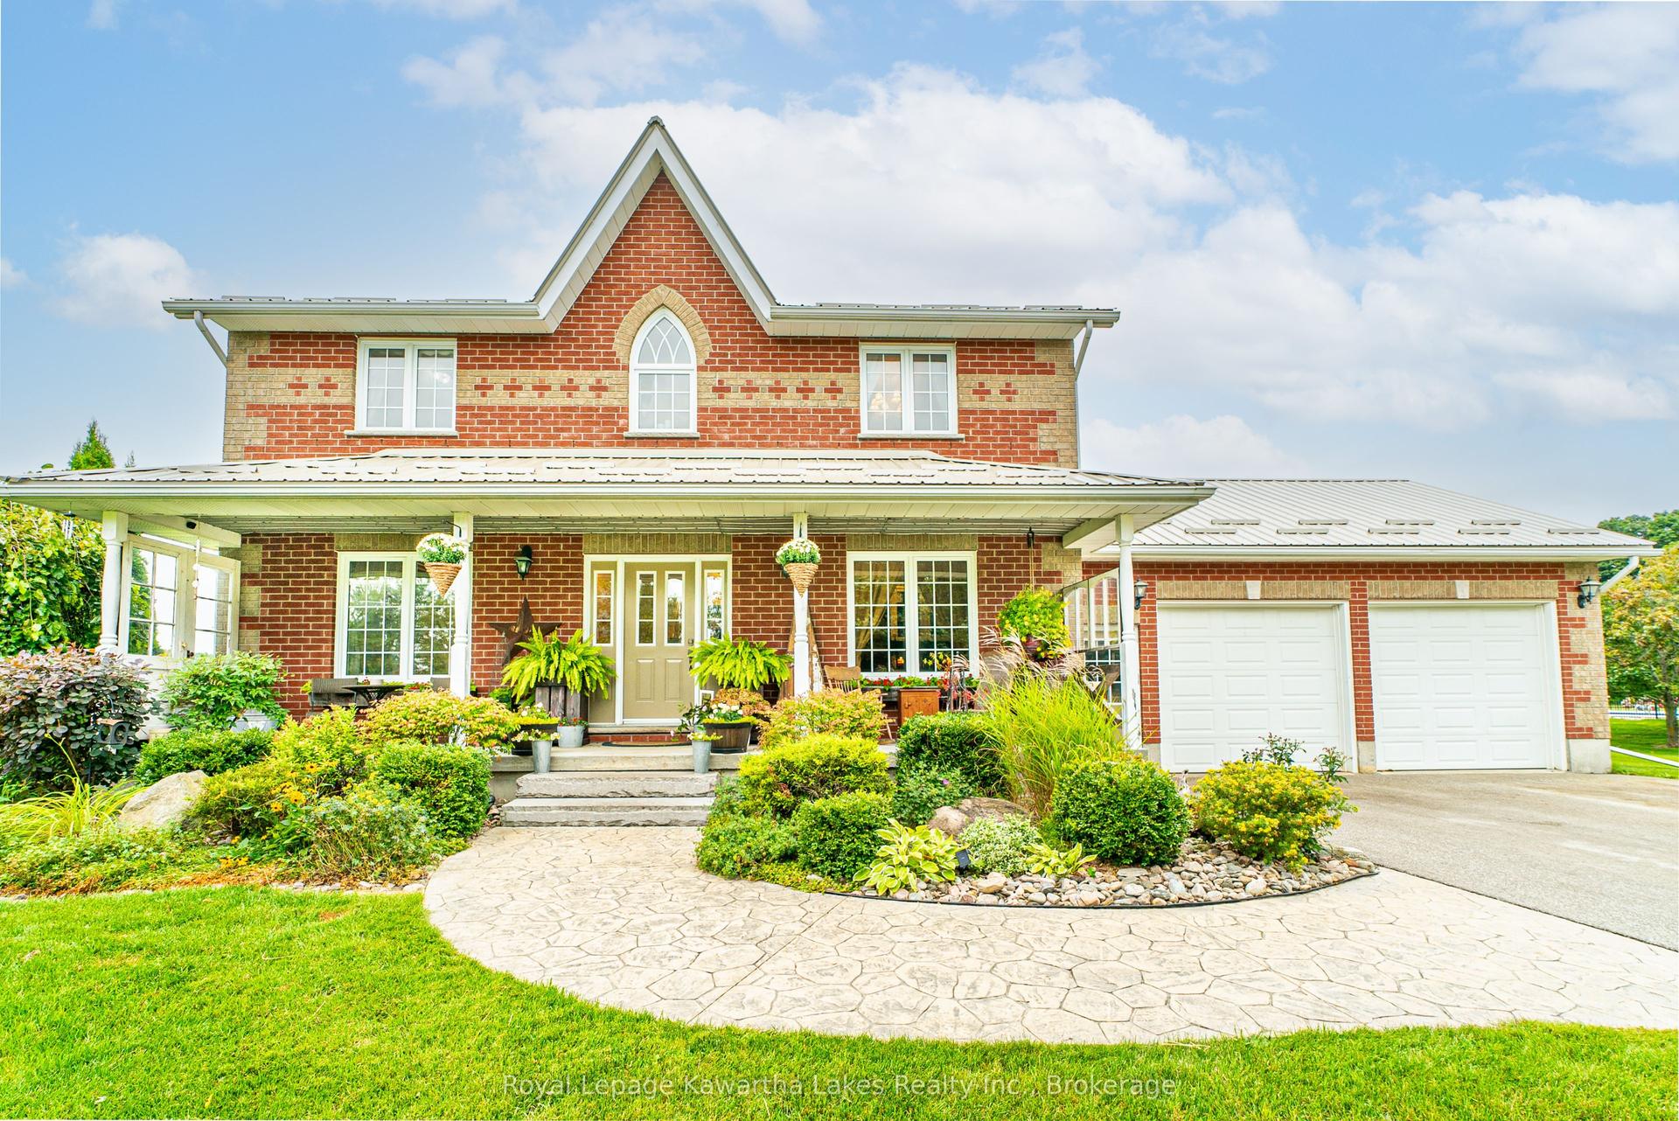
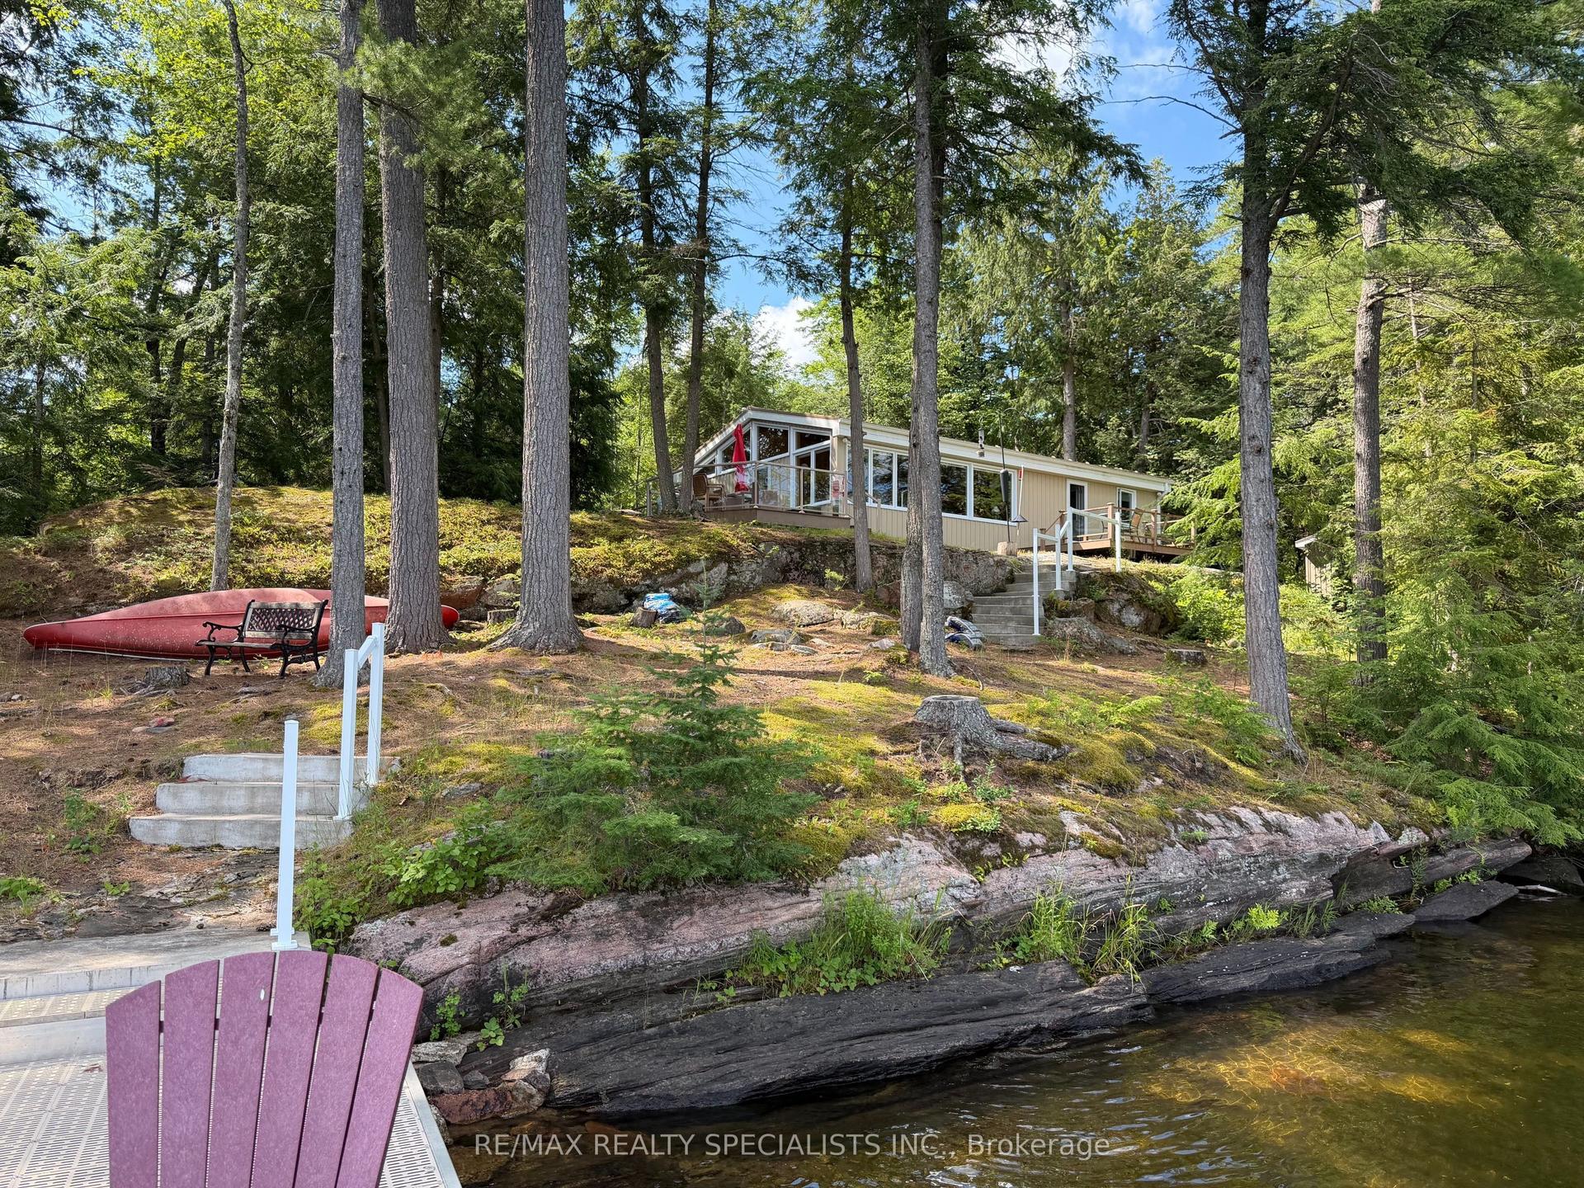
Set along the shores of beautiful Sturgeon Lake, this thoughtfully designed waterfront bungalow offers an exceptional setting for relaxed retirement living, memorable family summers or year-round enjoyment. Featuring three bedrooms, three bathrooms, approximately 2,300 square feet of living space and a detached three-car garage, the home is perfectly positioned to capture sweeping southwest lake views and spectacular evening sunsets. A long, tree-lined driveway welcomes you from the well-maintained private road, complemented by an impressive arched stone-and-wood fence that adds to the sense of arrival. A meandering stamped-concrete walkway leads to the home, where expansive lakeside windows place the water immediately in view. Inside, multiple living areas provide space for quiet mornings, family gatherings and entertaining. The sunroom overlooks the private yard, manicured lawns and detached garage, offering a comfortable retreat from the afternoon sun while remaining connected to the outdoors. The large and very private level lot gently leads to a sandy, wade-in shoreline that can be enjoyed by every generation. Spend sunny afternoons along the water, relax on the lawn or unwind beneath the covered stamped-concrete lakeside patio as the sun sets across Sturgeon Lake.
GarageWaterfront
Rooms
Main Floor
| Foyer | 6.80 × 3.80 m | |
| Living Room | 4.26 × 5.68 m | |
| Family Room | 4.88 × 4.96 m | |
| Laundry | 3.08 × 2.81 m | |
| Bathroom | 1.45 × 1.89 m | 2 Pc Bath |
| Kitchen | 5.41 × 3.11 m | |
| Breakfast | 2.90 × 2.31 m | |
| Bathroom | 2.39 × 2.10 m | 3 Pc Bath |
| Dining Room | 4.00 × 2.35 m | |
| Sunroom | 3.86 × 2.01 m | |
| Bedroom | 2.84 × 3.08 m | |
| Bedroom 2 | 3.86 × 3.79 m | |
| Primary Bedroom | 5.49 × 3.92 m | |
| Bathroom | 4.01 × 2.88 m | 5 Pc Ensuite |
| Other | 1.37 × 2.88 m |
Features
- Air Exchanger
- Primary Bedroom - Main Floor
- Water Heater Owned
- Crawl Space
- Central Air
- Bungalow
Financials
Annual Taxes
$7,489
Estimated Rental Income
Entire property$3,200 – $4,800/mo
Rental yield3.2% – 4.8%
*Estimates based on comparable rentals in the area. Actual income may vary.
Market Data — Kawartha Lakes
Days on market0 days
Buyer's MarketSeller's Market
Based on active listings in Kawartha Lakes. Data updates daily.
Our estimate for this home
Estimated range
$1.19M – $1.38M
Mid-point $1.28M · ~$571/sqft
How this listing compares
$1.19MList · $1.20M$1.38M
High confidence·Based on 31 verulam comparables
Estimated range is generated automatically from active comparables and is for informational purposes only. Not an appraisal — contact Aman for a full comparative market analysis that factors in condition, renovations, and positioning.
Getting around
How walkable, bikeable, and transit-friendly this neighbourhood is.
60
/ 100
Walk Score
Somewhat Walkable
37
/ 100
Transit Score
Some Transit
50
/ 100
Bike Score
Bikeable
Scores are estimates based on neighbourhood data and are for informational purposes only.
MLS® data courtesy of the Toronto Regional Real Estate Board (TRREB).
The information provided herein must only be used by consumers that have a bona fide interest in the purchase, sale, or lease of real estate and may not be used for any commercial purpose or any other purpose. Listing information is deemed reliable but is not guaranteed accurate by the Toronto Regional Real Estate Board, the listing brokerage, or this website. The trademarks REALTOR®, REALTORS® and the REALTOR® logo are controlled by The Canadian Real Estate Association (CREA) and identify real estate professionals who are members of CREA. MLS®, Multiple Listing Service®, and the associated logos are owned by CREA. Not intended to solicit properties currently listed for sale or buyers under contract.
You may also like
More homes in Kawartha Lakes
Hand-picked listings with a similar price range and style.
For Sale5 h ago
$1,099,900
Detached
est. $4,822/mo
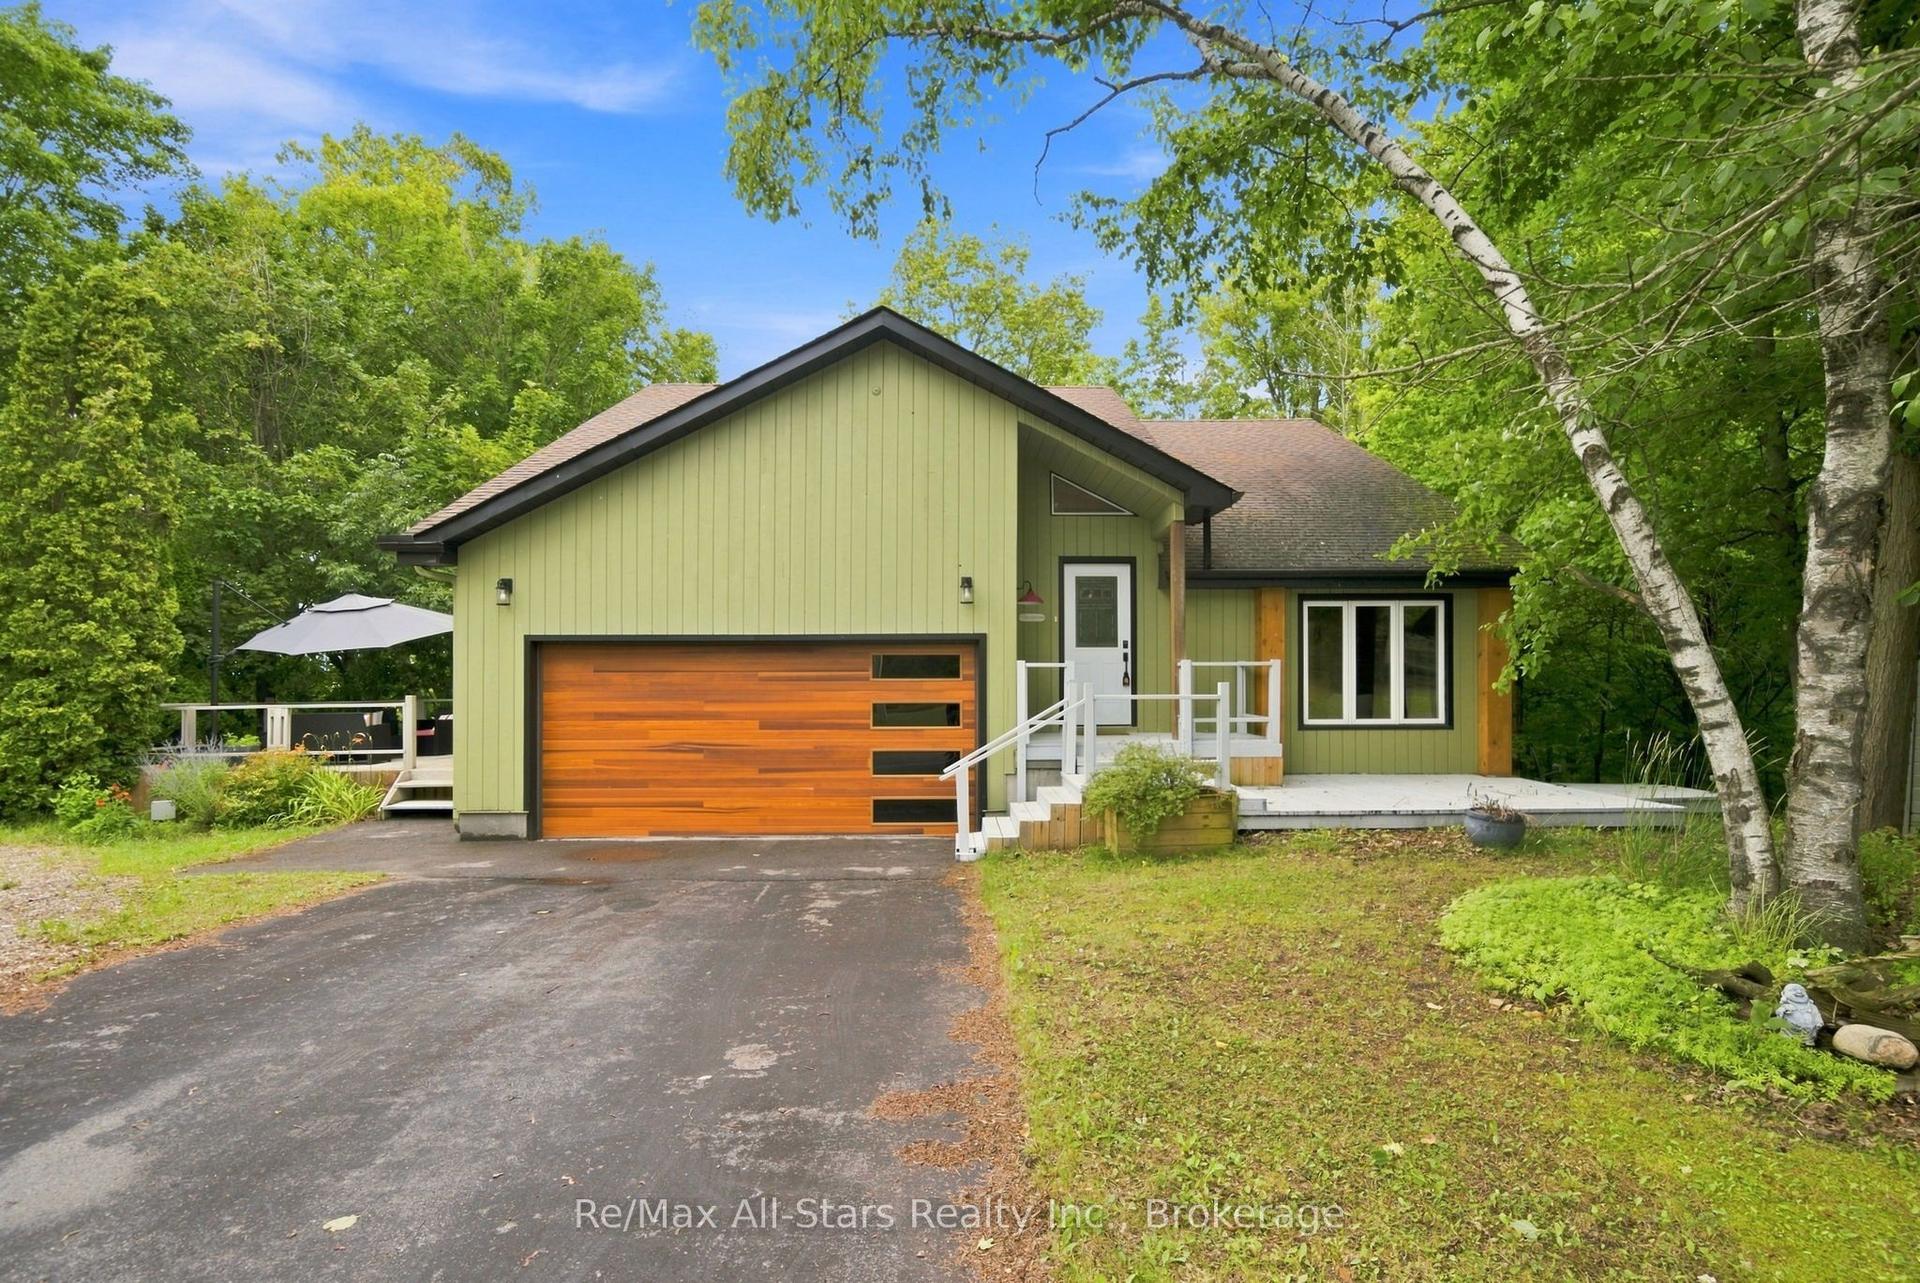
21671 Brunon Avenue, Mariposa
Kawartha Lakes, ON
3+1 bd
3 ba
1,750
6
MLS# X13601486Re/Max All-Stars Realty Inc.
WhatsApp Aman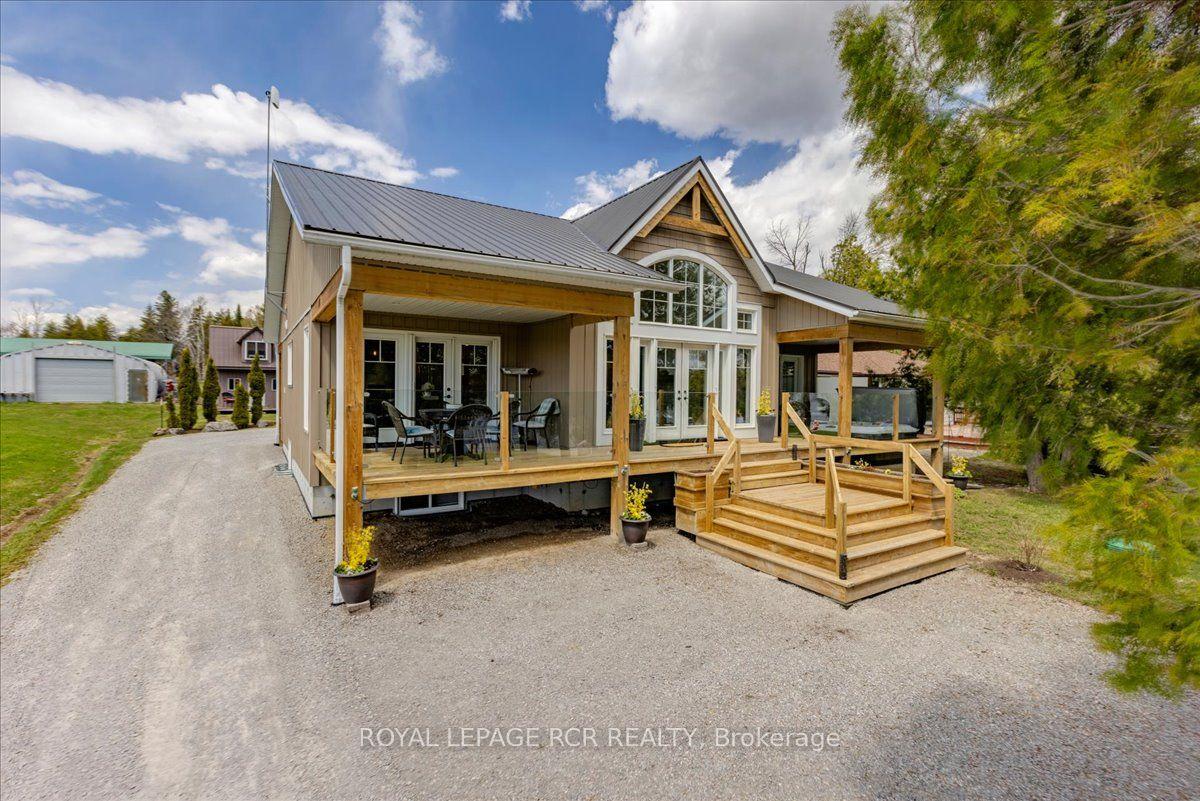
For Sale2 months ago
$1,490,000
Detached
est. $6,532/mo
1093 North Bay Drive, Bexley
Kawartha Lakes, ON
3 bd
3 ba
1,750
10
MLS# X13124560Royal Lepage Rcr Realty
WhatsApp Aman