For Sale
86 Carlyle Drive
Kitchener, ON
$799,900
3+1Bd
2Ba
1,300+sqft
4Parking
50 x 119.54 ftlot
$615/sqft
DetachedMLS# X13552840Listed 2026-07-1135 DOM
Heating
Water Heater Owned
Cooling
Central Air
Basement
Finished
On the market for 35 days — longer than average. The seller may be open to negotiation.
About this home

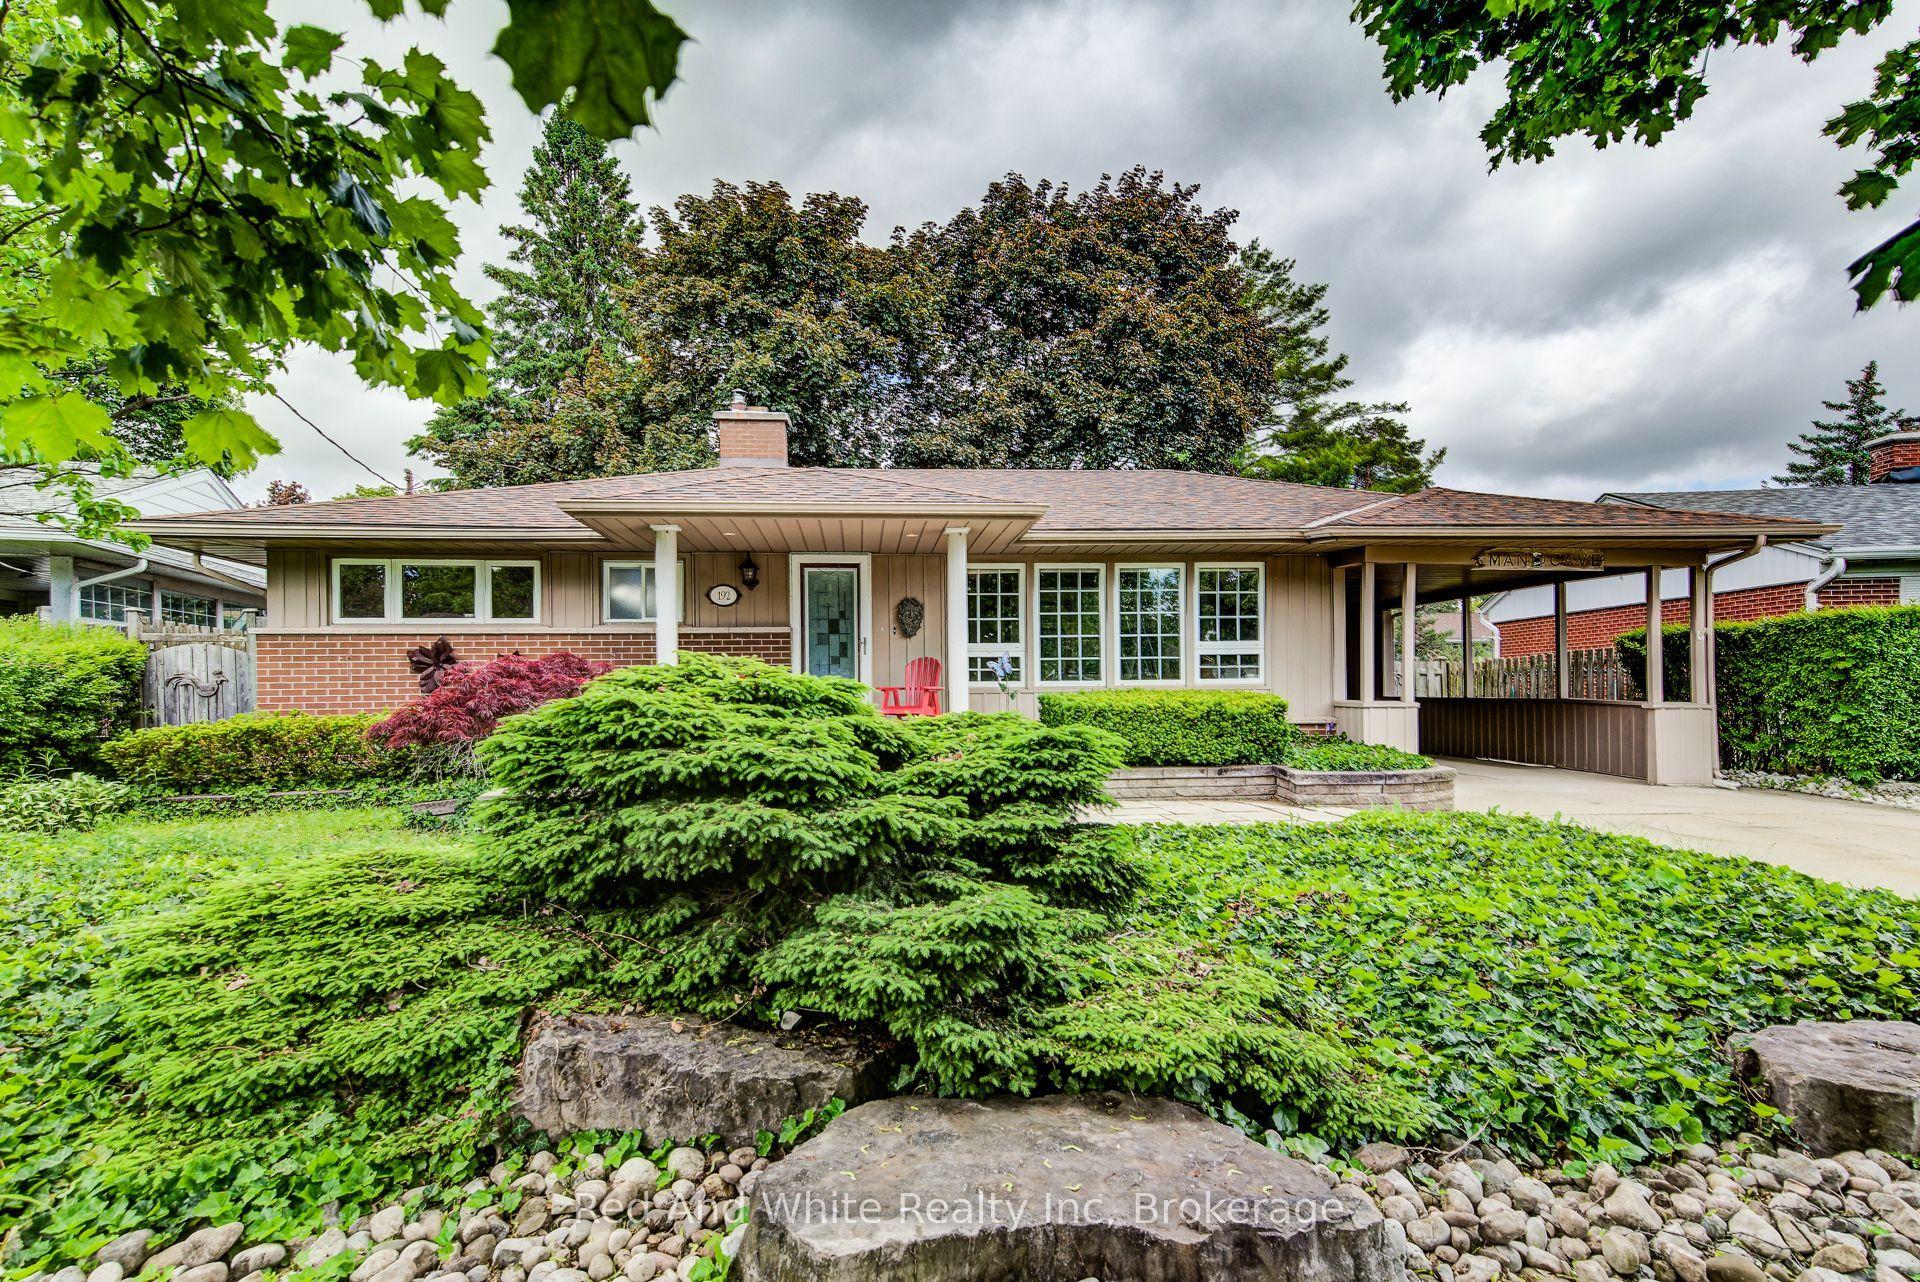
Welcome to 86 Carlyle Drive! An incredible opportunity to own a premium, all-brick detached LEGAL DUPLEX in one of Kitchener's most sought-after, family-friendly neighbourhoods. Perfect for buyers looking to mortgage-hack or investors seeking a high-yield, turnkey property. The upper unit shines with a sun-filled 3-bedroom layout and a beautifully updated kitchen showcasing sleek quartz counters and a gas cooktop. Downstairs, a fully legal 1-bedroom apartment features its own private, separate entrance. Maximum convenience with two separate laundry rooms-no sharing required! Major big-ticket items are completely done with a brand new furnace and A/C installed in 2026. Relax or entertain in the deep, spacious backyard or walk down the street to enjoy the recent Carlyle Park revitalization upgrades (new playgrounds & enhanced trail systems). Commuter's dream with immediate access to Hwy 401 & 8, Sportsworld Crossing, and Conestoga College. Just move in and collect the rent! Please note: Photos reflect the property when beautifully staged.
Rooms
Main Floor
| Living Room | 19.19 × 13.50 m | |
| Dining Room | 8.50 × 10.11 m | |
| Kitchen | 11.10 × 12.80 m | |
| Kitchen | 11.40 × 11.30 m | |
| Living Room | 11.60 × 15.10 m |
Upper
| Bathroom | 4.00 × 7.00 m | |
| Primary Bedroom | 11.90 × 12.90 m | |
| Bedroom | 10.30 × 11.70 m | |
| Bedroom 2 | 8.50 × 10.40 m | |
| Laundry | 2.00 × 2.10 m |
Lower
| Bathroom | 4.00 × 5.00 m | |
| Bedroom | 10.11 × 9.11 m | |
| Living Room | 11.60 × 15.10 m |
Features
- Water Softener
- Water Heater Owned
- Water Purifier
- Apartment
- Full
- Finished
- Separate Entrance
- Crawl Space
- Central Air
- Bungalow-Raised
Financials
Annual Taxes
$4,531
Estimated Rental Income
Entire property$3,200 – $4,800/mo
Rental yield4.8% – 7.2%
*Estimates based on comparable rentals in the area. Actual income may vary.
Market Data — Kitchener
Days on market35 days
Buyer's MarketSeller's Market
Based on active listings in Kitchener. Data updates daily.
Getting around
How walkable, bikeable, and transit-friendly this neighbourhood is.
63
/ 100
Walk Score
Somewhat Walkable
46
/ 100
Transit Score
Some Transit
47
/ 100
Bike Score
Somewhat Bikeable
Scores are estimates based on neighbourhood data and are for informational purposes only.
MLS® data courtesy of the Toronto Regional Real Estate Board (TRREB).
The information provided herein must only be used by consumers that have a bona fide interest in the purchase, sale, or lease of real estate and may not be used for any commercial purpose or any other purpose. Listing information is deemed reliable but is not guaranteed accurate by the Toronto Regional Real Estate Board, the listing brokerage, or this website. The trademarks REALTOR®, REALTORS® and the REALTOR® logo are controlled by The Canadian Real Estate Association (CREA) and identify real estate professionals who are members of CREA. MLS®, Multiple Listing Service®, and the associated logos are owned by CREA. Not intended to solicit properties currently listed for sale or buyers under contract.
You may also like
More homes in Kitchener
Hand-picked listings with a similar price range and style.
For Sale16 h ago
$699,900
Detached
est. $3,068/mo
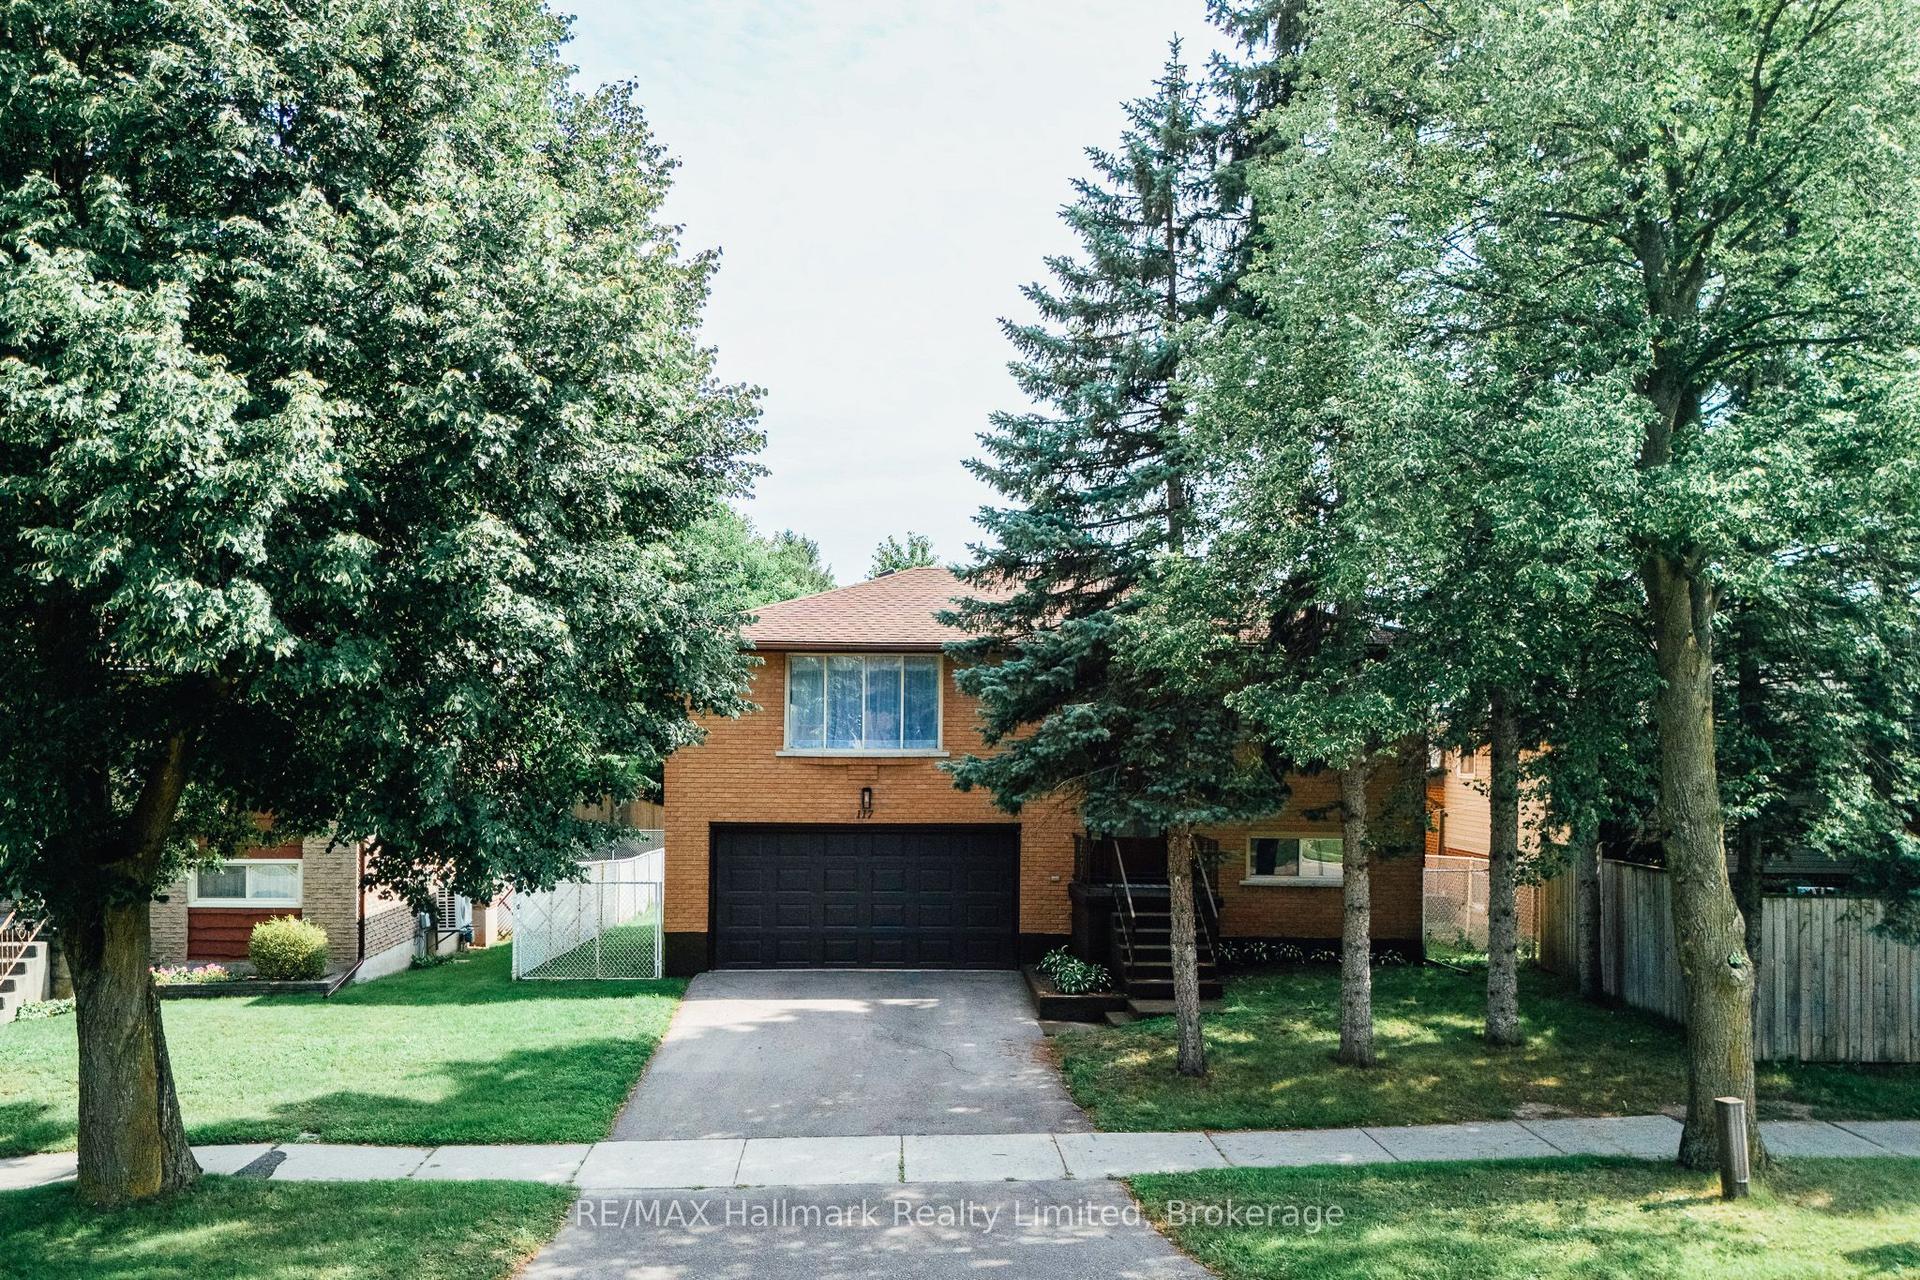
117 Old Country Drive
Kitchener, ON
4+4 bd
2 ba
1,300
3
MLS# X13678824RE/MAX Hallmark Realty Limited
WhatsApp Aman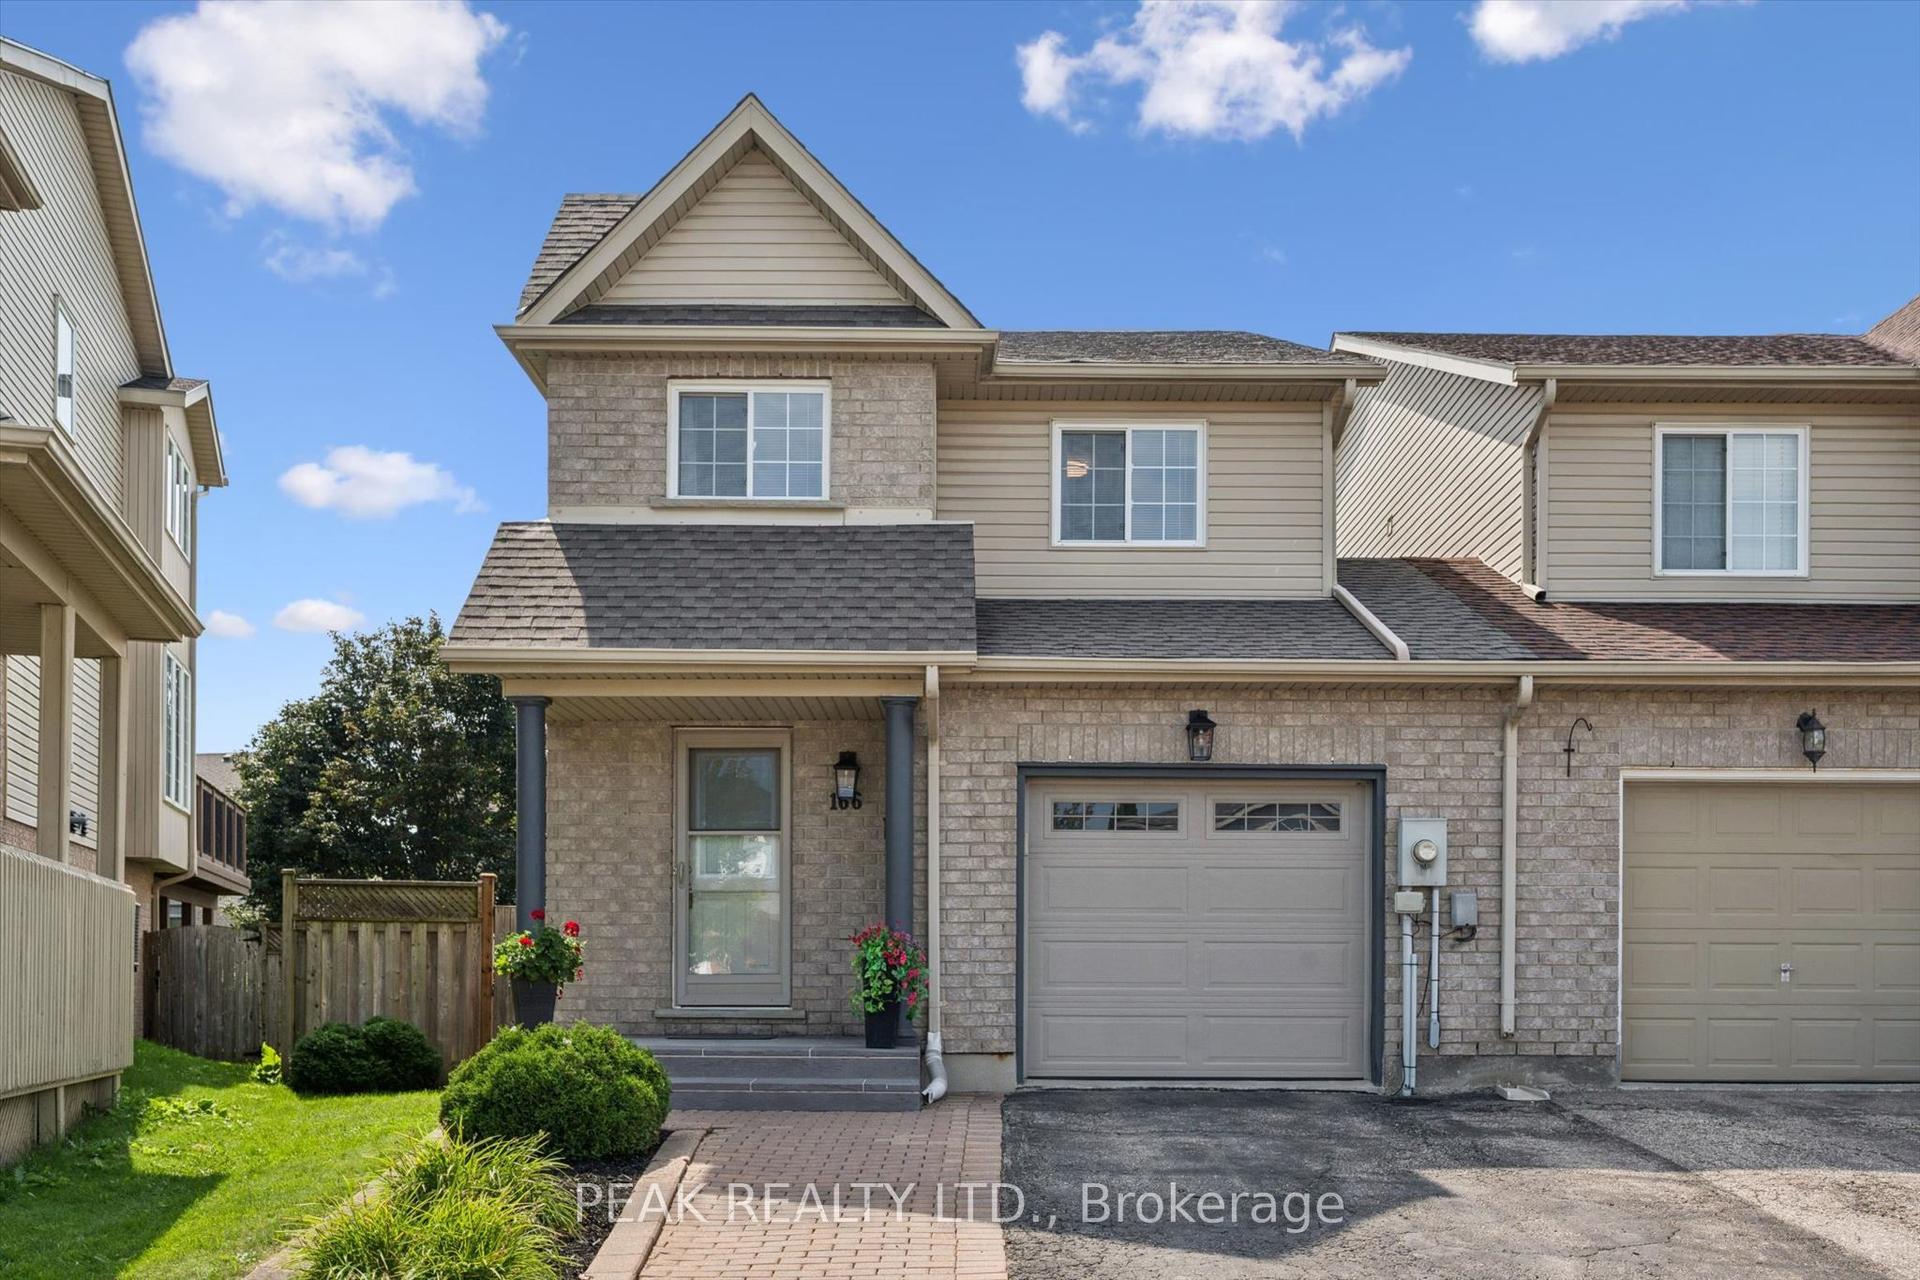
For Sale2 days ago
$699,900
Detached
est. $3,068/mo
166 Windflower Drive
Kitchener, ON
3 bd
4 ba
1,750
3
MLS# X13675406Peak Realty Ltd.
WhatsApp Aman