For Sale
Just Listed
35 Penny Lane
Belleville Ward, Belleville, ON
$947,000
4+1Bd
3Ba
2,250+sqft
10.5Parking
158.79 x 274.55 ftlot
$421/sqft
DetachedMLS# X13552850Listed 2026-07-113 DOM
Cooling
Central Vacuum
Basement
Finished
Just listed! New listings in Belleville often receive offers within the first week.
About this home
PENNY LANE ESTATES - THE HAMPTON'S OF BELLEVILLE - Undeniably one of the better addresses in Belleville with one original owner who had the first (actually third) choice of 1 acre country lots in the latest and best phase of Belleville's most prestigious east-end enclave. Not hard to see why she chose #35: a cul-de-sac with no traffic; little noise from north or south; no neighbours behind and only a private rear forest of mature hardwoods - Sugar Maple, White Ash, and Poplar; and a prestigious welcoming family-friendly neighbourhood of professionals in the front. Come discover how Penny Lane got it's real name and why this truly exceptional Geertsma-built custom executive home has it all. Boasting 2,400 s.f. of main-floor living space, (plus 1,017 s.f. of lower level finished space), this tumbled brick and stone residence offers an unparalleled blend of architectural elegance and family-friendly functionality. Step inside to discover soaring 12-foot ceilings, a thoughtfully designed layout that flows seamlessly from formal living room-complete with a cozy gas fireplace and custom library - the heart of the home. A separate dining room for large family gatherings, kitchen opening to a beautiful solarium eating area, perfect for morning coffee while admiring your private, backyard oasis. Walk-out from the living-room to your covered porch and back deck with bbq, and ultimate hot-tub with automatic four-season cover and your private estate beyond. Designed for main-floor convenience, the home features four generously sized bedrooms, one currently used as a den overlooking your front yard gardens. A secluded primary retreat is tucked away from the other 3 bedrooms for ultimate privacy, featuring an exquisite newly updated 5-piece ensuite, w/i shower. Double garden doors walk out directly to the expansive rear deck.
Cul-de-sacFireplace
Rooms
Main Floor
| Foyer | 4.68 × 1.49 m | |
| Living Room | 5.60 × 5.37 m | |
| Dining Room | 5.16 × 3.95 m | |
| Kitchen | 3.52 × 4.63 m | |
| Breakfast | 4.86 × 3.84 m | |
| Primary Bedroom | 4.82 × 4.67 m | |
| Bathroom | 4.72 × 5.51 m | 5 Pc Ensuite |
| Bedroom 2 | 4.86 × 5.36 m | Bay Window |
| Bedroom 3 | 3.73 × 3.63 m | |
| Bedroom 4 | 4.86 × 3.39 m | Combined w/Den |
| Bathroom | 3.73 × 2.43 m | 5 Pc Bath |
| Laundry | 2.76 × 2.78 m | |
| Bathroom | 3.73 × 2.43 m | 5 Pc Bath |
Lower
| Recreation | 7.36 × 4.14 m | Fireplace |
| Recreation | 6.48 × 4.06 m | |
| Bathroom | 2.38 × 1.72 m | 3 Pc Bath |
| Bedroom 5 | 4.74 × 7.82 m | Combined w/Workshop |
| Utility Room | 9.96 × 9.52 m | Unfinished |
| Other | 2.33 × 3.47 m | |
| Recreation | 5.00 × 5.00 m | |
| Other | 2.29 × 3.47 m |
Features
- Auto Garage Door Remote
- Central Vacuum
- ERV/HRV
- Generator - Full
- In-Law Capability
- Primary Bedroom - Main Floor
- Water Softener
- Hot Tub
- Year Round Living
- Finished
- Central Air
- Bungalow
Financials
Annual Taxes
$6,818
Estimated Rental Income
Entire property$4,000 – $6,500/mo
Rental yield5.1% – 8.2%
*Estimates based on comparable rentals in the area. Actual income may vary.
Market Data — Belleville
Days on market3 days
Buyer's MarketSeller's Market
Based on active listings in Belleville. Data updates daily.
Our estimate for this home
Estimated range
$1.26M – $1.47M
Mid-point $1.36M · ~$606/sqft
How this listing compares
$1.26MList · $947K$1.47M
High confidence·Based on 16745 gta-wide comparables
Estimated range is generated automatically from active comparables and is for informational purposes only. Not an appraisal — contact Aman for a full comparative market analysis that factors in condition, renovations, and positioning.
Getting around
How walkable, bikeable, and transit-friendly this neighbourhood is.
54
/ 100
Walk Score
Somewhat Walkable
45
/ 100
Transit Score
Some Transit
42
/ 100
Bike Score
Somewhat Bikeable
Scores are estimates based on neighbourhood data and are for informational purposes only.
MLS® data courtesy of the Toronto Regional Real Estate Board (TRREB).
The information provided herein must only be used by consumers that have a bona fide interest in the purchase, sale, or lease of real estate and may not be used for any commercial purpose or any other purpose. Listing information is deemed reliable but is not guaranteed accurate by the Toronto Regional Real Estate Board, the listing brokerage, or this website. The trademarks REALTOR®, REALTORS® and the REALTOR® logo are controlled by The Canadian Real Estate Association (CREA) and identify real estate professionals who are members of CREA. MLS®, Multiple Listing Service®, and the associated logos are owned by CREA. Not intended to solicit properties currently listed for sale or buyers under contract.
You may also like
More homes in Belleville
Hand-picked listings with a similar price range and style.
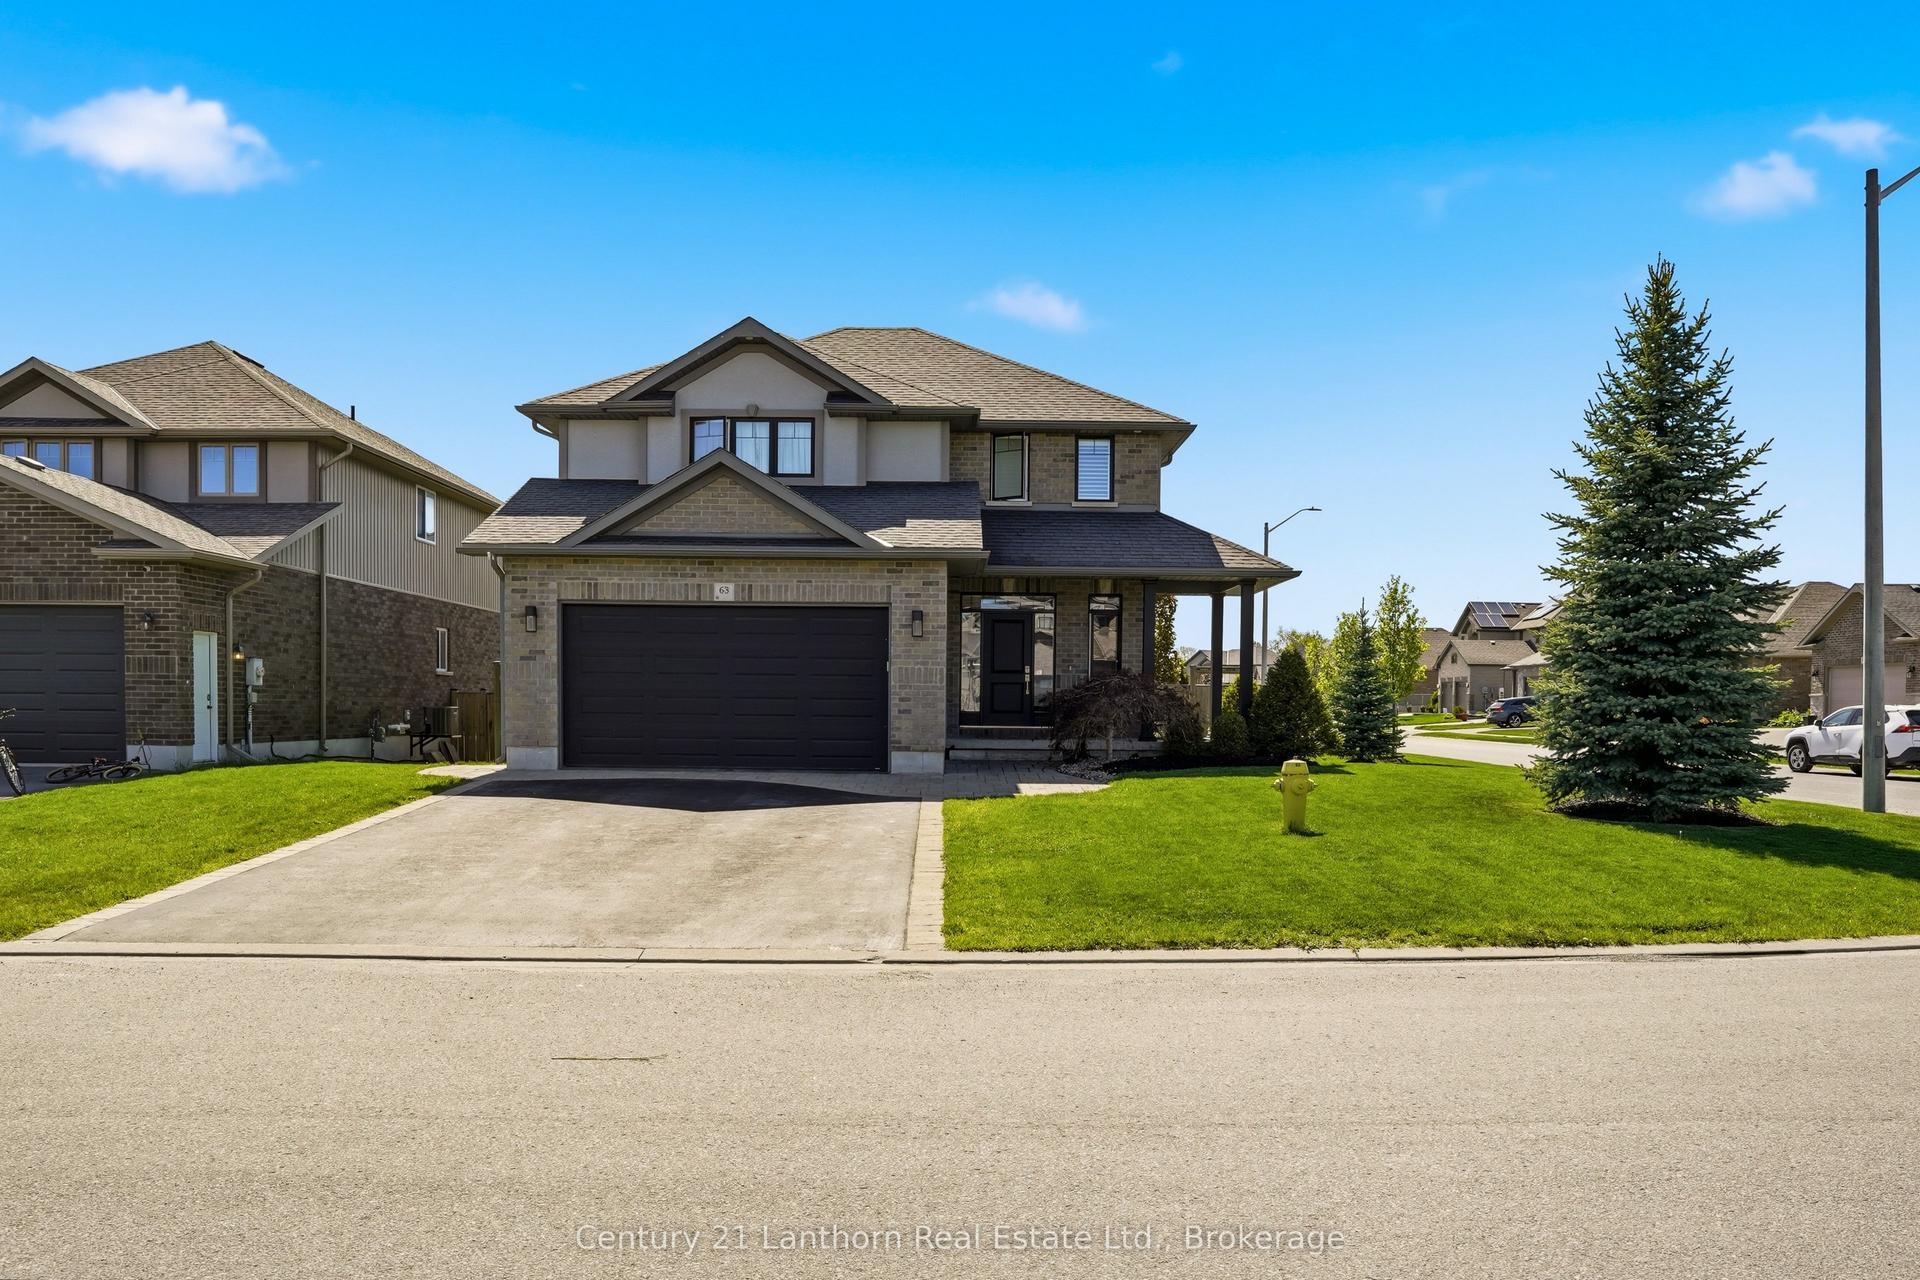
For Sale2 months ago
$899,900
Detached
est. $3,945/mo
63 Scenic Drive, Thurlow Ward
Belleville, ON
4+1 bd
4 ba
2,250
6
MLS# X13182458Century 21 Lanthorn Real Estate L…
WhatsApp Aman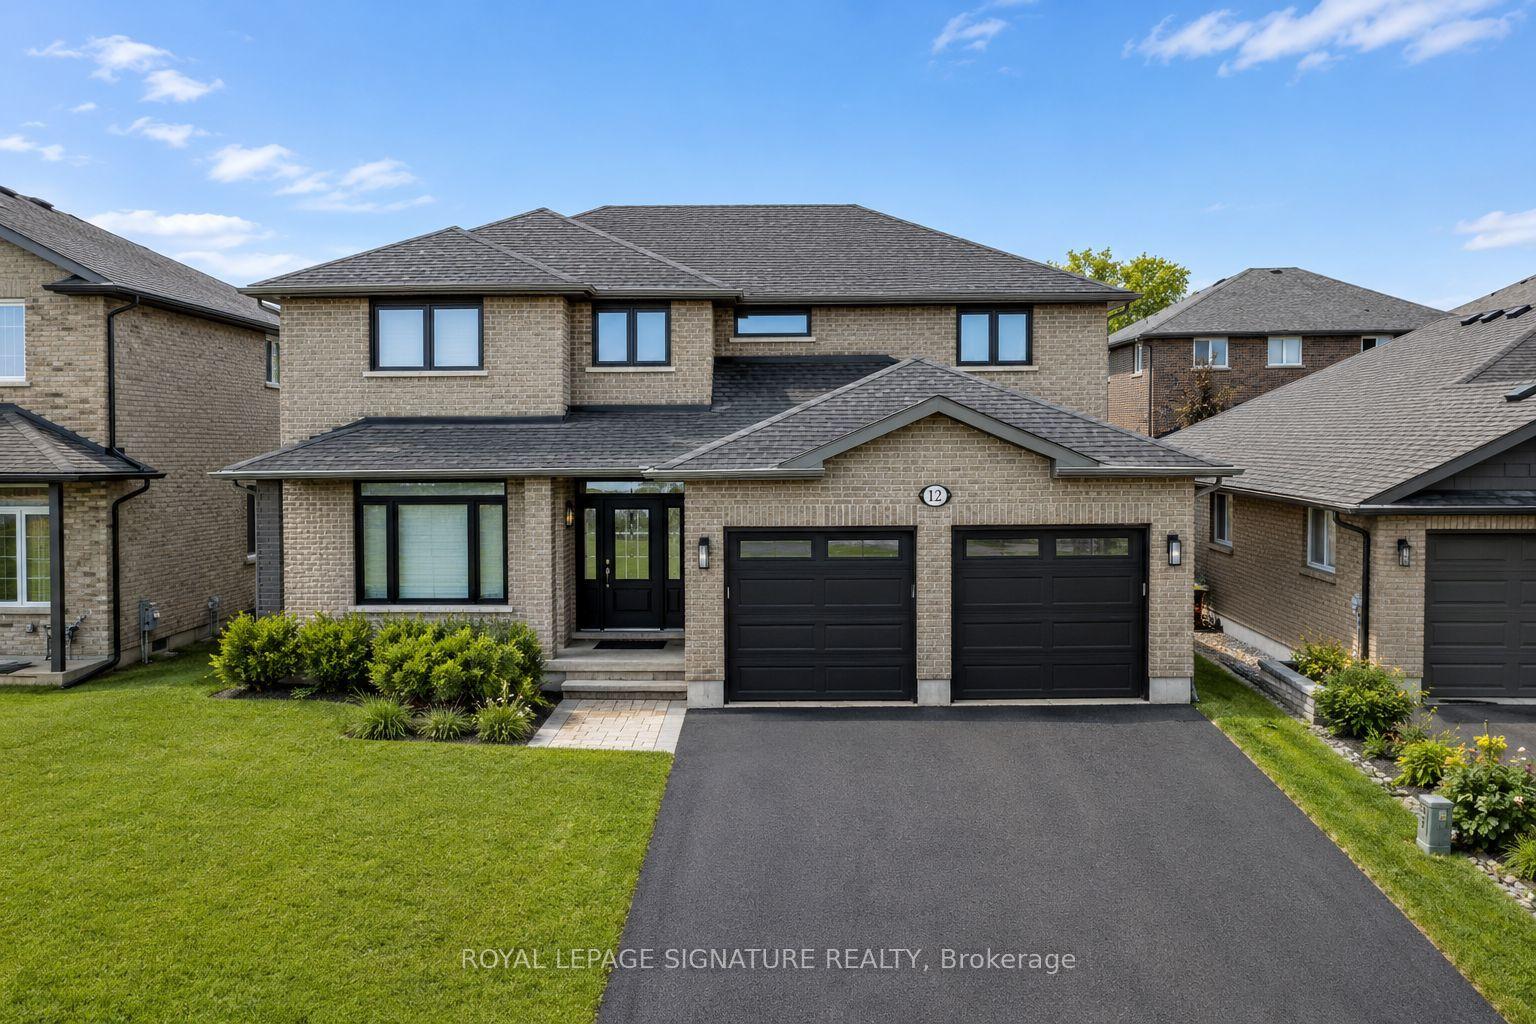
For Sale28 days ago
$749,900
Detached
est. $3,288/mo
12 Hummingbird Drive, Thurlow Ward
Belleville, ON
4+1 bd
4 ba
2,750
4
MLS# X13457474Royal Lepage Signature Realty
WhatsApp Aman