For Lease
Just Listed
43 Oldfield Drive
Kitchener, ON
$1,995
2Bd
2Ba
< 700sqft
4Parking
52.58 x 102.59 ftlot
DetachedMLS# X13553302Listed 2026-07-112 DOM
Cooling
Central Air
Just listed! New listings in Kitchener often receive offers within the first week.
About this home
Available immediately for rent at $1,995 per month plus a share of utilities. This newly built lower-level suite features two bedrooms, in-suite laundry, shared access to the backyard, and parking for two vehicles. The bright, open-concept kitchen has been beautifully updated with new cabinetry, countertops, backsplash, and appliances, creating a modern and inviting space. The unit also offers two brand-new bathrooms-a full main bath and a convenient two-piece powder room-both finished with stylish, high-quality fixtures. A spacious living area provides the perfect setting for relaxing or entertaining. Situated in the charming and sought-after Idlewood/Lackner Woods neighbourhood, this home is conveniently close to schools, shopping, everyday amenities, and major highways for an easy commute. The lower unit includes exclusive use of the two parking spaces on the right side of the driveway, while the backyard is shared with the upper-level tenants.
Rooms
Lower
| Living Room | 5.00 × 4.00 m | Laminate Window |
| Dining Room | 5.00 × 4.00 m | Laminate Window |
| Kitchen | 5.00 × 4.00 m | Eat-in Kitchen Combined w/Living |
| Laundry | 2.80 × 1.50 m | |
| Bathroom | 2.00 × 1.50 m | 2 Pc Bath |
| Primary Bedroom | 4.00 × 4.00 m | Closet Laminate Window |
| Bedroom 2 | 4.00 × 3.50 m | Laminate Window |
| Bathroom | 1.80 × 1.20 m | 4 Pc Bath Window |
Features
- Carpet Free
- None
- Central Air
- Backsplit 4
Financials
Estimated Rental Income
Entire property$2,600 – $3,800/mo
Rental yield1563.9% – 2285.7%
*Estimates based on comparable rentals in the area. Actual income may vary.
Market Data — Kitchener
Days on market2 days
Buyer's MarketSeller's Market
Based on active listings in Kitchener. Data updates daily.
Other rentals like this
Similar rentals in Kitchener
Same property type, similar price, similar size — currently for rent.
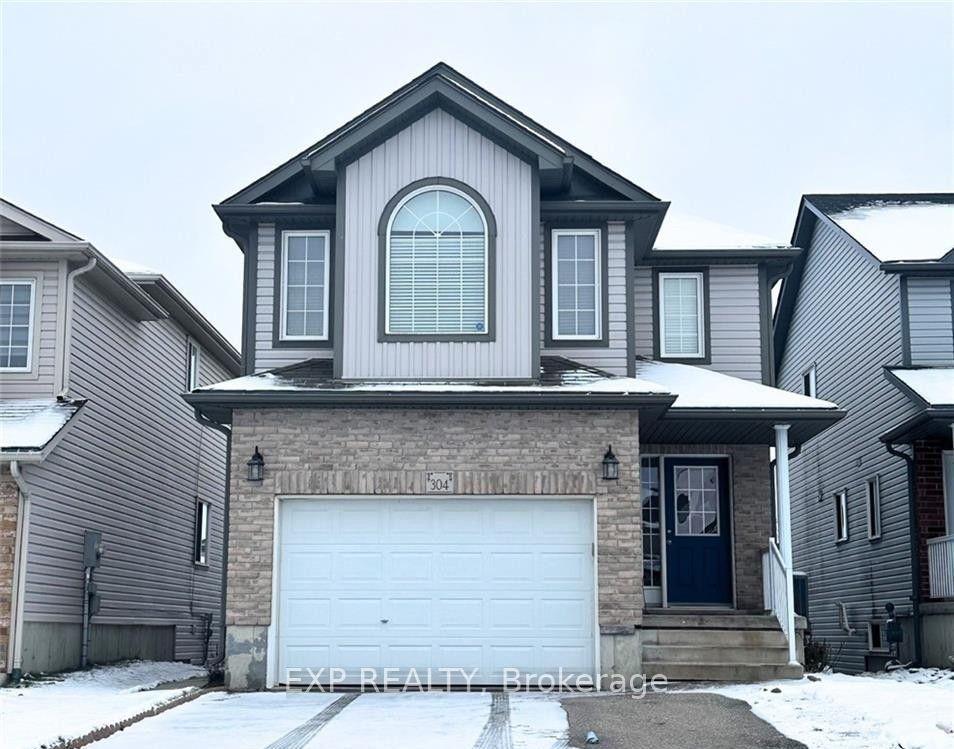
For Lease21 h ago
$1,699
Detached
304 LEMON GRASS Crescent Lower #Lower
Kitchener, ON
2 bd
1 ba
900
1
MLS# X13557918Exp Realty
WhatsApp Aman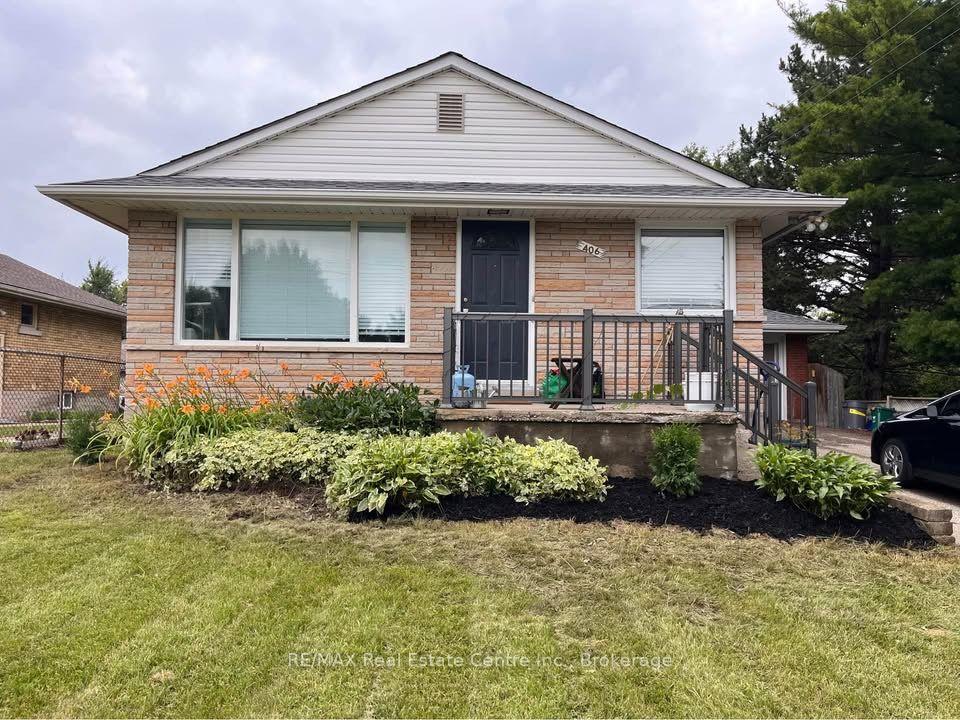
For Lease21 h ago
$2,125
Detached
406 Karn Street Upper #Upper
Kitchener, ON
3 bd
1 ba
900
2
MLS# X13557854RE/MAX Real Estate Centre Inc.
WhatsApp Aman
Getting around
How walkable, bikeable, and transit-friendly this neighbourhood is.
63
/ 100
Walk Score
Somewhat Walkable
40
/ 100
Transit Score
Some Transit
47
/ 100
Bike Score
Somewhat Bikeable
Scores are estimates based on neighbourhood data and are for informational purposes only.
MLS® data courtesy of the Toronto Regional Real Estate Board (TRREB).
The information provided herein must only be used by consumers that have a bona fide interest in the purchase, sale, or lease of real estate and may not be used for any commercial purpose or any other purpose. Listing information is deemed reliable but is not guaranteed accurate by the Toronto Regional Real Estate Board, the listing brokerage, or this website. The trademarks REALTOR®, REALTORS® and the REALTOR® logo are controlled by The Canadian Real Estate Association (CREA) and identify real estate professionals who are members of CREA. MLS®, Multiple Listing Service®, and the associated logos are owned by CREA. Not intended to solicit properties currently listed for sale or buyers under contract.