For Lease
Just Listed
406 Karn Street Upper #Upper
Kitchener, ON
$2,125
3Bd
1Ba
900+sqft
2Parking
50.08 x 163.07 ftlot
$2/sqft
DetachedMLS# X13557854Listed 2026-07-130 DOM
Cooling
Central Air
Just listed! New listings in Kitchener often receive offers within the first week.
About this home
Welcome to this beautifully updated 3 bedroom, 1 bathroom upper unit in a legal duplex located in the desirable Victoria Hills neighbourhood. This bright, carpet free home offers in suite laundry, a spacious living room with oversized windows, and a sun filled kitchen featuring a gas range, dual sink, breakfast bar, and plenty of cabinet space. Built to current building codes with professional soundproofing and fireproofing, this home provides added comfort and peace of mind. Enjoy your own private patio overlooking a large fully fenced backyard with mature trees, plus a generous 6 x 20 indoor storage area for bikes, seasonal items, and more. Conveniently located within walking distance to schools, parks, shopping, restaurants, and public transit, with quick access to downtown Kitchener and Highways 7 and 8. Shared utilities are split 60/40, and the lower unit is occupied by wonderful long term tenants. A rare opportunity to lease a spacious, well maintained home in one of Kitchener's most sought after neighbourhoods. Book your private showing today.
Rooms
Main Floor
| Primary Bedroom | 3.40 × 2.95 m | |
| Living Room | 4.98 × 3.40 m | |
| Kitchen | 3.56 × 4.09 m | |
| Bedroom | 3.40 × 2.36 m | |
| Bedroom 2 | 3.56 × 2.57 m | |
| Bathroom | 0.00 × 0.00 m |
Features
- Primary Bedroom - Main Floor
- Year Round Living
- None
- Central Air
- Bungalow
Financials
Estimated Rental Income
Entire property$3,200 – $4,800/mo
Rental yield1807.1% – 2710.6%
*Estimates based on comparable rentals in the area. Actual income may vary.
Market Data — Kitchener
Days on market0 days
Buyer's MarketSeller's Market
Based on active listings in Kitchener. Data updates daily.
Other rentals like this
Similar rentals in Kitchener
Same property type, similar price, similar size — currently for rent.
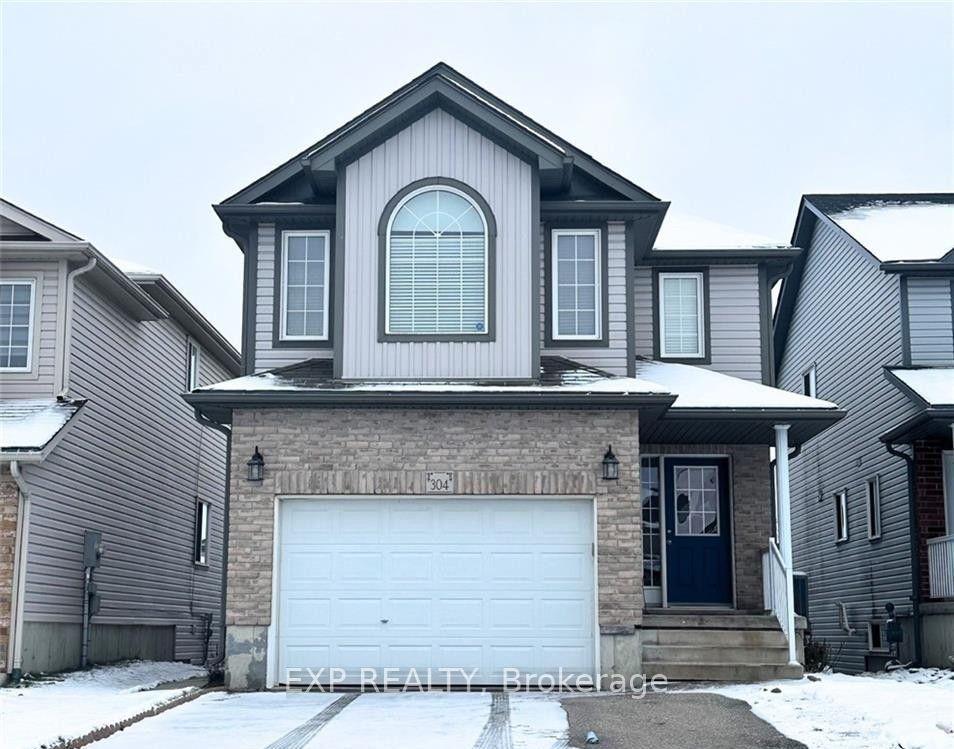
For Lease21 h ago
$1,699
Detached
304 LEMON GRASS Crescent Lower #Lower
Kitchener, ON
2 bd
1 ba
900
1
MLS# X13557918Exp Realty
WhatsApp Aman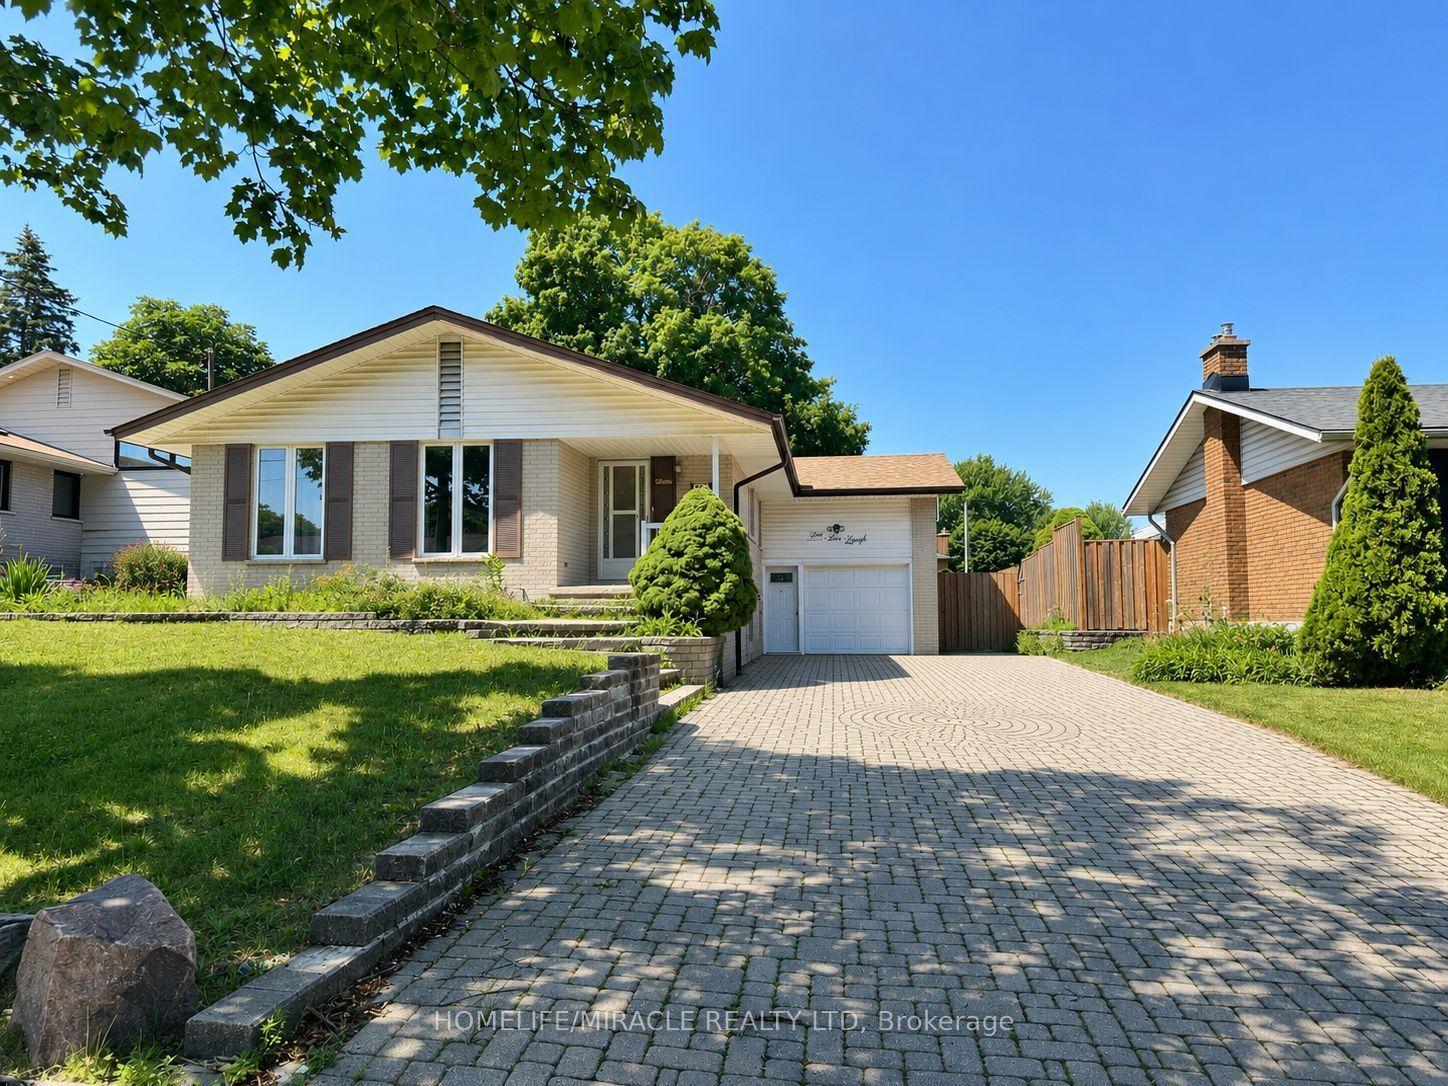
For Lease21 h ago
$2,000
Detached
568 Greenbrook Drive BSMT #BSMT
Kitchener, ON
4 bd
1 ba
1,750
4
MLS# X13556354Homelife/Miracle Realty Ltd
WhatsApp Aman
Getting around
How walkable, bikeable, and transit-friendly this neighbourhood is.
57
/ 100
Walk Score
Somewhat Walkable
40
/ 100
Transit Score
Some Transit
47
/ 100
Bike Score
Somewhat Bikeable
Scores are estimates based on neighbourhood data and are for informational purposes only.
MLS® data courtesy of the Toronto Regional Real Estate Board (TRREB).
The information provided herein must only be used by consumers that have a bona fide interest in the purchase, sale, or lease of real estate and may not be used for any commercial purpose or any other purpose. Listing information is deemed reliable but is not guaranteed accurate by the Toronto Regional Real Estate Board, the listing brokerage, or this website. The trademarks REALTOR®, REALTORS® and the REALTOR® logo are controlled by The Canadian Real Estate Association (CREA) and identify real estate professionals who are members of CREA. MLS®, Multiple Listing Service®, and the associated logos are owned by CREA. Not intended to solicit properties currently listed for sale or buyers under contract.