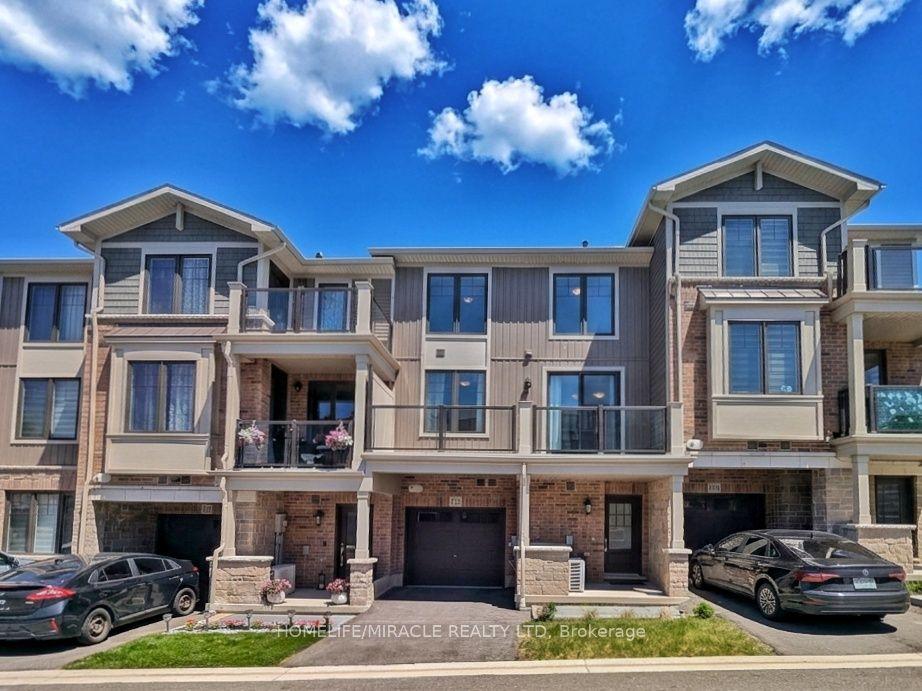
For Sale
71 Garth Massey Drive 66 #66
Cambridge, ON
$489,900
2Bd
2Ba
1,300+sqft
2Parking
21 x 45.8 ftlot
$377/sqft
TownhouseMLS# X13553570Listed 2026-07-1139 DOM
Cooling
Central Air
Basement
Finished
On the market for 39 days — longer than average. The seller may be open to negotiation.
About this home
Welcome to this lovely, low-maintenance Cambridge townhouse, perfectly suited for first-time buyers, young families, professionals, or investors. Situated in a quiet and well-kept complex, this home offers a functional multi-level layout with great use of space. The main living level features gleaming hardwood floors, a bright and comfortable living/dining area, and a well-sized kitchen with newer stainless steel appliances. Step out to the small private balcony, perfect for morning coffee, fresh air, or a quiet place to relax. The home offers spacious bedrooms, convenient in-suite laundry, an attached garage, and excellent storage throughout. Located in a family-friendly area close to schools, parks, playgrounds, walking trails, shopping, restaurants, places of worship, and quick access to Highway 401, this is a fantastic opportunity to own a move-in ready home in a commuter-friendly Cambridge location. Don't miss this great starter home or investment opportunity!
GarageHardwood
Rooms
Main Floor
| Kitchen | 2.73 × 2.66 m | Stainless Steel Appl W/O To Balcony Overlooks Dining |
| Living Room | 3.68 × 4.13 m | Hardwood Floor Overlooks Dining |
| Dining Room | 3.26 × 1.94 m | Hardwood Floor Overlooks Living Large Window |
| Bathroom | 0.81 × 2.13 m | 2 Pc Bath Tile Floor Pedestal Sink |
Upper
| Primary Bedroom | 3.29 × 4.30 m | Hardwood Floor Walk-In Closet(s) Large Window |
| Bedroom | 2.73 × 3.34 m | Hardwood Floor Large Closet Large Window |
| Bathroom | 2.44 × 1.52 m | 4 Pc Bath Tile Floor |
| Room | — |
Other
| Foyer | 2.45 × 2.66 m | Walk-Up Access To Garage Tile Floor |
| Laundry | 1.85 × 2.39 m |
Features
- None
- Porch
- Walk-Up
- Finished
- Central Air
- 2-Storey
Financials
Annual Taxes
$3,530.98
Estimated Rental Income
Entire property$2,600 – $3,800/mo
Rental yield6.4% – 9.3%
*Estimates based on comparable rentals in the area. Actual income may vary.
Market Data — Cambridge
Days on market39 days
Buyer's MarketSeller's Market
Based on active listings in Cambridge. Data updates daily.
Getting around
How walkable, bikeable, and transit-friendly this neighbourhood is.
56
/ 100
Walk Score
Somewhat Walkable
47
/ 100
Transit Score
Some Transit
56
/ 100
Bike Score
Bikeable
Scores are estimates based on neighbourhood data and are for informational purposes only.
MLS® data courtesy of the Toronto Regional Real Estate Board (TRREB).
The information provided herein must only be used by consumers that have a bona fide interest in the purchase, sale, or lease of real estate and may not be used for any commercial purpose or any other purpose. Listing information is deemed reliable but is not guaranteed accurate by the Toronto Regional Real Estate Board, the listing brokerage, or this website. The trademarks REALTOR®, REALTORS® and the REALTOR® logo are controlled by The Canadian Real Estate Association (CREA) and identify real estate professionals who are members of CREA. MLS®, Multiple Listing Service®, and the associated logos are owned by CREA. Not intended to solicit properties currently listed for sale or buyers under contract.
You may also like
More homes in Cambridge
Hand-picked listings with a similar price range and style.
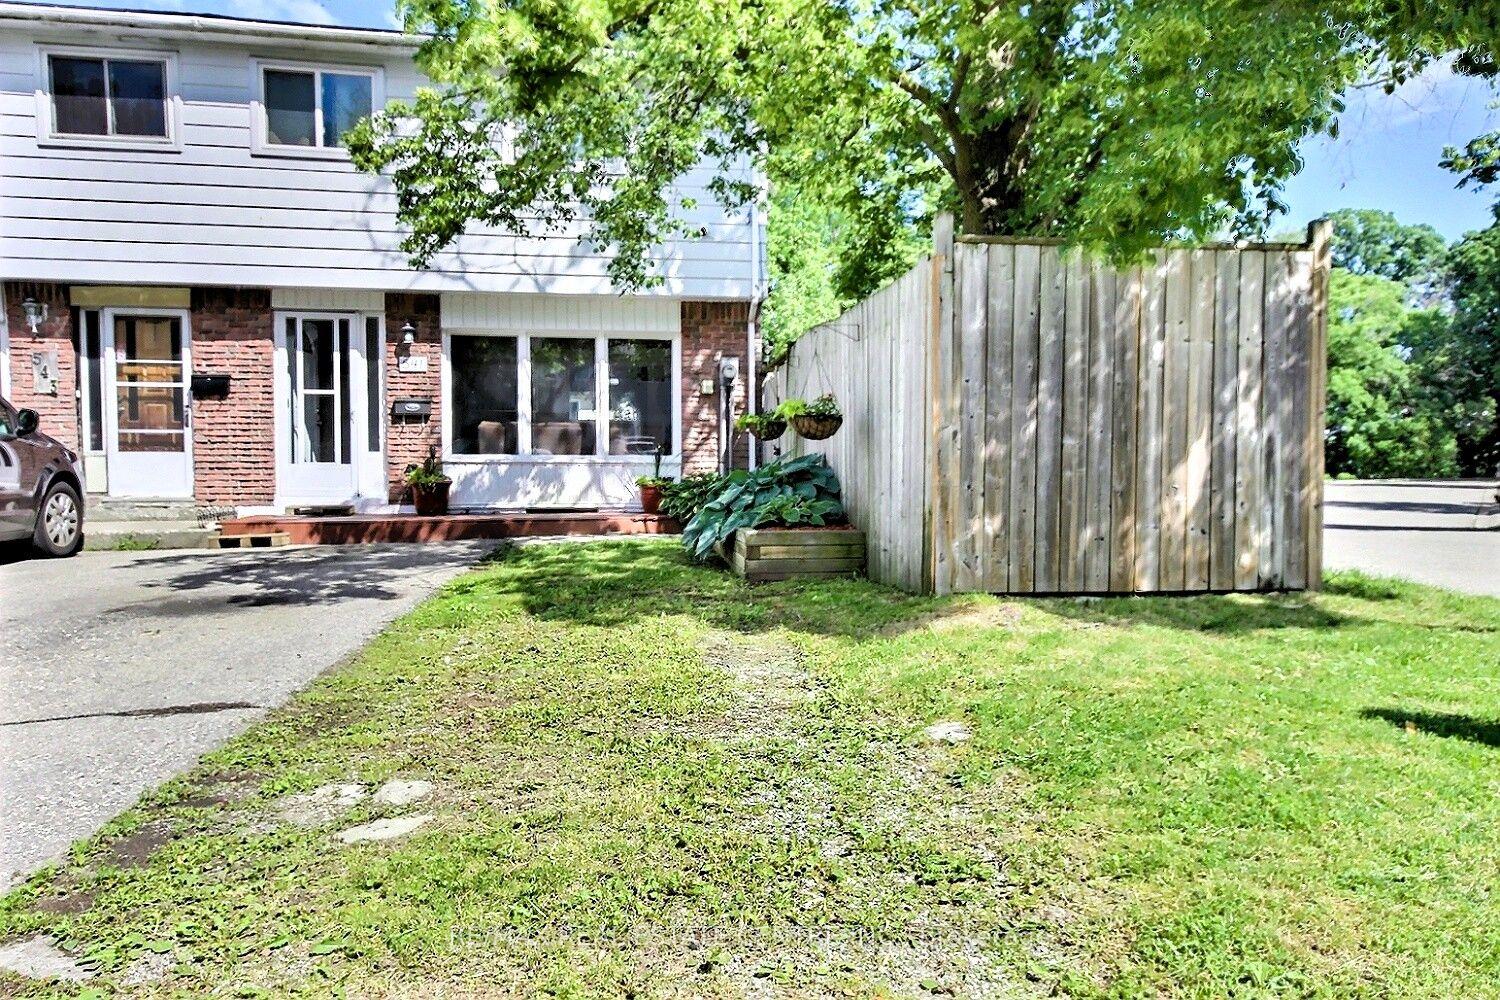
For Sale2 months ago
$499,900
Townhouse
est. $2,192/mo
541 Parkview Crescent
Cambridge, ON
3 bd
1 ba
900
2
MLS# X13479024Re/Max Real Estate Centre Inc.
WhatsApp Aman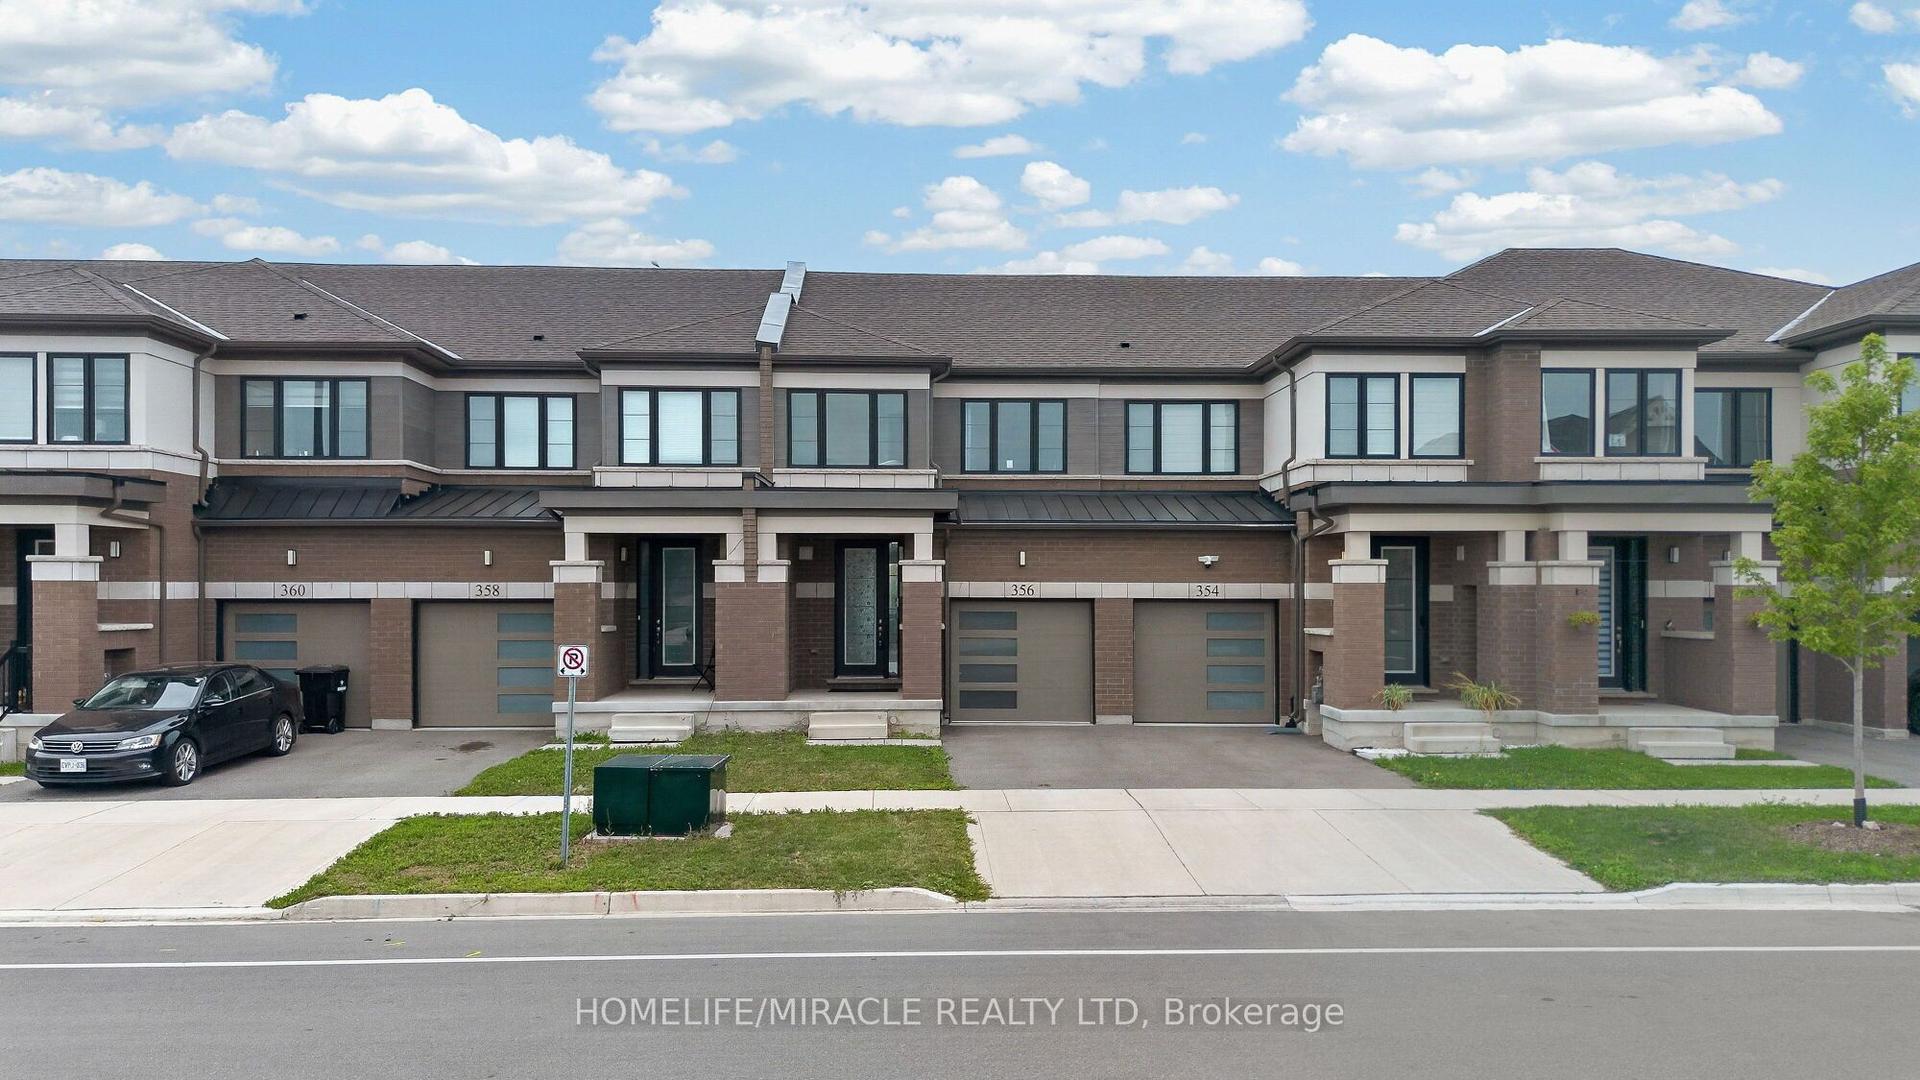
For Sale3 days ago
$599,999
Townhouse
est. $2,630/mo
356 Bismark Drive
Cambridge, ON
3 bd
3 ba
1,300
2
MLS# X13683482Homelife/Miracle Realty Ltd
WhatsApp Aman