For Lease
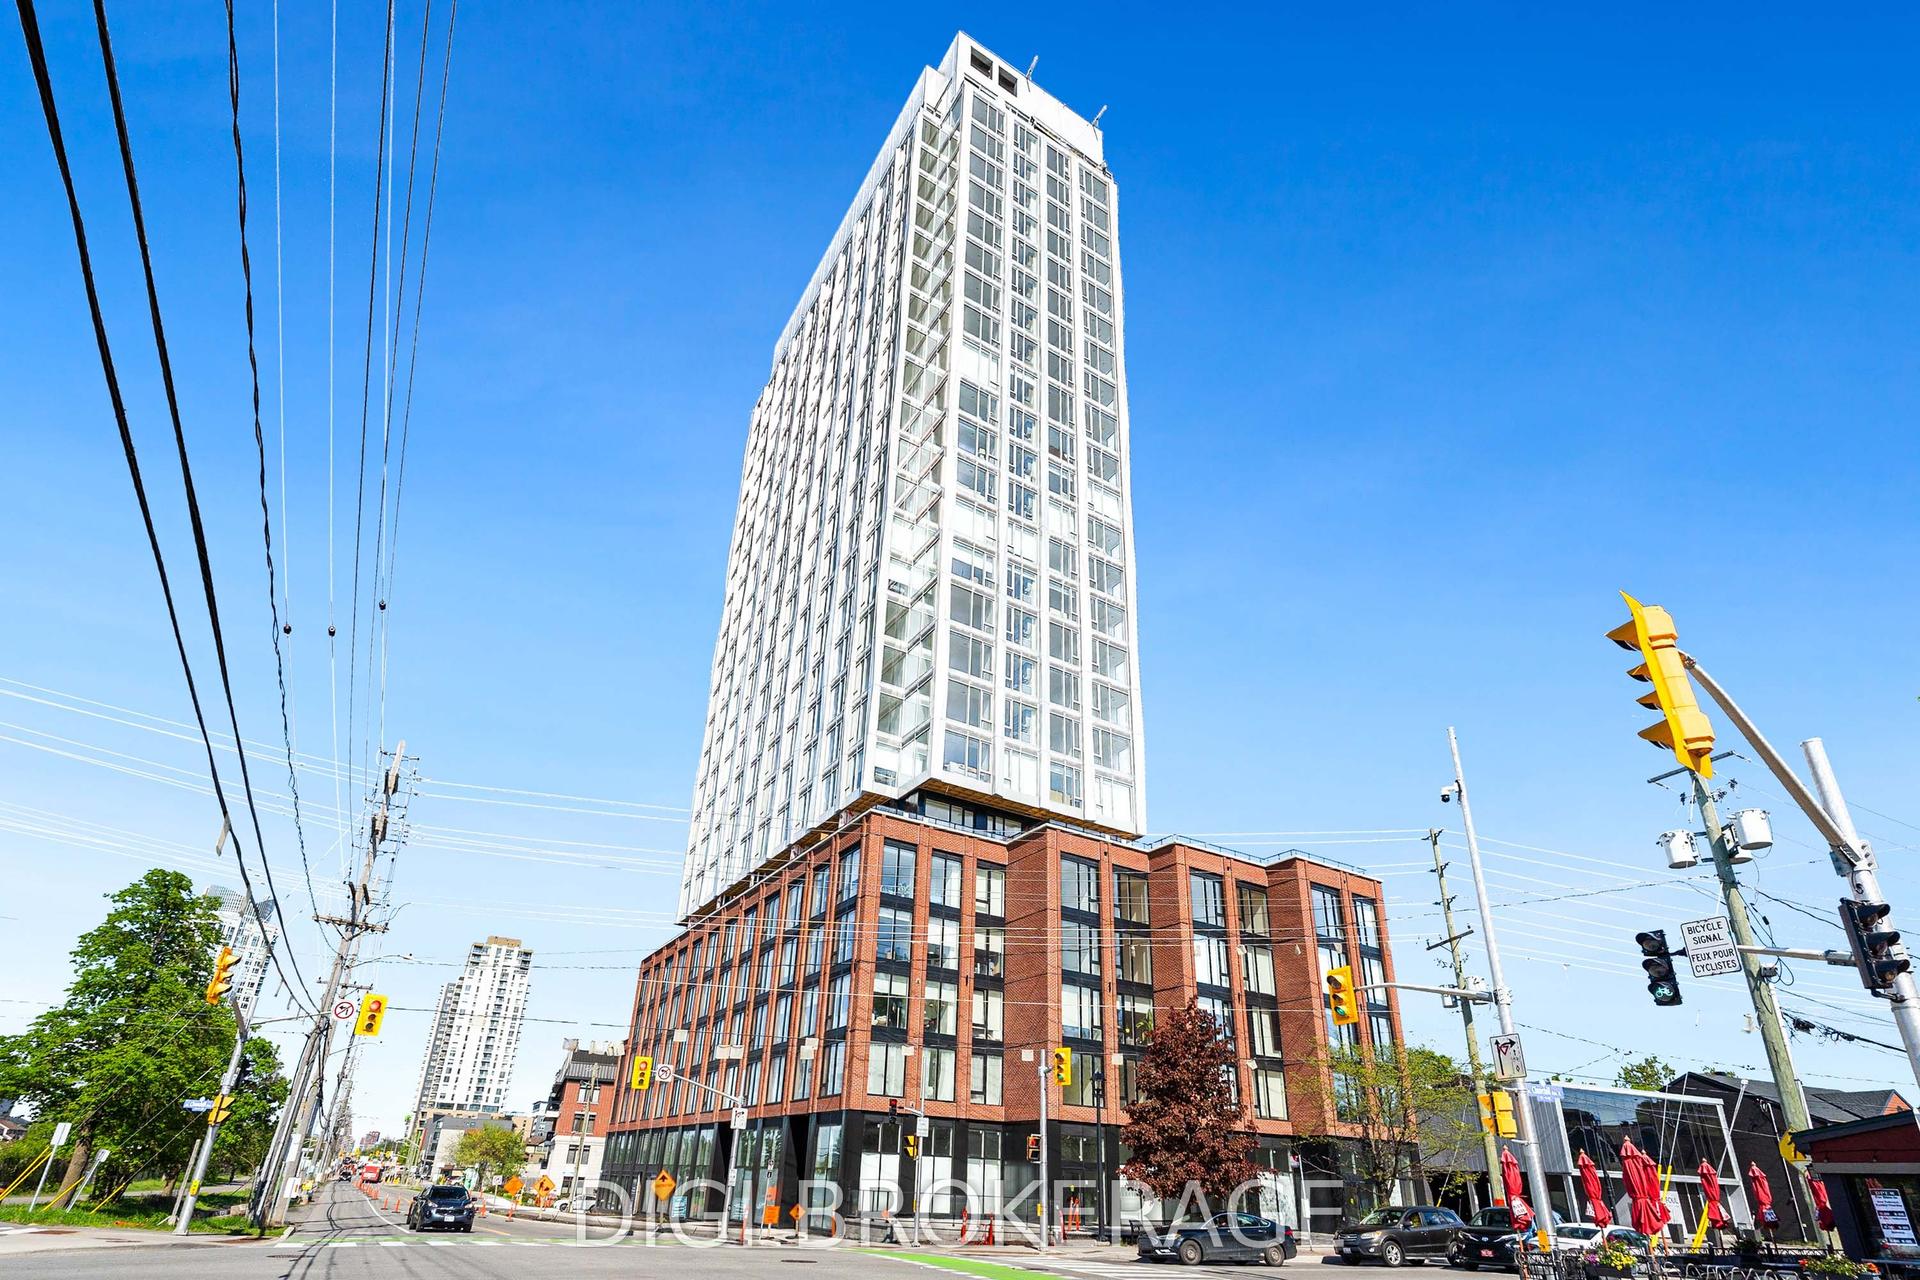
108 RICHMOND Road 507 #507
5003 - Westboro/Hampton Park, Westboro - Hampton Park, ON
$2,500
1Bd
2Ba
750+sqft
1Parking
$3/sqft
CondoMLS# X13553742Listed 2026-07-129 DOM
Cooling
Central Air
About this home
Experience elevated urban living in this exceptionally spacious 1-bedroom, 1.5-bathroom condo in QWest - one of Westboro's most sought-aftercondominiums! Offering 785 sq. ft. plus a private balcony, this bright home features an open-concept layout, large windows with West exposure,lots of natural light. The sleek kitchen is complete with quartz countertops, stainless steel appliances, abundant storage, and a convenient islandwith comfortable seating. The generous primary suite includes a walk-in closet with custom built-ins and a private ensuite bathroom with a walkin shower. Stylish powder room for guests is a great bonus! Underground parking, and a storage locker are included! Residents of QWest enjoyoutstanding building amenities such as a fully equipped fitness centre, theatre room, stylish party rooms, and a sprawling rooftop terrace withincredible views and many BBQ areas. Located just steps from public transit, top-rated restaurants, trendy cafes, boutique shopping, and all thatvibrant Westboro has to offer, this is condo living at its absolute best!
Rooms
Main Floor
| Foyer | 3.30 × 1.27 m | |
| Living Room | 7.23 × 3.20 m | |
| Kitchen | 3.20 × 2.28 m | |
| Bathroom | 1.54 × 1.49 m | |
| Primary Bedroom | 4.64 × 3.02 m | |
| Bathroom | 2.92 × 1.52 m | |
| Other | 3.02 × 1.34 m |
Features
- Carpet Free
- Primary Bedroom - Main Floor
- Storage Area Lockers
- None
- Central Air
- Apartment
Financials
Estimated Rental Income
Entire property$2,100 – $2,800/mo
Rental yield1008.0% – 1344.0%
*Estimates based on comparable rentals in the area. Actual income may vary.
Market Data — Westboro - Hampton Park
Days on market9 days
Buyer's MarketSeller's Market
Based on active listings in Westboro - Hampton Park. Data updates daily.
Other rentals like this
Similar rentals in Westboro - Hampton Park
Same property type, similar price, similar size — currently for rent.
For Lease5 days ago
$2,395
Condo
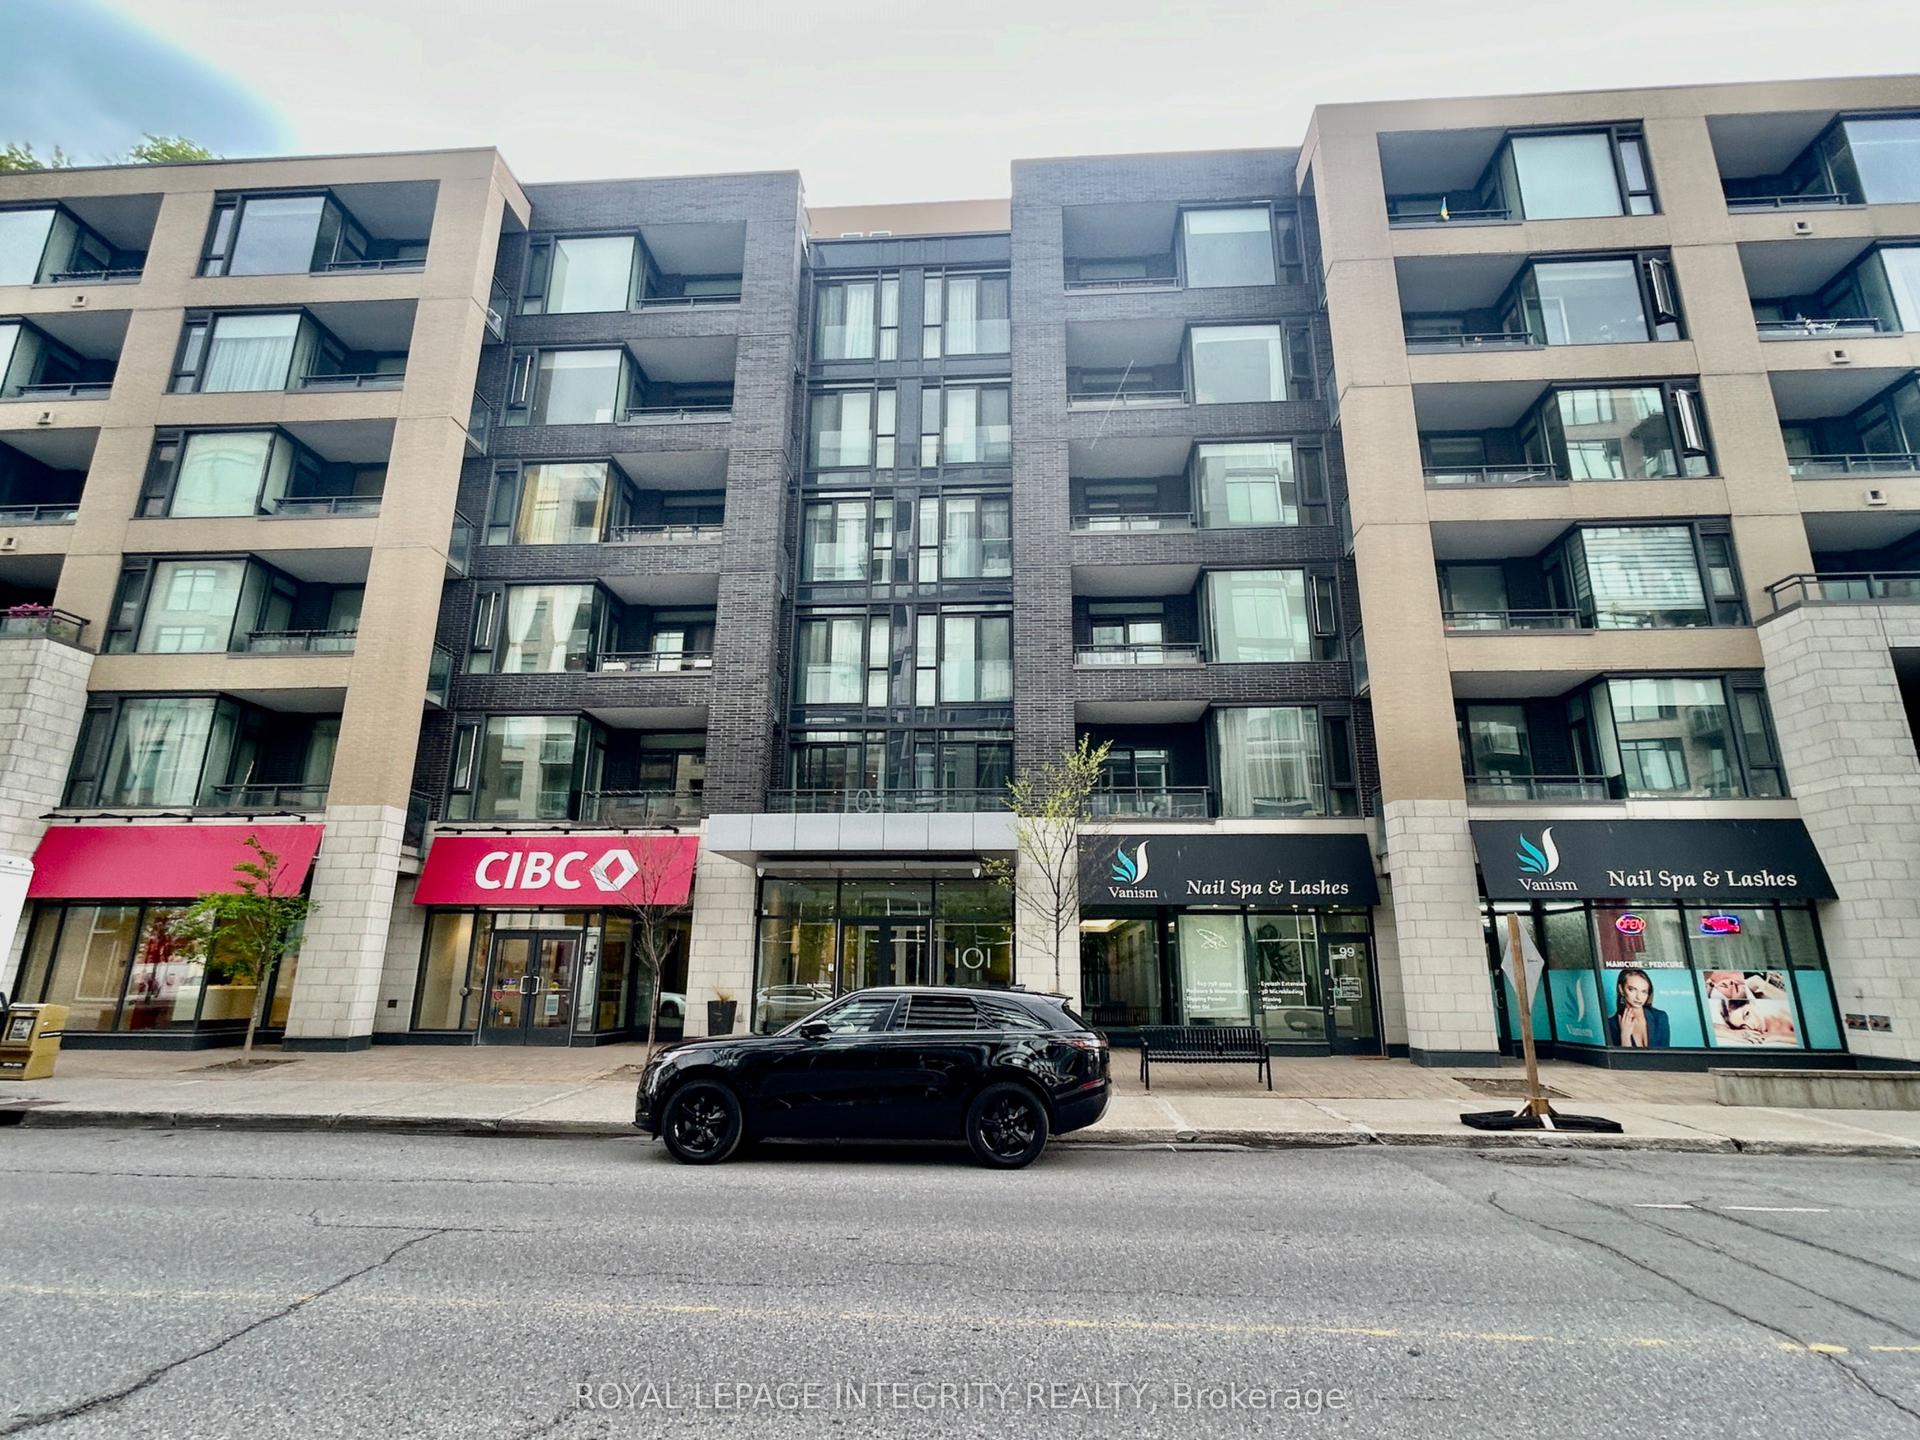
101 Richmond Road 420 #420, 5002 - Westboro South
Westboro - Hampton Park, ON
1 bd
1 ba
650
1
MLS# X13577330Royal Lepage Integrity Realty
WhatsApp Aman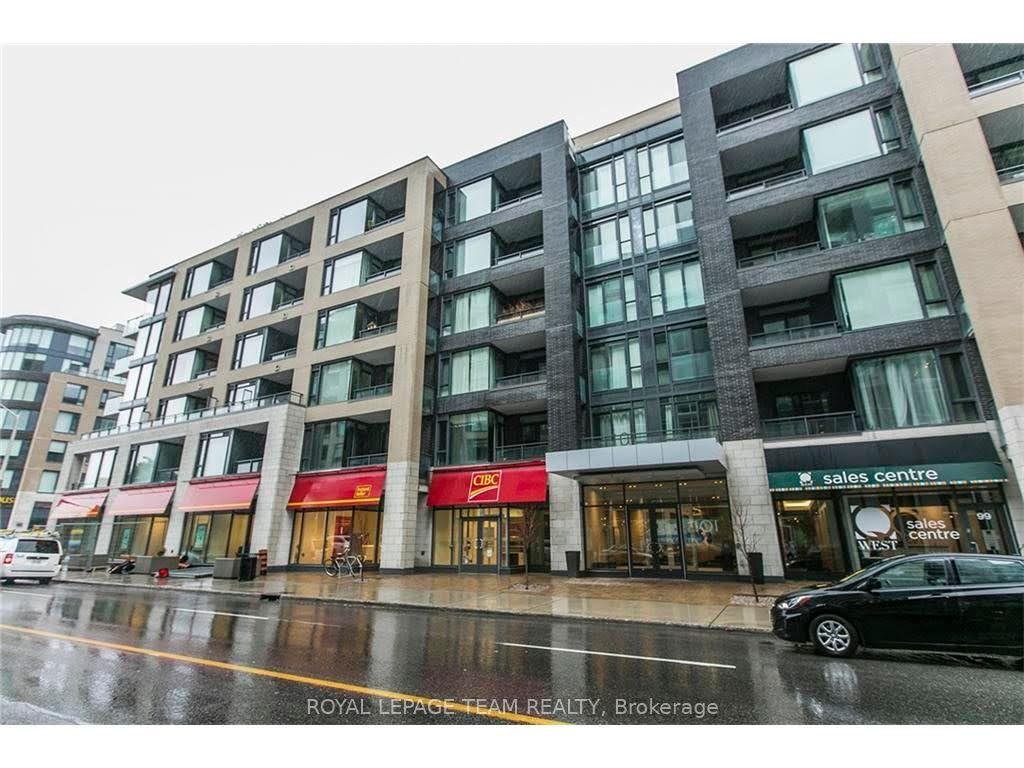
For Lease5 days ago
$2,375
Condo
101 Richmond Road 317 #317, 5002 - Westboro South
Westboro - Hampton Park, ON
1 bd
1 ba
550
1
MLS# X13574670Royal Lepage Team Realty
WhatsApp Aman
Getting around
How walkable, bikeable, and transit-friendly this neighbourhood is.
72
/ 100
Walk Score
Very Walkable
53
/ 100
Transit Score
Good Transit
49
/ 100
Bike Score
Somewhat Bikeable
Scores are estimates based on neighbourhood data and are for informational purposes only.
MLS® data courtesy of the Toronto Regional Real Estate Board (TRREB).
The information provided herein must only be used by consumers that have a bona fide interest in the purchase, sale, or lease of real estate and may not be used for any commercial purpose or any other purpose. Listing information is deemed reliable but is not guaranteed accurate by the Toronto Regional Real Estate Board, the listing brokerage, or this website. The trademarks REALTOR®, REALTORS® and the REALTOR® logo are controlled by The Canadian Real Estate Association (CREA) and identify real estate professionals who are members of CREA. MLS®, Multiple Listing Service®, and the associated logos are owned by CREA. Not intended to solicit properties currently listed for sale or buyers under contract.