For Lease
Just Listed
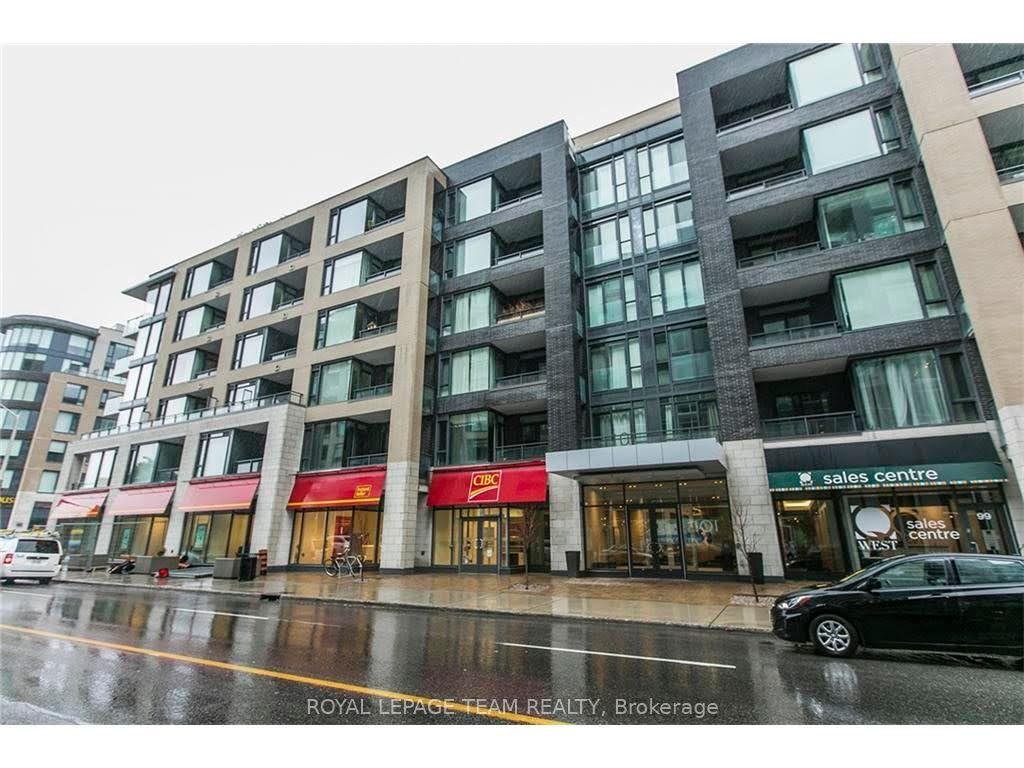
101 Richmond Road 420 #420
5002 - Westboro South, Westboro - Hampton Park, ON
$2,395
1Bd
1Ba
650+sqft
1Parking
$4/sqft
CondoMLS# X13577330Listed 2026-07-174 DOM
Cooling
Central Air
About this home
Welcome to this charming 1-bedroom + den condo in the heart of Westboro. Hardwood flooring throughout the living room, kitchen, bedroom and den. Foyer opens to the kitchen with plenty of cabinet space, beautiful quartz countertops, built-in microwave/hood fan, stainless steel refrigerator, stove and dishwasher. Large quartz breakfast island with bar stool sitting area, perfect for hosting. Spacious bedroom with his and her closet, large windows with access to the balcony. Large bathroom offering a cheater ensuite entrance to the bedroom. In-unit stackable washer and dryer closet with storage area. Great building with main floor amenities including gym, theatre and party rooms. The rooftop terrace has a BBQ lounge area and a Hot Tub perfect for entertaining. 1 underground parking and storage locker included. The building also has a bike storage area. Great location with a very high walkability score, easy access to grocery, shopping, restaurants, transit, and so much more.
Hardwood
Rooms
Main Floor
| Kitchen | 3.65 × 3.35 m | |
| Living Room | 3.04 × 3.17 m | |
| Bedroom | 3.35 × 3.04 m | |
| Bathroom | 2.33 × 3.30 m | |
| Den | 2.74 × 2.97 m |
Features
- Other
- None
- Central Air
- Apartment
Financials
Estimated Rental Income
Entire property$2,100 – $2,800/mo
Rental yield1052.2% – 1402.9%
*Estimates based on comparable rentals in the area. Actual income may vary.
Market Data — Westboro - Hampton Park
Days on market4 days
Buyer's MarketSeller's Market
Based on active listings in Westboro - Hampton Park. Data updates daily.
Other rentals like this
Similar rentals in Westboro - Hampton Park
Same property type, similar price, similar size — currently for rent.
For Lease5 days ago
$2,375
Condo
101 Richmond Road 317 #317, 5002 - Westboro South
Westboro - Hampton Park, ON
1 bd
1 ba
550
1
MLS# X13574670Royal Lepage Team Realty
WhatsApp Aman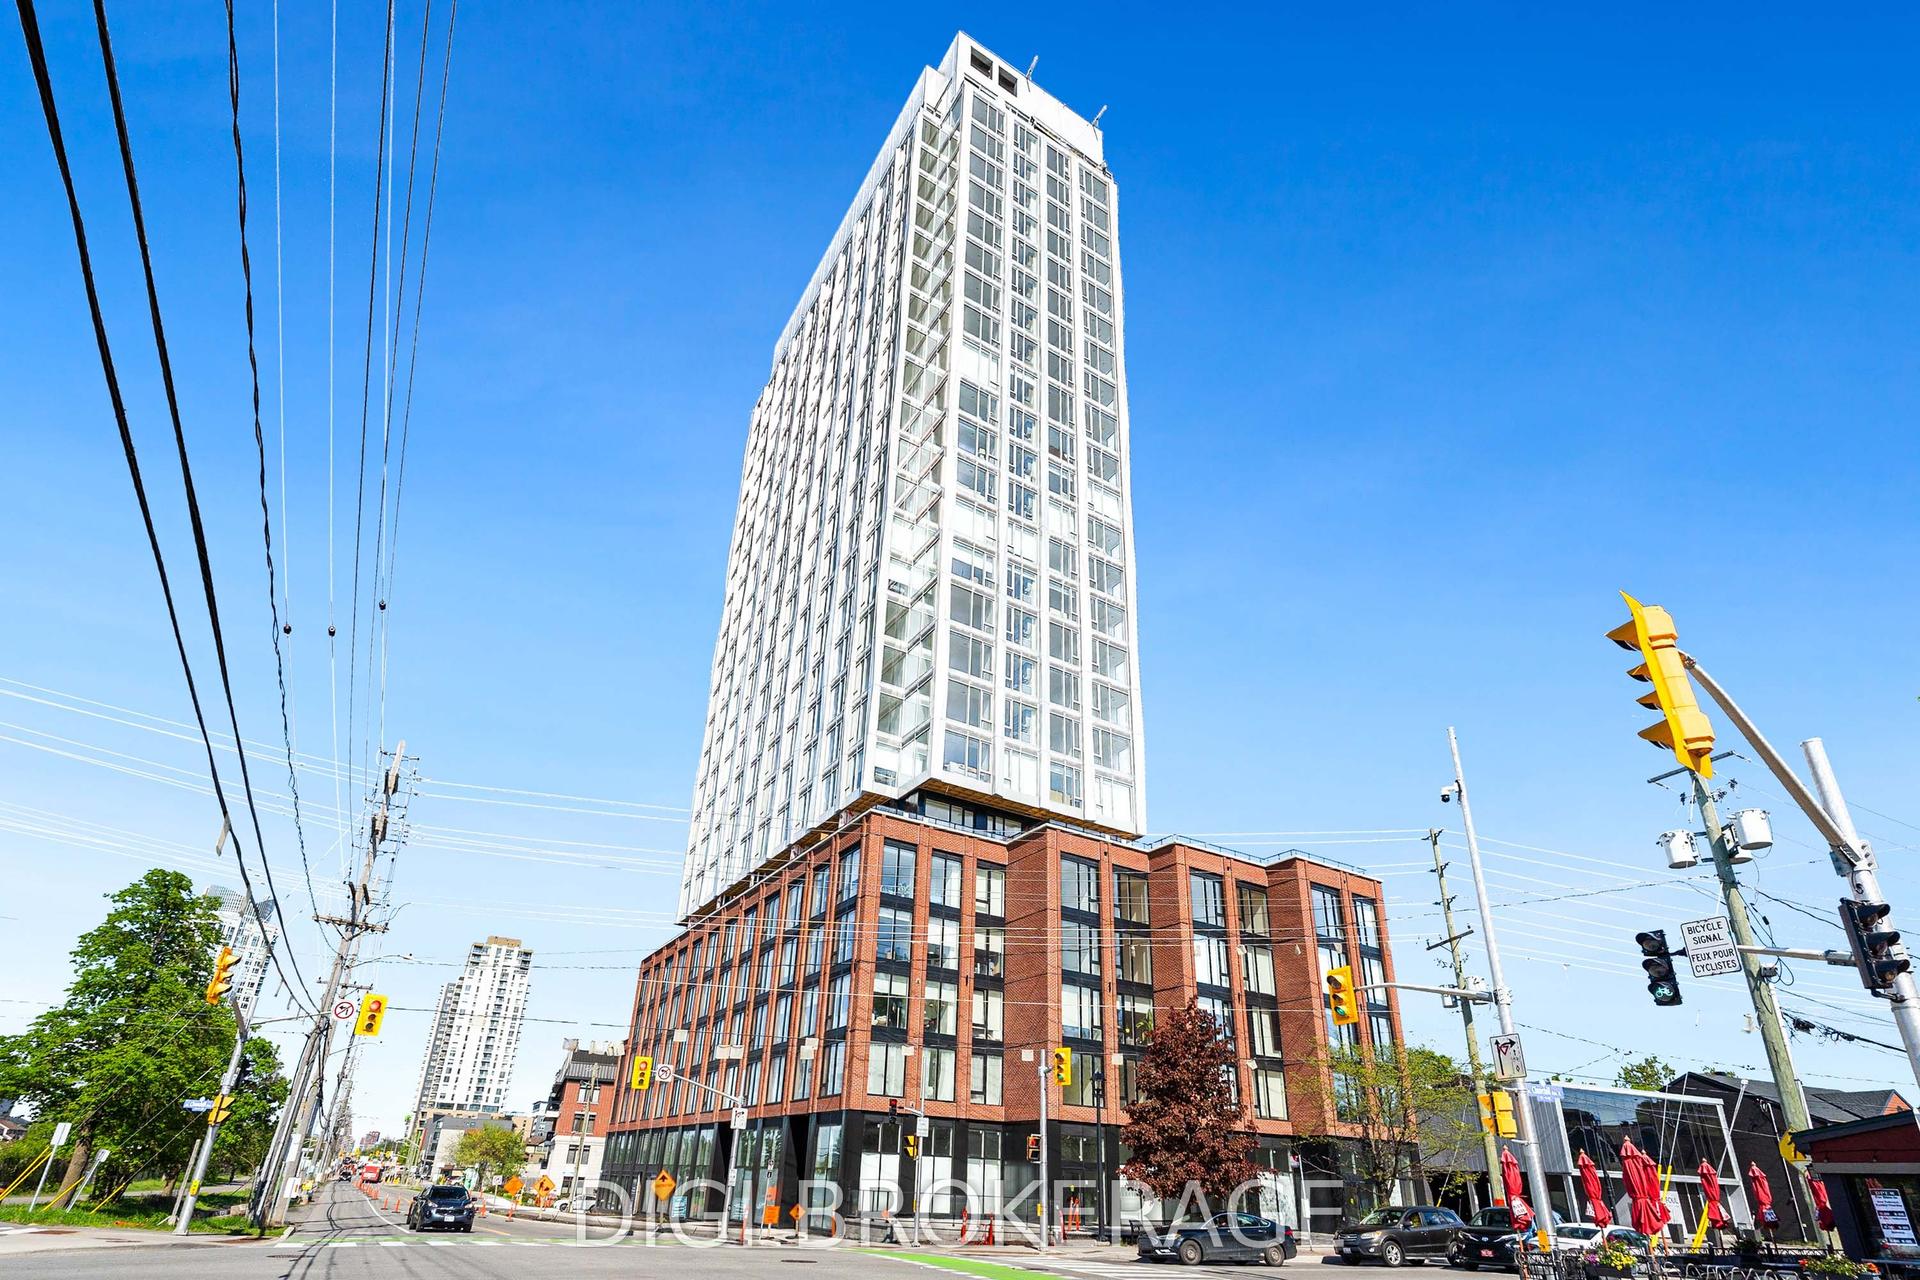
For Lease5 days ago
$2,250
Condo
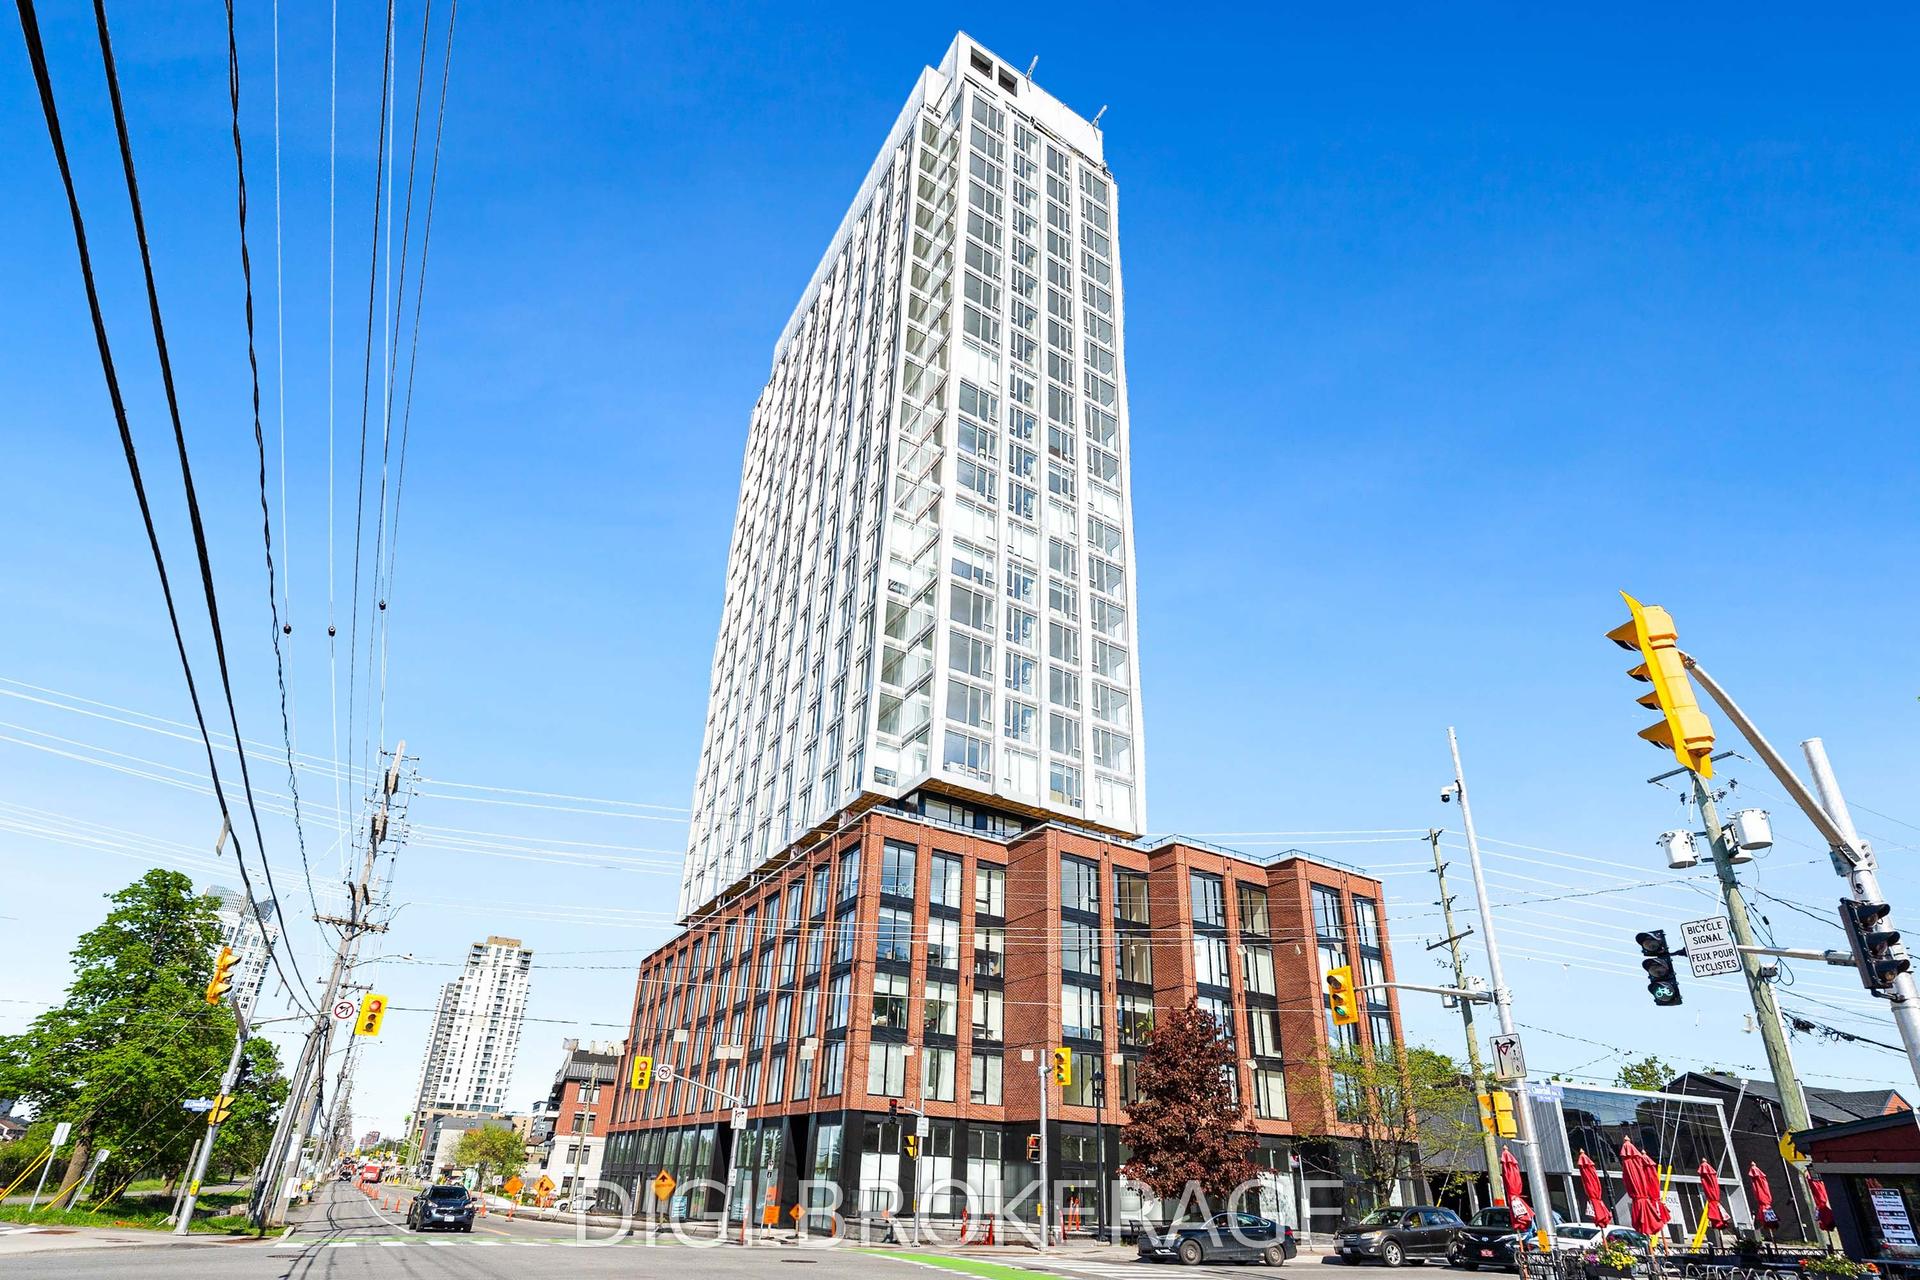
2070 Scott Street 1510 #1510, 5002 - Westboro South
Westboro - Hampton Park, ON
1 bd
1 ba
550
0
MLS# X13575478Digi Brokerage
WhatsApp Aman
Getting around
How walkable, bikeable, and transit-friendly this neighbourhood is.
67
/ 100
Walk Score
Somewhat Walkable
58
/ 100
Transit Score
Good Transit
42
/ 100
Bike Score
Somewhat Bikeable
Scores are estimates based on neighbourhood data and are for informational purposes only.
MLS® data courtesy of the Toronto Regional Real Estate Board (TRREB).
The information provided herein must only be used by consumers that have a bona fide interest in the purchase, sale, or lease of real estate and may not be used for any commercial purpose or any other purpose. Listing information is deemed reliable but is not guaranteed accurate by the Toronto Regional Real Estate Board, the listing brokerage, or this website. The trademarks REALTOR®, REALTORS® and the REALTOR® logo are controlled by The Canadian Real Estate Association (CREA) and identify real estate professionals who are members of CREA. MLS®, Multiple Listing Service®, and the associated logos are owned by CREA. Not intended to solicit properties currently listed for sale or buyers under contract.