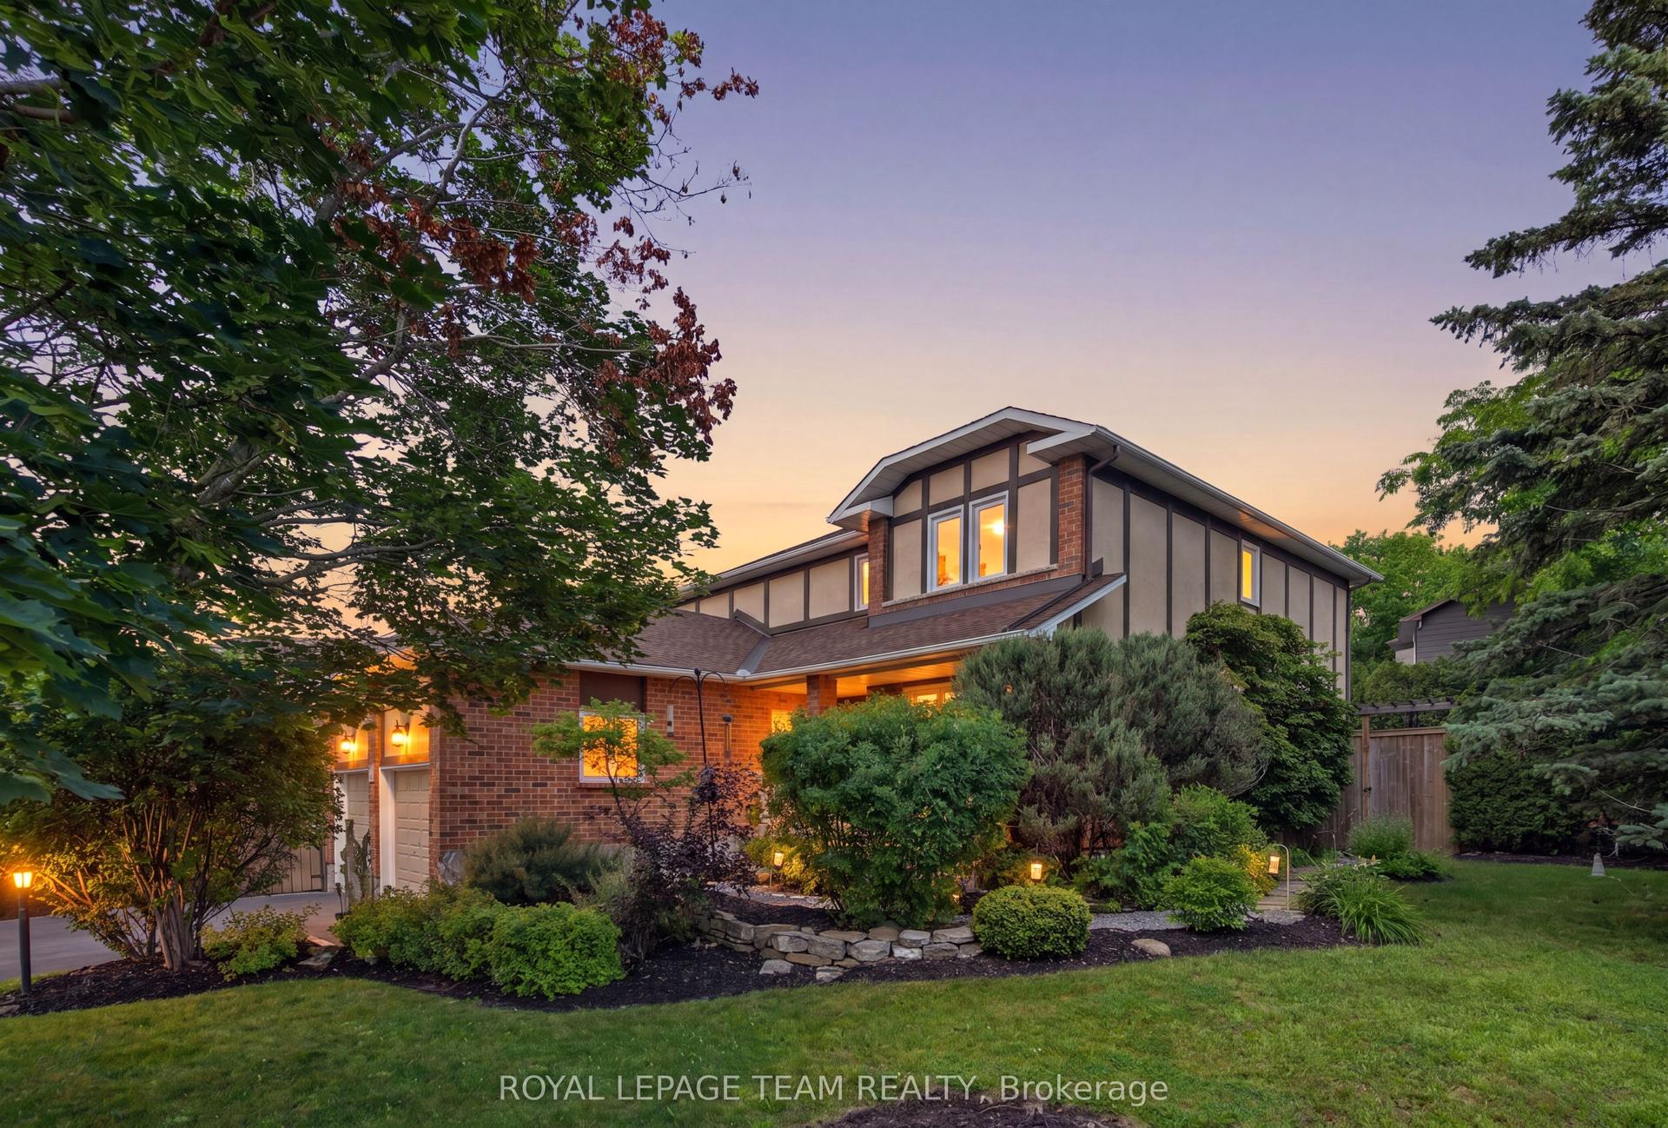
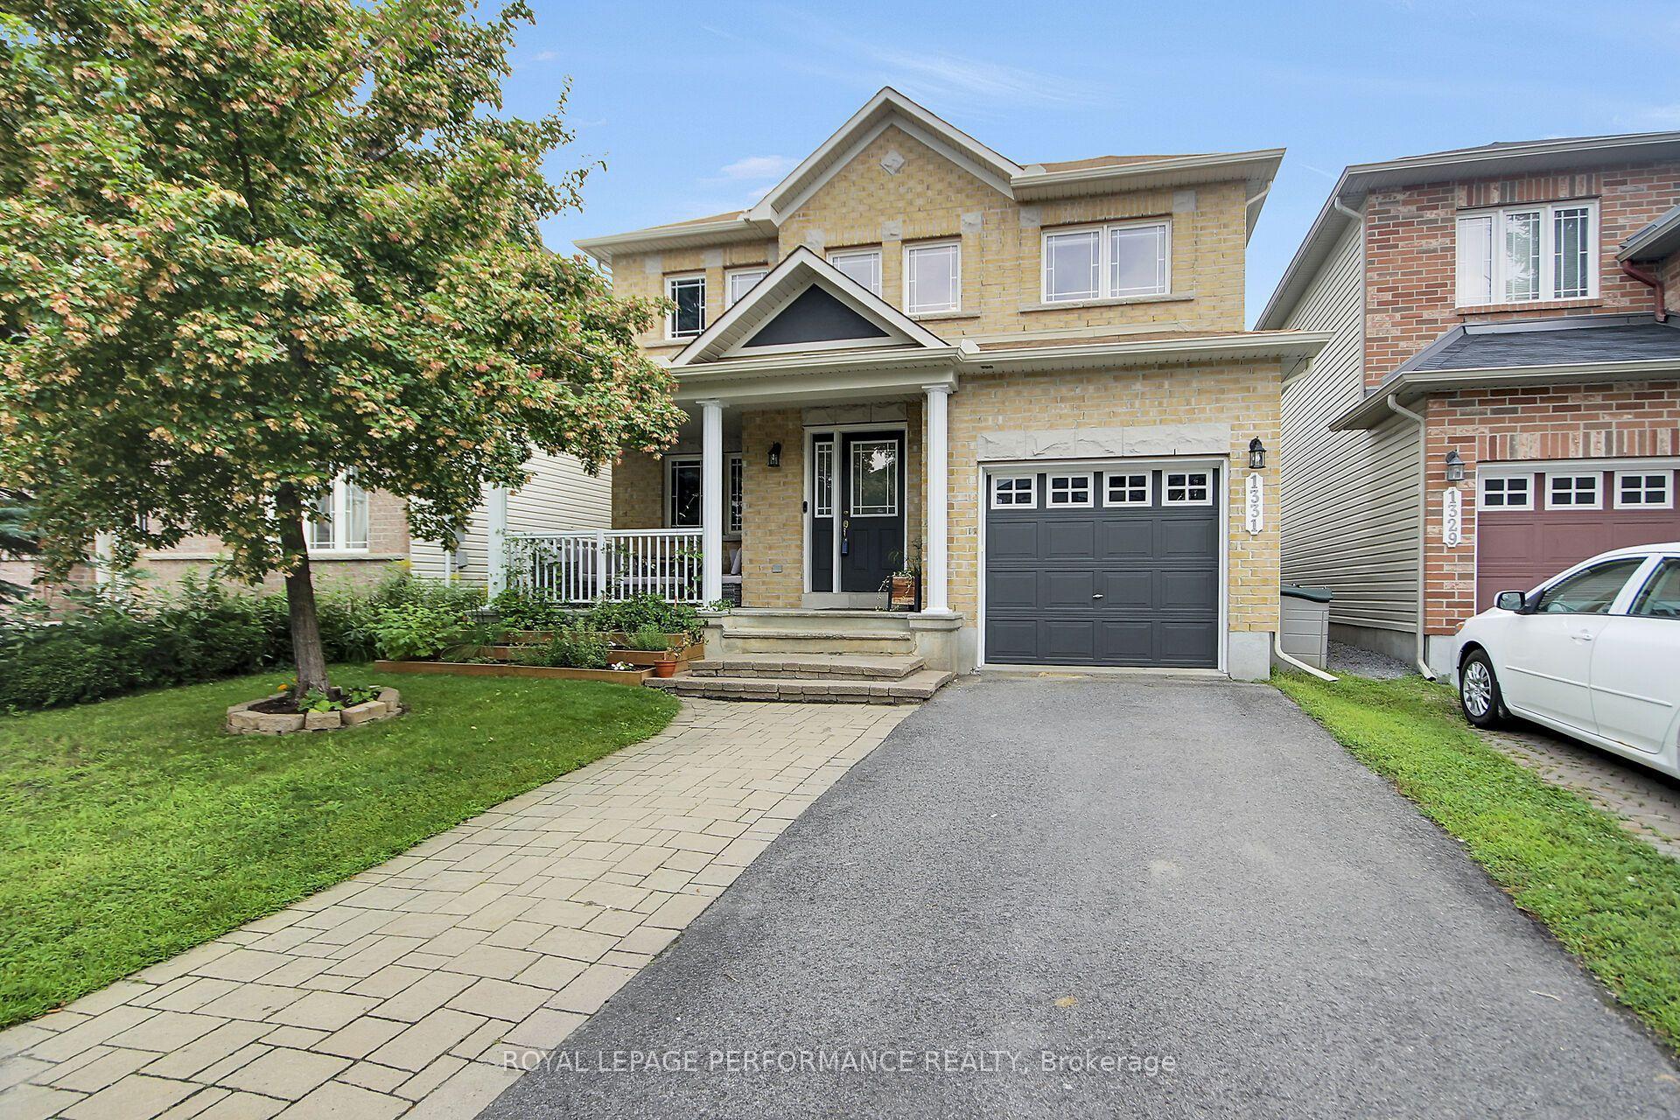
For Sale
Open House Sun 18–20
656 Bridleglen Crescent
9004 - Kanata - Bridlewood, Kanata, ON
$959,900
2+1Bd
3Ba
1,750+sqft
4Parking
44.03 x 107.32 ftlot
$549/sqft
DetachedMLS# X13553970Listed 2026-07-1231 DOM
Cooling
Central Air
Basement
Finished
On the market for 31 days — longer than average. The seller may be open to negotiation.
About this home
OPEN HOUSE SUNDAY AUGUST 16th, 2-4 PM. Award-winning design from Urbandale in this upscale 2+1 bedroom bungalow with 9 foot ceilings in sought-after Bridlewood. Close to parks, walking paths and NCC trails. Hardwood floors throughout the main living spaces of this bright open-concept layout. Separate closed den with French doors offers privacy for your work-from-home space, large walk-in coat closet. Expansive, bright living room offers a cozy gas fireplace. Large dining area will accommodate a large table and buffet. The kitchen offers a walk-in pantry, granite counters, large island, stainless steel appliances, soft-close drawers, large pots & pans drawers and a glass-fronted display cabinet. The main level also includes convenient laundry and a beautiful 4-piece bathroom. The primary suite is generously sized, and includes a walk-in closet and a 4-piece ensuite featuring a spacious glass shower enclosure and double sinks. On the professionally finished lower level, you'll find an additional guest bedroom, large, bright recreation room with pot lights, oversized windows plus a full 4-piece bathroom-ideal for guests. Attractive interlock pathway and landscaping. Enjoy the fully-fenced private yard, patio and perennial gardens. Easy-care PVC fencing. Please allow 24 hour irrevocable on all written signed offers as per form 244.
HardwoodFireplace
Rooms
Main Floor
| Foyer | 2.54 × 684.00 m | |
| Den | 2.45 × 3.10 m | |
| Other | 1.60 × 1.29 m | Walk-In Closet(s) |
| Dining Room | 3.53 × 4.81 m | |
| Laundry | — | |
| Living Room | 4.29 × 4.15 m | |
| Dining Room | — | |
| Primary Bedroom | 3.67 × 5.22 m | |
| Bathroom | 1.82 × 3.58 m | 4 Pc Ensuite |
| Other | — | |
| Bathroom | 2.42 × 2.93 m | 4 Pc Bath |
| Bedroom 2 | 3.50 × 3.82 m | |
| Kitchen | 2.84 × 4.81 m | |
| Other | 1.82 × 2.14 m | Walk-In Closet(s) |
| Laundry | 2.04 × 2.87 m |
Lower
| Bedroom 3 | 4.43 × 3.31 m | |
| Bathroom | 3.67 × 1.82 m | 4 Pc Bath |
| Family Room | 9.81 × 10.49 m | |
| Utility Room | 9.27 × 5.63 m |
Features
- Auto Garage Door Remote
- Full
- Finished
- Central Air
- Bungalow
Financials
Annual Taxes
$6,487.78
Estimated Rental Income
Entire property$2,600 – $3,800/mo
Rental yield3.3% – 4.8%
*Estimates based on comparable rentals in the area. Actual income may vary.
Market Data — Kanata
Days on market31 days
Buyer's MarketSeller's Market
Based on active listings in Kanata. Data updates daily.
Getting around
How walkable, bikeable, and transit-friendly this neighbourhood is.
52
/ 100
Walk Score
Somewhat Walkable
43
/ 100
Transit Score
Some Transit
50
/ 100
Bike Score
Bikeable
Scores are estimates based on neighbourhood data and are for informational purposes only.
MLS® data courtesy of the Toronto Regional Real Estate Board (TRREB).
The information provided herein must only be used by consumers that have a bona fide interest in the purchase, sale, or lease of real estate and may not be used for any commercial purpose or any other purpose. Listing information is deemed reliable but is not guaranteed accurate by the Toronto Regional Real Estate Board, the listing brokerage, or this website. The trademarks REALTOR®, REALTORS® and the REALTOR® logo are controlled by The Canadian Real Estate Association (CREA) and identify real estate professionals who are members of CREA. MLS®, Multiple Listing Service®, and the associated logos are owned by CREA. Not intended to solicit properties currently listed for sale or buyers under contract.
You may also like
More homes in Kanata
Hand-picked listings with a similar price range and style.
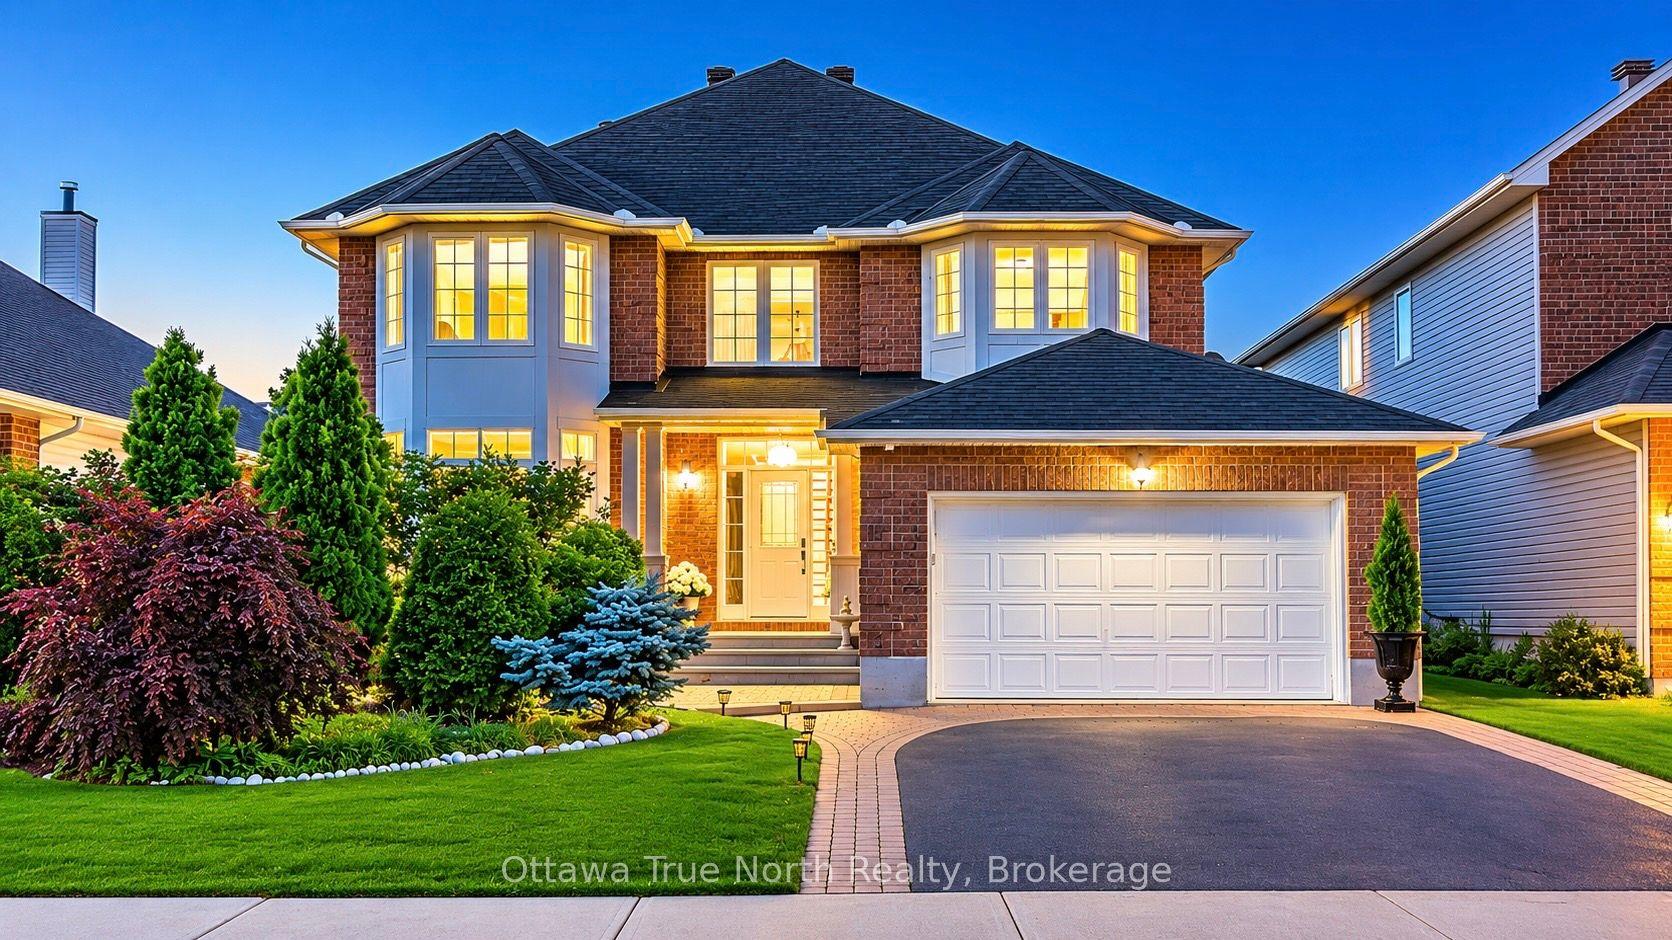
For Sale14 h ago
$1,049,900
Detached
est. $4,603/mo
19 Black Tern Crescent, 9004 - Kanata - Bridlewood
Kanata, ON
4+1 bd
3 ba
3,250
6
MLS# X13668640Ottawa True North Realty
WhatsApp Aman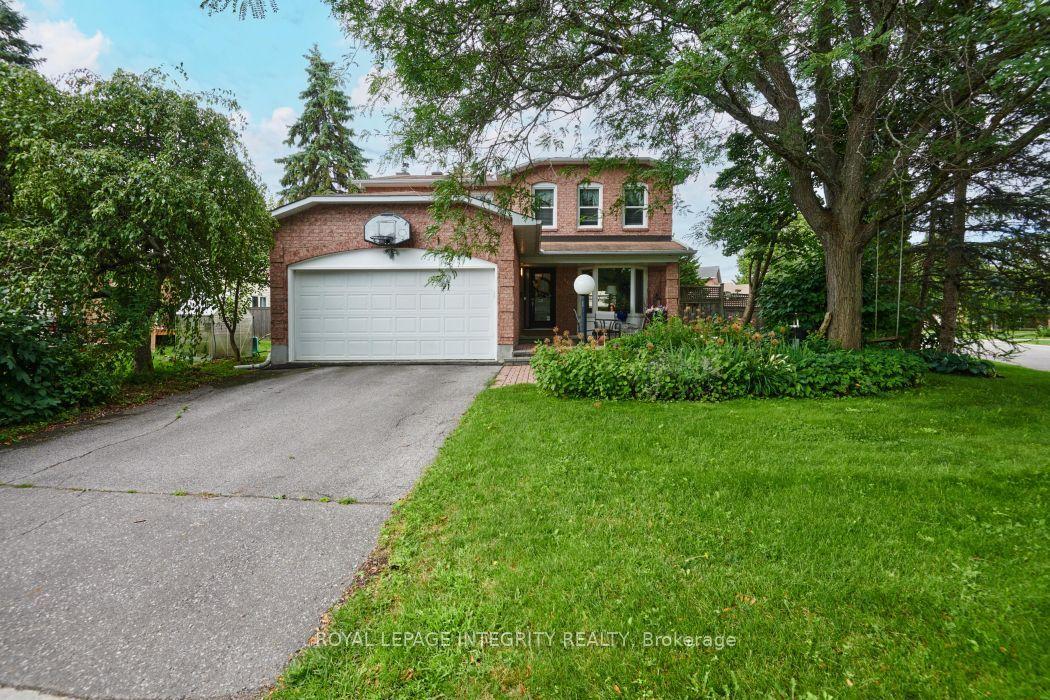
For Sale21 days ago
$849,000
Detached
est. $3,722/mo
46 Dartmoor Drive, 9004 - Kanata - Bridlewood
Kanata, ON
4 bd
3 ba
2,250
4
MLS# X13596586Royal Lepage Integrity Realty
WhatsApp Aman