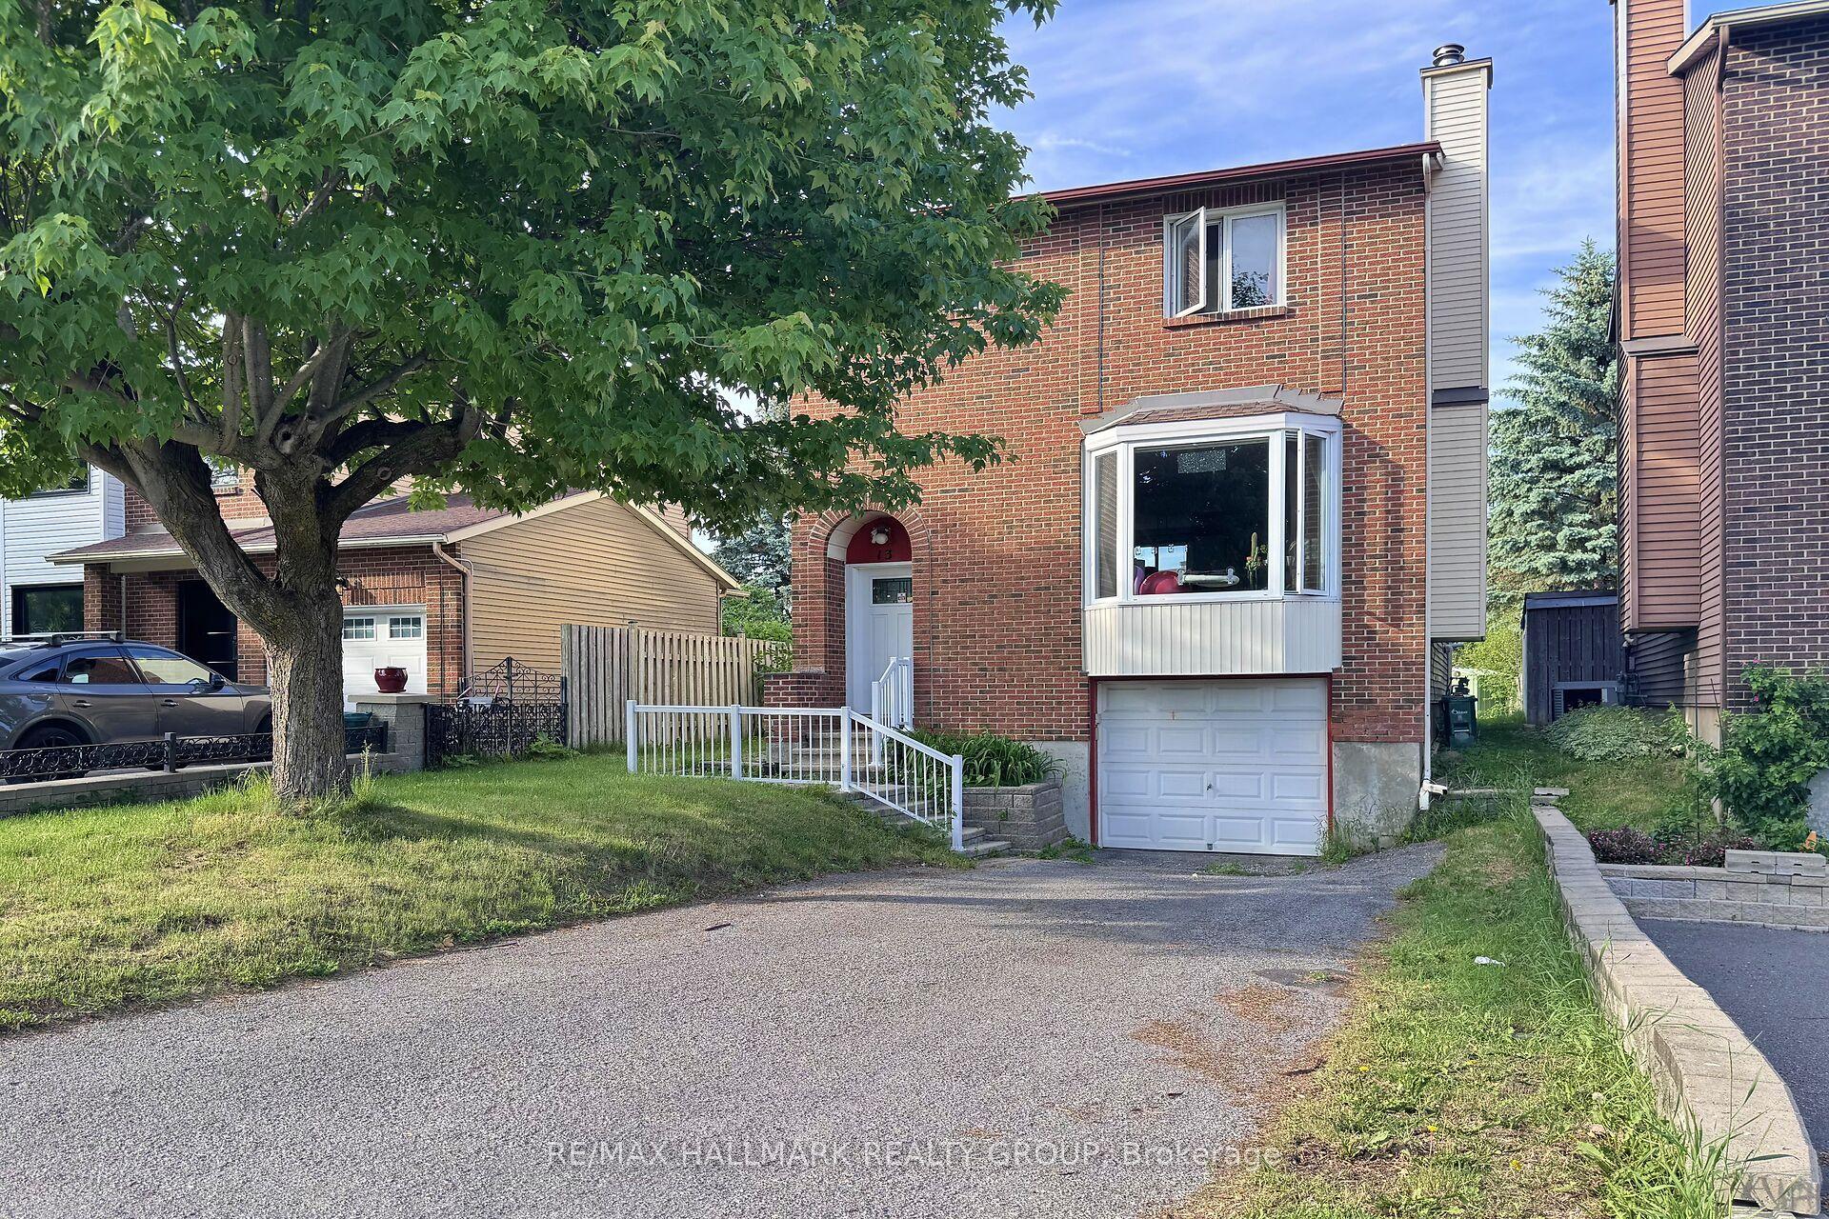
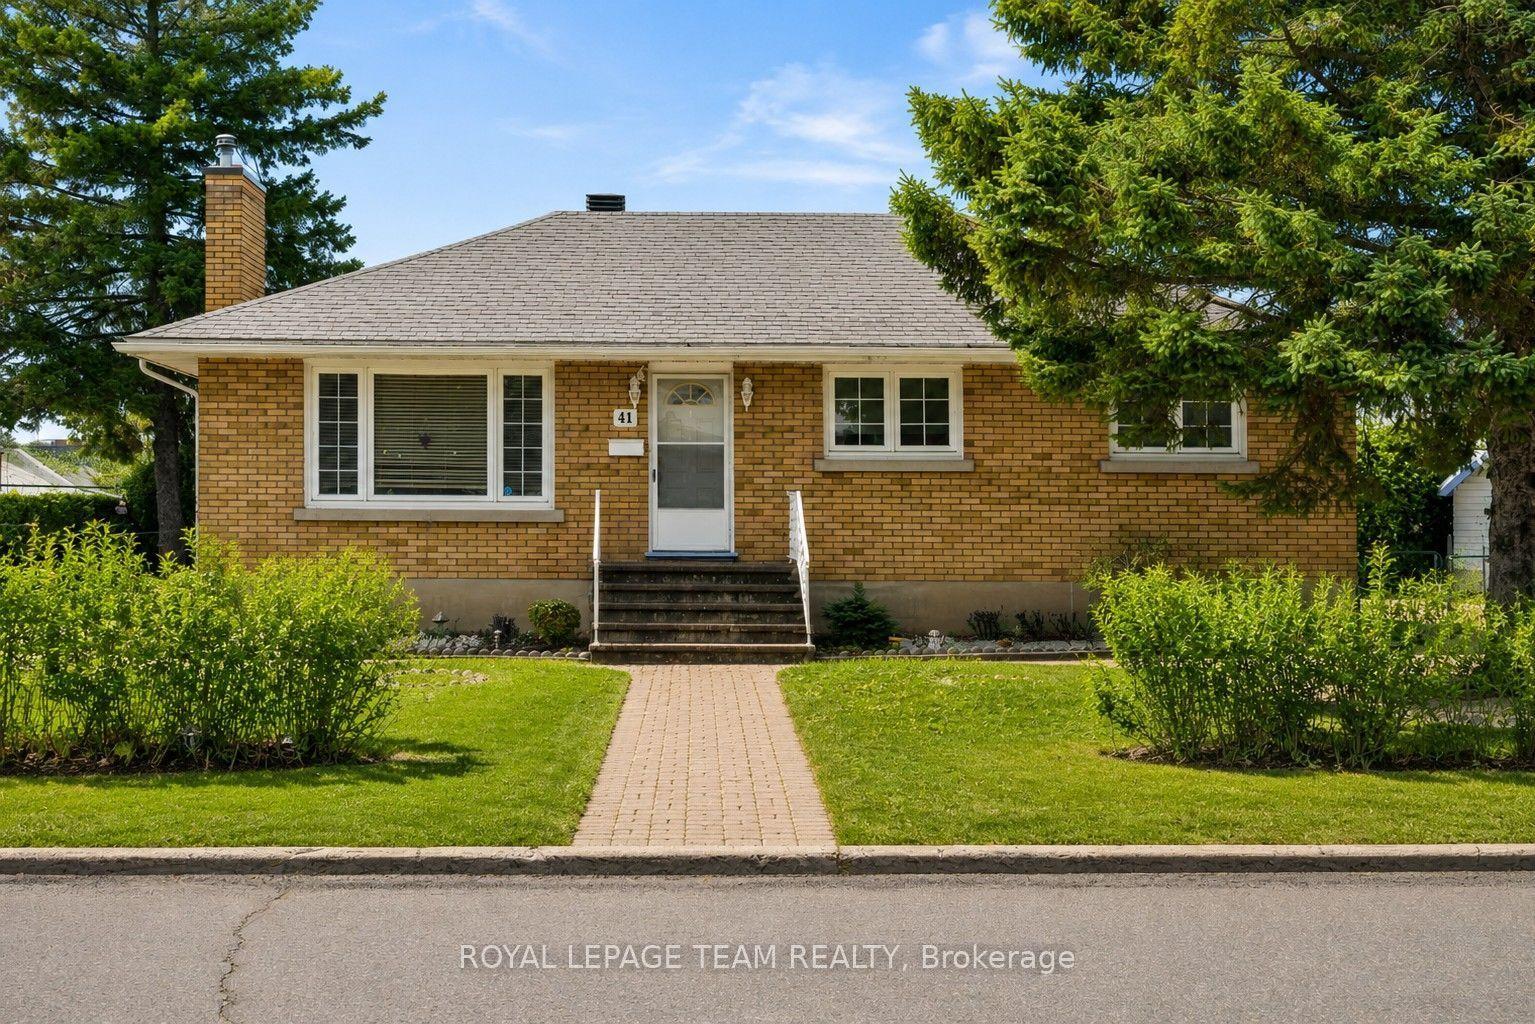
For Sale
30 Juniper Court
7202 - Borden Farm/Stewart Farm/Carleton Heights/Parkwood Hills, Cityview - Parkwoods Hills - Rideau Shore, ON
$735,000
4Bd
2Ba
1,300+sqft
4Parking
80 x 89.83 ftlot
$565/sqft
DetachedMLS# X13554386Listed 2026-07-1222 DOM
Cooling
Central Air
About this home
Welcome to this well maintained home offering the perfect blend of comfort, convenience and tranquility. Nestled on a quiet court with a heavily treed lot, this property provides privacy while keeping you close to everything you need. The home's interior has been thoughtfully cared for and lightly lived in for decades. Key updates include Furnace 2022, AC and Hot water tank 2023. The lower level feature a cozy rec room with gas fireplace insert. The kitchen features gas for your stove which allows for a direct line gas hook up for your BBQ - no tanks required. The double attached garage and large laneway provide ample parking and storage room ** Basement walkout to garage is a great feature creating the possibility of a future in law suite/secondary dwelling or teen retreat. Location is exceptional-just minutes away from highways, schools, parks, shopping, community center's, walking trails and the scenic Nepean Creek Pathway off Viewmount Drive. Book today !!
GarageWalkoutFireplaceIn-law Suite
Rooms
Main Floor
| Living Room | 4.93 × 6.86 m | |
| Dining Room | 3.93 × 2.83 m | |
| Kitchen | 3.90 × 2.62 m |
Upper
| Primary Bedroom | 4.57 × 3.83 m | |
| Bedroom | 3.78 × 3.20 m | |
| Bathroom | 0.00 × 0.00 m |
Lower
| Bedroom | 3.87 × 3.26 m | |
| Bedroom | 3.44 × 2.84 m | |
| Workshop | 5.33 × 3.81 m | |
| Family Room | 4.88 × 4.24 m | |
| Bathroom | 0.00 × 0.00 m |
Features
- Auto Garage Door Remote
- Deck
- Landscaped
- Privacy
- Full
- Central Air
- Bungalow-Raised
Financials
Annual Taxes
$5,200
Estimated Rental Income
Entire property$4,000 – $6,500/mo
Rental yield6.5% – 10.6%
*Estimates based on comparable rentals in the area. Actual income may vary.
Market Data — Cityview - Parkwoods Hills - Rideau Shore
Days on market22 days
Buyer's MarketSeller's Market
Based on active listings in Cityview - Parkwoods Hills - Rideau Shore. Data updates daily.
Our estimate for this home
Estimated range
$725K – $843K
Mid-point $784K · ~$603/sqft
How this listing compares
$725KList · $735K$843K
High confidence·Based on 12665 gta-wide comparables
Estimated range is generated automatically from active comparables and is for informational purposes only. Not an appraisal — contact Aman for a full comparative market analysis that factors in condition, renovations, and positioning.
Getting around
How walkable, bikeable, and transit-friendly this neighbourhood is.
58
/ 100
Walk Score
Somewhat Walkable
35
/ 100
Transit Score
Some Transit
50
/ 100
Bike Score
Bikeable
Scores are estimates based on neighbourhood data and are for informational purposes only.
MLS® data courtesy of the Toronto Regional Real Estate Board (TRREB).
The information provided herein must only be used by consumers that have a bona fide interest in the purchase, sale, or lease of real estate and may not be used for any commercial purpose or any other purpose. Listing information is deemed reliable but is not guaranteed accurate by the Toronto Regional Real Estate Board, the listing brokerage, or this website. The trademarks REALTOR®, REALTORS® and the REALTOR® logo are controlled by The Canadian Real Estate Association (CREA) and identify real estate professionals who are members of CREA. MLS®, Multiple Listing Service®, and the associated logos are owned by CREA. Not intended to solicit properties currently listed for sale or buyers under contract.
You may also like
More homes in Cityview - Parkwoods Hills - Rideau Shore
Hand-picked listings with a similar price range and style.
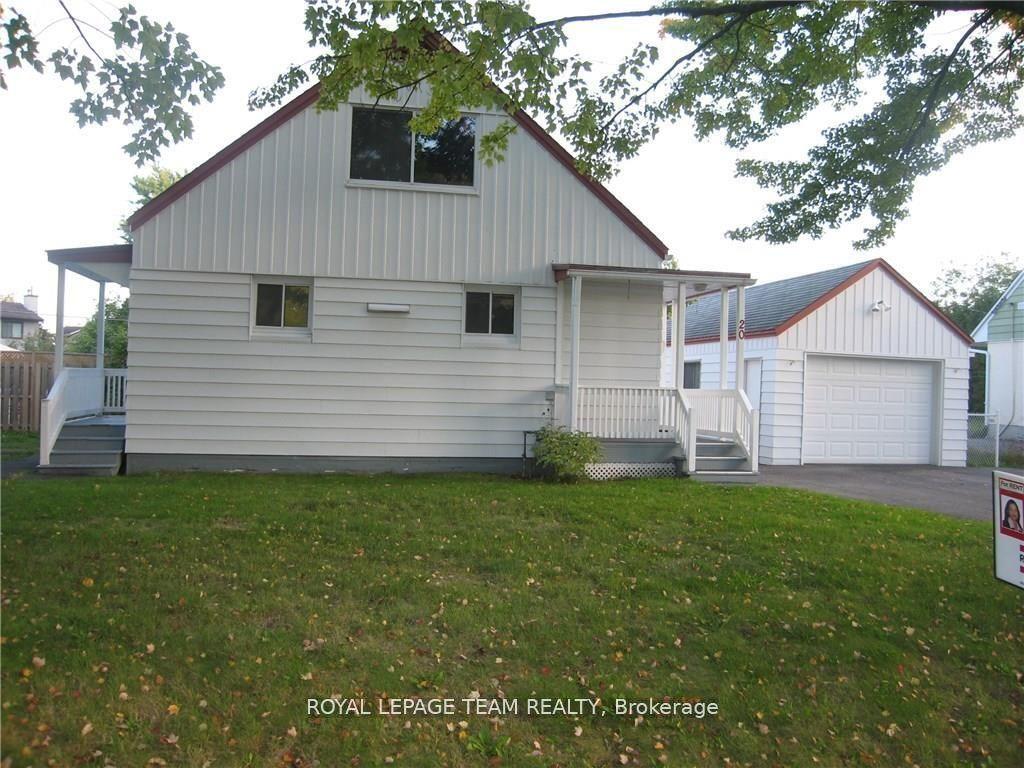
For Sale2 days ago
$599,900
Detached
est. $2,630/mo
20 ARGUE Drive, 7202 - Borden Farm/Stewart Farm/Carleton Heights/Parkwood Hills
Cityview - Parkwoods Hills - Rideau Shore, ON
2+2 bd
2 ba
900
5
MLS# X13629194Royal Lepage Team Realty
WhatsApp Aman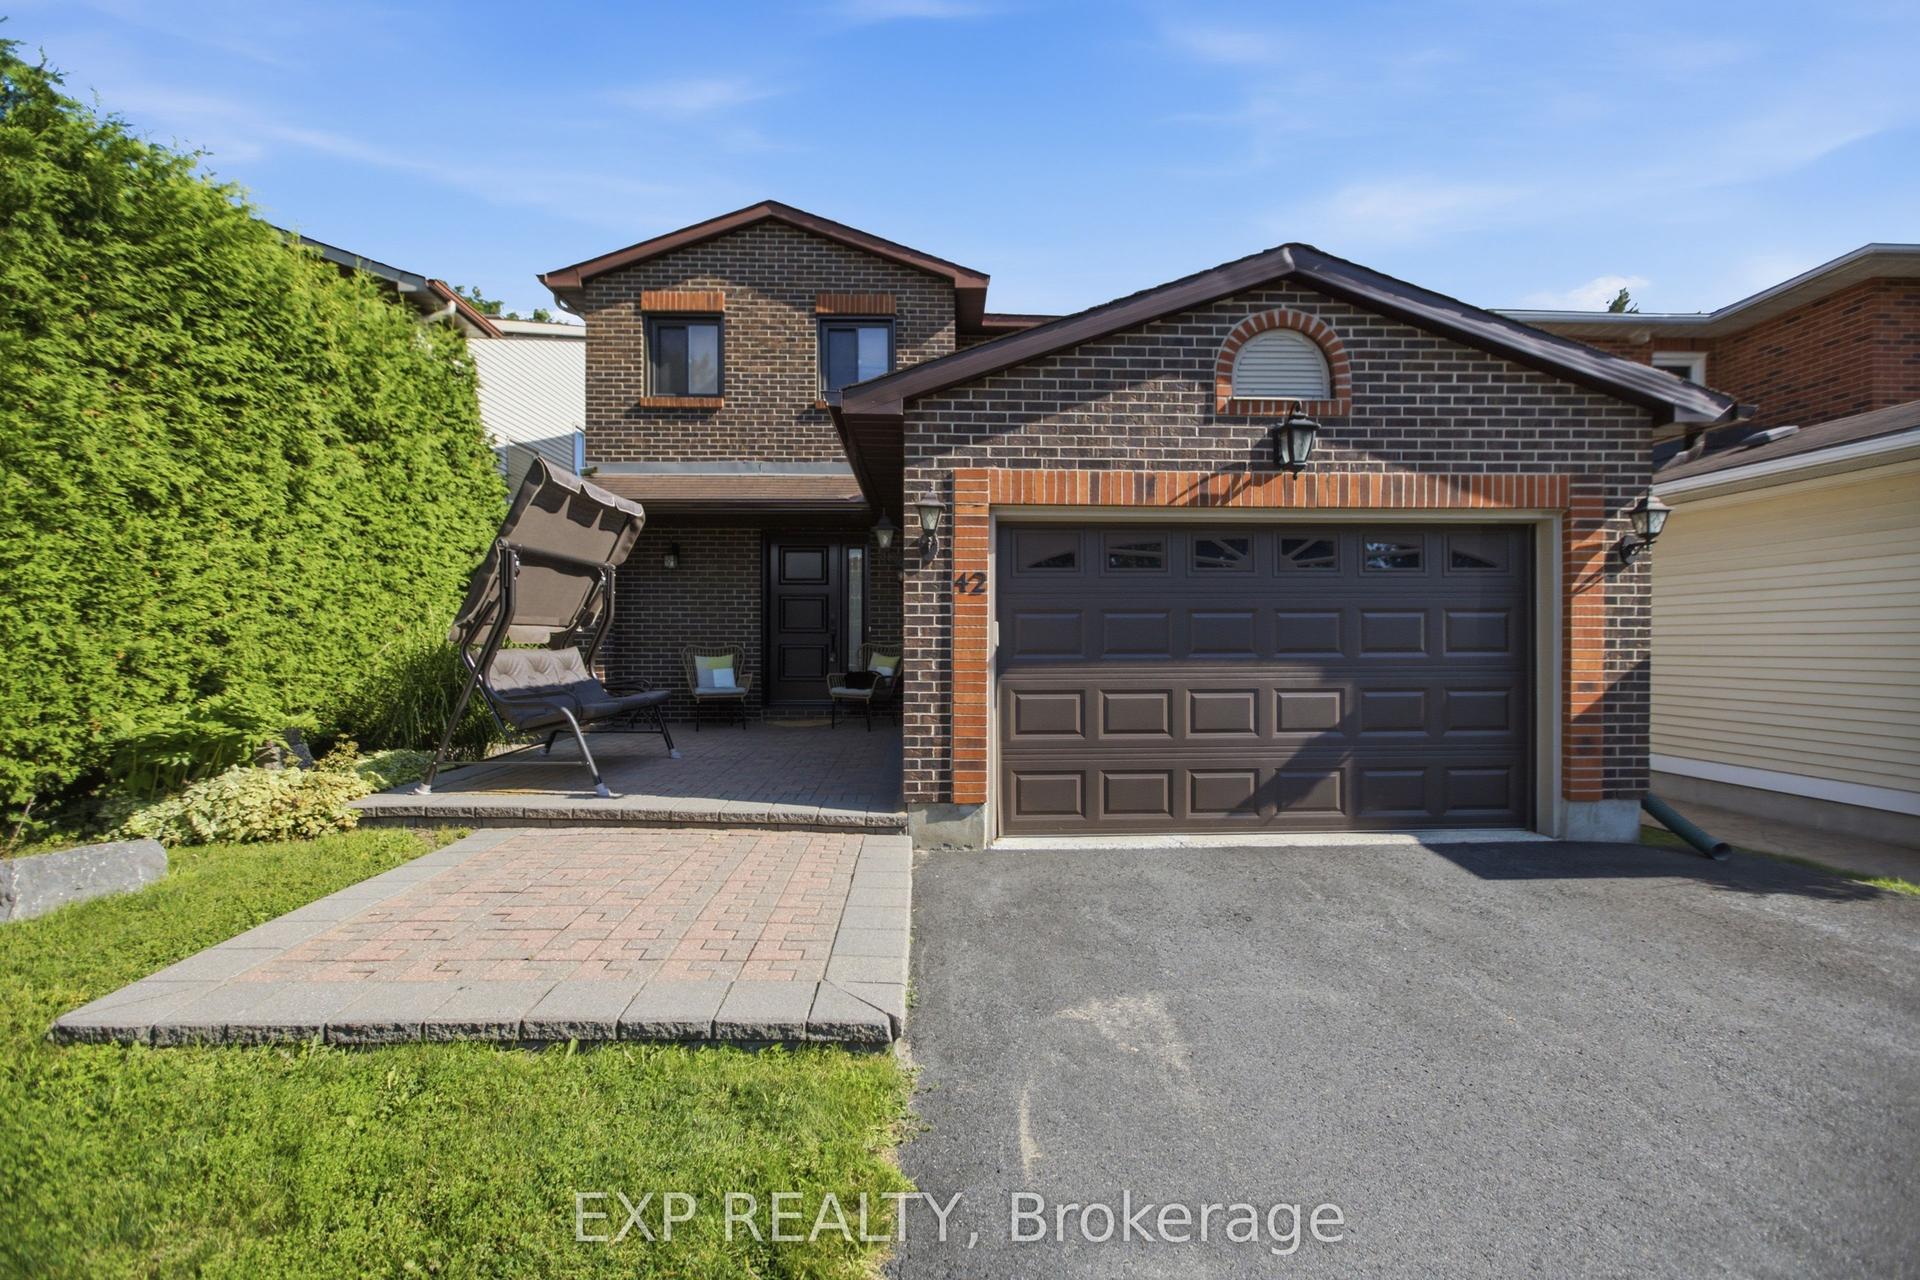
For Sale10 h ago
$849,900
Detached
est. $3,726/mo
42 Valley Ridge Street, 7202 - Borden Farm/Stewart Farm/Carleton Heights/Parkwood Hills
Cityview - Parkwoods Hills - Rideau Shore, ON
3+1 bd
4 ba
1,750
5
MLS# X13631544Exp Realty
WhatsApp Aman