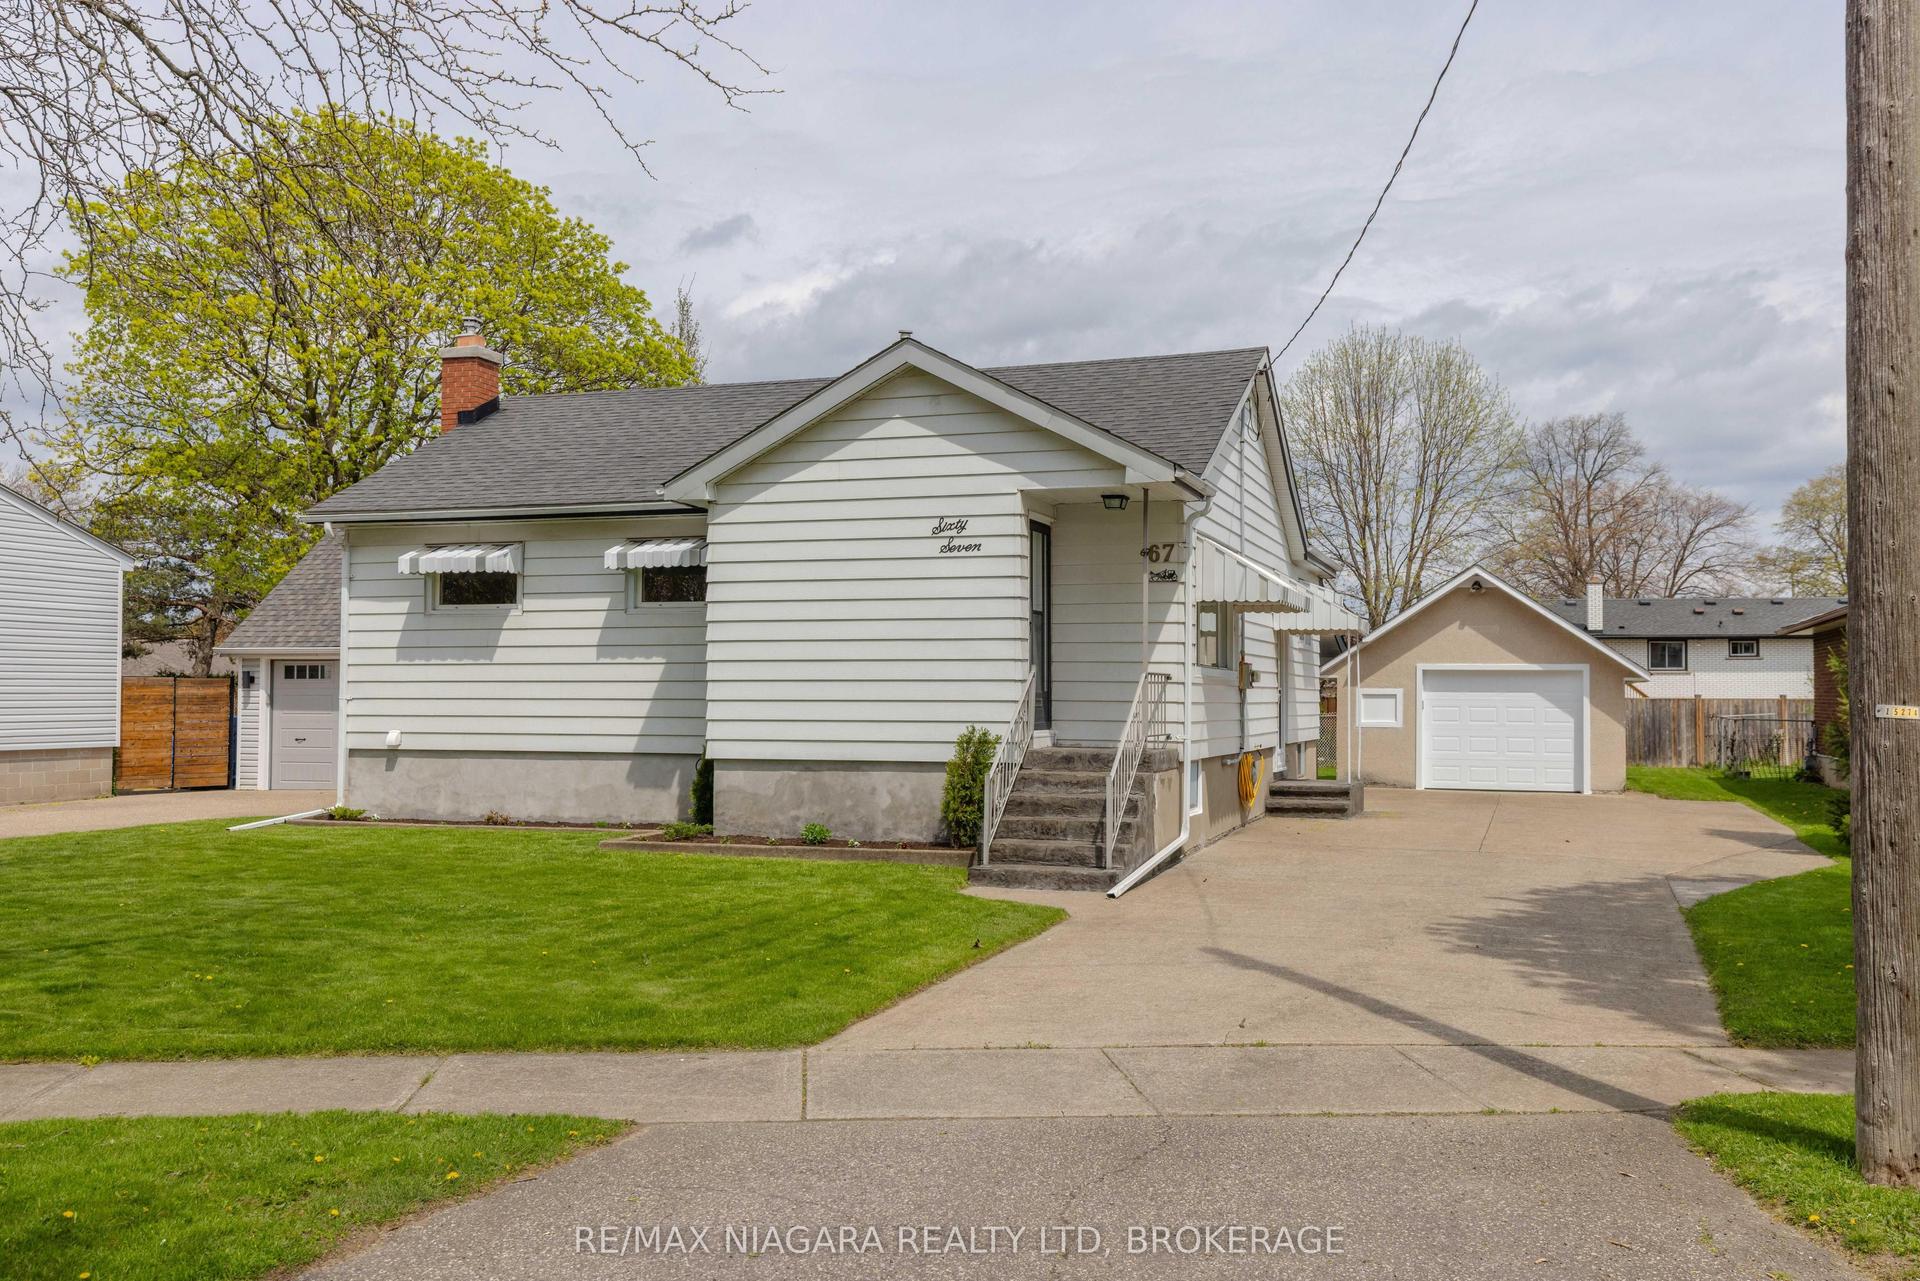
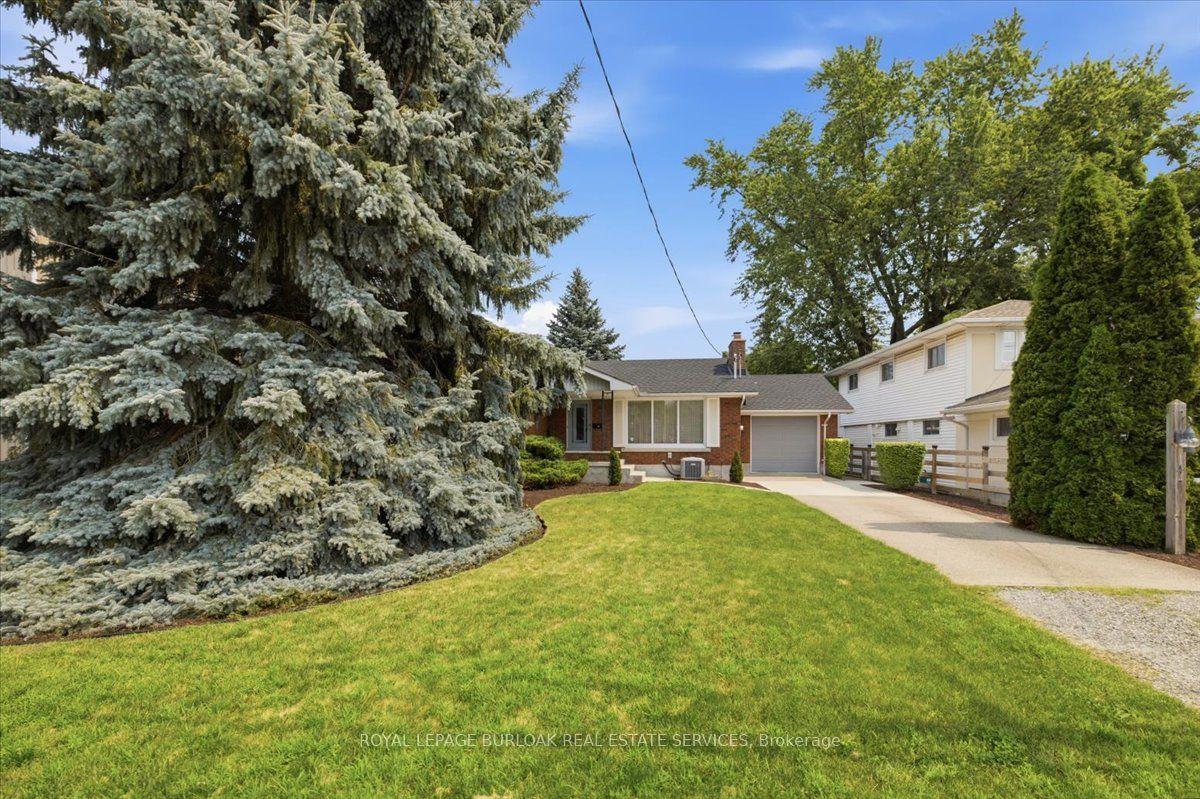
For Sale
46 Dundonald Street
455 - Secord Woods, St. Catharines, ON
$574,900
2+1Bd
2Ba
900+sqft
5Parking
55 x 100.36 ftlot
$639/sqft
DetachedMLS# X13555032Listed 2026-07-1318 DOM
Cooling
Central Air
Basement
Finished
About this home
Welcome to 46 Dundonald Street, St. Catharines. This 1985-built raised bungalow offers 1,033 sq. ft. of bright living space on a generous 55' x 100' lot. Featuring two bedrooms on the main level, one additional bedroom in the lower level, and two beautifully updated full bathrooms (2025) a 4 pc on the main and a 3 pc in the lower level. This home is ideal for frist time buyers, families and , downsizers. One of the standout features of this home is the raised bungalow design, offering oversized windows and impressive ceiling height in the lower level, creating a bright, welcoming living space that never feels like a traditional basement. Whether you need a spacious rec room, home office, guest bedroom, or hobby space, the lower level provides exceptional versatility. Thoughtful updates include shingles (2020), a new front door (2025), and two beautifully renovated full bathrooms (2025), allowing you to move in and enjoy with confidence. Outside, you'll appreciate the double-wide concrete driveway leading to a detached single-car garage, while the large deck directly off the kitchen creates the perfect space for summer barbecues, outdoor dining, or entertaining family and friends. From the deck, enjoy a surprisingly private backdrop with peaceful views that feel more like the countryside than the city-an ideal setting to start your morning with a coffee or unwind at the end of the day. Conveniently located close to schools, shopping, parks, everyday amenities, and with quick access to major highways, this home offers the perfect balance of comfort and convenience. After lovingly caring for the property since 2019, the current owners are moving to be closer to family, creating an exceptional opportunity for the next owners to make this wonderful home their own.
GarageRenovated
Rooms
Main Floor
| Living Room | 4.80 × 4.30 m | |
| Dining Room | 3.30 × 2.60 m | |
| Kitchen | 3.30 × 2.60 m | |
| Bedroom | 3.80 × 3.60 m | |
| Bedroom | 2.70 × 3.70 m | |
| Bathroom | 0.00 × 0.00 m | 4 Pc Bath |
Lower
| Recreation | 7.60 × 4.00 m | |
| Bedroom | 3.30 × 3.40 m | |
| Bathroom | 0.00 × 0.00 m | 3 Pc Bath |
| Laundry | 1.90 × 2.90 m | |
| Utility Room | 2.50 × 2.50 m |
Features
- Primary Bedroom - Main Floor
- Full
- Finished
- Central Air
- Bungalow-Raised
Financials
Annual Taxes
$4,237
Estimated Rental Income
Entire property$2,600 – $3,800/mo
Rental yield5.4% – 7.9%
*Estimates based on comparable rentals in the area. Actual income may vary.
Market Data — St. Catharines
Days on market18 days
Buyer's MarketSeller's Market
Based on active listings in St. Catharines. Data updates daily.
Our estimate for this home
Estimated range
$430K – $500K
Mid-point $465K · ~$517/sqft
How this listing compares
$430KList · $575K$500K
Medium confidence·Based on 18 455 - secord woods comparables
Estimated range is generated automatically from active comparables and is for informational purposes only. Not an appraisal — contact Aman for a full comparative market analysis that factors in condition, renovations, and positioning.
Getting around
How walkable, bikeable, and transit-friendly this neighbourhood is.
53
/ 100
Walk Score
Somewhat Walkable
48
/ 100
Transit Score
Some Transit
43
/ 100
Bike Score
Somewhat Bikeable
Scores are estimates based on neighbourhood data and are for informational purposes only.
MLS® data courtesy of the Toronto Regional Real Estate Board (TRREB).
The information provided herein must only be used by consumers that have a bona fide interest in the purchase, sale, or lease of real estate and may not be used for any commercial purpose or any other purpose. Listing information is deemed reliable but is not guaranteed accurate by the Toronto Regional Real Estate Board, the listing brokerage, or this website. The trademarks REALTOR®, REALTORS® and the REALTOR® logo are controlled by The Canadian Real Estate Association (CREA) and identify real estate professionals who are members of CREA. MLS®, Multiple Listing Service®, and the associated logos are owned by CREA. Not intended to solicit properties currently listed for sale or buyers under contract.
You may also like
More homes in St. Catharines
Hand-picked listings with a similar price range and style.
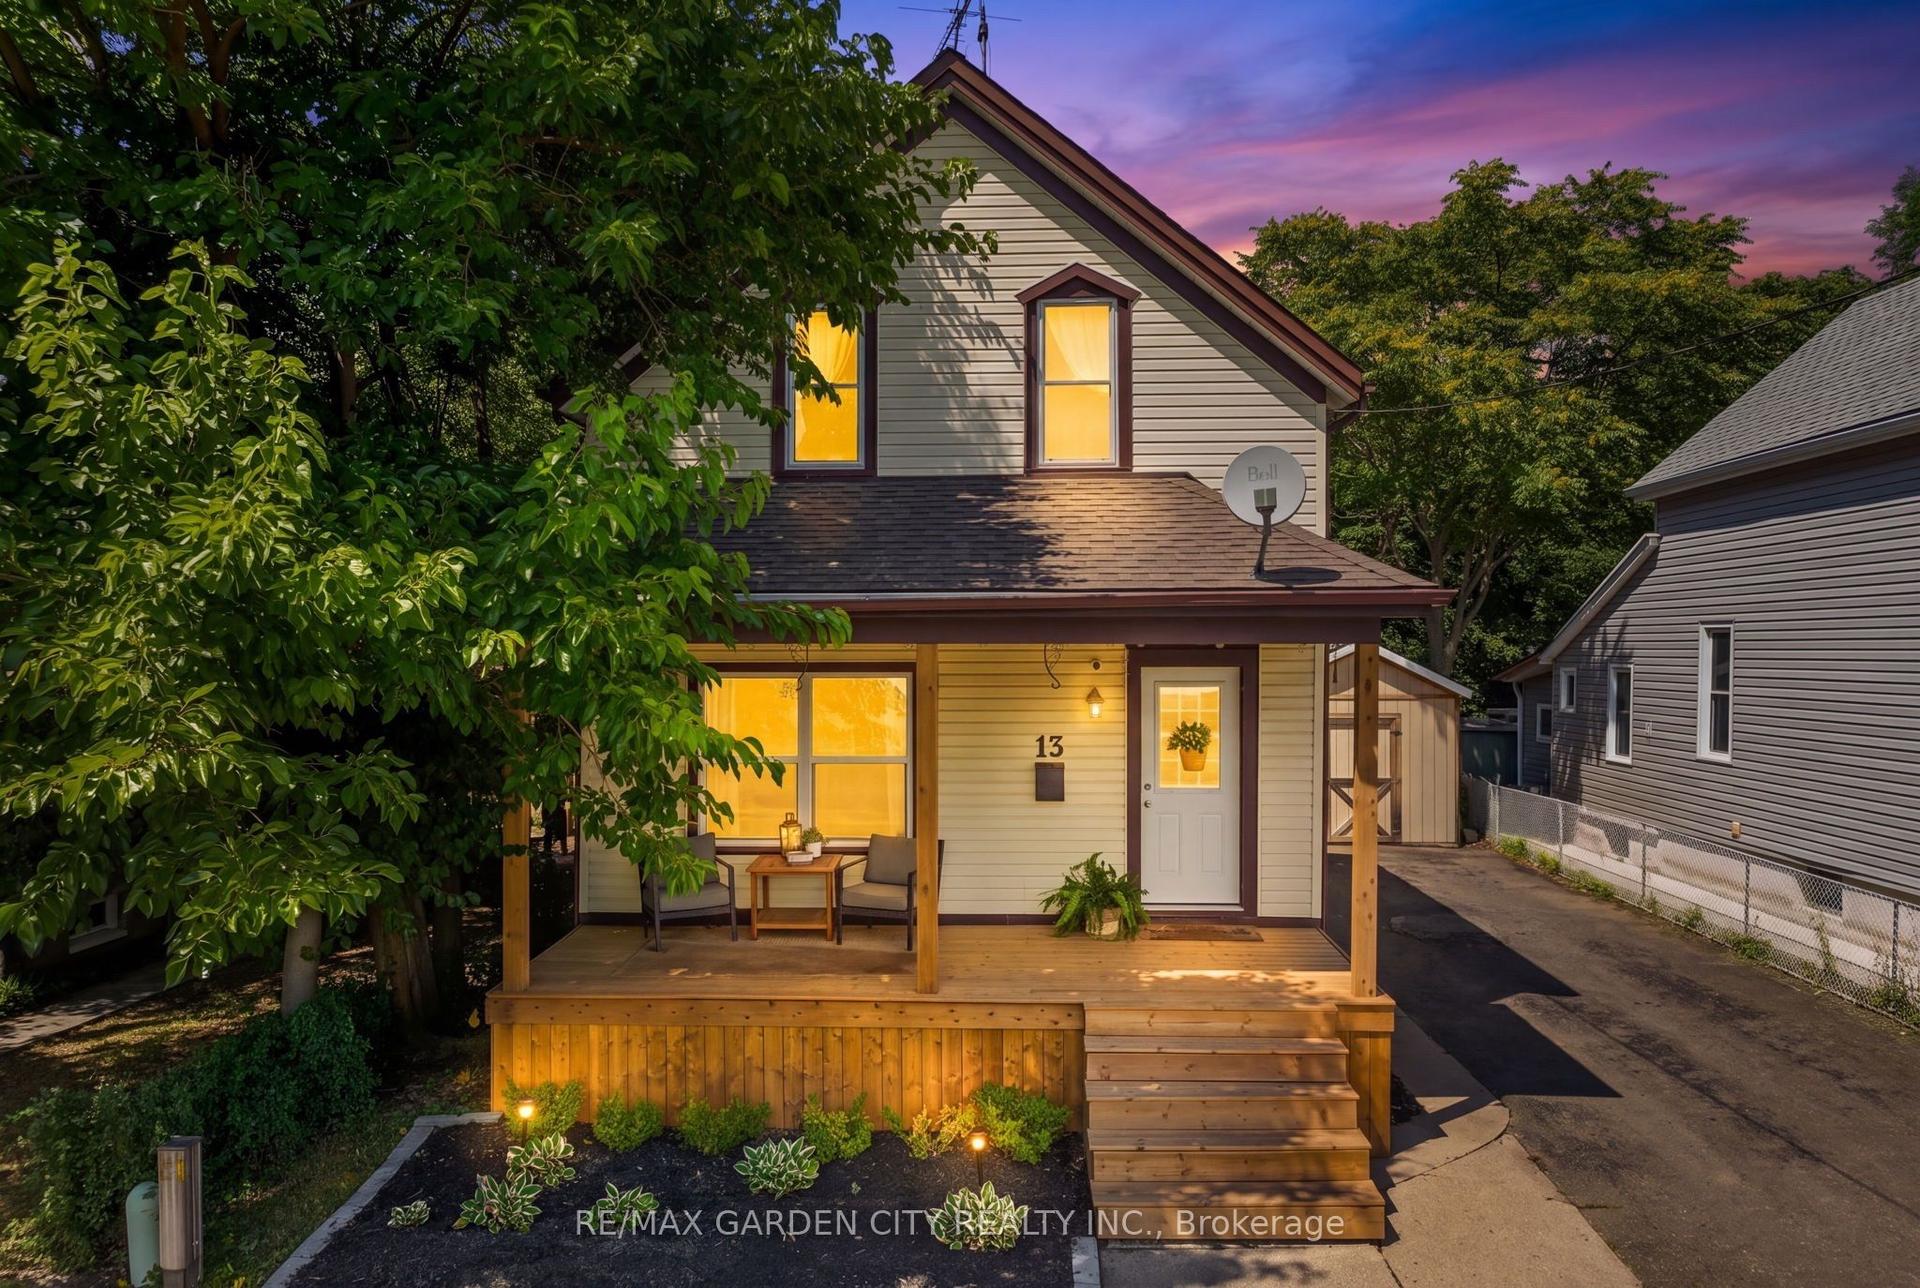
For Sale3 h ago
$449,900
Detached
est. $1,972/mo
13 Maple Street, 451 - Downtown
St. Catharines, ON
3 bd
2 ba
1,300
4
MLS# X13624872Re/Max Garden City Realty Inc.
WhatsApp Aman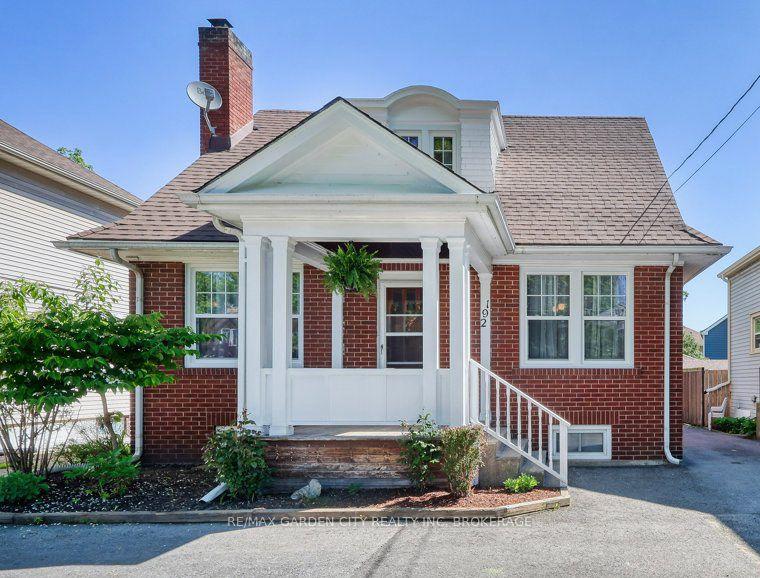
For Sale18 days ago
$499,000
Detached
est. $2,188/mo
192A ONTARIO Street, 451 - Downtown
St. Catharines, ON
3+1 bd
2 ba
900
4
MLS# X13557430Re/Max Garden City Realty Inc, Br…
WhatsApp Aman