For Sale
177 Furnival Road
Rodney, West Elgin, ON
$399,000
2Bd
1Ba
1,300+sqft
5Parking
66 x 198 ftlot
$307/sqft
DetachedMLS# X13555322Listed 2026-07-1328 DOM
Heating
Water Heater Owned
Cooling
Central Air
Basement
Partial Basement
About this home
Rare ravine lot offering the perfect blend of privacy, tranquility, and convenience! Nestled on an oversized, tree-lined property backing onto a beautiful forested setting, this exceptional home provides your own private retreat while remaining just minutes from town, Highway 401, and the beach. The detached garage/shop offers abundant space for vehicles, storage, hobbies, or a workshop, while a secondary roadway at the rear of the property provides additional access and ample parking for an RV, trailer, or recreational equipment. Inside, the charming two-bedroom home features a spacious den that can easily serve as a home office, formal dining room, guest bedroom, or additional family living space. Thoughtfully designed for both everyday living and entertaining, the home offers comfortable gathering areas, convenient main-floor laundry, and a practical mudroom for added storage and organization. Combining a highly desirable ravine setting, versatile outbuildings, and an unbeatable location, this unique property truly checks all the boxes for those seeking space, privacy, and lifestyle. Laminate flooring upgrade. No carpet. Stair treads remodelled. Dropped ceilings, removed, and replaced with permanent drywall ceilings.
GarageRavine
Rooms
Main Floor
| Family Room | 4.07 × 2.79 m | |
| Dining Room | 3.57 × 5.18 m | |
| Kitchen | 4.10 × 3.90 m | Double Sink |
| Living Room | 3.82 × 4.16 m | Combined w/Dining Window |
| Sunroom | 5.21 × 1.50 m |
Second Floor
| Bedroom | 3.20 × 3.00 m | Window |
| Bedroom | 3.10 × 4.30 m | His and Hers Closets W/O To Deck Window |
Features
- Carpet Free
- Sump Pump
- Water Meter
- Water Heater Owned
- Partial Basement
- Central Air
- 1 1/2 Storey
Financials
Annual Taxes
$1,859
Estimated Rental Income
Entire property$2,600 – $3,800/mo
Basement apartment$1,800 – $2,500/mo
Rental yield7.8% – 11.4%
*Estimates based on comparable rentals in the area. Actual income may vary.
Market Data — West Elgin
Days on market28 days
Buyer's MarketSeller's Market
Based on active listings in West Elgin. Data updates daily.
Getting around
How walkable, bikeable, and transit-friendly this neighbourhood is.
51
/ 100
Walk Score
Somewhat Walkable
42
/ 100
Transit Score
Some Transit
53
/ 100
Bike Score
Bikeable
Scores are estimates based on neighbourhood data and are for informational purposes only.
MLS® data courtesy of the Toronto Regional Real Estate Board (TRREB).
The information provided herein must only be used by consumers that have a bona fide interest in the purchase, sale, or lease of real estate and may not be used for any commercial purpose or any other purpose. Listing information is deemed reliable but is not guaranteed accurate by the Toronto Regional Real Estate Board, the listing brokerage, or this website. The trademarks REALTOR®, REALTORS® and the REALTOR® logo are controlled by The Canadian Real Estate Association (CREA) and identify real estate professionals who are members of CREA. MLS®, Multiple Listing Service®, and the associated logos are owned by CREA. Not intended to solicit properties currently listed for sale or buyers under contract.
You may also like
More homes in West Elgin
Hand-picked listings with a similar price range and style.
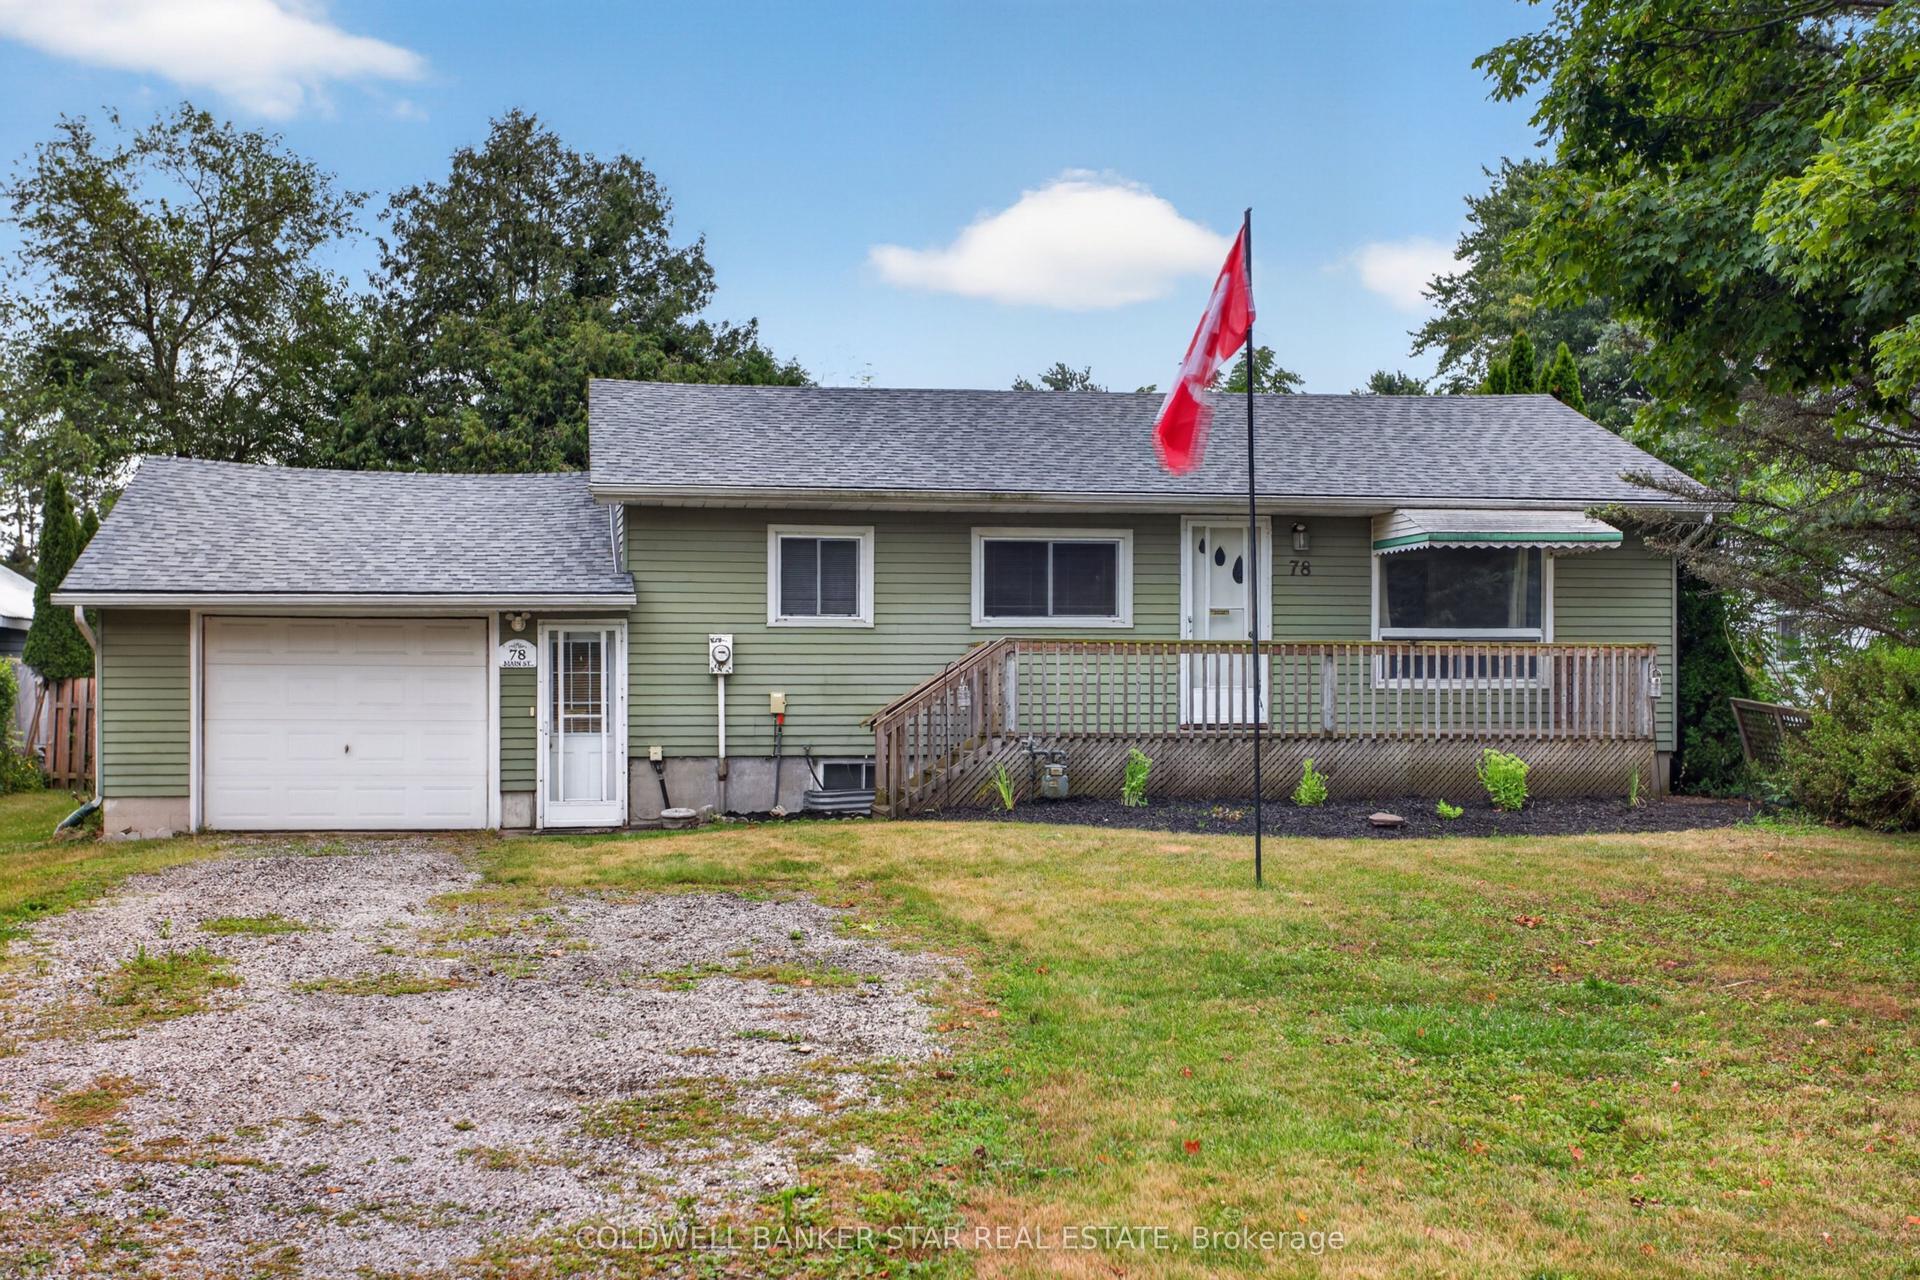
For Sale10 days ago
$334,000
Detached
est. $1,464/mo
78 Main Street, West Lorne
West Elgin, ON
2 bd
1 ba
900
5
MLS# X13623642Coldwell Banker Star Real Estate
WhatsApp Aman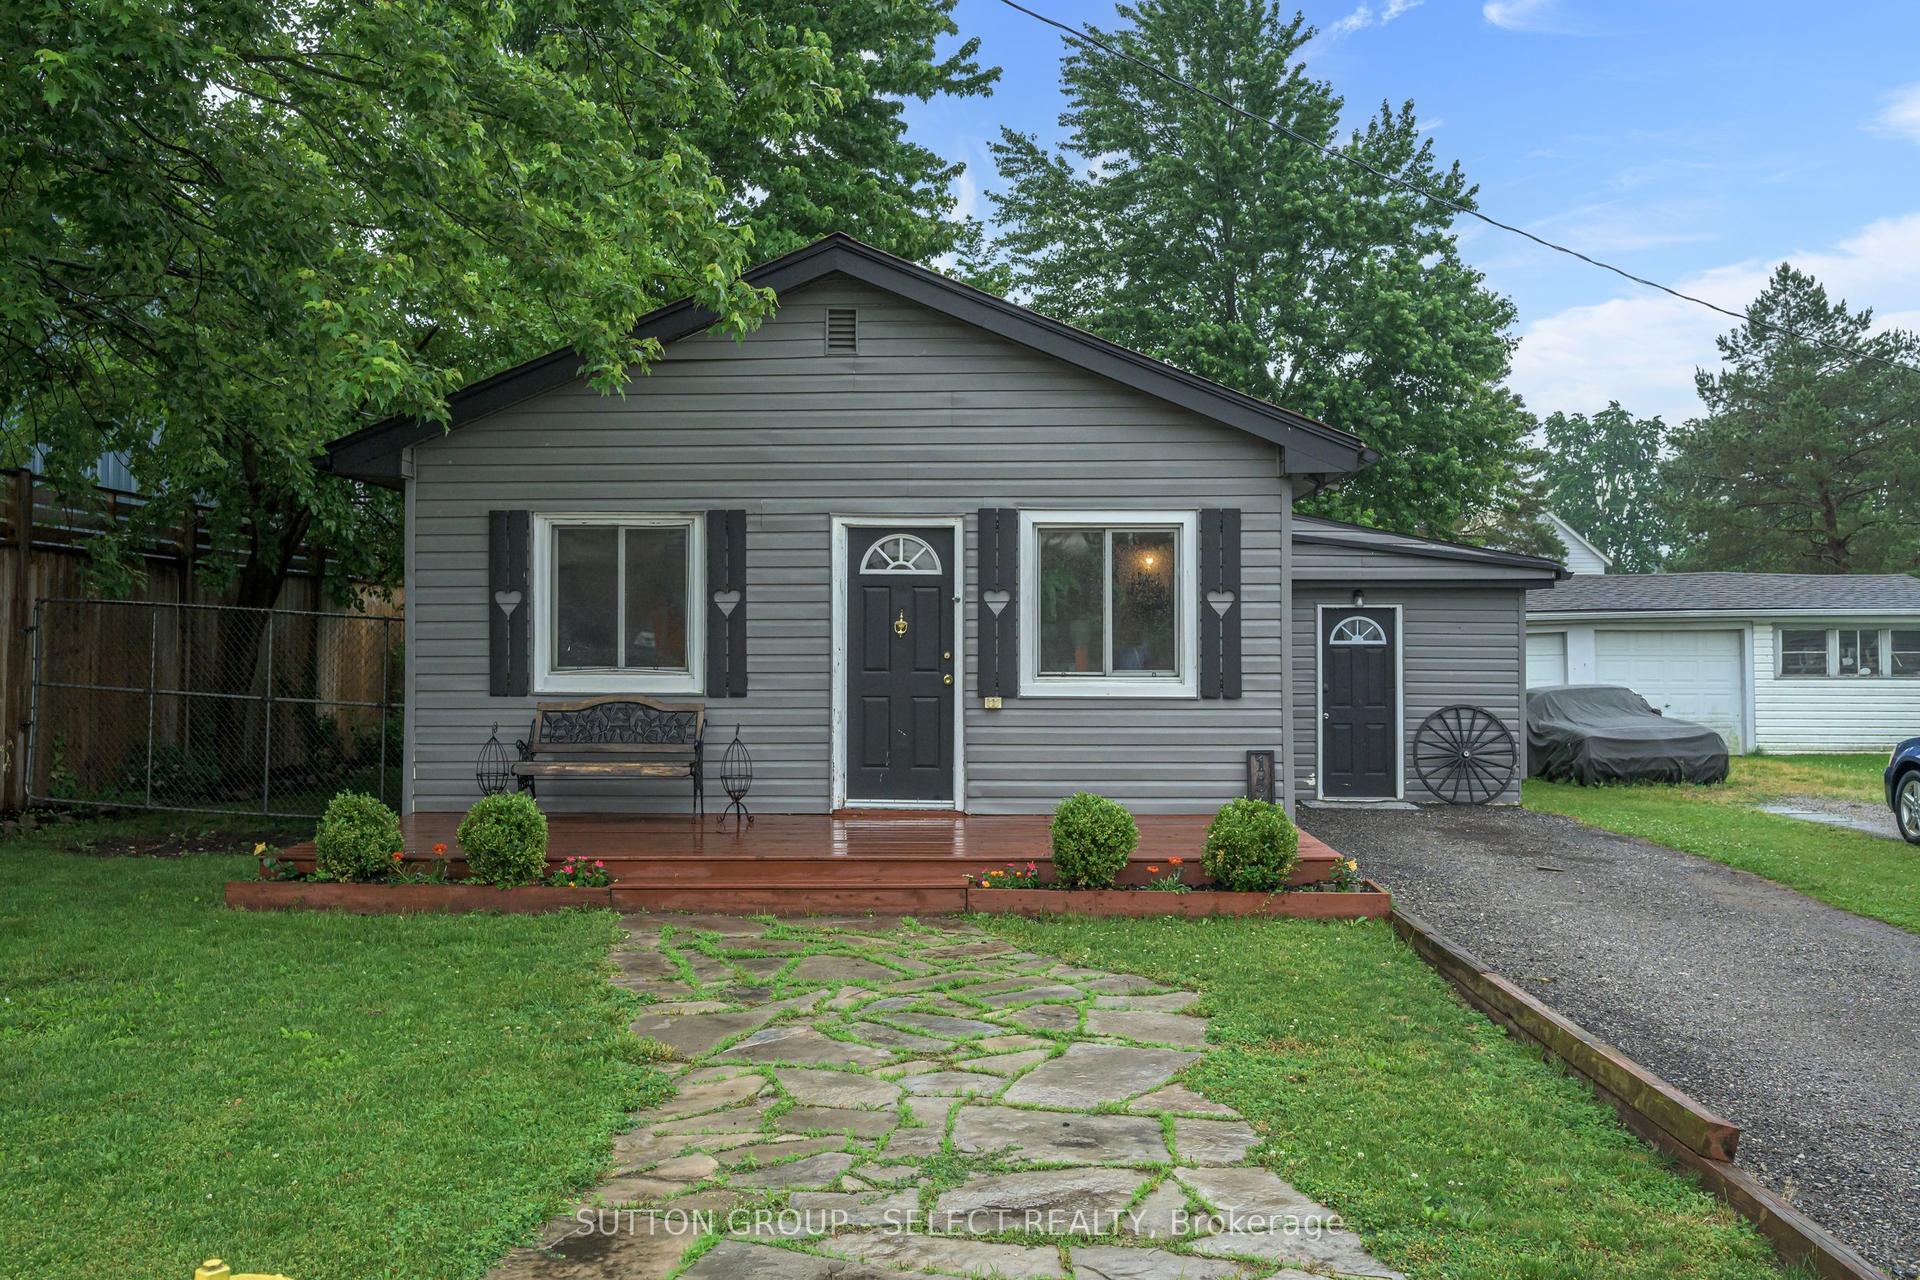
For Sale2 months ago
$369,900
Detached
est. $1,622/mo
152 Elm Street, West Lorne
West Elgin, ON
2 bd
1 ba
900
2
MLS# X13444064Sutton Group - Select Realty
WhatsApp Aman