For Sale
78 Main Street
West Lorne, West Elgin, ON
$334,000
2Bd
1Ba
900+sqft
5Parking
67.28 x 145.2 ftlot
$371/sqft
DetachedMLS# X13623642Listed 2026-07-3110 DOM
Cooling
Central Vacuum
Basement
Partially Finished
About this home
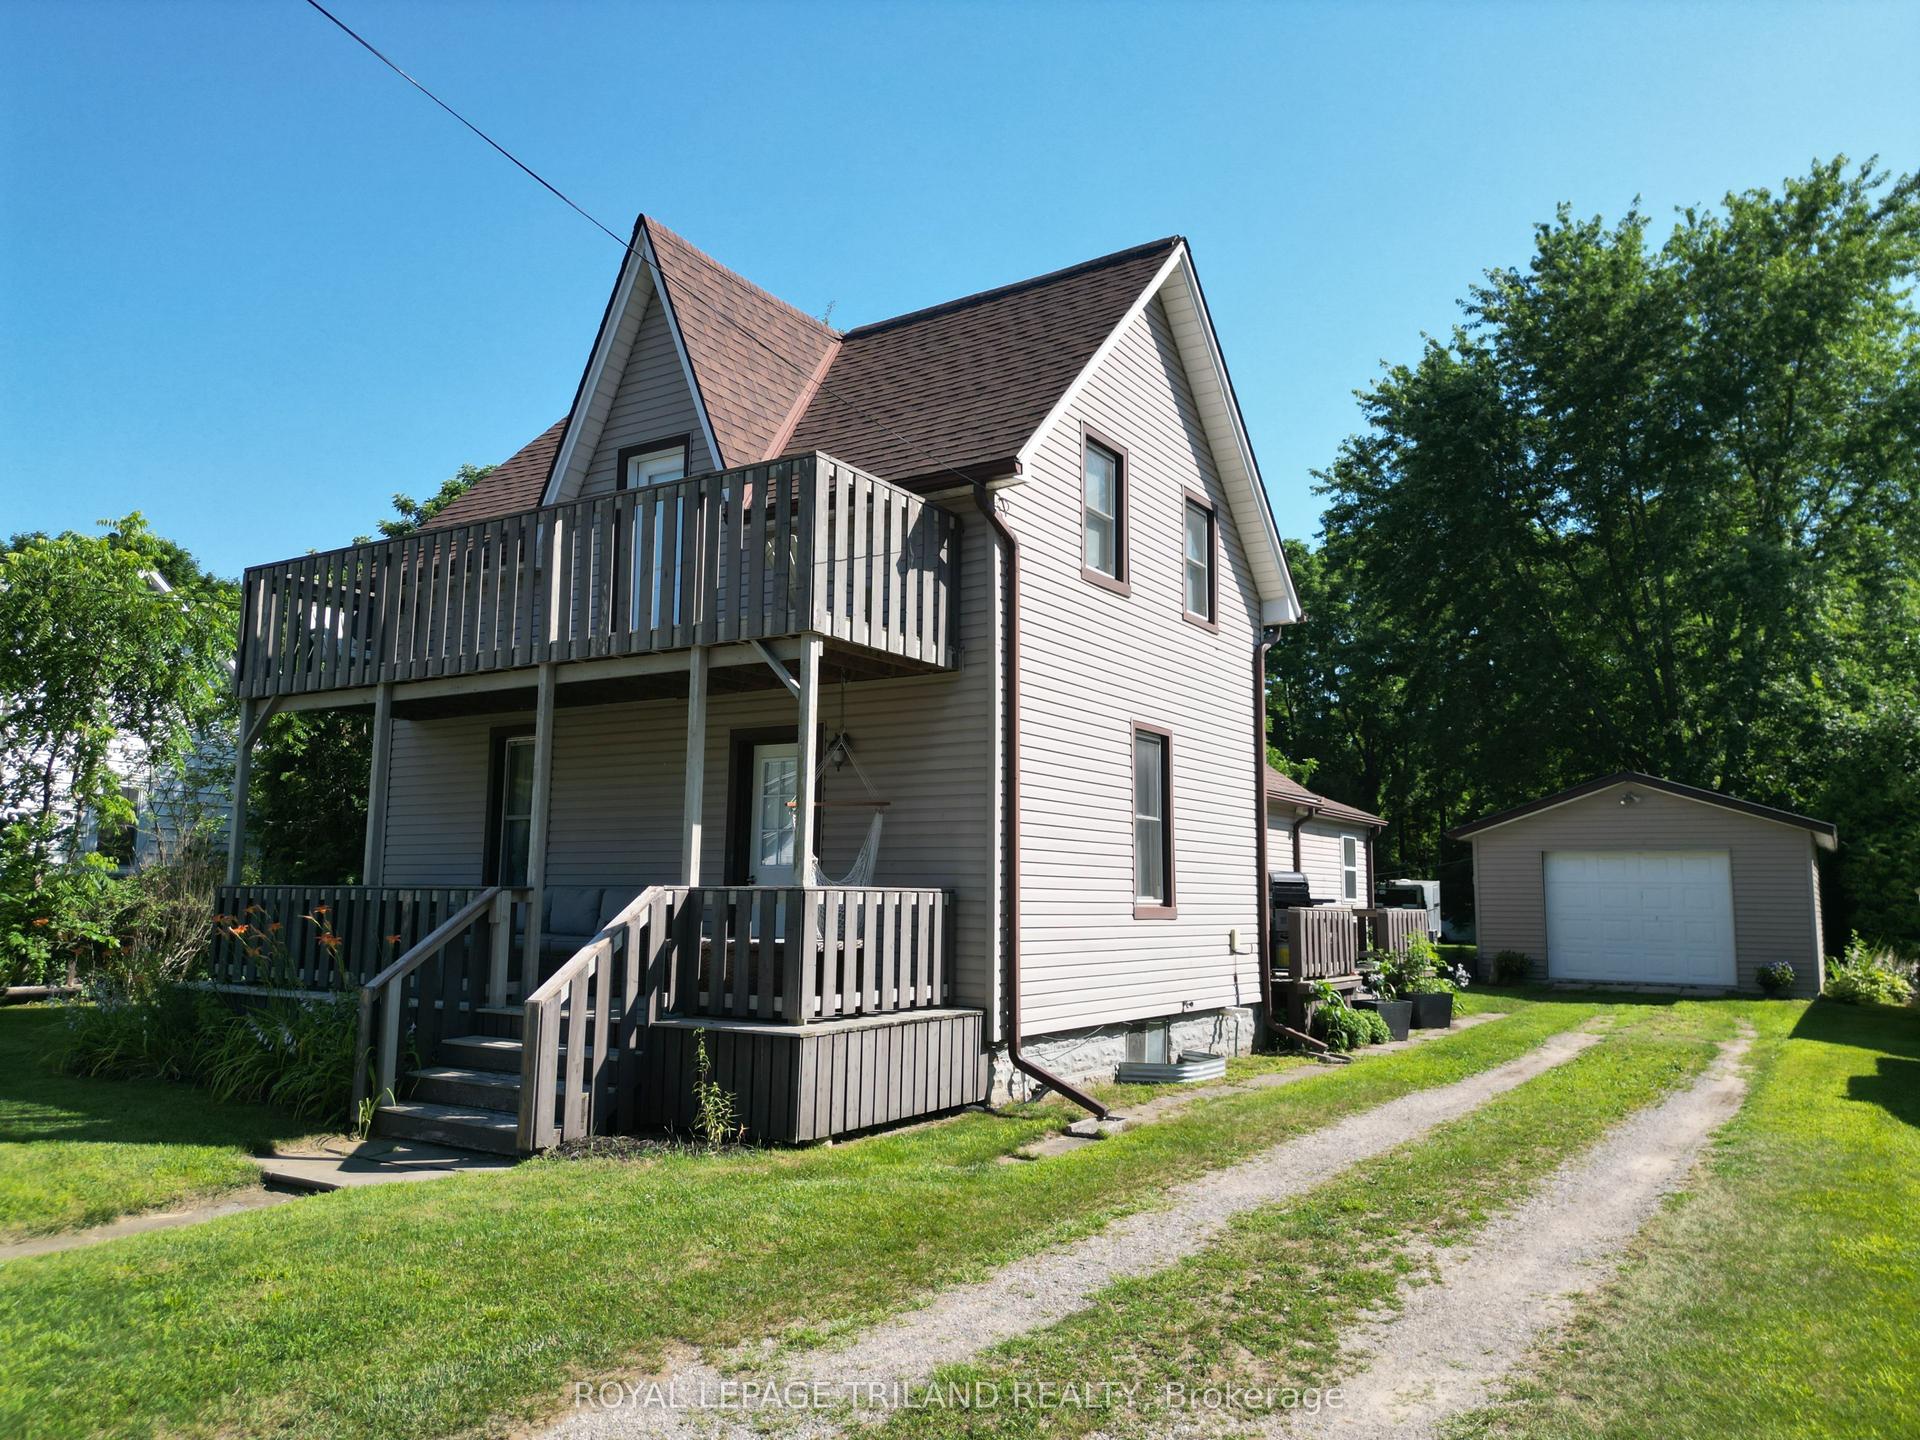
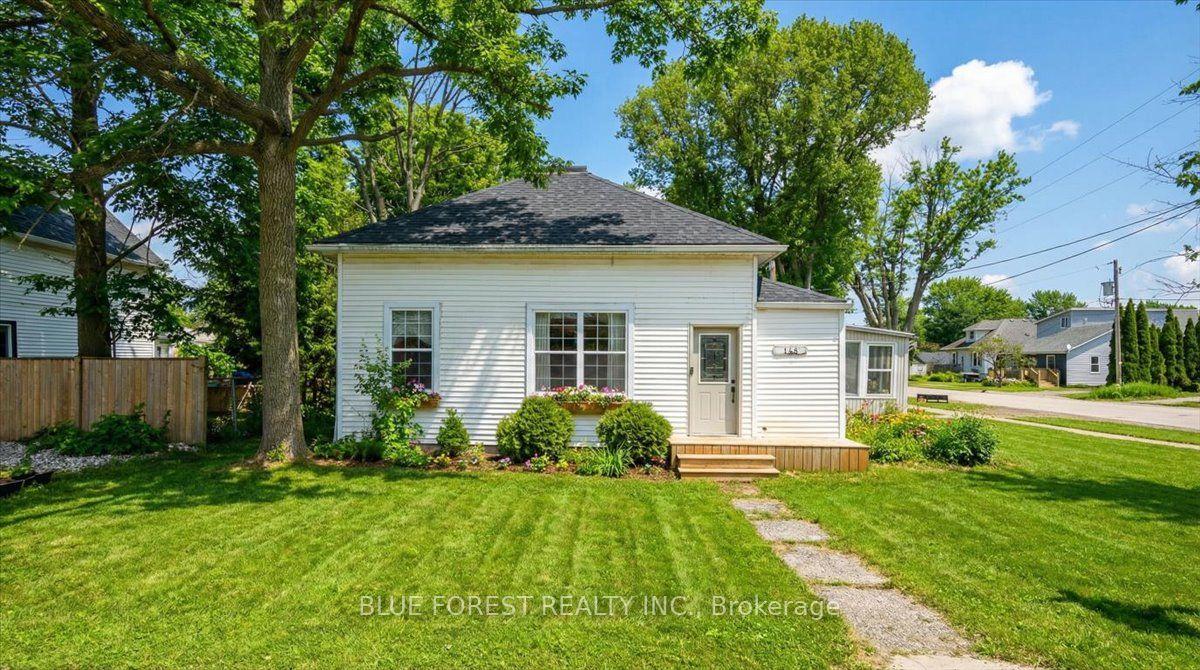
Welcome to this charming bungalow nestled in the welcoming community of West Lorne! Offering 2 bedrooms, 1 full bathroom, and a functional layout, this home is an excellent opportunity for first-time buyers, downsizers, or investors. A versatile bonus room provides endless possibilities to create a welcoming foyer, home office, hobby room, or explore the potential for future bedroom development to suit your needs. One of the standout features is the impressive 19' x 39' attached garage/workshop, offering the perfect space for hobbyists, woodworking, projects, or additional storage. Step outside to enjoy the fully fenced backyard, ideal for children, pets, gardening, or entertaining family and friends. Enjoy peace of mind with major updates already completed, including a new furnace and central air (2024) and new roof shingles (2024).Located in the friendly village of West Lorne, you'll love the charm of small-town living while being just minutes from Highway 401, providing an easy commute to London, Chatham, and surrounding communities. Whether you're looking for your first home, a place to downsize, or an investment opportunity, this well-maintained property offers comfort, convenience, and outstanding value. Don't miss your chance to make it yours!
Garage
Rooms
Main Floor
| Living Room | 1.24 × 2.25 m | |
| Kitchen | 5.33 × 3.56 m | |
| Primary Bedroom | 3.05 × 3.47 m | |
| Bedroom | 2.50 × 3.54 m | |
| Room | — | |
| Room | 2.50 × 2.74 m | |
| Bathroom | 1.24 × 2.26 m | 4 Pc Bath |
| Foyer | 1.12 × 5.06 m |
Basement
| Recreation | 10.60 × 3.08 m | |
| Bedroom | 5.21 × 3.36 m | |
| Utility Room | 5.06 × 3.53 m |
Other
| Workshop | 5.82 × 12.13 m |
Features
- Central Vacuum
- Primary Bedroom - Main Floor
- Sump Pump
- Partially Finished
- Central Air
- Bungalow
Financials
Annual Taxes
$2,029
Estimated Rental Income
Entire property$2,600 – $3,800/mo
Basement apartment$1,800 – $2,500/mo
Rental yield9.3% – 13.7%
*Estimates based on comparable rentals in the area. Actual income may vary.
Market Data — West Elgin
Days on market10 days
Buyer's MarketSeller's Market
Based on active listings in West Elgin. Data updates daily.
Getting around
How walkable, bikeable, and transit-friendly this neighbourhood is.
62
/ 100
Walk Score
Somewhat Walkable
47
/ 100
Transit Score
Some Transit
42
/ 100
Bike Score
Somewhat Bikeable
Scores are estimates based on neighbourhood data and are for informational purposes only.
MLS® data courtesy of the Toronto Regional Real Estate Board (TRREB).
The information provided herein must only be used by consumers that have a bona fide interest in the purchase, sale, or lease of real estate and may not be used for any commercial purpose or any other purpose. Listing information is deemed reliable but is not guaranteed accurate by the Toronto Regional Real Estate Board, the listing brokerage, or this website. The trademarks REALTOR®, REALTORS® and the REALTOR® logo are controlled by The Canadian Real Estate Association (CREA) and identify real estate professionals who are members of CREA. MLS®, Multiple Listing Service®, and the associated logos are owned by CREA. Not intended to solicit properties currently listed for sale or buyers under contract.
You may also like
More homes in West Elgin
Hand-picked listings with a similar price range and style.
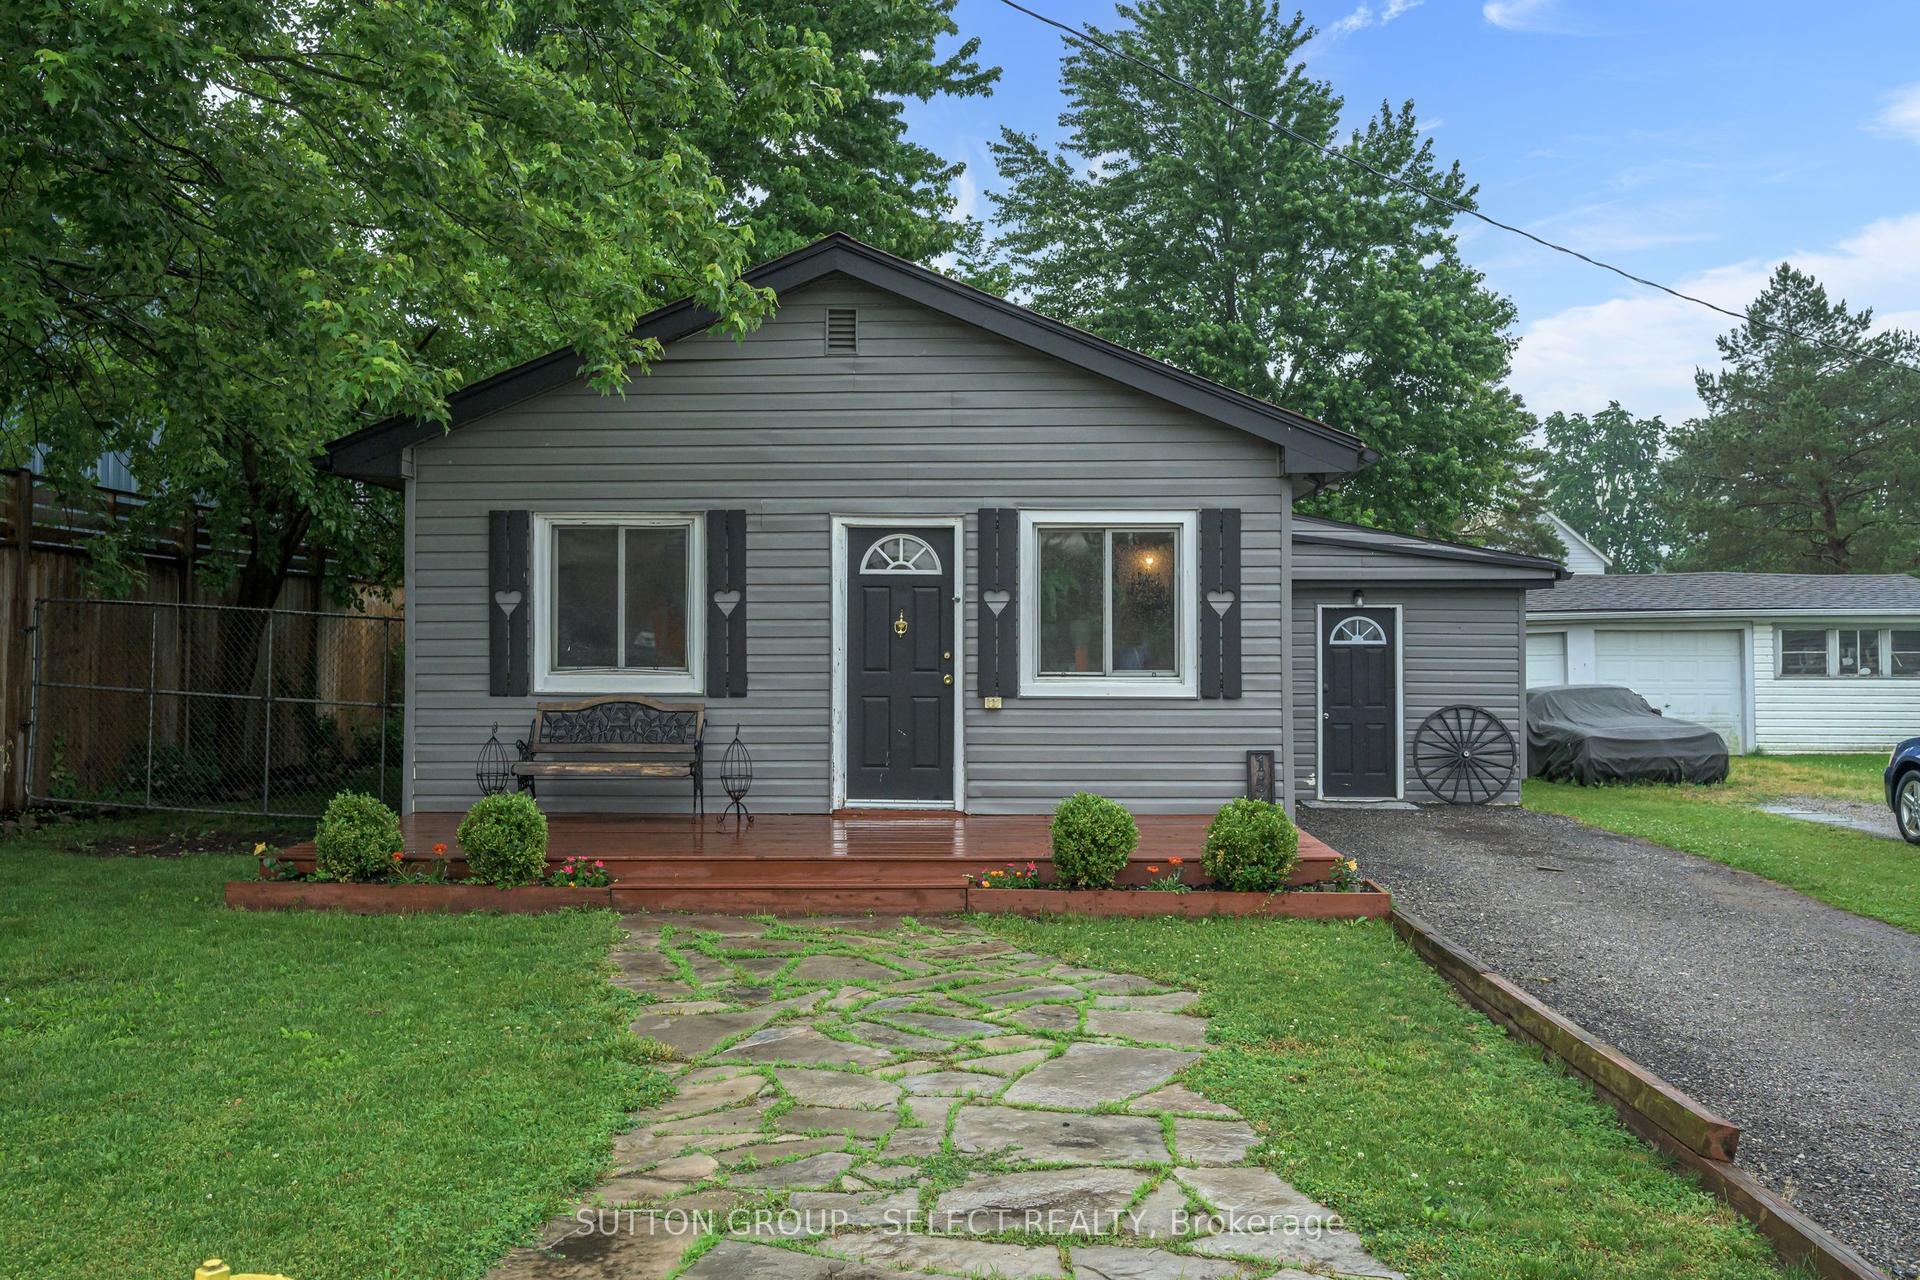
For Sale2 h ago
$349,900
Detached
est. $1,534/mo
152 Elm Street, West Lorne
West Elgin, ON
2 bd
1 ba
900
2
MLS# X13656458Sutton Group - Select Realty
WhatsApp Aman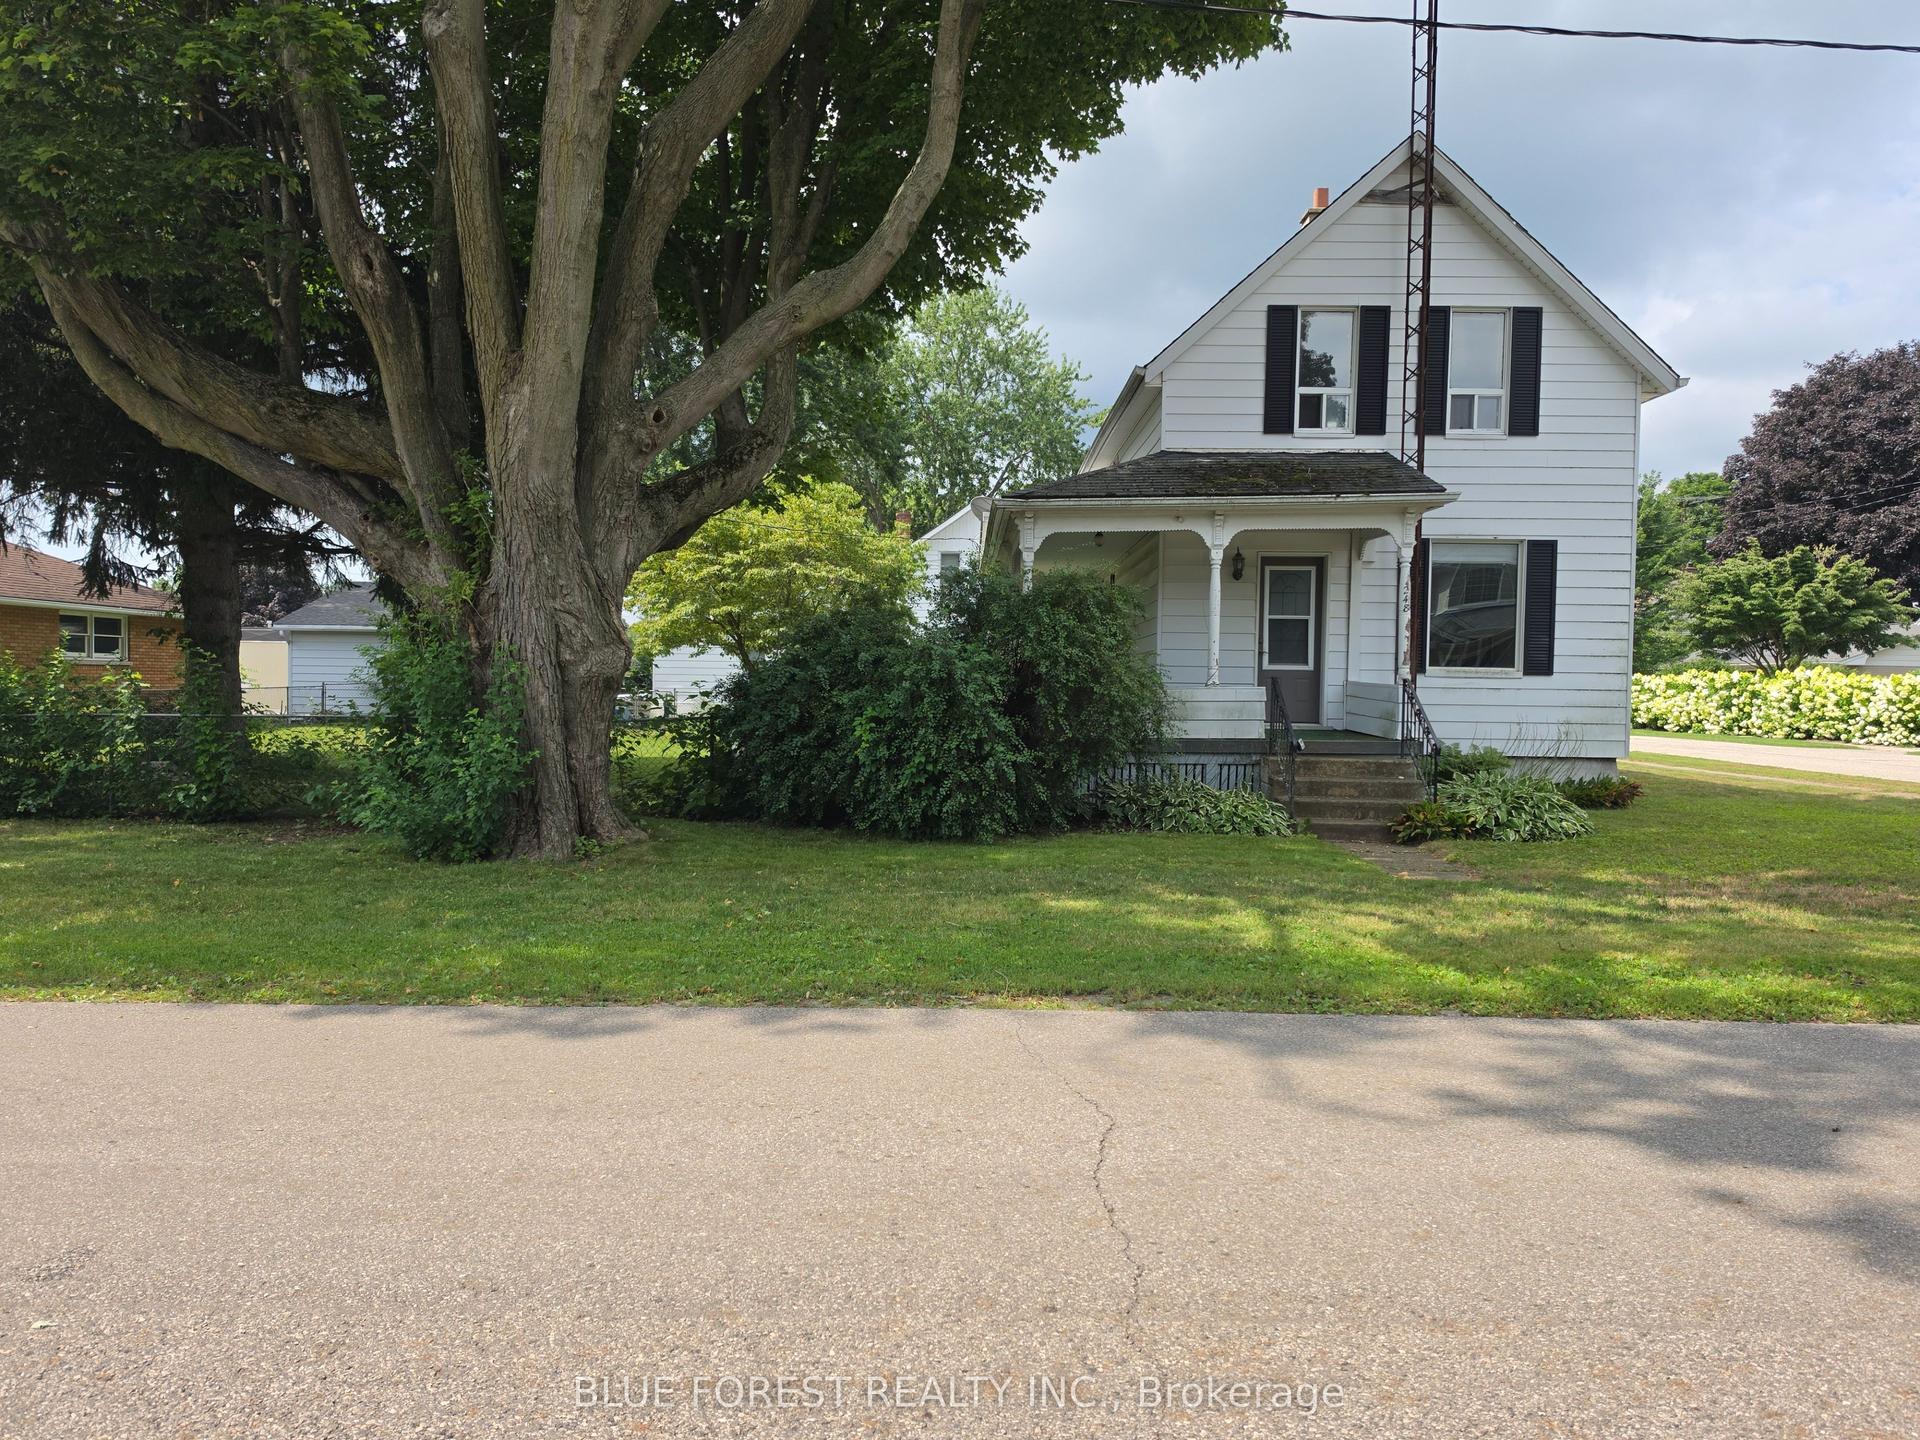
For Sale2 h ago
$310,000
Detached
est. $1,360/mo
248 Ridout Street, Rodney
West Elgin, ON
3 bd
1 ba
1,300
2
MLS# X13656182Blue Forest Realty Inc.
WhatsApp Aman