For Sale
25515 Coldstream Road
Denfield, Middlesex Centre, ON
$1,199,900
2Bd
2Ba
1,300+sqft
13Parking
215.41 x 281.19 ftlot
$923/sqft
DetachedMLS# X13555372Listed 2026-07-1319 DOM
Heating
On Demand Water Heater
Cooling
Central Air
Basement
Unfinished
About this home
Modern farmhouse bungalow on 1.4 acres, a 40' x 30' heated shop, new drilled well, new septic sized for a 5 bedroom home, and a full basement with 8' ceilings and four oversized egress windows. Need I say more? Set on a quiet gravel road just northwest of London, this property was strategically built from the ground up while preserving pieces of the original farmhouse, creating a home that feels established while delivering all the benefits of efficient new build construction. The open-concept layout is centred around a vaulted great room featuring reclaimed barn board beams and a custom fireplace mantel crafted from the original farmhouse. The custom kitchen offers ceiling-height wood cabinetry, a large island with bar fridge, stone countertops, a walk-in pantry with room for a second refrigerator and freezer, and a flexible dining area. The primary suite features a walk-in closet and a beautifully selected ensuite with a tiled walk-in shower, while a second generous bedroom, full four-piece bathroom, and functional mudroom with laundry complete the main floor. The lower level is ready for whatever comes next with 8' ceilings, four oversized egress windows, a bathroom rough-in, bar rough-in and plenty of space for additional bedrooms, a recreation room, home gym, office, or multigenerational living. Start your mornings on the covered front porch beneath a reclaimed wood ceiling from the original farmhouse, then end your day watching the sunset from the covered rear deck overlooking the mature lot and surrounding farmland. The expansive property also offers future potential for severance, an additional residence, or multigenerational living, while the home's layout was thoughtfully designed to allow for an attached garage off the mudroom, subject to approvals. If you've been looking for a country property without inheriting someone else's hundred-year to-do list, this is it. Just move in, enjoy the space, and put the shop to work.
GarageFireplace
Rooms
Main Floor
| Great Room | 7.21 × 4.56 m | Electric Fireplace Vaulted Ceiling(s) Beamed Ceilings |
| Kitchen | 6.08 × 3.68 m | Wet Bar |
| Pantry | 3.19 × 1.84 m | |
| Mud Room | 4.21 × 2.77 m | Combined w/Laundry |
| Primary Bedroom | 4.21 × 3.63 m | 4 Pc Ensuite Walk-In Closet(s) |
| Bedroom 2 | 3.27 × 3.45 m | Closet |
| Bathroom | 3.83 × 1.62 m | |
| Kitchen | — | Wet Bar |
Features
- Bar Fridge
- ERV/HRV
- On Demand Water Heater
- Sewage Pump
- Sump Pump
- Water Treatment
- Unfinished
- Central Air
- Bungalow
Financials
Annual Taxes
$5,478
Estimated Rental Income
Entire property$2,600 – $3,800/mo
Rental yield2.6% – 3.8%
*Estimates based on comparable rentals in the area. Actual income may vary.
Market Data — Middlesex Centre
Days on market19 days
Buyer's MarketSeller's Market
Based on active listings in Middlesex Centre. Data updates daily.
Our estimate for this home
Estimated range
$736K – $856K
Mid-point $796K · ~$612/sqft
How this listing compares
$736KList · $1.20M$856K
High confidence·Based on 12677 gta-wide comparables
Estimated range is generated automatically from active comparables and is for informational purposes only. Not an appraisal — contact Aman for a full comparative market analysis that factors in condition, renovations, and positioning.
Getting around
How walkable, bikeable, and transit-friendly this neighbourhood is.
58
/ 100
Walk Score
Somewhat Walkable
47
/ 100
Transit Score
Some Transit
46
/ 100
Bike Score
Somewhat Bikeable
Scores are estimates based on neighbourhood data and are for informational purposes only.
MLS® data courtesy of the Toronto Regional Real Estate Board (TRREB).
The information provided herein must only be used by consumers that have a bona fide interest in the purchase, sale, or lease of real estate and may not be used for any commercial purpose or any other purpose. Listing information is deemed reliable but is not guaranteed accurate by the Toronto Regional Real Estate Board, the listing brokerage, or this website. The trademarks REALTOR®, REALTORS® and the REALTOR® logo are controlled by The Canadian Real Estate Association (CREA) and identify real estate professionals who are members of CREA. MLS®, Multiple Listing Service®, and the associated logos are owned by CREA. Not intended to solicit properties currently listed for sale or buyers under contract.
You may also like
More homes in Middlesex Centre
Hand-picked listings with a similar price range and style.
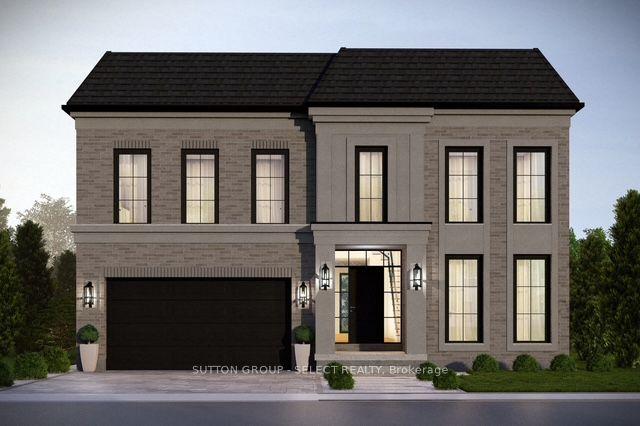
For Sale2 days ago
$1,393,999
Detached
est. $6,111/mo
192 Westbrook Drive, Kilworth
Middlesex Centre, ON
4 bd
4 ba
3,250
4
MLS# X13619868Sutton Group - Select Realty
WhatsApp Aman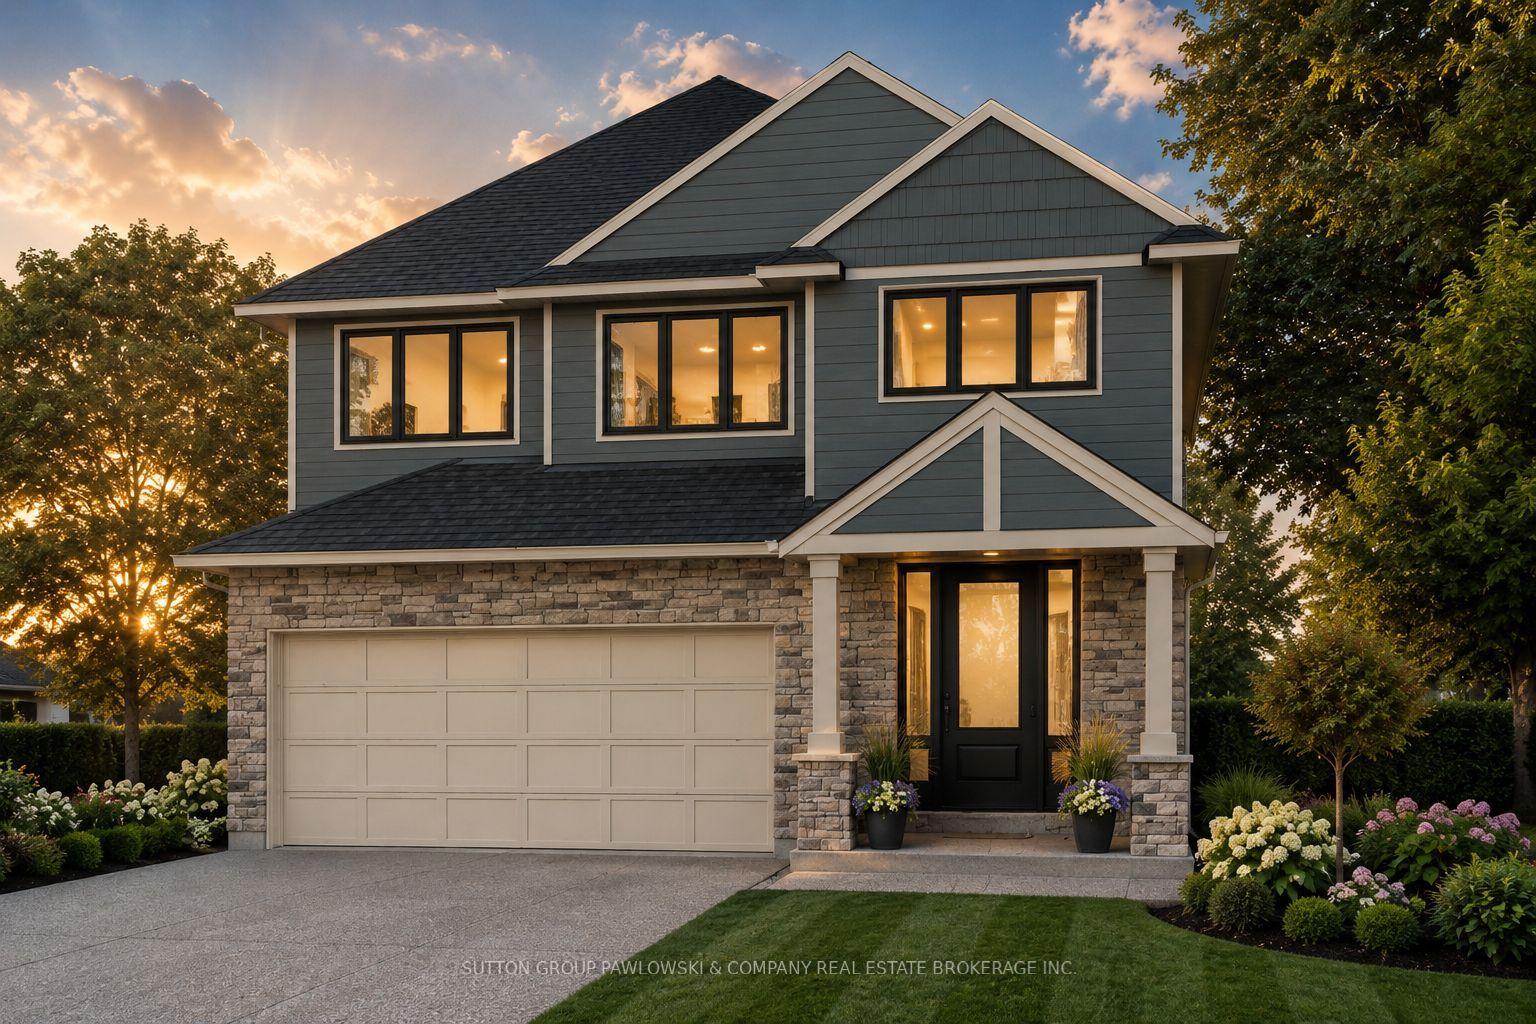
For Sale9 days ago
$964,900
Detached
est. $4,230/mo
52 Allister Drive Lot #102 #Lot #102, Kilworth
Middlesex Centre, ON
4 bd
3 ba
2,750
4
MLS# X13600376Sutton Group Pawlowski & Company…
WhatsApp Aman