For Sale
Just Listed
87 ALLISTER Drive Lot #22 #Lot #22
Kilworth, Middlesex Centre, ON
$1,189,900
4Bd
3Ba
2,750+sqft
4Parking
45 x 118 ftlot
$433/sqft
DetachedMLS# X13600210Listed 2026-07-231 DOM
Cooling
Air Exchanger
Basement
Unfinished
Just listed! New listings in Middlesex Centre often receive offers within the first week.
About this home
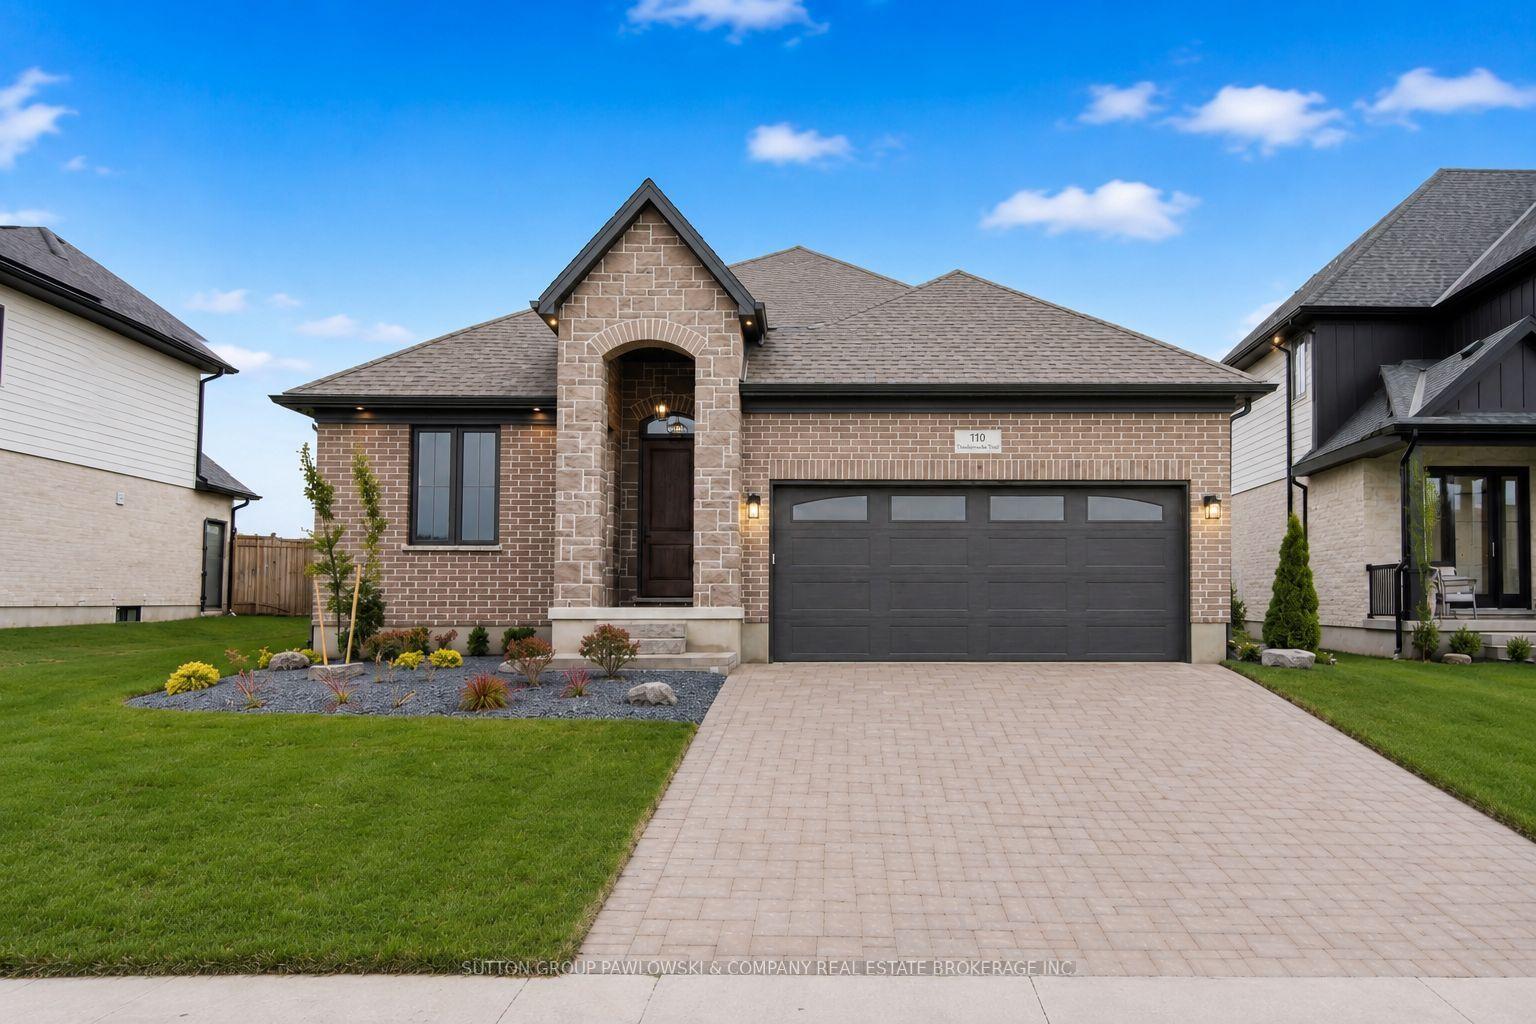
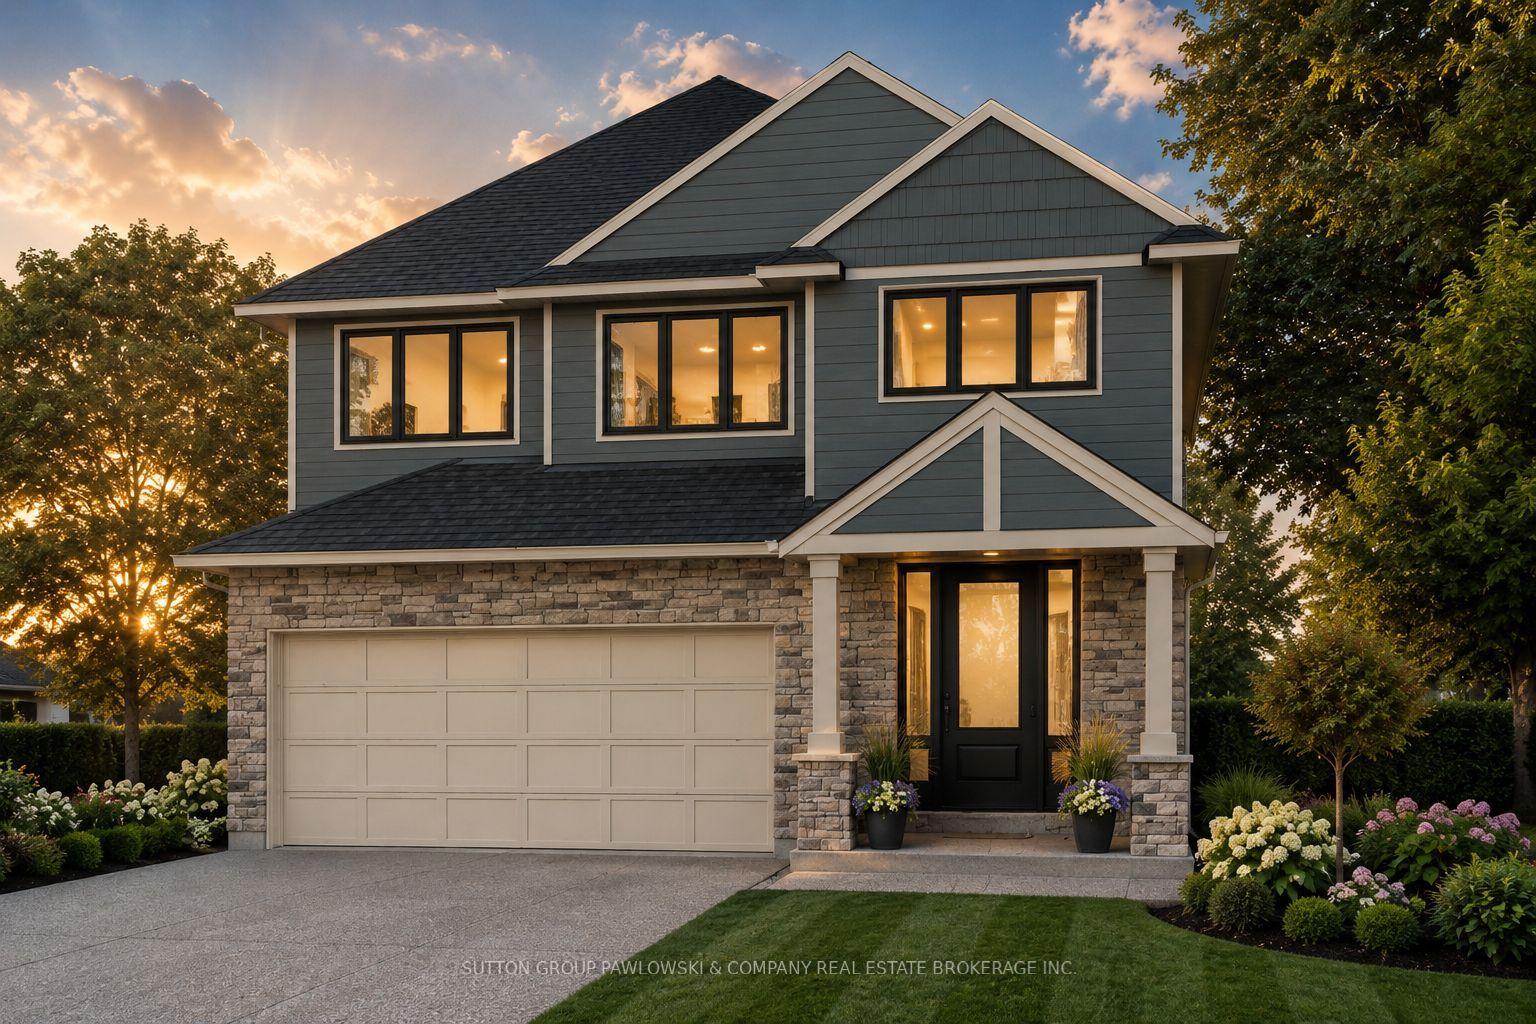
HUGE INCENTIVE ALERT!! For a Limited Time, Qualified Buyers Save the Government HST. Build your dream home with Award-Winning Melchers Developments Inc. in prestigious Kilworth Heights West, one of Middlesex Centre's most sought-after communities just minutes from West London's Riverbend. This exceptional TO BE BUILT two-storey offers approximately 2,716 sq. ft. of thoughtfully designed living space featuring 4 spacious bedrooms, 2.5 bathrooms, a dedicated main floor office, walk-in pantry, mudroom, second-floor laundry and a luxurious primary retreat with a ensuite and large walk-in closet. Designed for modern living, the open-concept layout offers spacious principal rooms, abundant natural light and the flexibility today's families need. What truly sets Melchers apart is their reputation for exceptional craftsmanship, timeless design and a personalized building experience. From your first meeting through final possession, you'll work alongside their experienced in-house architectural and design team to create a home tailored to your lifestyle while enjoying an outstanding selection of quality standard finishes and the peace of mind of Full Tarion Warranty coverage. Enjoy nearby parks, excellent schools, golf courses, walking trails, shopping, restaurants and quick access to Highway 402. Visit our beautifully appointed Model Homes at 110 Timberwalk Trail, Ilderton, & Lot #25 - 29 Dearing Dr. Grand Bend open most Saturdays & Sundays from 2-4 PM. Start building the home you've always wanted while this limited-time Government HST Savings incentive is available. NOTE: Photos are of a similar model home for reference purposes only and may show upgrades, finishes and features not included in the base price.
Rooms
Main Floor
| Dining Room | 2.59 × 4.11 m | Hardwood Floor Sliding Doors Open Concept |
| Foyer | 3.05 × 1.83 m | Hardwood Floor |
| Mud Room | 2.29 × 2.21 m | Hardwood Floor |
| Kitchen | 4.75 × 3.05 m | Hardwood Floor Pantry Open Concept |
| Great Room | 4.60 × 4.82 m | Hardwood Floor Gas Fireplace |
| Den | 3.71 × 2.56 m | Hardwood Floor |
| Pantry | 4.80 × 1.52 m | Wet Bar |
Second Floor
| Laundry | 0.00 × 0.00 m | Laundry Sink |
| Bedroom | 3.47 × 4.08 m | |
| Primary Bedroom | 4.88 × 3.57 m | 5 Pc Ensuite Walk-In Closet(s) |
| Bedroom | 3.96 × 3.75 m | |
| Bedroom | 3.69 × 3.08 m |
Features
- Sump Pump
- Auto Garage Door Remote
- Air Exchanger
- Upgraded Insulation
- Full
- Unfinished
- Central Air
- 2-Storey
Financials
Annual Taxes
$0
Estimated Rental Income
Entire property$4,000 – $6,500/mo
Rental yield4.0% – 6.6%
*Estimates based on comparable rentals in the area. Actual income may vary.
Market Data — Middlesex Centre
Days on market1 days
Buyer's MarketSeller's Market
Based on active listings in Middlesex Centre. Data updates daily.
Our estimate for this home
Estimated range
$1.52M – $1.77M
Mid-point $1.64M · ~$597/sqft
How this listing compares
$1.52MList · $1.19M$1.77M
High confidence·Based on 16770 gta-wide comparables
Estimated range is generated automatically from active comparables and is for informational purposes only. Not an appraisal — contact Aman for a full comparative market analysis that factors in condition, renovations, and positioning.
Getting around
How walkable, bikeable, and transit-friendly this neighbourhood is.
52
/ 100
Walk Score
Somewhat Walkable
43
/ 100
Transit Score
Some Transit
48
/ 100
Bike Score
Somewhat Bikeable
Scores are estimates based on neighbourhood data and are for informational purposes only.
MLS® data courtesy of the Toronto Regional Real Estate Board (TRREB).
The information provided herein must only be used by consumers that have a bona fide interest in the purchase, sale, or lease of real estate and may not be used for any commercial purpose or any other purpose. Listing information is deemed reliable but is not guaranteed accurate by the Toronto Regional Real Estate Board, the listing brokerage, or this website. The trademarks REALTOR®, REALTORS® and the REALTOR® logo are controlled by The Canadian Real Estate Association (CREA) and identify real estate professionals who are members of CREA. MLS®, Multiple Listing Service®, and the associated logos are owned by CREA. Not intended to solicit properties currently listed for sale or buyers under contract.
You may also like
More homes in Middlesex Centre
Hand-picked listings with a similar price range and style.
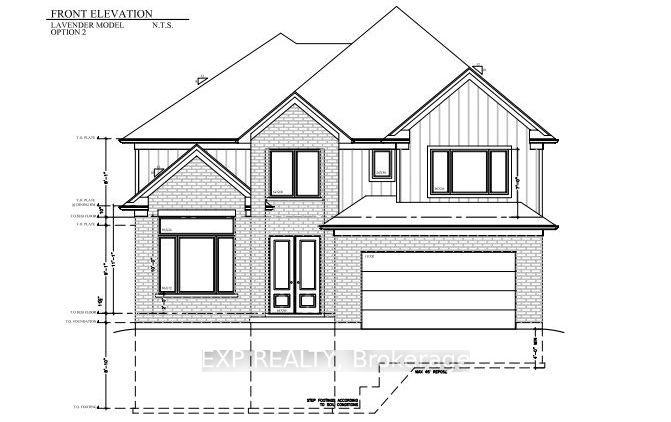
For Sale7 h ago
$1,144,500
Detached
est. $5,018/mo
116 Locky Lane, Kilworth
Middlesex Centre, ON
4 bd
4 ba
2,750
6
MLS# X13603150Exp Realty
WhatsApp Aman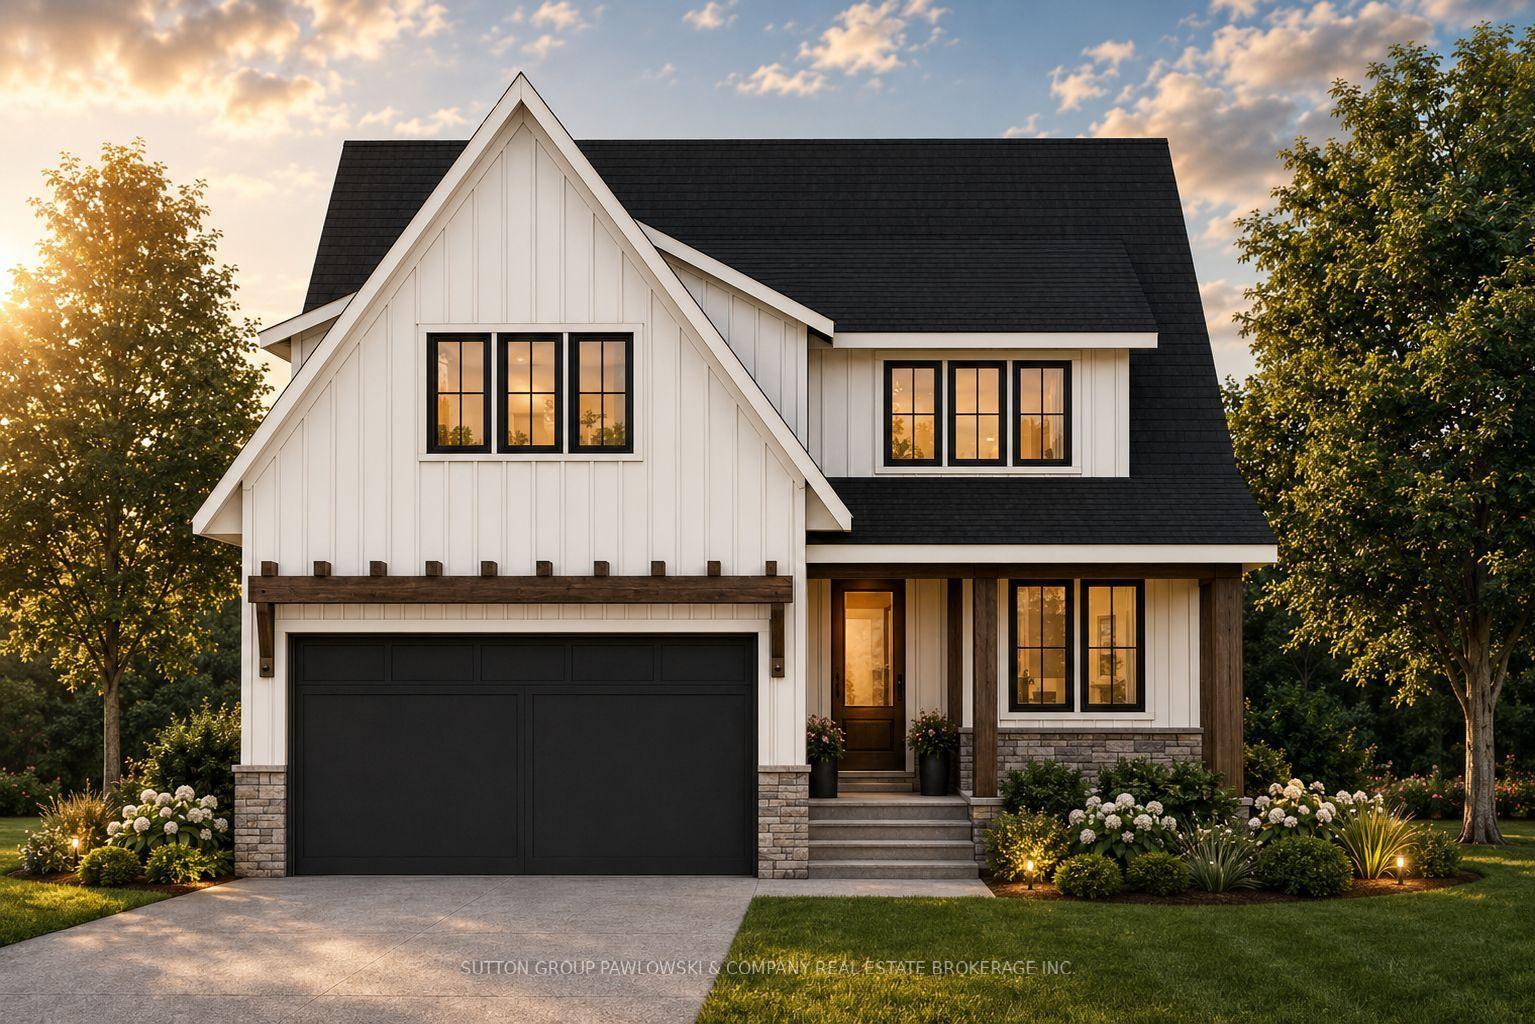
For Sale5 months ago
$1,093,900
Detached
est. $4,796/mo
123 TIMBERWALK Trail LOT # 41 #LOT # 41, Ilderton
Middlesex Centre, ON
4 bd
3 ba
2,750
4
MLS# X12849566Sutton Group Pawlowski & Company…
WhatsApp Aman