For Sale
Just Listed
108 Winston Street
Rockwood, Guelph/Eramosa, ON
$1,295,000
2+2Bd
3Ba
1,750+sqft
4Parking
51.07 x 113.43 ftlot
$740/sqft
DetachedMLS# X13555760Listed 2026-07-132 DOM
Heating
Water Heater Owned
Cooling
Central Vacuum
Basement
Finished
Just listed! New listings in Guelph/Eramosa often receive offers within the first week.
About this home
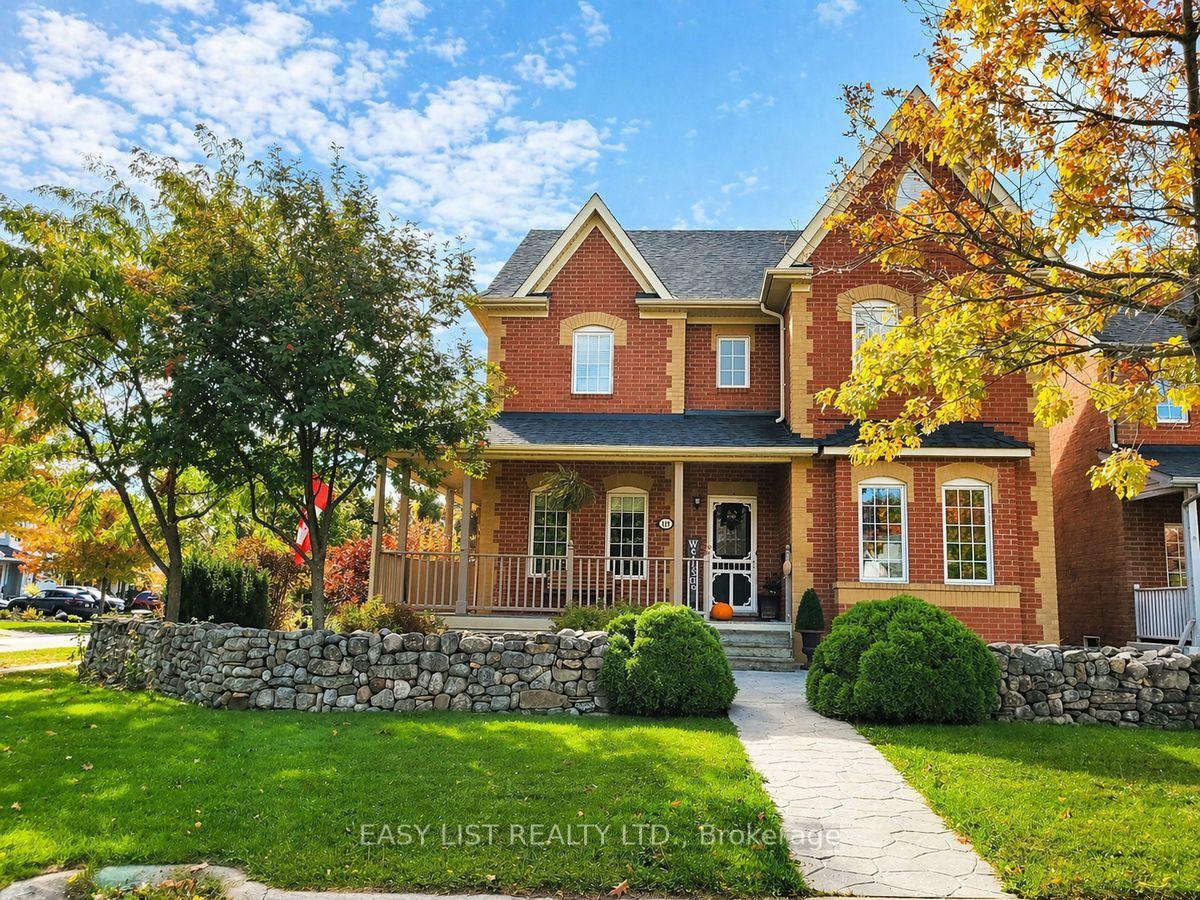
Welcome to 3656 sq ft of refined living space in Rockwood's coveted Upper Ridge neighbourhood. This fully renovated and redesigned 2+2 bedroom, 3-bath bungalow is a masterclass in transitional elegance. Set on beautifully landscaped lot with natural stone accents and mixed perennial gardens, the home makes an immediate impression with its grand front portico + commanding curb appeal. Inside, white oak flooring, custom millwork+ warm marbled stone details carry throughout a bright, flowing layout that seamlessly connects the main living areas. At the heart of the home is a chef's kitchen with an oversized island, high-end finishes + direct access to a generous rear patio-ideal for entertaining. The adjacent family room, anchored by a floor-to-ceiling stone fireplace, offers the perfect spot to gather. A stylish mudroom with laundry and interior garage access adds to everyday convenience. The private primary suite is a serene retreat with a sitting area, custom walk-in + spa-like ensuite. A second bedroom enjoys exclusive use of a beautifully appointed main bath. The fully finished lower level extends the living space w/a well-equipped wet bar, games area + a cozy rec room with a stone-clad fireplace.Two additional bedrooms, a luxe full bath with air-jetted soaker tub, second laundry room + flex space complete the lower level. Out back, an expansive stone patio spans the width of the home, framed by beautiful low-maintenance landscaping-perfect for summer gatherings or quiet evenings outdoors. A seamless blend of sophistication + comfort, this home is ideal for right-sizers and families seeking elevated single-floor living in the heart of Rockwood. Short drive to Guelph + local highways.
GarageRenovatedFireplace
Rooms
Main Floor
| Foyer | 3.02 × 2.62 m | |
| Bedroom 2 | 3.94 × 3.02 m | |
| Family Room | 4.93 × 4.65 m | |
| Breakfast | 3.53 × 2.46 m | |
| Kitchen | 5.21 × 4.70 m | |
| Primary Bedroom | 6.63 × 4.67 m | |
| Dining Room | 4.55 × 3.20 m | |
| Laundry | 2.41 × 1.96 m |
Basement
| Game Room | 7.90 × 4.60 m | |
| Recreation | 6.38 × 4.80 m | |
| Bedroom | 3.51 × 3.15 m | |
| Laundry | 2.74 × 2.62 m | |
| Utility Room | 3.20 × 2.74 m | |
| Other | 3.71 × 2.59 m | |
| Bedroom | 3.51 × 3.15 m |
Features
- Auto Garage Door Remote
- Bar Fridge
- Carpet Free
- Central Vacuum
- ERV/HRV
- Primary Bedroom - Main Floor
- Storage
- Water Heater Owned
- Water Softener
- Landscaped
- Patio
- Privacy
- Porch
- Full
- Finished
- Central Air
- Bungalow
Financials
Annual Taxes
$6,007.51
Estimated Rental Income
Entire property$2,600 – $3,800/mo
Basement apartment$1,800 – $2,500/mo
Rental yield2.4% – 3.5%
*Estimates based on comparable rentals in the area. Actual income may vary.
Market Data — Guelph/Eramosa
Days on market2 days
Buyer's MarketSeller's Market
Based on active listings in Guelph/Eramosa. Data updates daily.
Our estimate for this home
Estimated range
$826K – $960K
Mid-point $893K · ~$510/sqft
How this listing compares
$826KList · $1.29M$960K
Medium confidence·Based on 23 rockwood comparables
Estimated range is generated automatically from active comparables and is for informational purposes only. Not an appraisal — contact Aman for a full comparative market analysis that factors in condition, renovations, and positioning.
Getting around
How walkable, bikeable, and transit-friendly this neighbourhood is.
61
/ 100
Walk Score
Somewhat Walkable
44
/ 100
Transit Score
Some Transit
53
/ 100
Bike Score
Bikeable
Scores are estimates based on neighbourhood data and are for informational purposes only.
MLS® data courtesy of the Toronto Regional Real Estate Board (TRREB).
The information provided herein must only be used by consumers that have a bona fide interest in the purchase, sale, or lease of real estate and may not be used for any commercial purpose or any other purpose. Listing information is deemed reliable but is not guaranteed accurate by the Toronto Regional Real Estate Board, the listing brokerage, or this website. The trademarks REALTOR®, REALTORS® and the REALTOR® logo are controlled by The Canadian Real Estate Association (CREA) and identify real estate professionals who are members of CREA. MLS®, Multiple Listing Service®, and the associated logos are owned by CREA. Not intended to solicit properties currently listed for sale or buyers under contract.
You may also like
More homes in Guelph/Eramosa
Hand-picked listings with a similar price range and style.
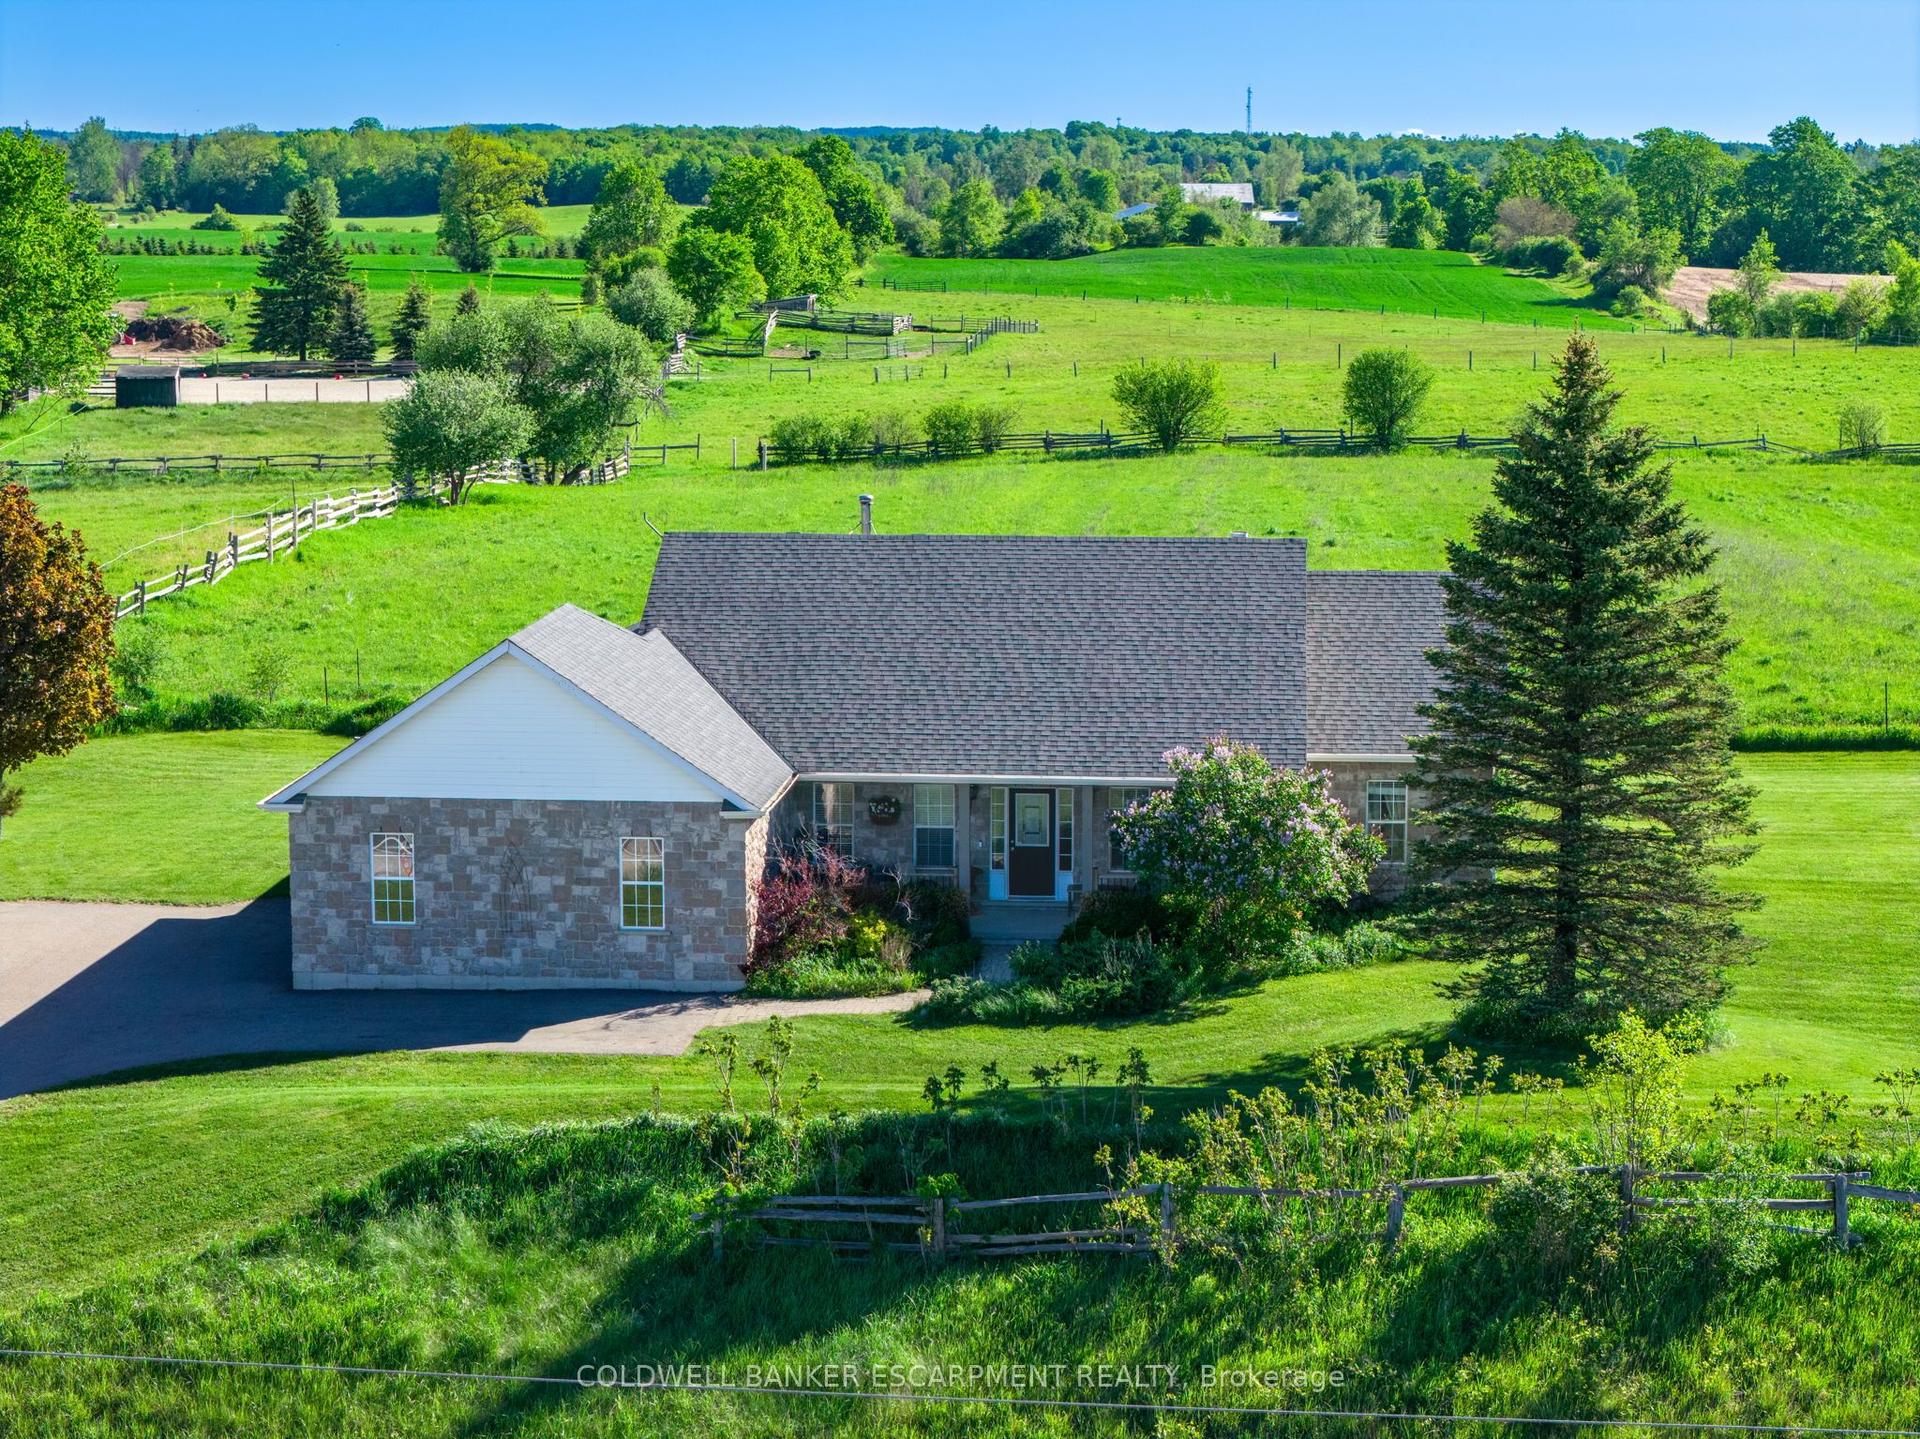
For Sale2 days ago
$1,249,900
Detached
est. $5,480/mo
4923 Wellington 44 Road, Rockwood
Guelph/Eramosa, ON
4 bd
3 ba
2,250
10.5
MLS# X13561706Coldwell Banker Escarpment Realty
WhatsApp Aman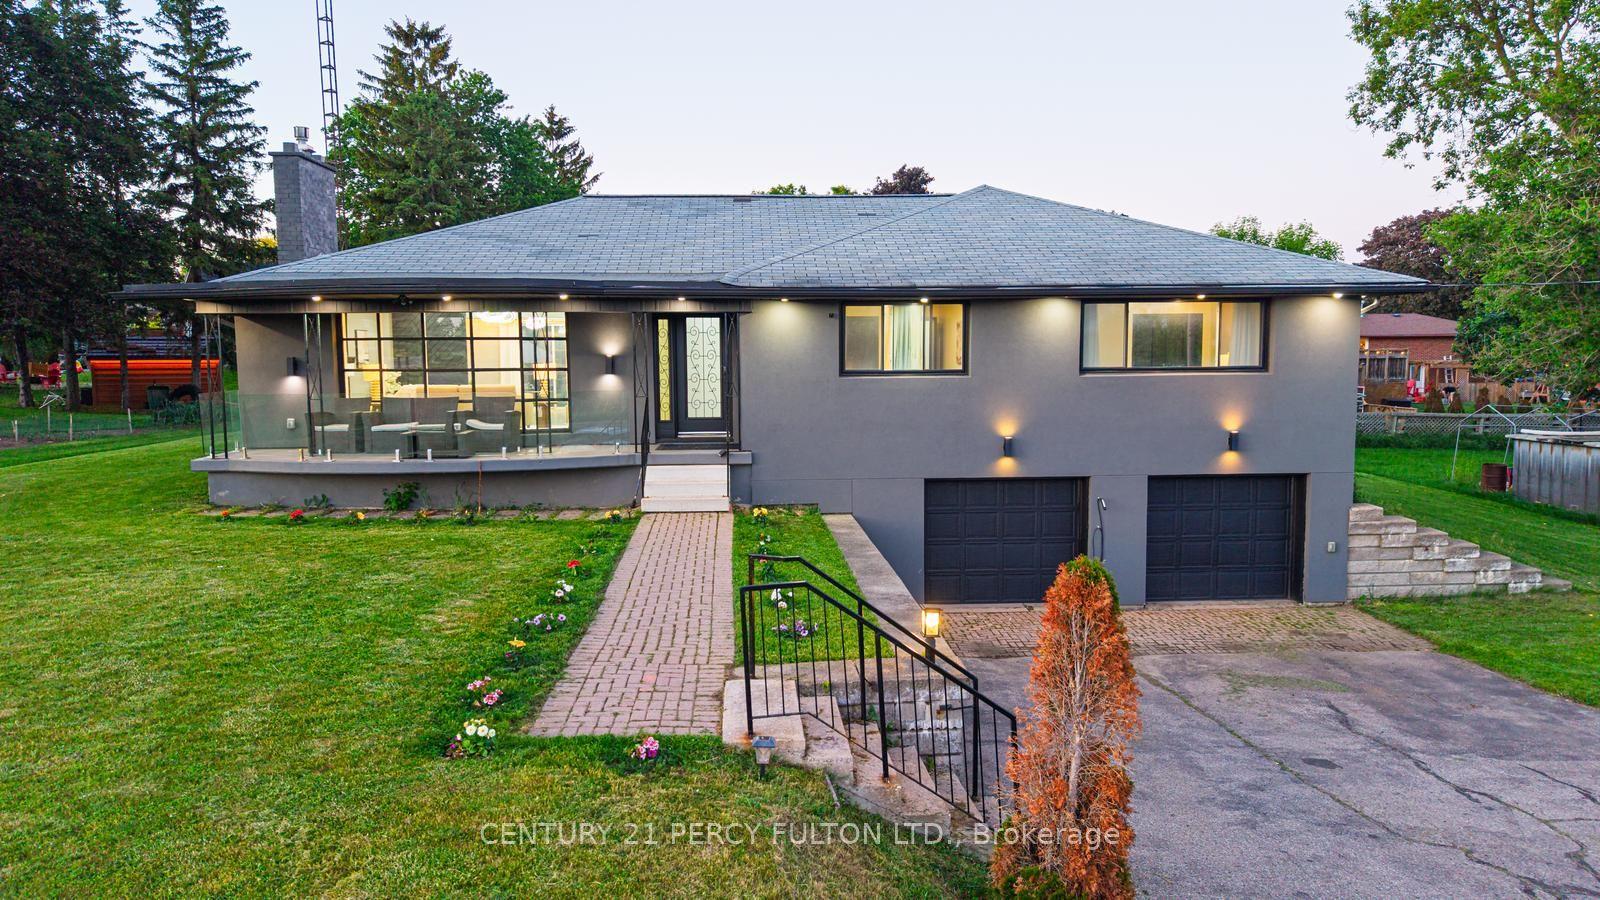
For Sale1 month ago
$1,099,000
Detached
est. $4,818/mo
5487 Highway 6 N/A, Rural Guelph/Eramosa East
Guelph/Eramosa, ON
3+1 bd
3 ba
1,750
8
MLS# X13434072Century 21 Percy Fulton Ltd.
WhatsApp Aman