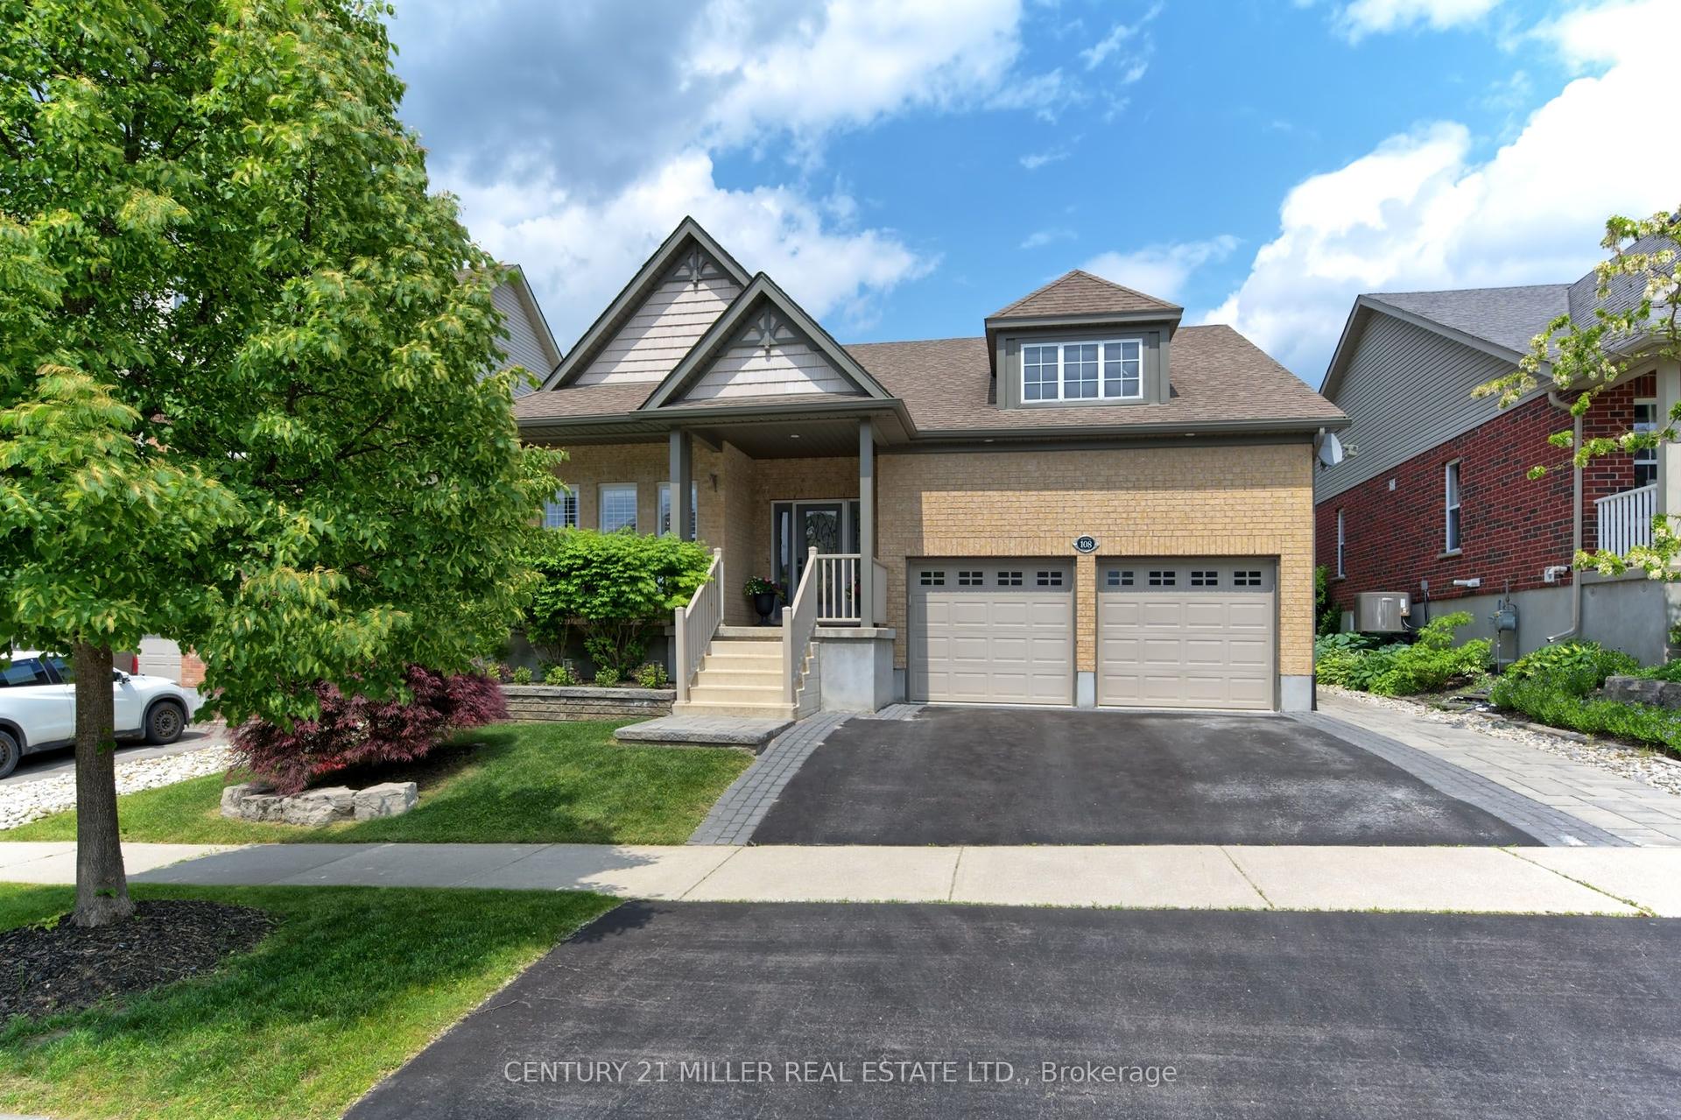
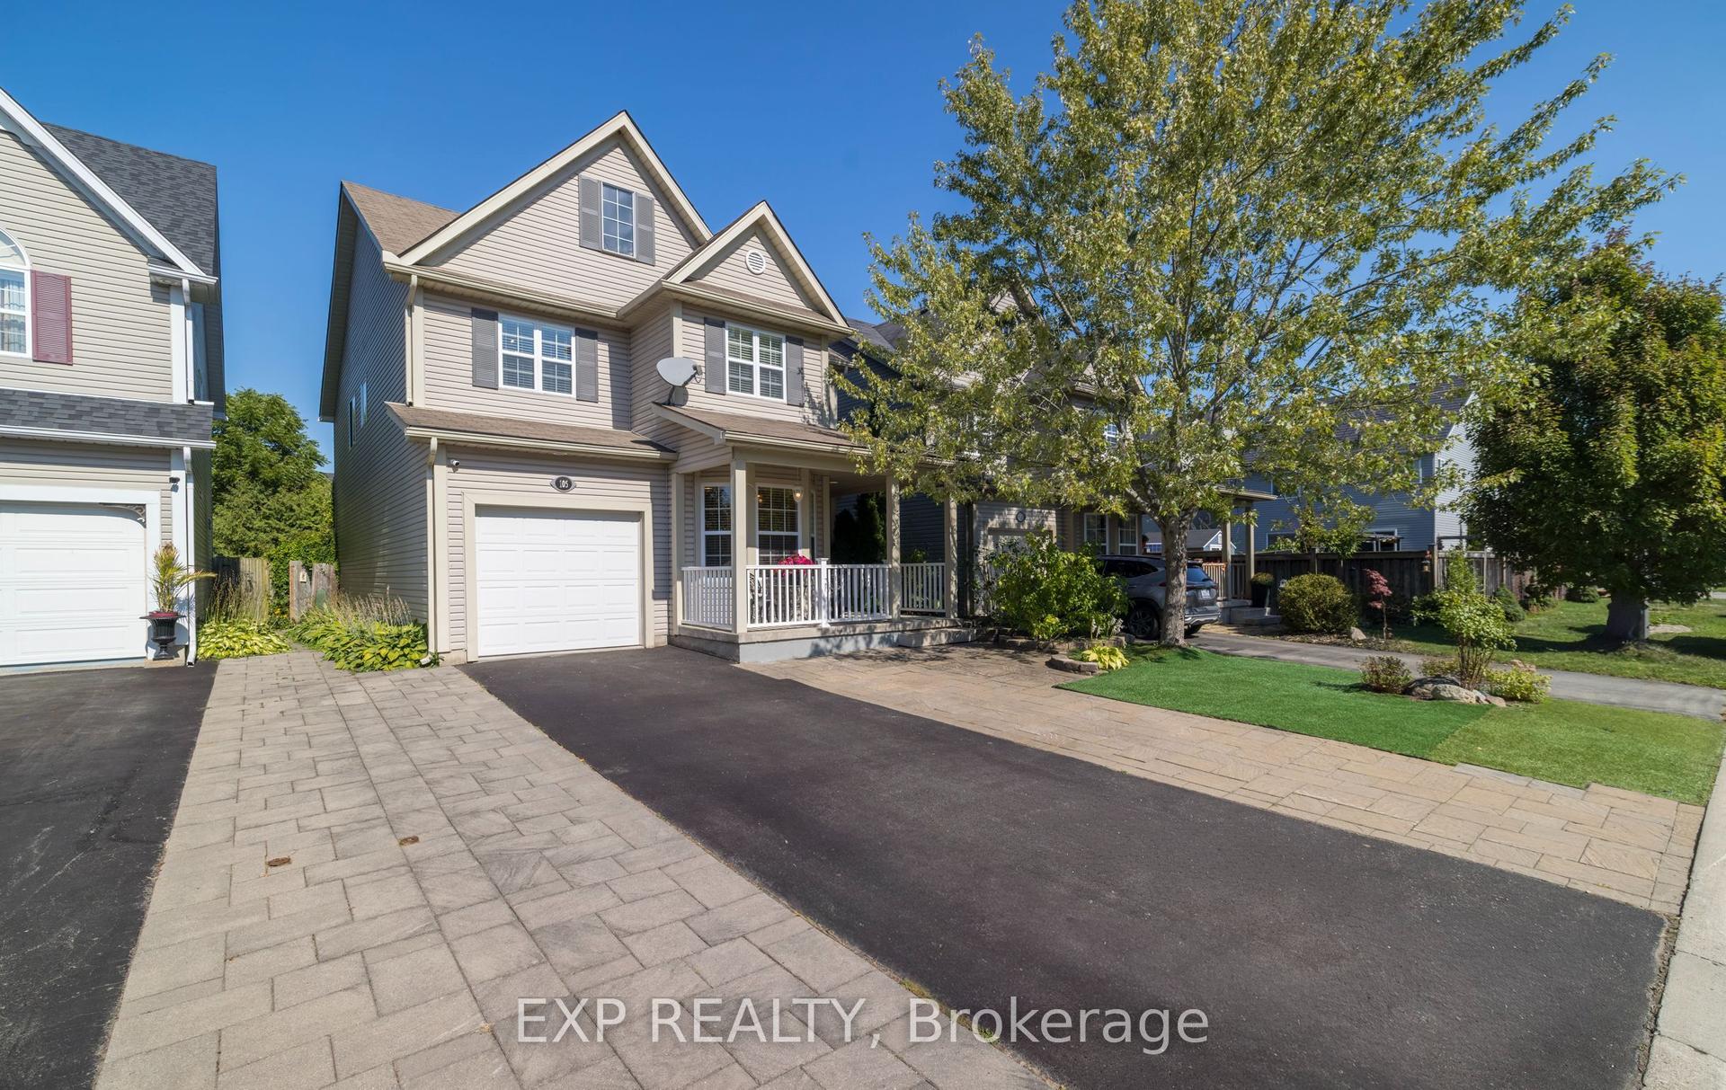
For Sale
14 Chestnut Drive
Rockwood, Guelph/Eramosa, ON
$1,059,000
1+1Bd
3Ba
1,750+sqft
4Parking
40.02 x 115.49 ftlot
$605/sqft
DetachedMLS# X13488084Listed 2026-06-2519 DOM
Cooling
Central Air
Basement
Finished with Walk-Out
About this home
2 BEDROOMS! 3 BATHROOMS! WALK-OUT BUNGALOW! Welcome to 14 Chestnut Drive, a beautifully maintained bungalow located in one of Rockwood's most desirable neighbourhoods. Offering 9-foot ceilings, a finished walk-out basement, and an exceptional open-concept layout, this home is ideal for downsizers, professionals, or anyone seeking comfortable main-floor living with plenty of additional space. The main floor features hardwood flooring throughout the dining and living areas, creating a warm and inviting atmosphere. The spacious kitchen is designed for both everyday living and entertaining, complete with granite countertops, a large centre island, stainless steel appliances, a dedicated coffee bar, and abundant cabinetry. Just off the kitchen, the convenient laundry room provides direct access to the attached garage. The bright living room showcases pot lights, a gas fireplace, custom built-in entertainment centre, and a walk-out to the raised deck featuring an electric awning overlooking the beautifully landscaped backyard. The primary bedroom offers a walk-in closet and a luxurious 5-piece ensuite complete with dual vanities and a glass rain shower. The finished walk-out basement is filled with natural light thanks to all above-grade windows and features a spacious family room with a second gas fireplace, a recreation room with laminate flooring and walk-out to the backyard, plus a generous second bedroom with its own private 4-piece ensuite. Outside, you'll enjoy professionally landscaped gardens, new shrubs, attractive garden pathways, an epoxy-coated stone patio, and multiple outdoor living spaces designed for relaxation and entertaining. Located close to parks, downtown Rockwood, shopping, restaurants, and offering convenient access to both the Guelph and Acton GO Stations, this exceptional home combines quality finishes, functional design, and an outstanding location.
GarageHardwoodFireplace
Rooms
Main Floor
| Foyer | 5.32 × 3.48 m | Double Closet |
| Kitchen | 5.27 × 3.10 m | Centre Island Granite Counters Stainless Steel Appl |
| Dining Room | 3.93 × 4.18 m | Hardwood Floor Large Window Open Concept |
| Living Room | 6.01 × 4.90 m | Hardwood Floor Gas Fireplace W/O To Deck |
| Primary Bedroom | 3.89 × 4.89 m | Walk-In Closet(s) 5 Pc Ensuite Large Window |
| Laundry | 4.19 × 2.41 m | Access To Garage Closet Laundry Sink |
Basement
| Sitting | 3.09 × 3.69 m | Broadloom |
| Family Room | 3.93 × 7.10 m | Broadloom Gas Fireplace Above Grade Window |
| Bedroom 2 | 3.73 × 3.69 m | 4 Pc Ensuite Broadloom Above Grade Window |
| Recreation | 7.52 × 5.82 m | Laminate W/O To Patio Pot Lights |
Features
- Auto Garage Door Remote
- Primary Bedroom - Main Floor
- Sump Pump
- Water Softener
- Finished with Walk-Out
- Central Air
- Bungalow
Financials
Annual Taxes
$6,528
Estimated Rental Income
Entire property$2,000 – $3,000/mo
Basement apartment$1,800 – $2,500/mo
Rental yield2.3% – 3.4%
*Estimates based on comparable rentals in the area. Actual income may vary.
Market Data — Guelph/Eramosa
Days on market19 days
Buyer's MarketSeller's Market
Based on active listings in Guelph/Eramosa. Data updates daily.
Our estimate for this home
Estimated range
$1.04M – $1.21M
Mid-point $1.13M · ~$644/sqft
How this listing compares
$1.04MList · $1.06M$1.21M
Medium confidence·Based on 10 rockwood comparables
Estimated range is generated automatically from active comparables and is for informational purposes only. Not an appraisal — contact Aman for a full comparative market analysis that factors in condition, renovations, and positioning.
Getting around
How walkable, bikeable, and transit-friendly this neighbourhood is.
55
/ 100
Walk Score
Somewhat Walkable
38
/ 100
Transit Score
Some Transit
49
/ 100
Bike Score
Somewhat Bikeable
Scores are estimates based on neighbourhood data and are for informational purposes only.
MLS® data courtesy of the Toronto Regional Real Estate Board (TRREB).
The information provided herein must only be used by consumers that have a bona fide interest in the purchase, sale, or lease of real estate and may not be used for any commercial purpose or any other purpose. Listing information is deemed reliable but is not guaranteed accurate by the Toronto Regional Real Estate Board, the listing brokerage, or this website. The trademarks REALTOR®, REALTORS® and the REALTOR® logo are controlled by The Canadian Real Estate Association (CREA) and identify real estate professionals who are members of CREA. MLS®, Multiple Listing Service®, and the associated logos are owned by CREA. Not intended to solicit properties currently listed for sale or buyers under contract.
You may also like
More homes in Guelph/Eramosa
Hand-picked listings with a similar price range and style.
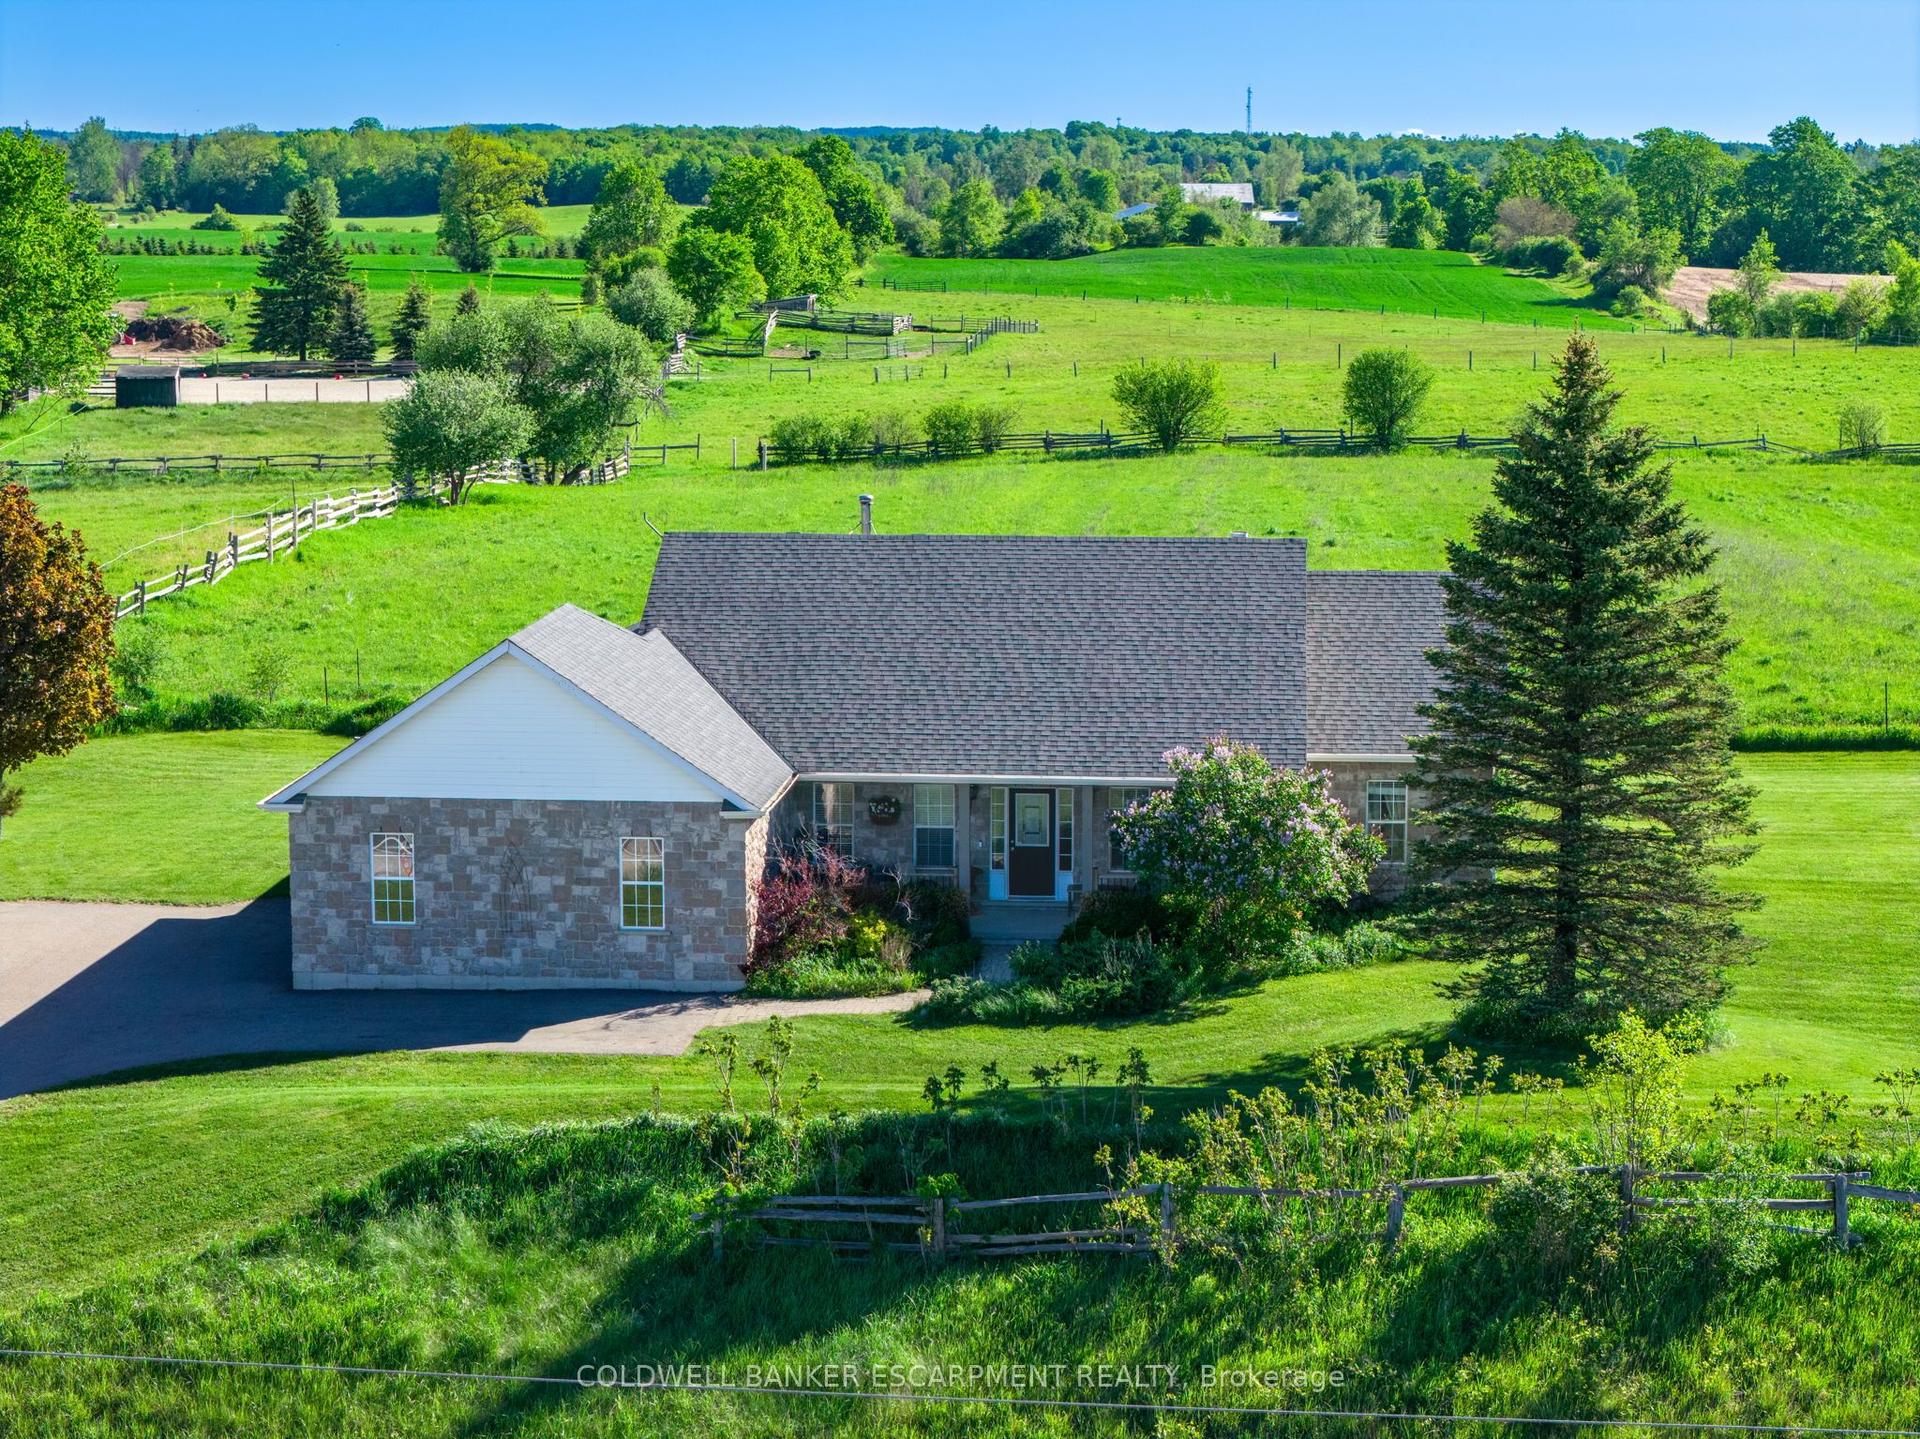
For Sale19 h ago
$1,249,900
Detached
est. $5,480/mo
4923 Wellington 44 Road, Rockwood
Guelph/Eramosa, ON
4 bd
3 ba
2,250
10.5
MLS# X13561706Coldwell Banker Escarpment Realty
WhatsApp Aman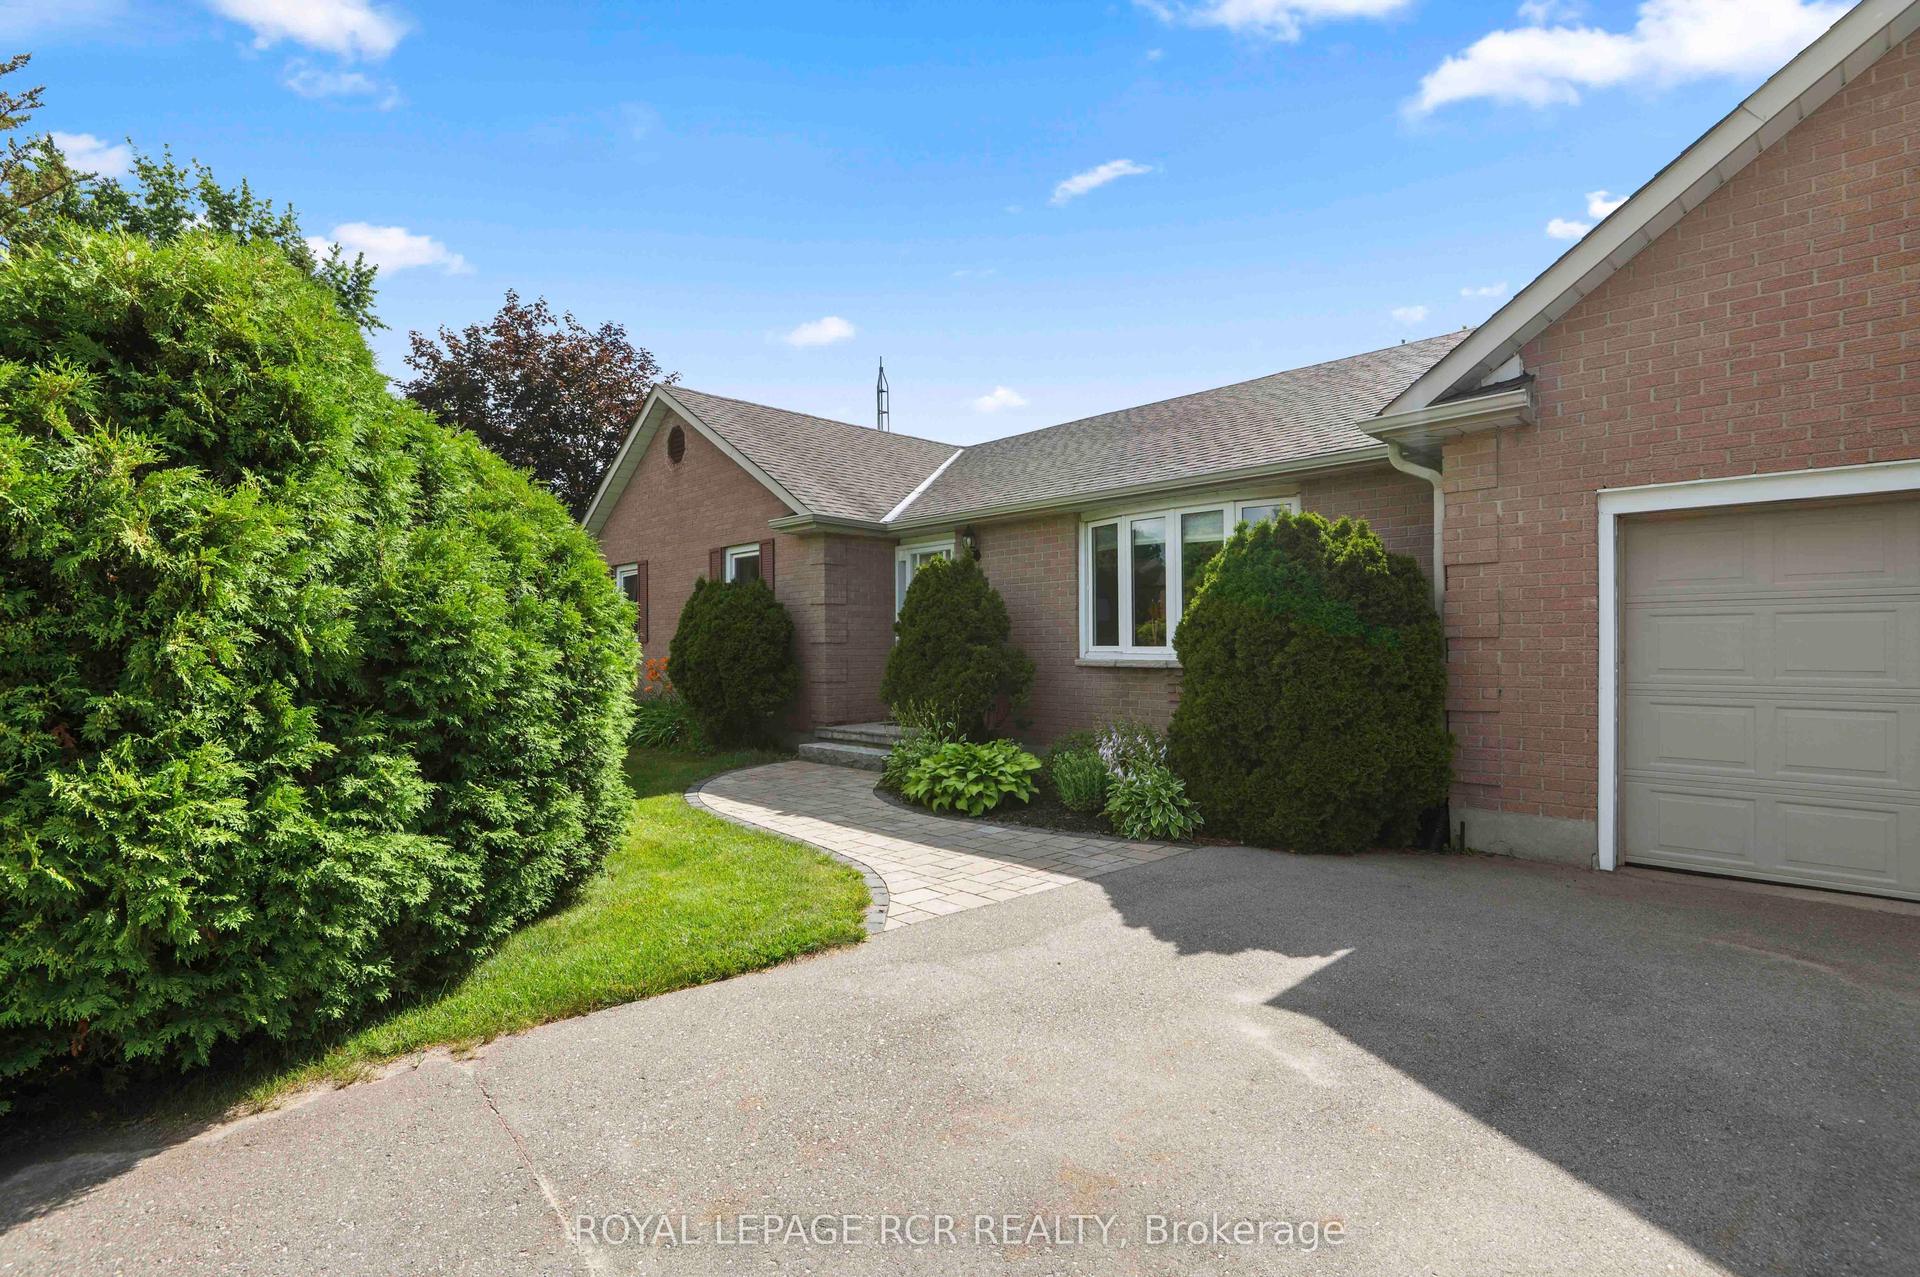
For Sale19 h ago
$899,000
Detached
est. $3,941/mo
7212 Wellington Road 51 Road, Rural Guelph/Eramosa West
Guelph/Eramosa, ON
3+1 bd
2 ba
1,750
6
MLS# X13559864Royal Lepage Rcr Realty
WhatsApp Aman