For Sale
Just Listed
173 Janefield Avenue
Dovercliffe Park/Old University, Guelph, ON
$549,900
3Bd
3Ba
2,375+sqft
3Parking
$232/sqft
Condo TownMLS# X13556208Listed 2026-07-131 DOM
Cooling
Central Air
Just listed! New listings in Guelph often receive offers within the first week.
About this home
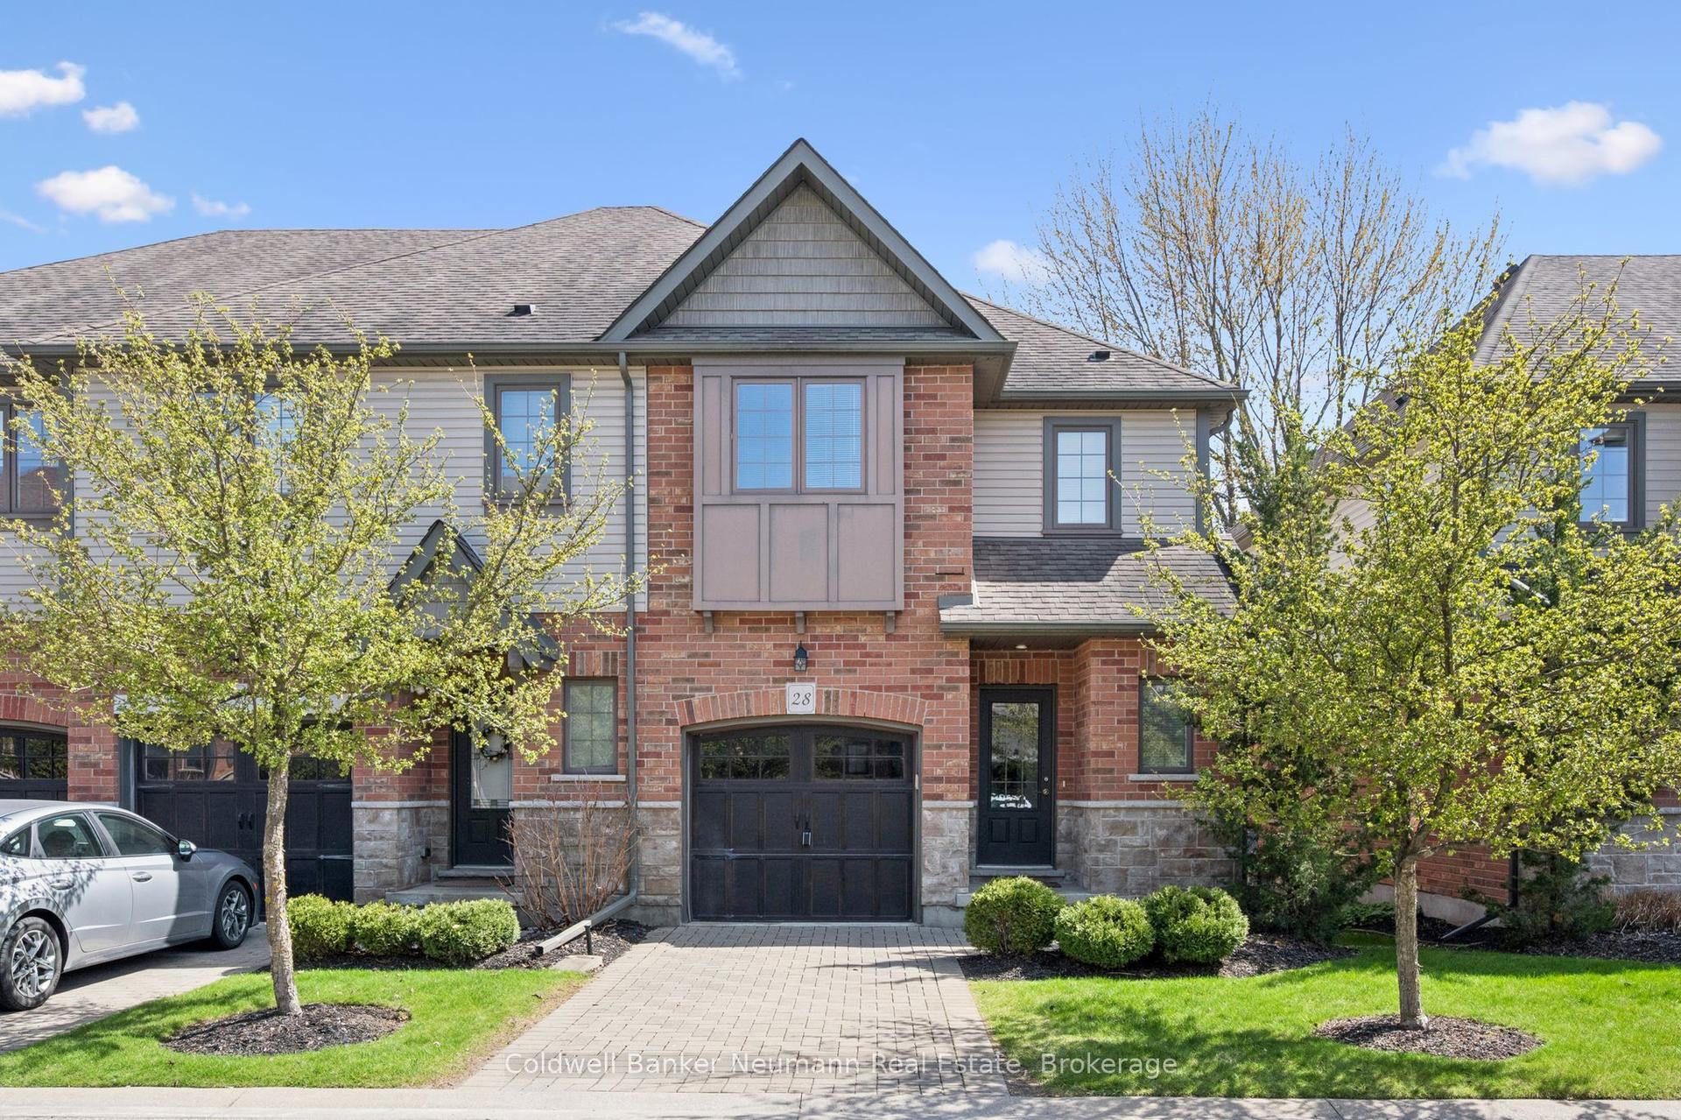
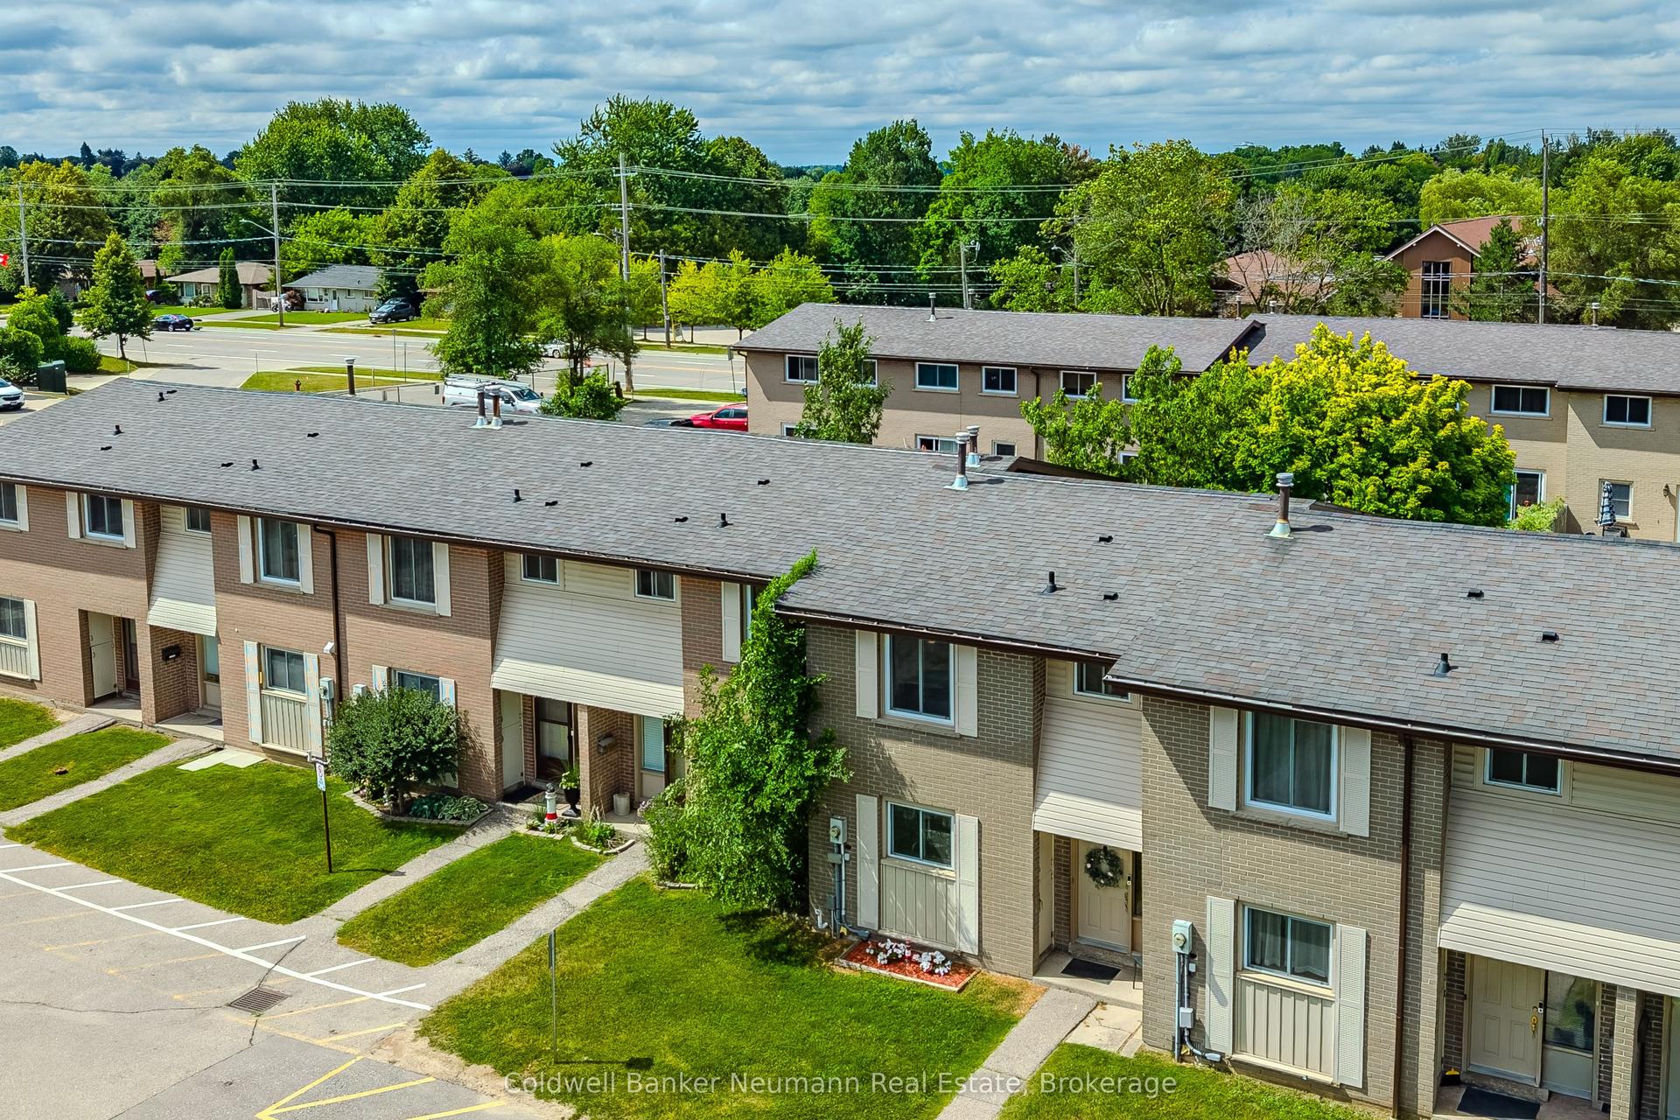
Beautifully Maintained Family Townhome - First Time on the Market Since 1974! Lovingly owned by the same family for over 50 years, this spacious 3-bedroom, 3-bathroom townhome is ready for its next chapter. The layout offers flexible living across three thoughtfully designed levels.A brand new front door welcomes you into a lower level entry that flows into a perfect lower living room - ideal as a home office, or media space. This level also features direct access to the single-car garage, a utility/laundry room, and a versatile bonus room that could easily become a 4th bedroom with a little work. Step out from here to a walkout backyard space, perfect for relaxing or entertaining. With no lower basement, this above-grade level serves as the true foundation of the home - bright and functional. Up one level, you'll find a large eat-in kitchen and a formal dining room with the potential to convert into a 5th bedroom. This level walks out to an expansive private balcony - it REALLY IS MASSIVE, as far as balconies go it's a rare and wonderful outdoor retreat. The oversized living room measuring nearly 24 feet by just over 13 feet completes this level beautifully.The top floor is home to a grand primary suite that is 21 feet by just over 13 feet, easily accommodating a king bed plus additional furniture or a sitting area, complete with a 2-piece ensuite and nearly wall-to-wall closet space. Two additional generously sized bedrooms and a 3-piece family bath round out this level.Natural light pours in throughout, thanks to the home's ideal positioning and large windows. With incredible space and endless potential, this is a rare opportunity to make this home your own. DON'T FORGET -- Location, location, location! Just steps to transit, and a short walk to schools, parks, trails, and shopping, including an easy walk to Stone Road Mall. Don't miss this one - homes like this don't come around often! Property maintenance includes driveway snow removal!
GarageWalkout
Rooms
Main Floor
| Living Room | 7.14 × 4.06 m | Overlooks Frontyard |
| Dining Room | 4.23 × 3.44 m | Balcony Overlooks Backyard |
| Breakfast | 3.56 × 2.42 m | Overlooks Backyard |
| Kitchen | 3.45 × 2.65 m | |
| Bathroom | 1.39 × 1.36 m | 2 Pc Bath |
Second Floor
| Primary Bedroom | 6.41 × 4.09 m | 2 Pc Ensuite Double Closet |
| Bathroom | 1.88 × 1.23 m | 2 Pc Ensuite |
| Bedroom 2 | 4.24 × 3.33 m | Closet Overlooks Backyard |
| Bedroom 3 | 3.64 × 2.98 m | Closet |
| Bathroom | 2.55 × 2.14 m | 3 Pc Bath Overlooks Backyard |
Lower
| Foyer | 4.09 × 3.24 m | Closet Window Overlooks Frontyard |
| Laundry | 6.28 × 3.24 m | Walk-Out |
| Other | 2.94 × 2.34 m | Large Closet |
Features
- Auto Garage Door Remote
- Water Softener
- None
- Central Air
- 2-Storey
Financials
Annual Taxes
$3,774
Estimated Rental Income
Entire property$3,200 – $4,200/mo
Rental yield7.0% – 9.2%
*Estimates based on comparable rentals in the area. Actual income may vary.
Market Data — Guelph
Days on market1 days
Buyer's MarketSeller's Market
Based on active listings in Guelph. Data updates daily.
Our estimate for this home
Estimated range
$940K – $1.09M
Mid-point $1.02M · ~$428/sqft
How this listing compares
$940KList · $550K$1.09M
Medium confidence·Based on 13 dovercliffe park/old university comparables
Estimated range is generated automatically from active comparables and is for informational purposes only. Not an appraisal — contact Aman for a full comparative market analysis that factors in condition, renovations, and positioning.
Getting around
How walkable, bikeable, and transit-friendly this neighbourhood is.
70
/ 100
Walk Score
Very Walkable
61
/ 100
Transit Score
Good Transit
43
/ 100
Bike Score
Somewhat Bikeable
Scores are estimates based on neighbourhood data and are for informational purposes only.
MLS® data courtesy of the Toronto Regional Real Estate Board (TRREB).
The information provided herein must only be used by consumers that have a bona fide interest in the purchase, sale, or lease of real estate and may not be used for any commercial purpose or any other purpose. Listing information is deemed reliable but is not guaranteed accurate by the Toronto Regional Real Estate Board, the listing brokerage, or this website. The trademarks REALTOR®, REALTORS® and the REALTOR® logo are controlled by The Canadian Real Estate Association (CREA) and identify real estate professionals who are members of CREA. MLS®, Multiple Listing Service®, and the associated logos are owned by CREA. Not intended to solicit properties currently listed for sale or buyers under contract.
You may also like
More homes in Guelph
Hand-picked listings with a similar price range and style.
For SaleJust listed
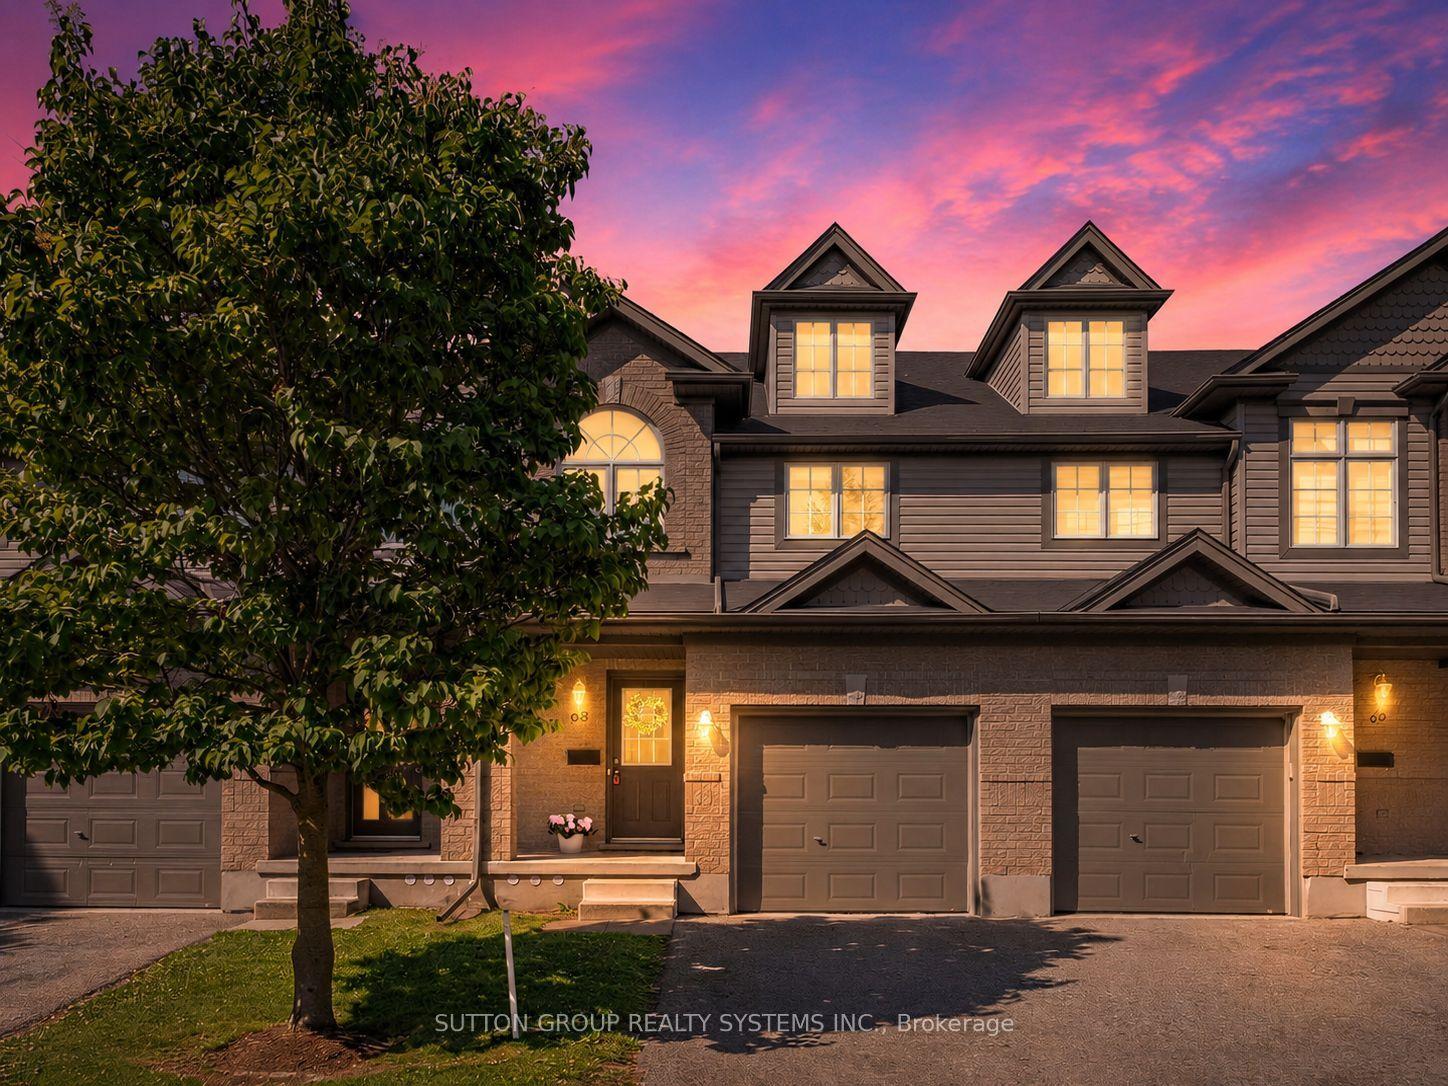
$588,000
Condo Town
est. $2,578/mo
30 Vaughan Street 68 #68, Clairfields/Hanlon Business Park
Guelph, ON
3+1 bd
3 ba
1,300
2
MLS# X13564354Sutton Group Realty Systems Inc.
WhatsApp Aman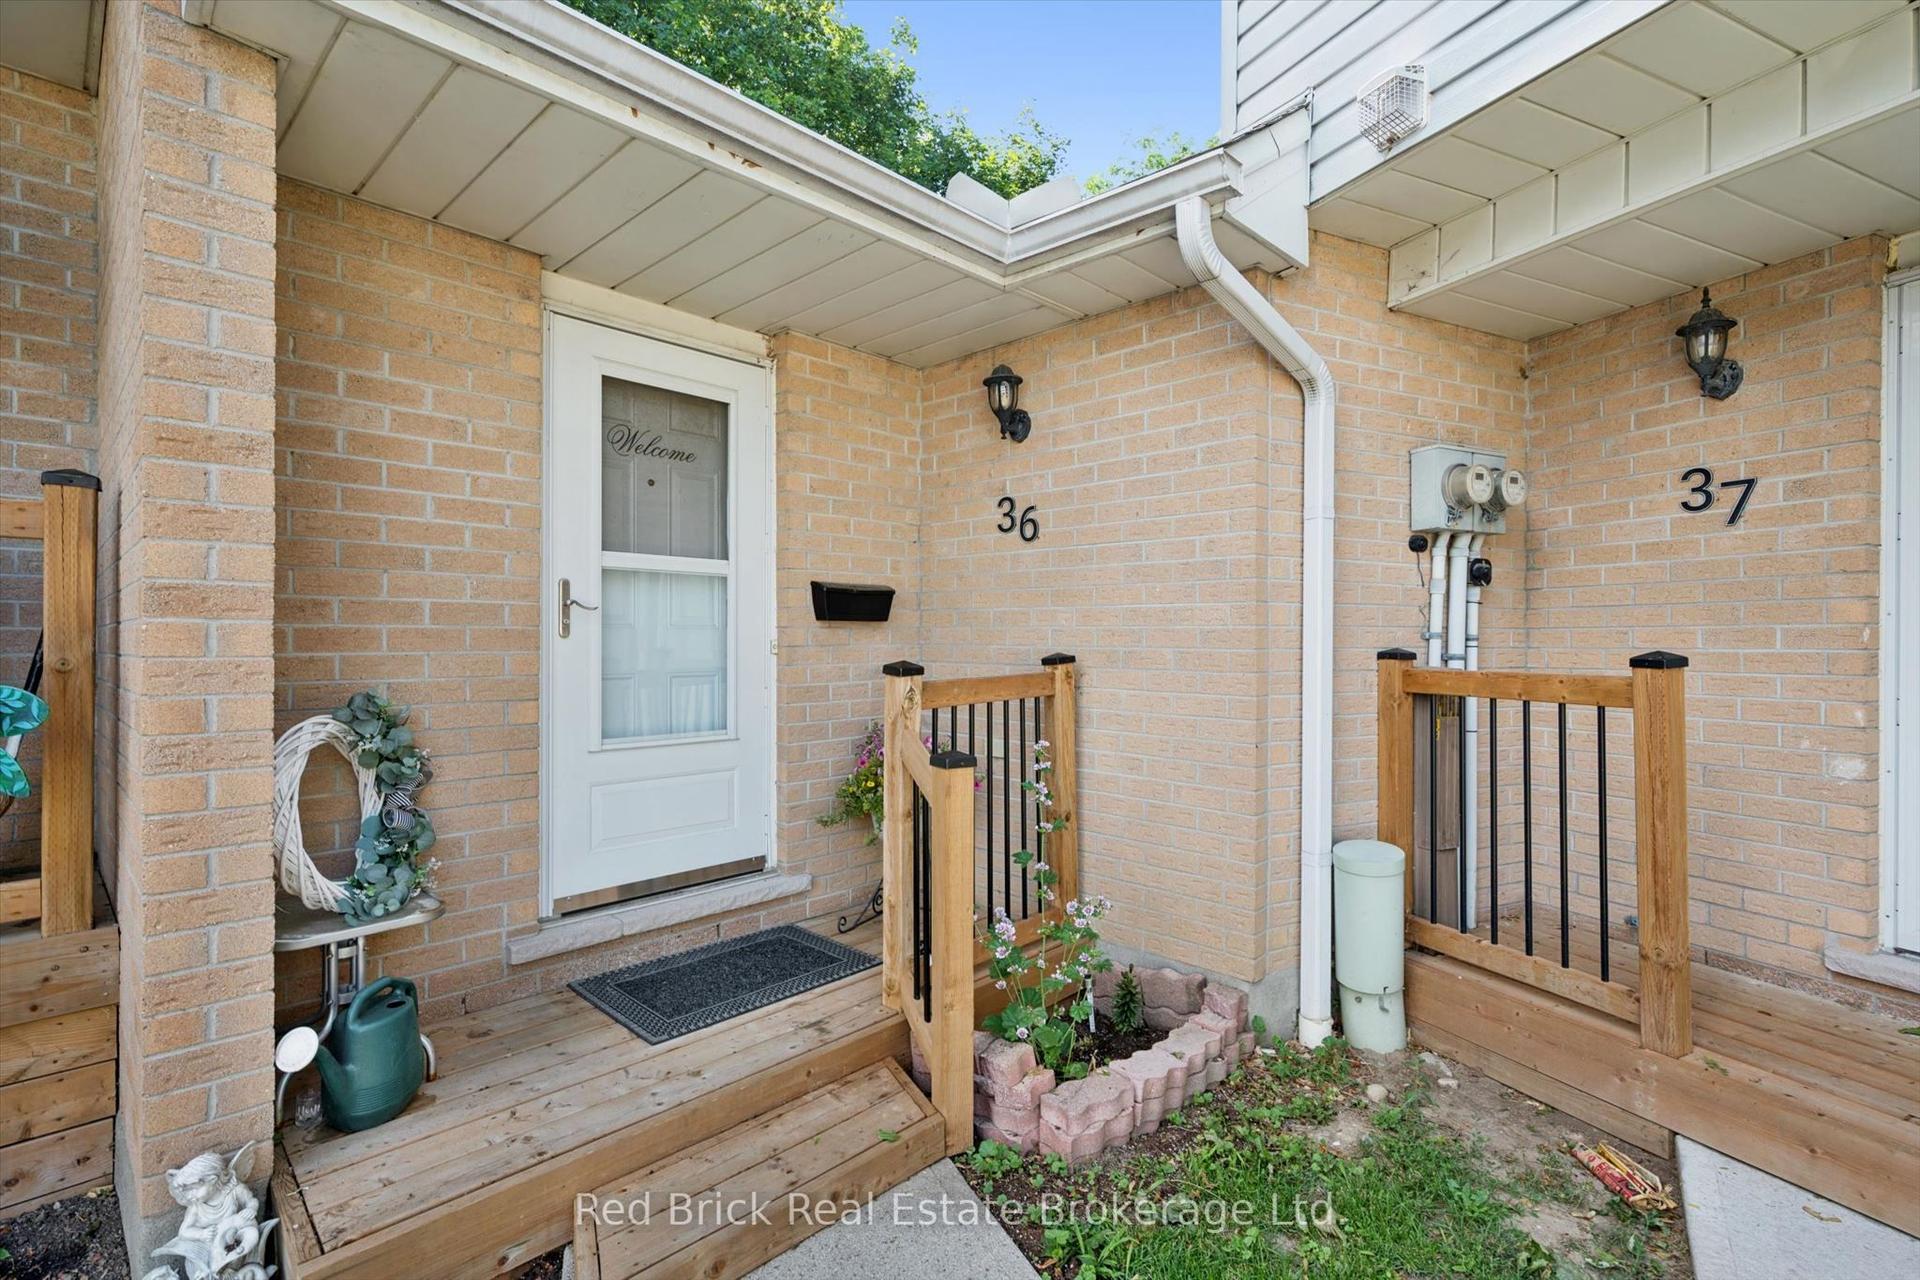
For Sale12 days ago
$449,500
Condo Town
est. $1,971/mo
90 Ferman Drive 36 #36, Willow West/Sugarbush/West Acres
Guelph, ON
3+1 bd
2 ba
1,100
1
MLS# X13520442Red Brick Real Estate Brokerage L…
WhatsApp Aman