For Sale
120 Harbour Street
Brighton, Brighton, ON
$749,000
4Bd
2Ba
1,750+sqft
10Parking
100 x 139.4 ftlot
$428/sqft
DetachedMLS# X13556314Listed 2026-07-1320 DOM
Heating
Water Heater Owned
Cooling
Central Air
Basement
Partially Finished
About this home
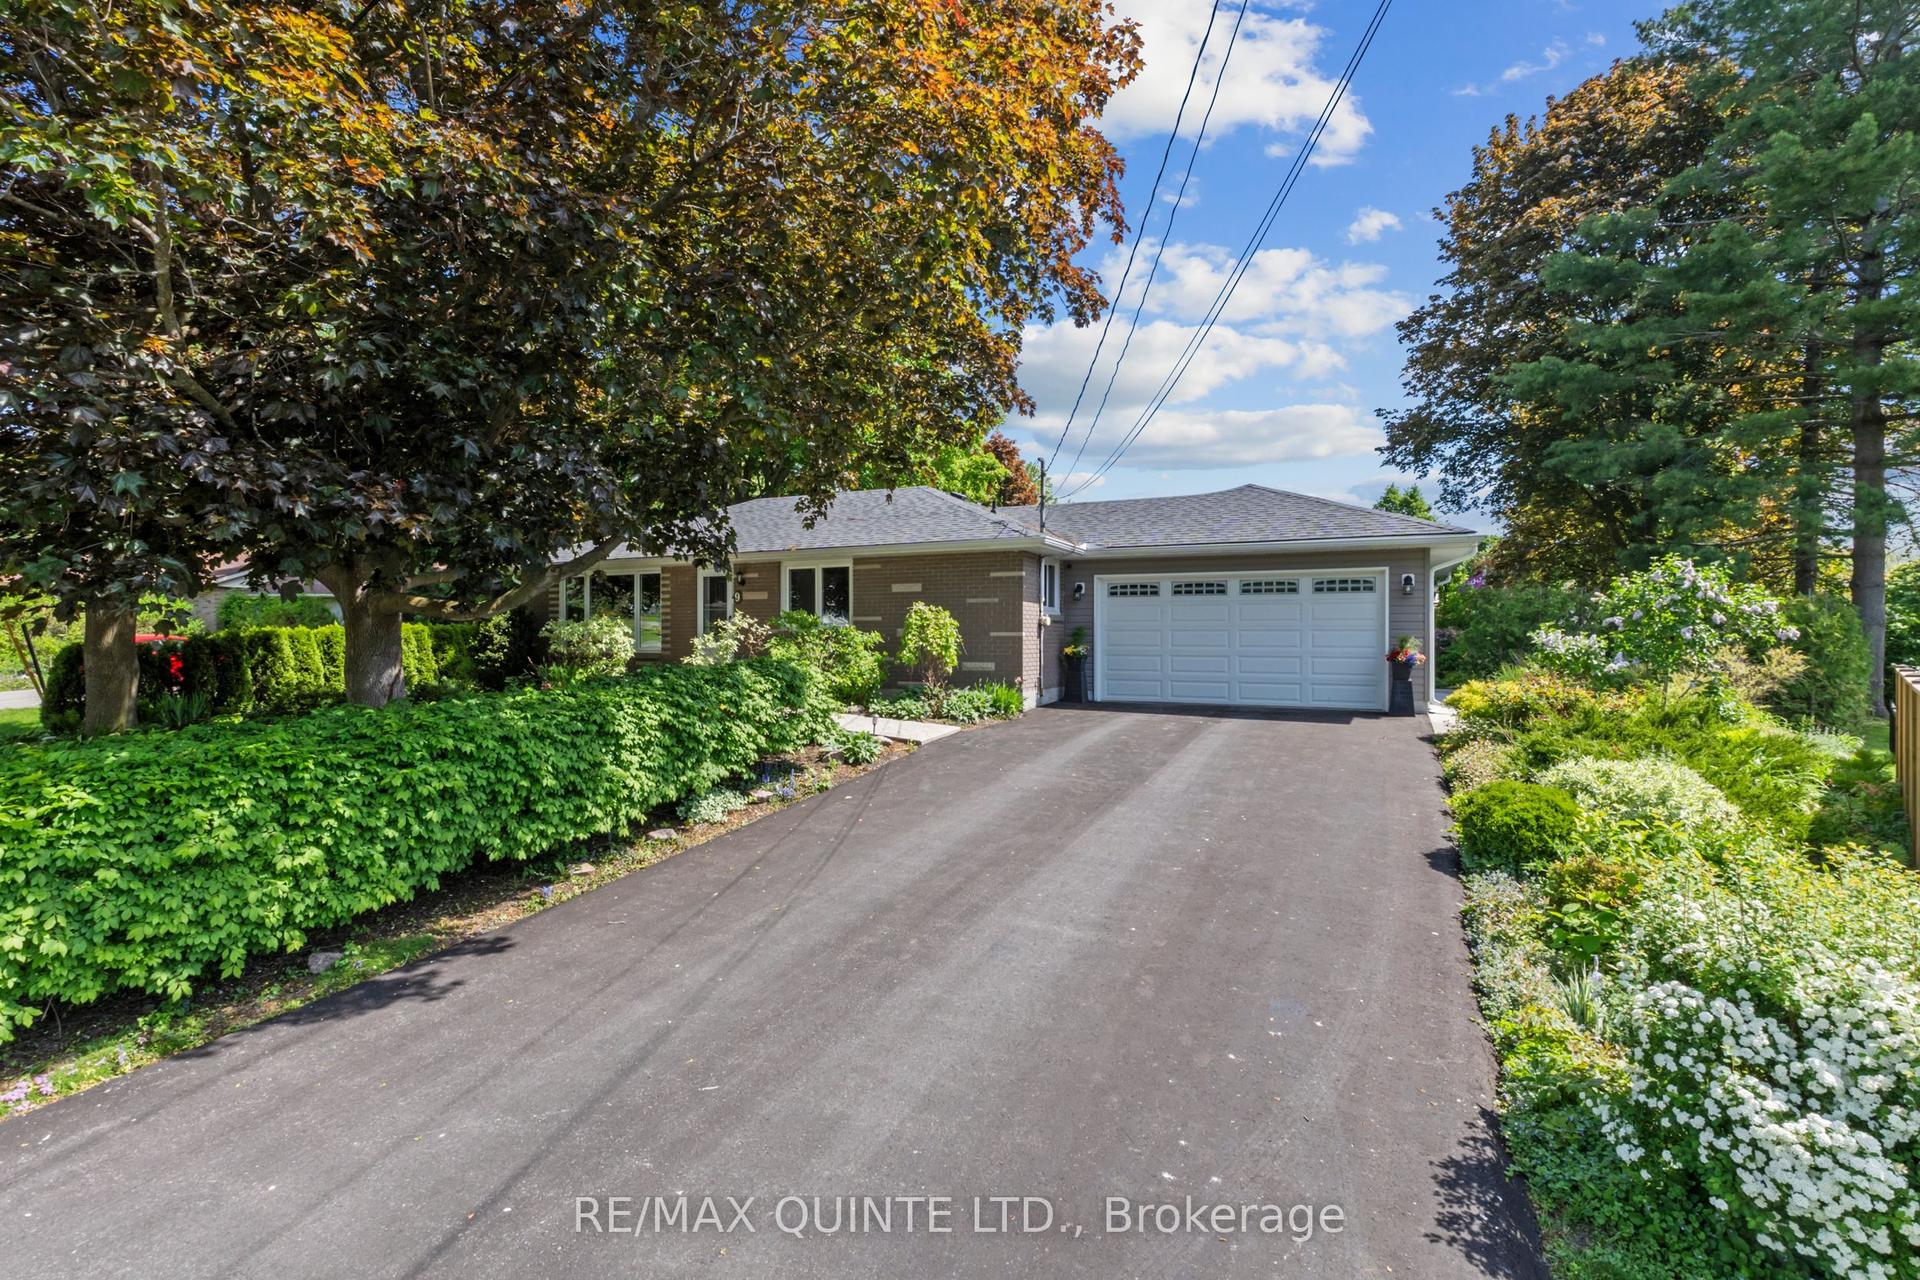
Wake up to beautiful lake views every single day! Enjoy the tranquility and peacefulness of this location with Lakeside living on one of the most desired streets in Brighton, Experience the perfect blend of scenic beauty and functional design in this custom-built, 4-bedroom, 2-bathroom 2100 sf home,with angel stone brick and stone window sill exterior details.Positioned across the street from the lake and steps from the park for water access,you will enjoy beautiful water views right from your living room.The home sits on a beautiful landscaped private double 116'x140' lot, with large detached 2 storey workshop extra garage.This home boasts a spacious,sun-drenched layout with large principal rooms perfect for hosting and entertaining.The kitchen has maple cabinets,granite counters,custom range hood and a built-in desk,The large living and dining rooms are light filled and have great views,Large family room with fieldstone gas fireplace,french doors that walk-out to deck and wide plank hardwood flooring,additional 4th bedroom and 3 pc bath make a main level private guest area for visitors staying overnight,Steps away in the yard you will find the massive extra detached garage and workshop offering an ultimate space for hobbies,boat or vehicle storage, or a professional workspace.Create an auxiliary living space for family gatherings or games room.The insulated workshop is 30'x20, with an upper level having T&G pine finishings and pine floors,has a nat. gas wall furnace,extra tall roll up garage door & 2 man doors- So many possibilities!Upgrades over recent years:Furnace,Water Softener 2018,A/C 2022,Black Rod Iron fencing with drive thru gates 2022,Driveway,Concrete front patio,Front landscaping, Garage Door,Interior doors,Basement windows, Minute drive to the municipal boat launch.Walking distance to Presqu'ile Park & beach,Just minutes to shopping and downtown Brighton,1.5 hr to GTA,Close to PEC wineries,20 min to CFB Trenton..Come feel the good vibes!
GarageHardwoodFireplace
Rooms
Main Floor
| Living Room | 5.41 × 3.91 m | Overlook Water Bay Window Laminate |
| Dining Room | 4.14 × 2.95 m | Overlook Water Laminate |
| Kitchen | 4.37 × 4.06 m | Overlooks Family Granite Counters Ceramic Backsplash |
| Family Room | 6.50 × 3.99 m | Hardwood Floor W/O To Deck Gas Fireplace |
| Laundry | 2.97 × 2.13 m | W/O To Garden |
| Mud Room | 5.13 × 2.13 m | W/O To Patio W/O To Garage |
| Bedroom 4 | 3.56 × 2.84 m | Laminate |
Second Floor
| Primary Bedroom | 4.14 × 3.45 m | Broadloom Overlooks Backyard |
| Bedroom 2 | 3.66 × 3.02 m | Laminate Overlook Water Walk Through |
| Bedroom 3 | 3.07 × 2.77 m | Broadloom Overlook Water Walk Through |
Basement
| Recreation | 5.33 × 4.01 m | Partly Finished |
Features
- Auto Garage Door Remote
- In-Law Capability
- Sump Pump
- Water Heater Owned
- Water Softener
- Workbench
- Deck
- Landscaped
- Privacy
- Porch
- Year Round Living
- Patio
- Partially Finished
- Central Air
- 2-Storey
Financials
Annual Taxes
$4,209
Estimated Rental Income
Entire property$4,000 – $6,500/mo
Basement apartment$1,800 – $2,500/mo
Rental yield6.4% – 10.4%
*Estimates based on comparable rentals in the area. Actual income may vary.
Market Data — Brighton
Days on market20 days
Buyer's MarketSeller's Market
Based on active listings in Brighton. Data updates daily.
Our estimate for this home
Estimated range
$834K – $969K
Mid-point $902K · ~$515/sqft
How this listing compares
$834KList · $749K$969K
High confidence·Based on 72 brighton comparables
Estimated range is generated automatically from active comparables and is for informational purposes only. Not an appraisal — contact Aman for a full comparative market analysis that factors in condition, renovations, and positioning.
Getting around
How walkable, bikeable, and transit-friendly this neighbourhood is.
61
/ 100
Walk Score
Somewhat Walkable
44
/ 100
Transit Score
Some Transit
45
/ 100
Bike Score
Somewhat Bikeable
Scores are estimates based on neighbourhood data and are for informational purposes only.
MLS® data courtesy of the Toronto Regional Real Estate Board (TRREB).
The information provided herein must only be used by consumers that have a bona fide interest in the purchase, sale, or lease of real estate and may not be used for any commercial purpose or any other purpose. Listing information is deemed reliable but is not guaranteed accurate by the Toronto Regional Real Estate Board, the listing brokerage, or this website. The trademarks REALTOR®, REALTORS® and the REALTOR® logo are controlled by The Canadian Real Estate Association (CREA) and identify real estate professionals who are members of CREA. MLS®, Multiple Listing Service®, and the associated logos are owned by CREA. Not intended to solicit properties currently listed for sale or buyers under contract.
You may also like
More homes in Brighton
Hand-picked listings with a similar price range and style.
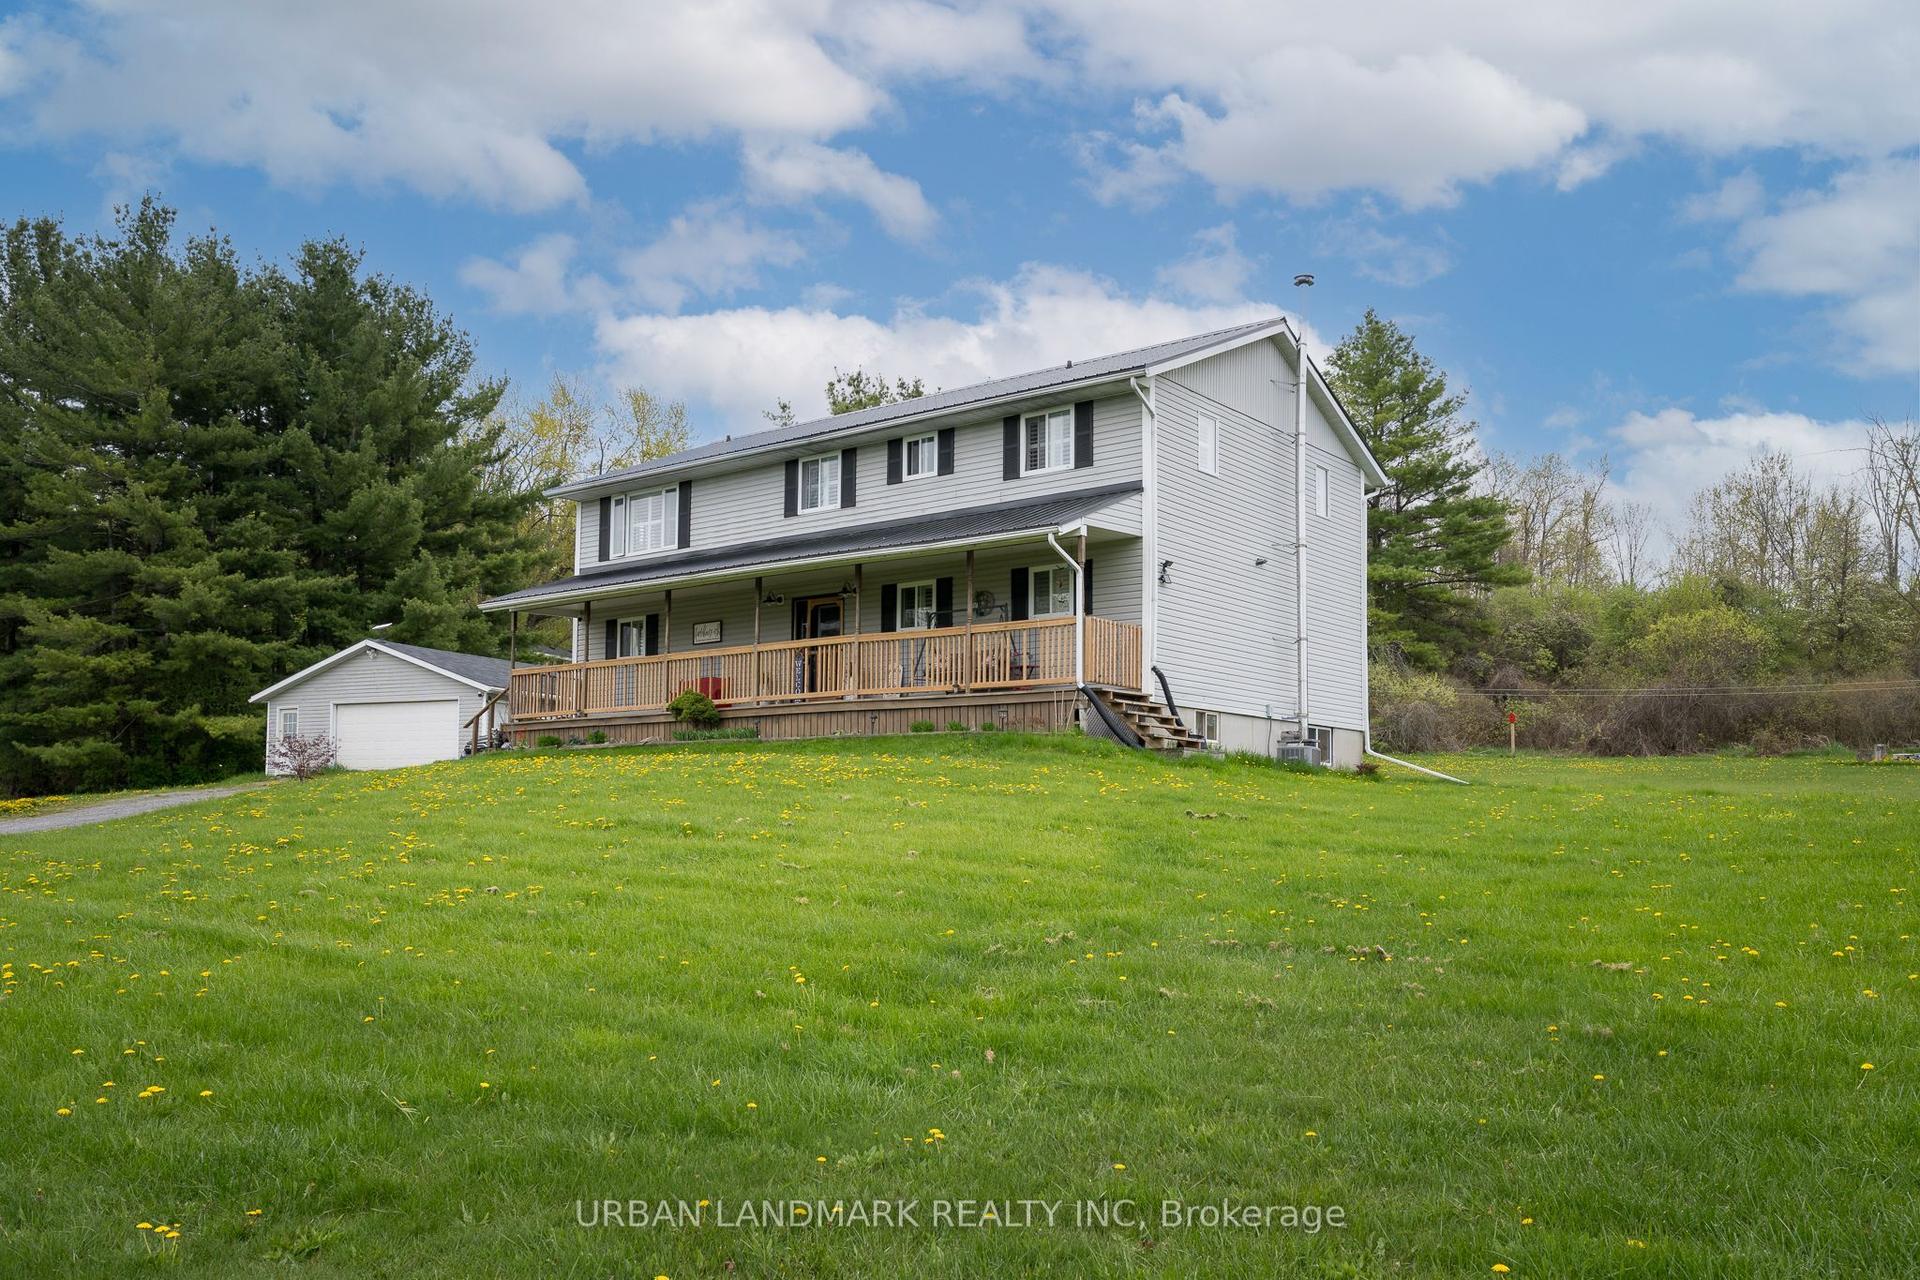
For Sale2 days ago
$725,000
Detached
est. $3,178/mo
80 RUSH Road, Rural Brighton
Brighton, ON
6 bd
2 ba
2,750
12
MLS# X13629256Urban Landmark Realty Inc
WhatsApp Aman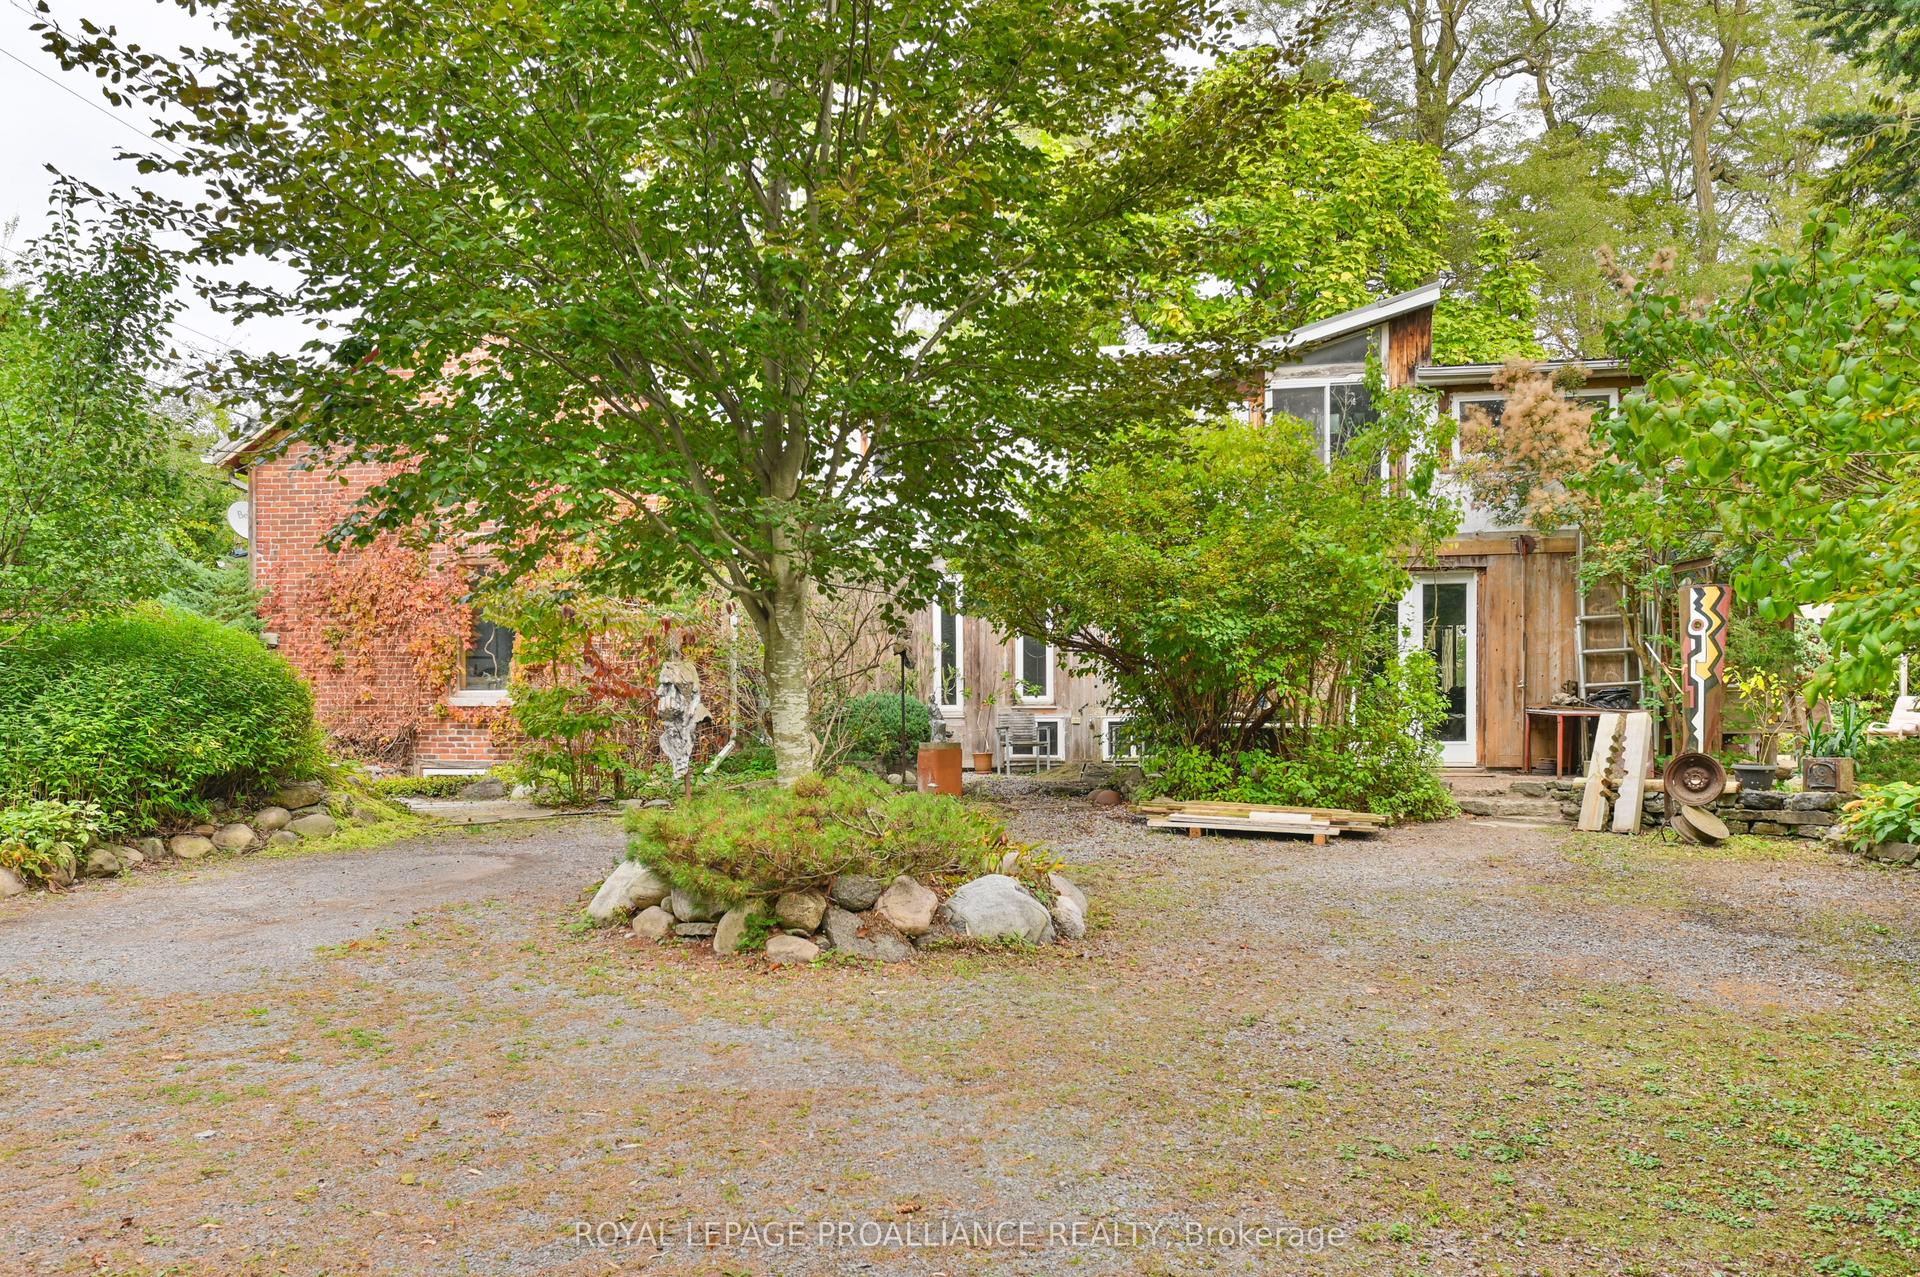
For Sale3 months ago
$724,900
Detached
est. $3,178/mo
15047 County Road 2 Road, Rural Brighton
Brighton, ON
3 bd
2 ba
3,250
4
MLS# X13079940Royal Lepage Proalliance Realty
WhatsApp Aman