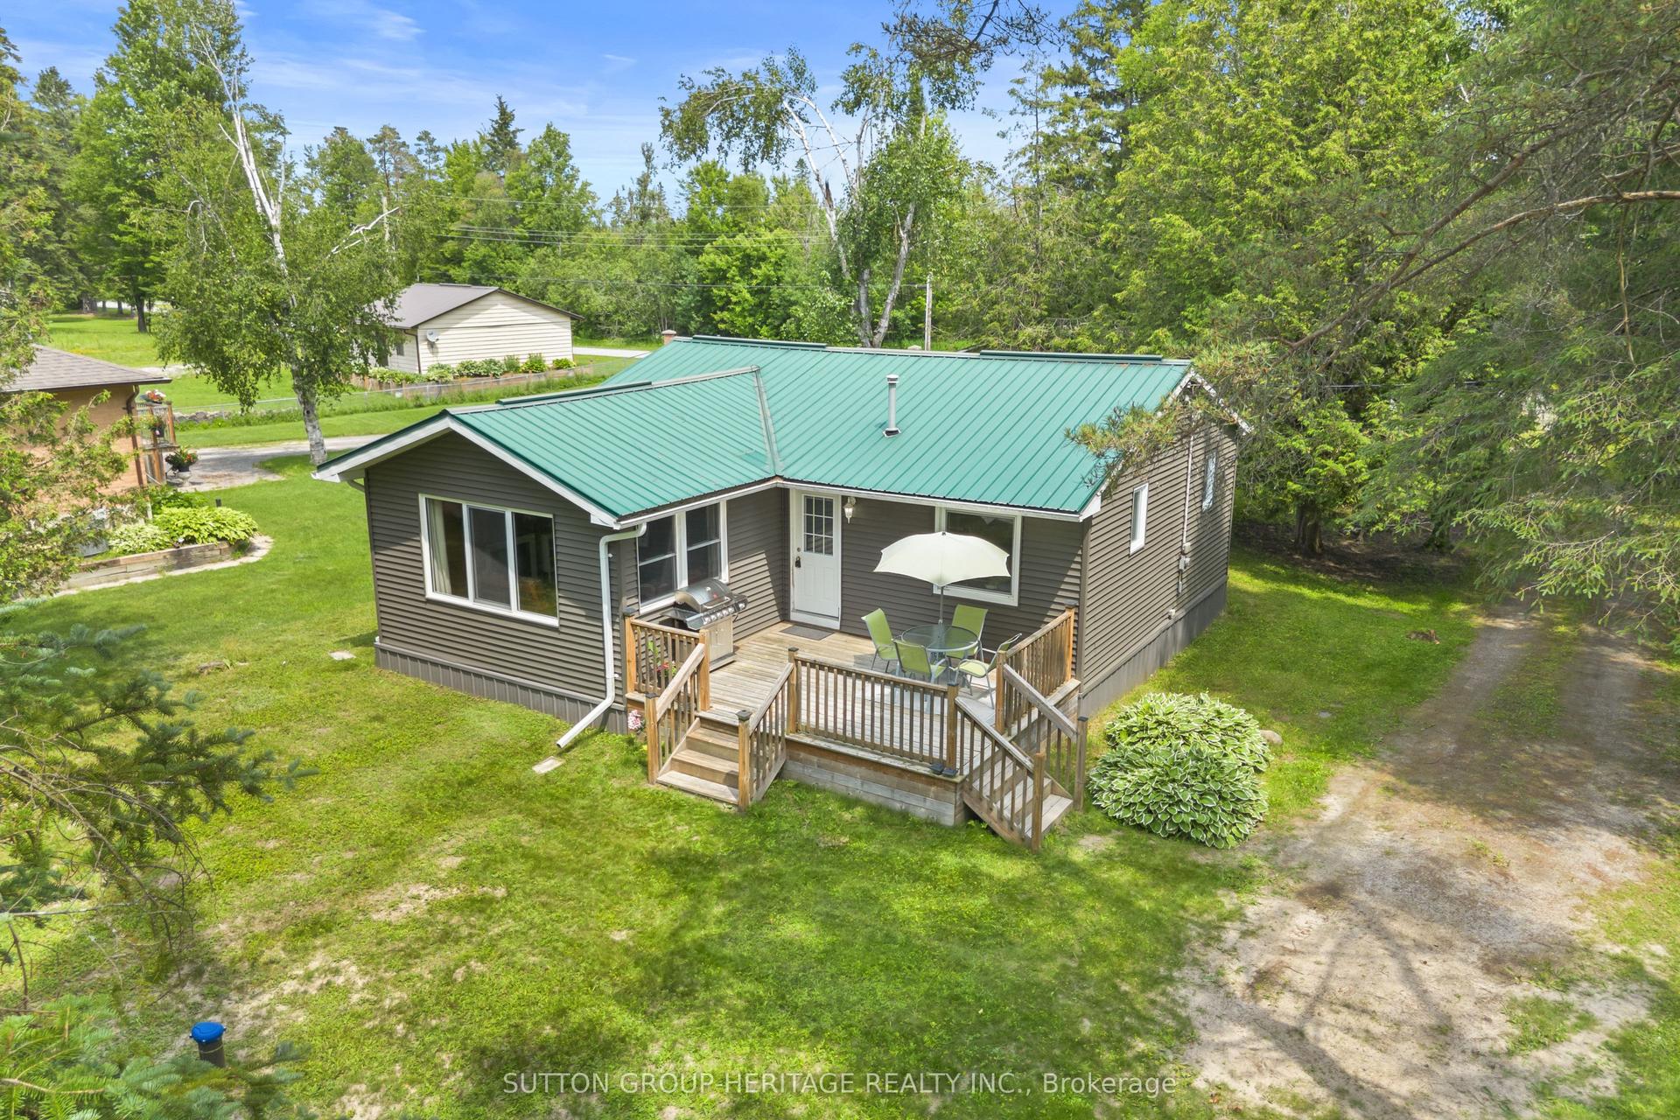
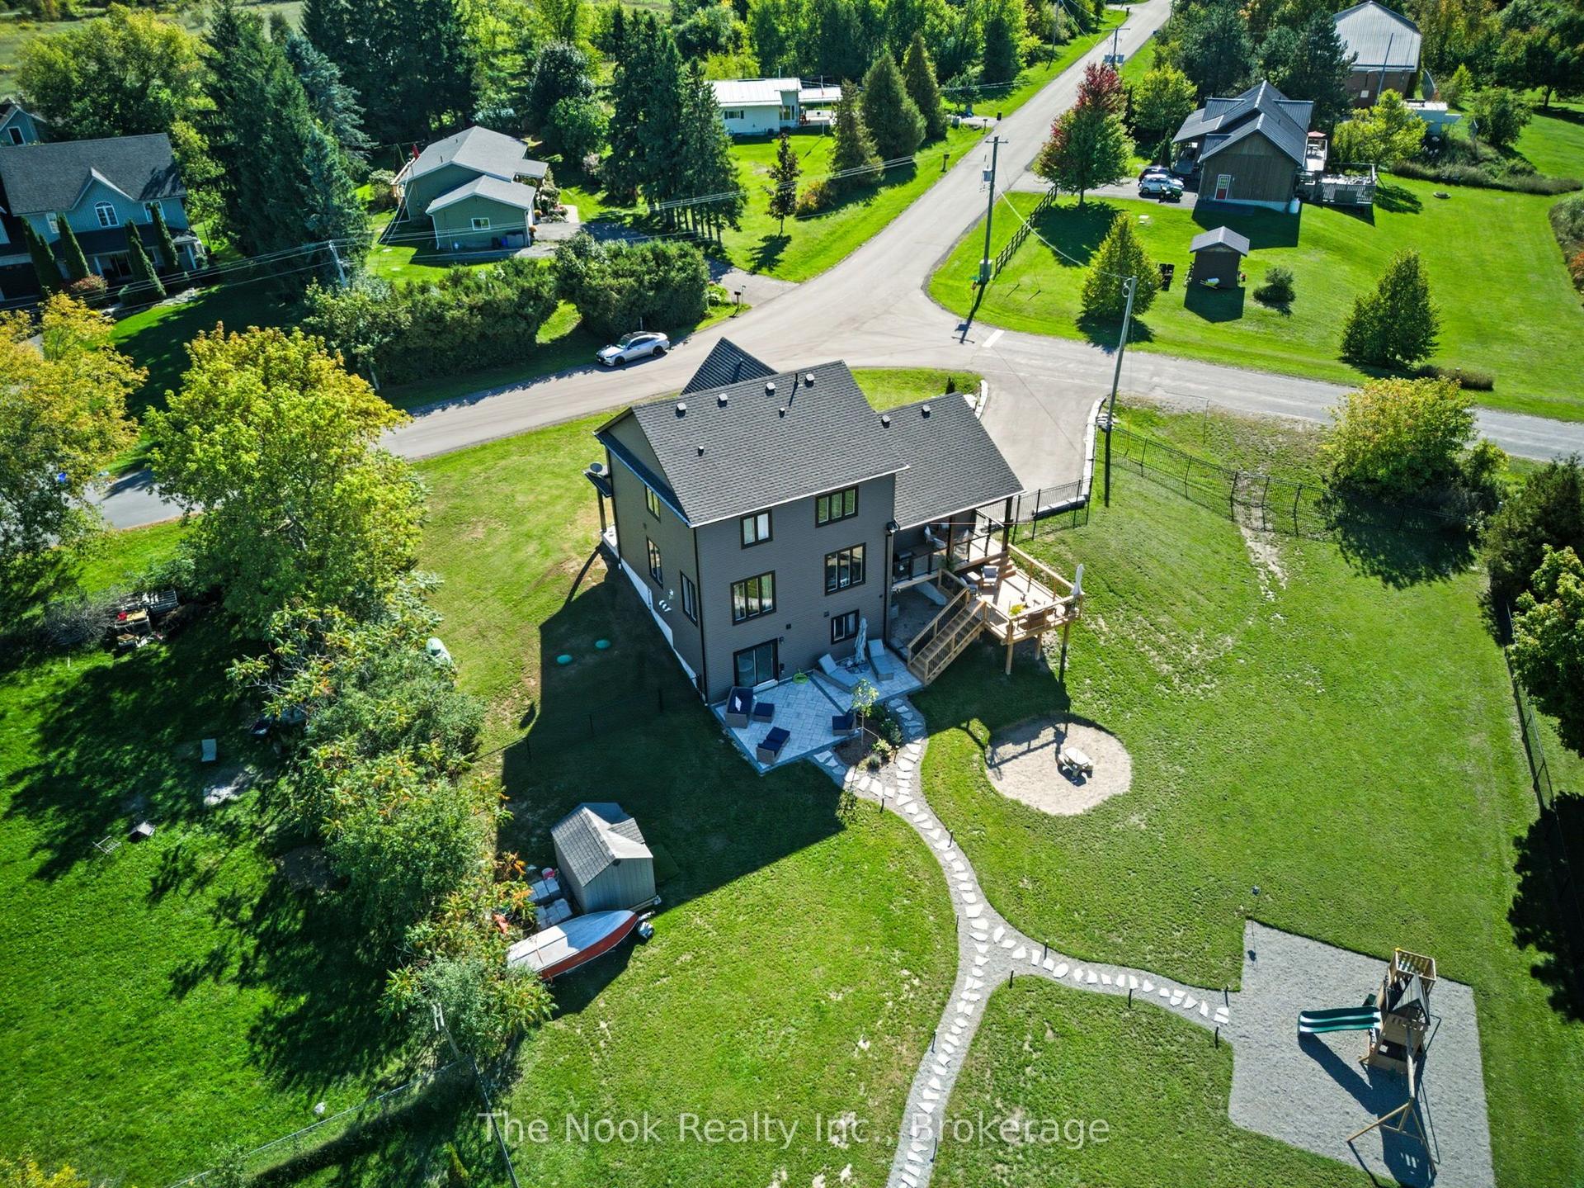
For Sale
Just Listed
33 Portage Road
Eldon, Kawartha Lakes, ON
$924,900
3Bd
2Ba
1,750+sqft
13Parking
103 x 610 ftlot
$529/sqft
DetachedMLS# X13557458Listed 2026-07-130 DOM
Heating
On Demand Water Heater
Cooling
Central Air
Just listed! New listings in Kawartha Lakes often receive offers within the first week.
About this home
Immediate possession-ready for you to embrace the Kawartha Life this season. This waterfront retreat sits on a sprawling, park-like 1.27-acre lot wrapped in mature trees, offering exceptional privacy and commanding views of the Trent-Severn Waterway. With 103 ft of deep shoreline, a solid steel shorewall, and a quiet protected harbor for your boat, the property is built for true four-season enjoyment. It's the perfect launch point for lock-free access into Canal Lake and endless navigation throughout the historic Trent Severn Waterway. Inside, the bright open-concept layout is designed for effortless entertaining. A spacious kitchen with breakfast bar overlooks the dining area, flowing naturally into a generous living room anchored by a striking floor-to-ceiling stone fireplace. Sunlight pours through the bay window, capturing picturesque water views. A sunken family room adds a relaxed secondary retreat-ideal for quiet mornings or cozy evenings. The home offers 3 sizeable bedrooms and 2 bathrooms, including a fantastic primary suite with a 3-pc ensuite, walk-in closet, and your own private sauna. Convenience shines with main-floor laundry and a walkout from the breakfast bar area to the waterside deck and pergola-perfect for summer dining and lakeside lounging. Outdoor living is exceptional. Enjoy the shade of mature trees on the covered deck, or lakeside patio. The level lot features a long, tree-lined lane with parking for 12+ vehicles, plus a detached garage. Just 90 minutes from the GTA and 30-35 minutes to Orillia/Lindsay, this property offers a rare blend of acreage, privacy, and direct waterfront living-ready for you to enjoy right now.
GarageWaterfrontWalkoutFireplace
Rooms
Main Floor
| Foyer | 2.95 × 1.81 m | |
| Kitchen | 3.81 × 2.85 m | Overlooks Dining |
| Living Room | 5.84 × 4.05 m | Overlook Water Fireplace Bay Window |
| Dining Room | 3.32 × 2.94 m | |
| Breakfast | 3.44 × 2.40 m | |
| Primary Bedroom | 4.99 × 4.57 m | 4 Pc Ensuite Sauna |
| Bedroom 2 | 3.03 × 2.84 m | |
| Bedroom 3 | 2.95 × 2.88 m | |
| Laundry | 2.95 × 2.57 m |
Second Floor
| Family Room | 4.69 × 4.46 m | Overlook Water |
Features
- Sauna
- On Demand Water Heater
- Propane Tank
- Deck
- Landscaped
- Lighting
- Privacy
- Crawl Space
- Central Air
- Bungalow
Financials
Annual Taxes
$4,444
Estimated Rental Income
Entire property$3,200 – $4,800/mo
Rental yield4.2% – 6.2%
*Estimates based on comparable rentals in the area. Actual income may vary.
Market Data — Kawartha Lakes
Days on market0 days
Buyer's MarketSeller's Market
Based on active listings in Kawartha Lakes. Data updates daily.
Our estimate for this home
Estimated range
$943K – $1.10M
Mid-point $1.02M · ~$582/sqft
How this listing compares
$943KList · $925K$1.10M
Medium confidence·Based on 10 eldon comparables
Estimated range is generated automatically from active comparables and is for informational purposes only. Not an appraisal — contact Aman for a full comparative market analysis that factors in condition, renovations, and positioning.
Getting around
How walkable, bikeable, and transit-friendly this neighbourhood is.
59
/ 100
Walk Score
Somewhat Walkable
42
/ 100
Transit Score
Some Transit
39
/ 100
Bike Score
Somewhat Bikeable
Scores are estimates based on neighbourhood data and are for informational purposes only.
MLS® data courtesy of the Toronto Regional Real Estate Board (TRREB).
The information provided herein must only be used by consumers that have a bona fide interest in the purchase, sale, or lease of real estate and may not be used for any commercial purpose or any other purpose. Listing information is deemed reliable but is not guaranteed accurate by the Toronto Regional Real Estate Board, the listing brokerage, or this website. The trademarks REALTOR®, REALTORS® and the REALTOR® logo are controlled by The Canadian Real Estate Association (CREA) and identify real estate professionals who are members of CREA. MLS®, Multiple Listing Service®, and the associated logos are owned by CREA. Not intended to solicit properties currently listed for sale or buyers under contract.
You may also like
More homes in Kawartha Lakes
Hand-picked listings with a similar price range and style.
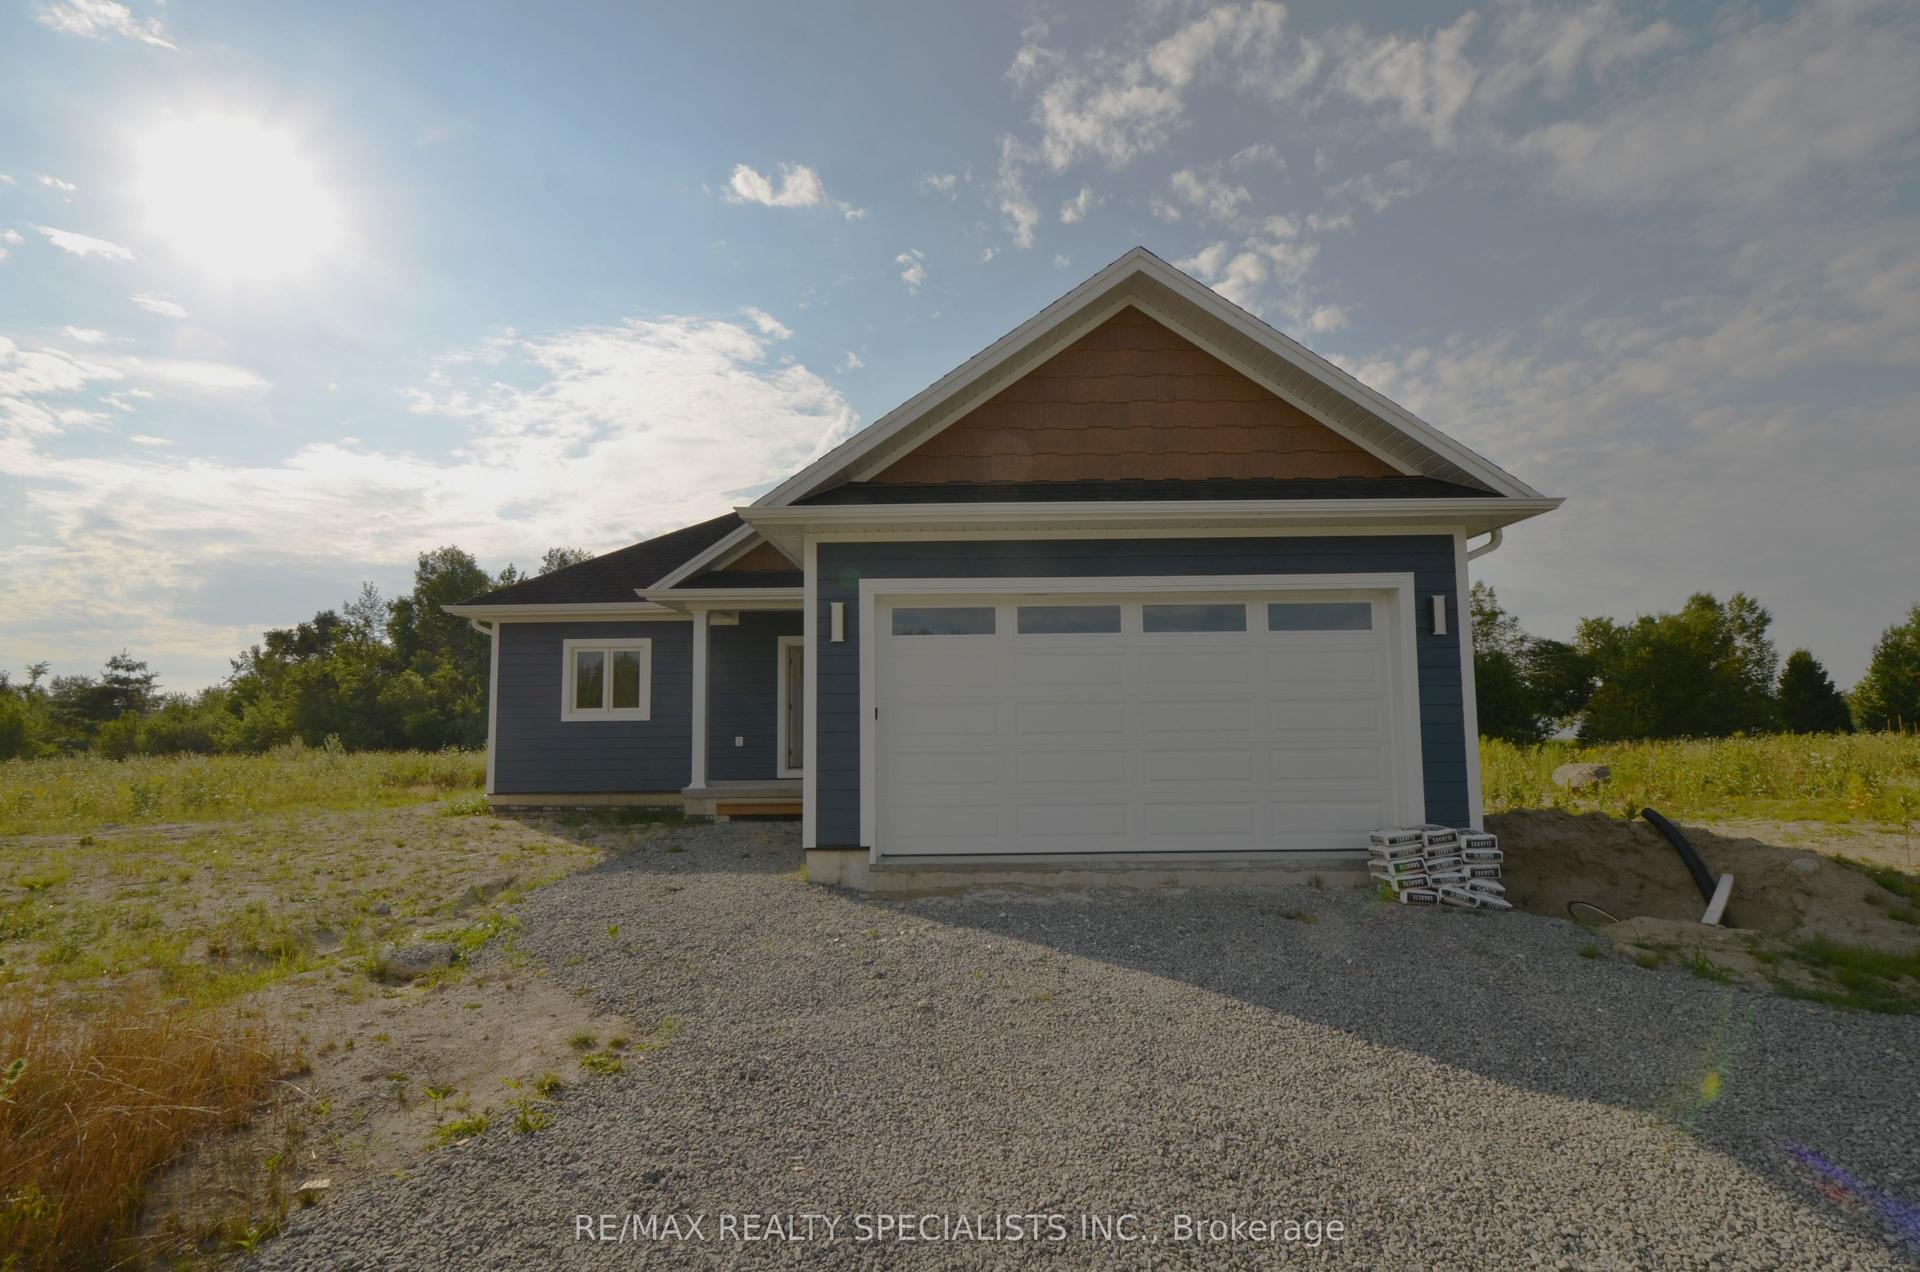
For Sale1 year ago
$699,000
Detached
est. $3,064/mo
LOT 30 LOVETT Lane, Carden
Kawartha Lakes, ON
3 bd
3 ba
1,300
4
MLS# X12154629Re/Max Realty Specialists Inc.
WhatsApp Aman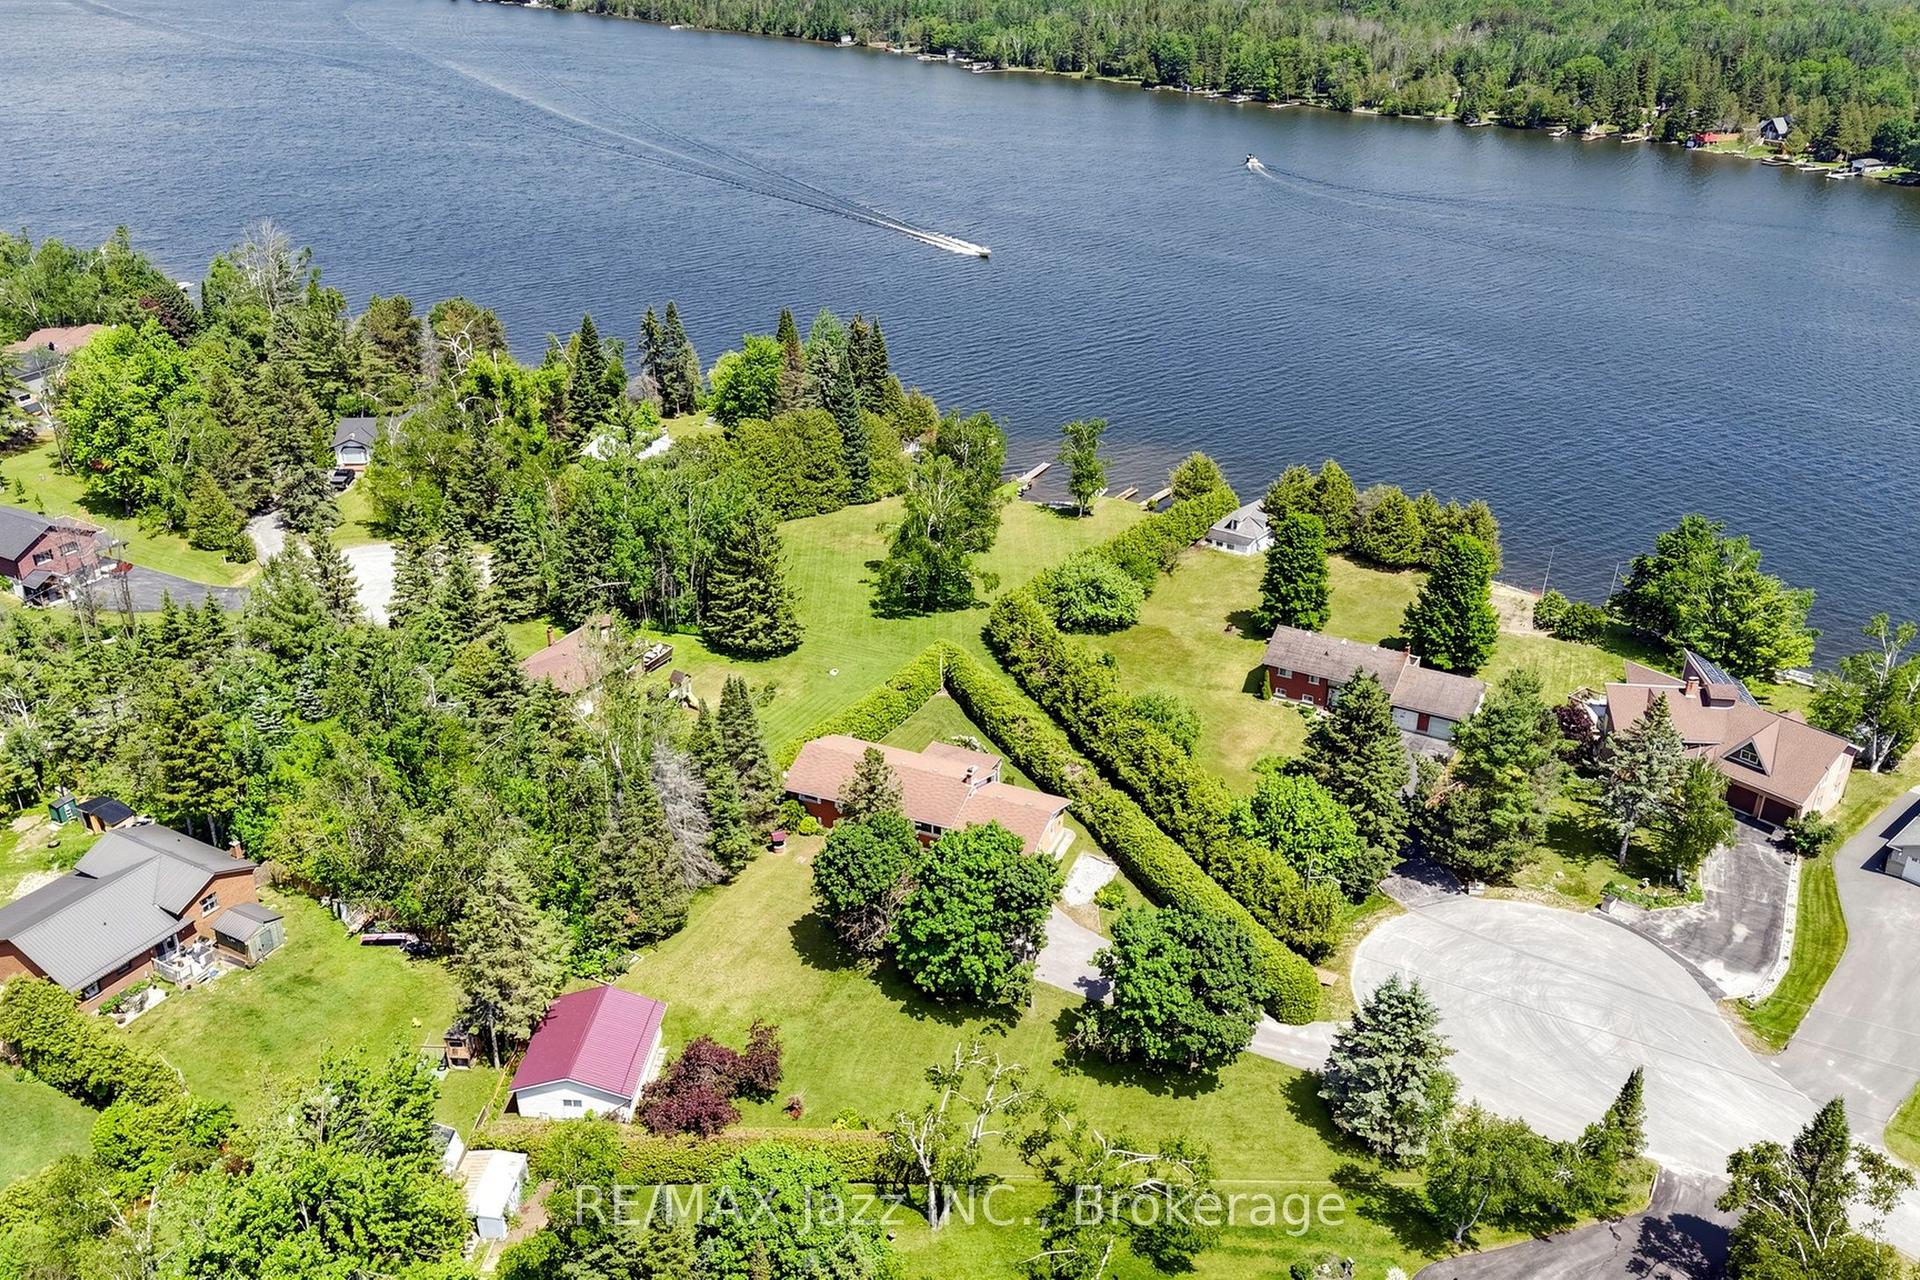
For Sale1 month ago
$739,900
Detached
est. $3,244/mo
15 Beavers Lane, Woodville
Kawartha Lakes, ON
3+1 bd
2 ba
1,300
6
MLS# X13430352Re/Max Jazz Inc.
WhatsApp Aman