For Sale
Just Listed
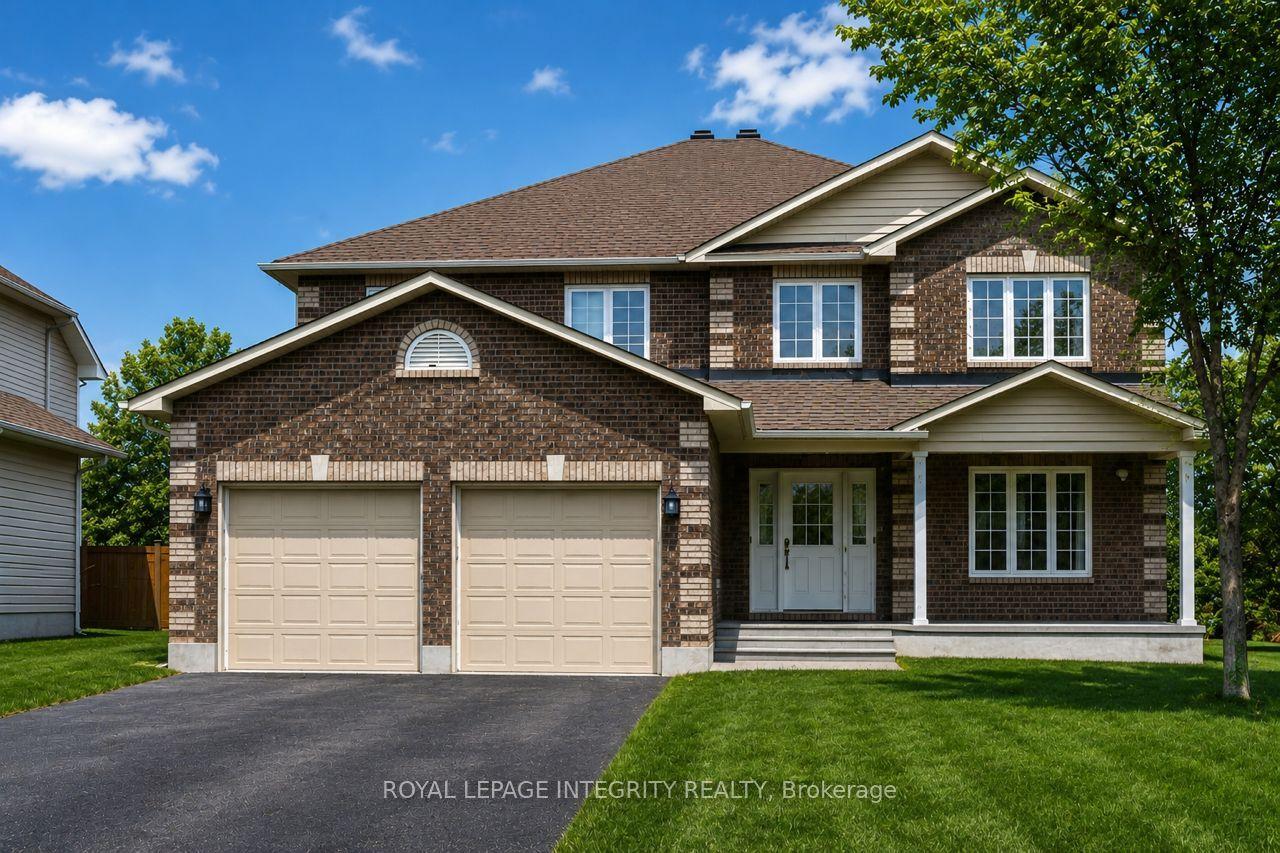
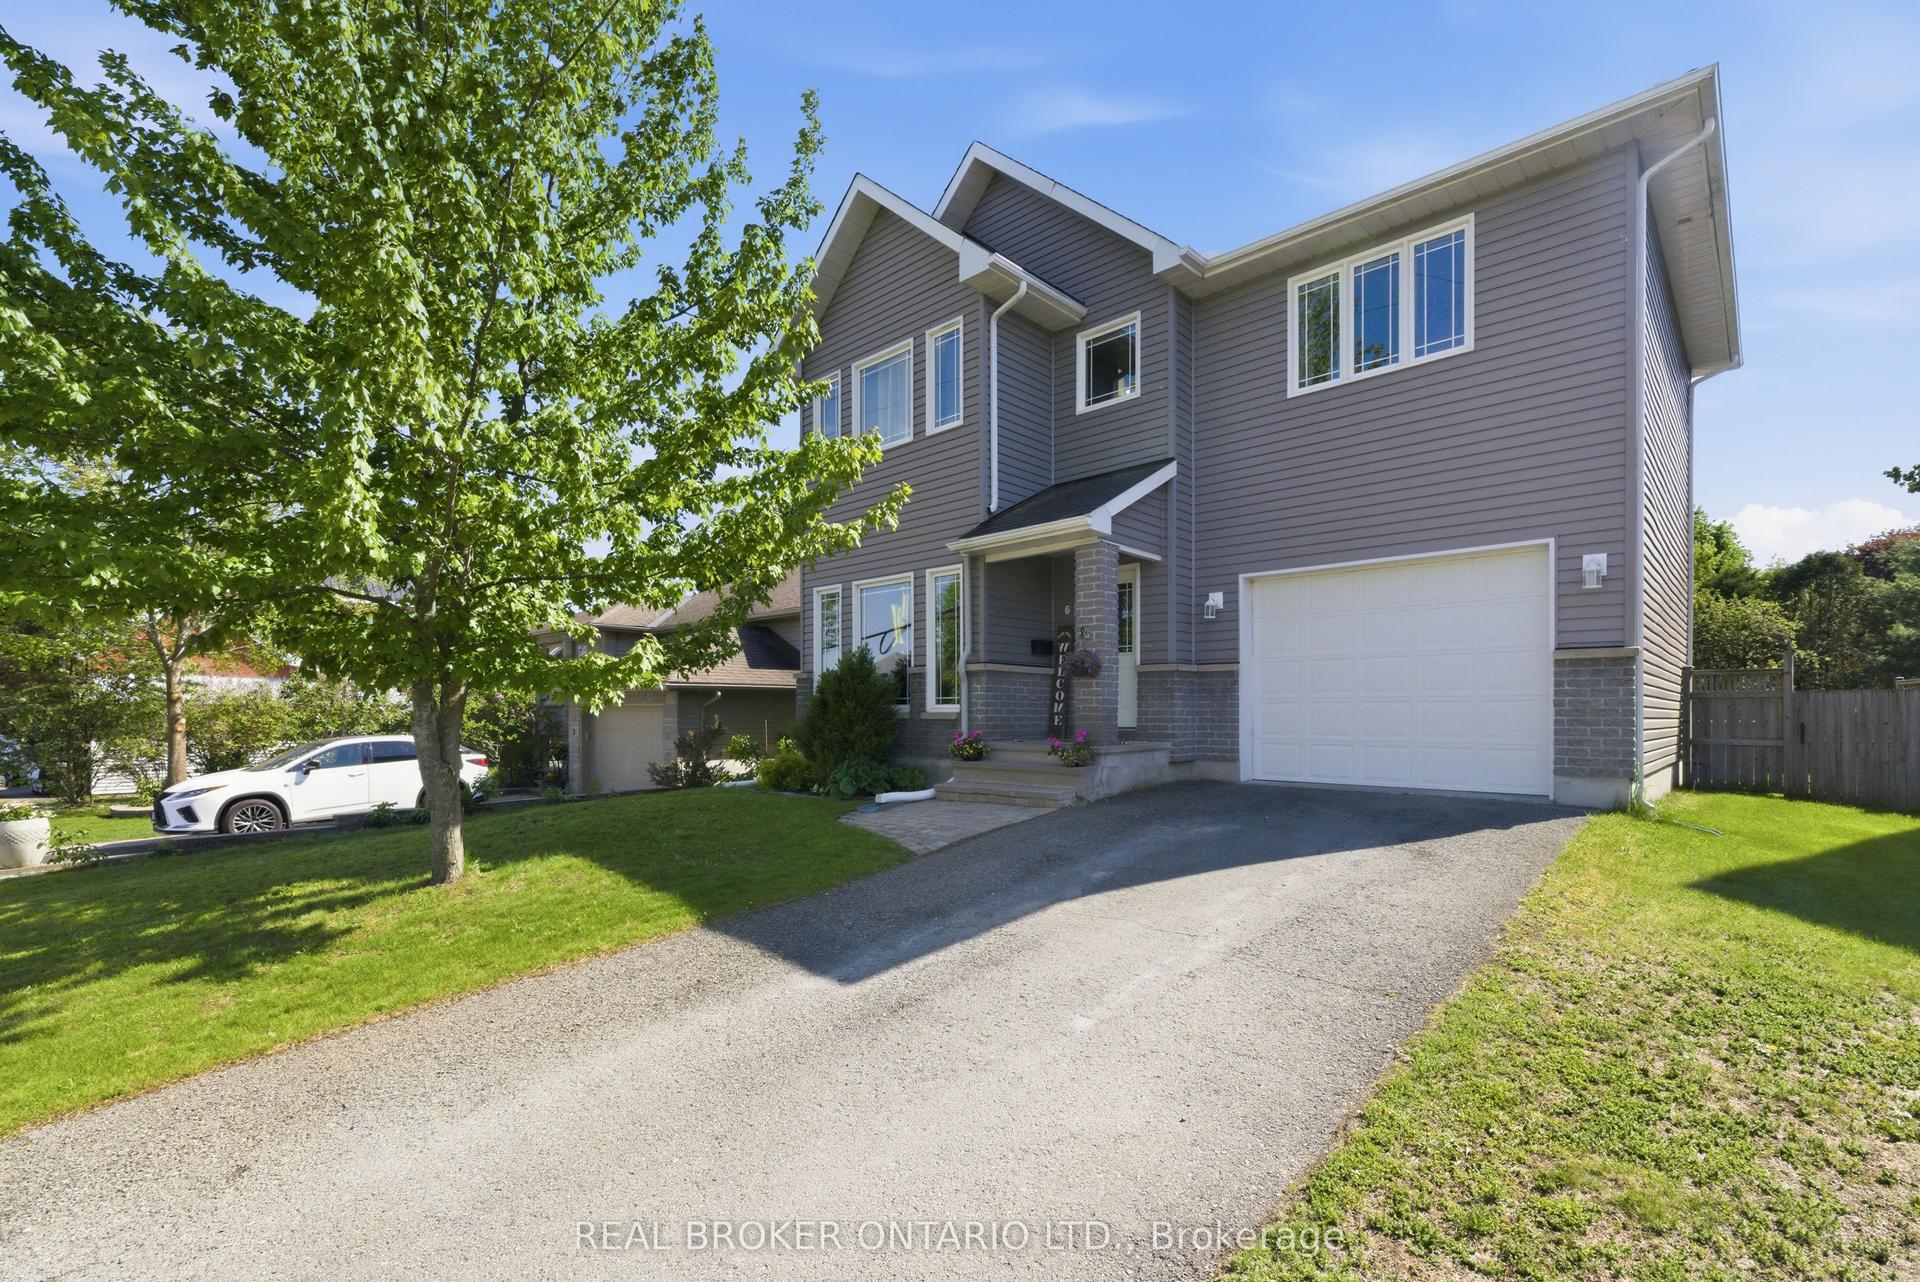
112 Francis Street
909 - Carleton Place, Carleton Place, ON
$839,900
3+1Bd
3Ba
1,750+sqft
6Parking
50.95 x 98.33 ftlot
$480/sqft
DetachedMLS# X13557530Listed 2026-07-131 DOM
Cooling
Central Vacuum
Basement
Finished
Just listed! New listings in Carleton Place often receive offers within the first week.
About this home
Welcome to 112 Francis Street! Step through the front door of this beautifully maintained home, and like new, where a professionally landscaped front yard and brand-new roof with 50-year shingles create an inviting first impression that sets the tone for everything inside. Discover 9' ceilings and gleaming hardwood floors that flow throughout the main level and extend upstairs. The heart of the home is the expansive kitchen, complete with a 10' island - ideal for entertaining and everyday family life. The oversized garage offers plenty of room for vehicles (plus EV charger!) and storage, and is accessible directly from the main floor for added convenience. Upstairs, three spacious bedrooms provide ample space for the whole family. The primary bedroom is a true retreat, featuring a stunning ensuite bath that offers a luxurious escape and walk-in closet. The convenience of a dedicated 2nd-floor laundry room cannot be overstated. The second bedroom also offers a walk-in closet. The lower level adds even more versatility, with a fantastic rec space perfect for movie nights or a kids' playroom, an additional bedroom or home office, and a bathroom rough-in already framed and ready for your finishing touch. Out back, the thoughtfully designed backyard oasis is ready for summer - professionally landscaped with interlocking brick and lush sod, with maturing cedar hedges that will soon deliver complete privacy. With nearly $40,000 in improvements made over the last two years, this home is truly turn-key. Located within walking distance to schools, parks, downtown, and shopping, this home combines convenience with elegance. Don't miss the opportunity to make this beautiful property your forever home.
GarageHardwoodEV Charger
Rooms
Main Floor
| Foyer | 1.88 × 1.86 m | |
| Bathroom | 1.59 × 1.91 m | 2 Pc Bath |
| Kitchen | 5.27 × 3.44 m | |
| Dining Room | 5.27 × 2.68 m | |
| Living Room | 3.28 × 4.31 m |
Second Floor
| Primary Bedroom | 5.45 × 3.64 m | |
| Bathroom | 3.47 × 2.14 m | 4 Pc Ensuite |
| Bedroom | 3.29 × 3.15 m | |
| Bedroom | 3.21 × 4.79 m | |
| Bathroom | 0.00 × 0.00 m | 4 Pc Bath |
Lower
| Recreation | 4.10 × 5.64 m | |
| Bedroom | 3.33 × 2.67 m |
Features
- Auto Garage Door Remote
- Rough-In Bath
- Central Vacuum
- Full
- Finished
- Central Air
- 2-Storey
Financials
Annual Taxes
$5,891
Estimated Rental Income
Entire property$3,200 – $4,800/mo
Rental yield4.6% – 6.9%
*Estimates based on comparable rentals in the area. Actual income may vary.
Market Data — Carleton Place
Days on market1 days
Buyer's MarketSeller's Market
Based on active listings in Carleton Place. Data updates daily.
Our estimate for this home
Estimated range
$982K – $1.14M
Mid-point $1.06M · ~$607/sqft
How this listing compares
$982KList · $840K$1.14M
High confidence·Based on 16696 gta-wide comparables
Estimated range is generated automatically from active comparables and is for informational purposes only. Not an appraisal — contact Aman for a full comparative market analysis that factors in condition, renovations, and positioning.
Getting around
How walkable, bikeable, and transit-friendly this neighbourhood is.
58
/ 100
Walk Score
Somewhat Walkable
35
/ 100
Transit Score
Some Transit
44
/ 100
Bike Score
Somewhat Bikeable
Scores are estimates based on neighbourhood data and are for informational purposes only.
MLS® data courtesy of the Toronto Regional Real Estate Board (TRREB).
The information provided herein must only be used by consumers that have a bona fide interest in the purchase, sale, or lease of real estate and may not be used for any commercial purpose or any other purpose. Listing information is deemed reliable but is not guaranteed accurate by the Toronto Regional Real Estate Board, the listing brokerage, or this website. The trademarks REALTOR®, REALTORS® and the REALTOR® logo are controlled by The Canadian Real Estate Association (CREA) and identify real estate professionals who are members of CREA. MLS®, Multiple Listing Service®, and the associated logos are owned by CREA. Not intended to solicit properties currently listed for sale or buyers under contract.
You may also like
More homes in Carleton Place
Hand-picked listings with a similar price range and style.
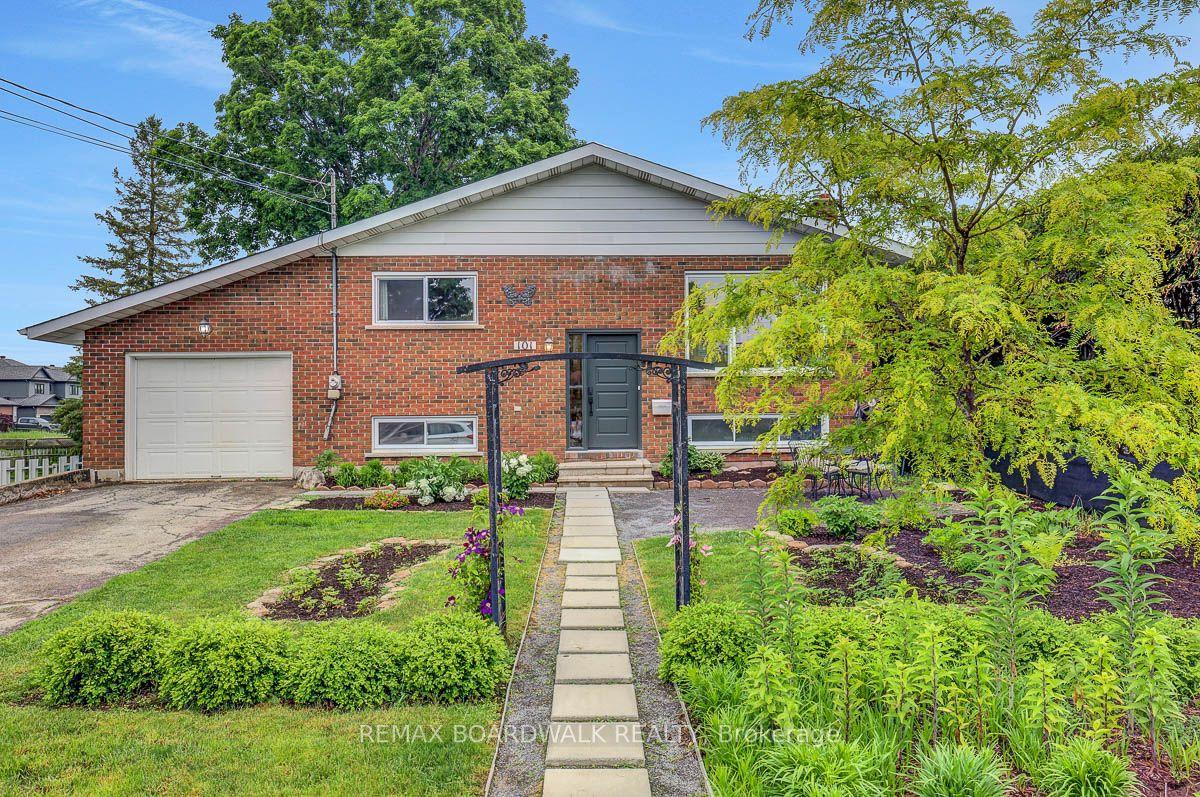
For Sale11 h ago
$699,900
Detached
est. $3,068/mo
101 Park Avenue, 909 - Carleton Place
Carleton Place, ON
3+3 bd
2 ba
1,300
3
MLS# X13563102Remax Boardwalk Realty
WhatsApp Aman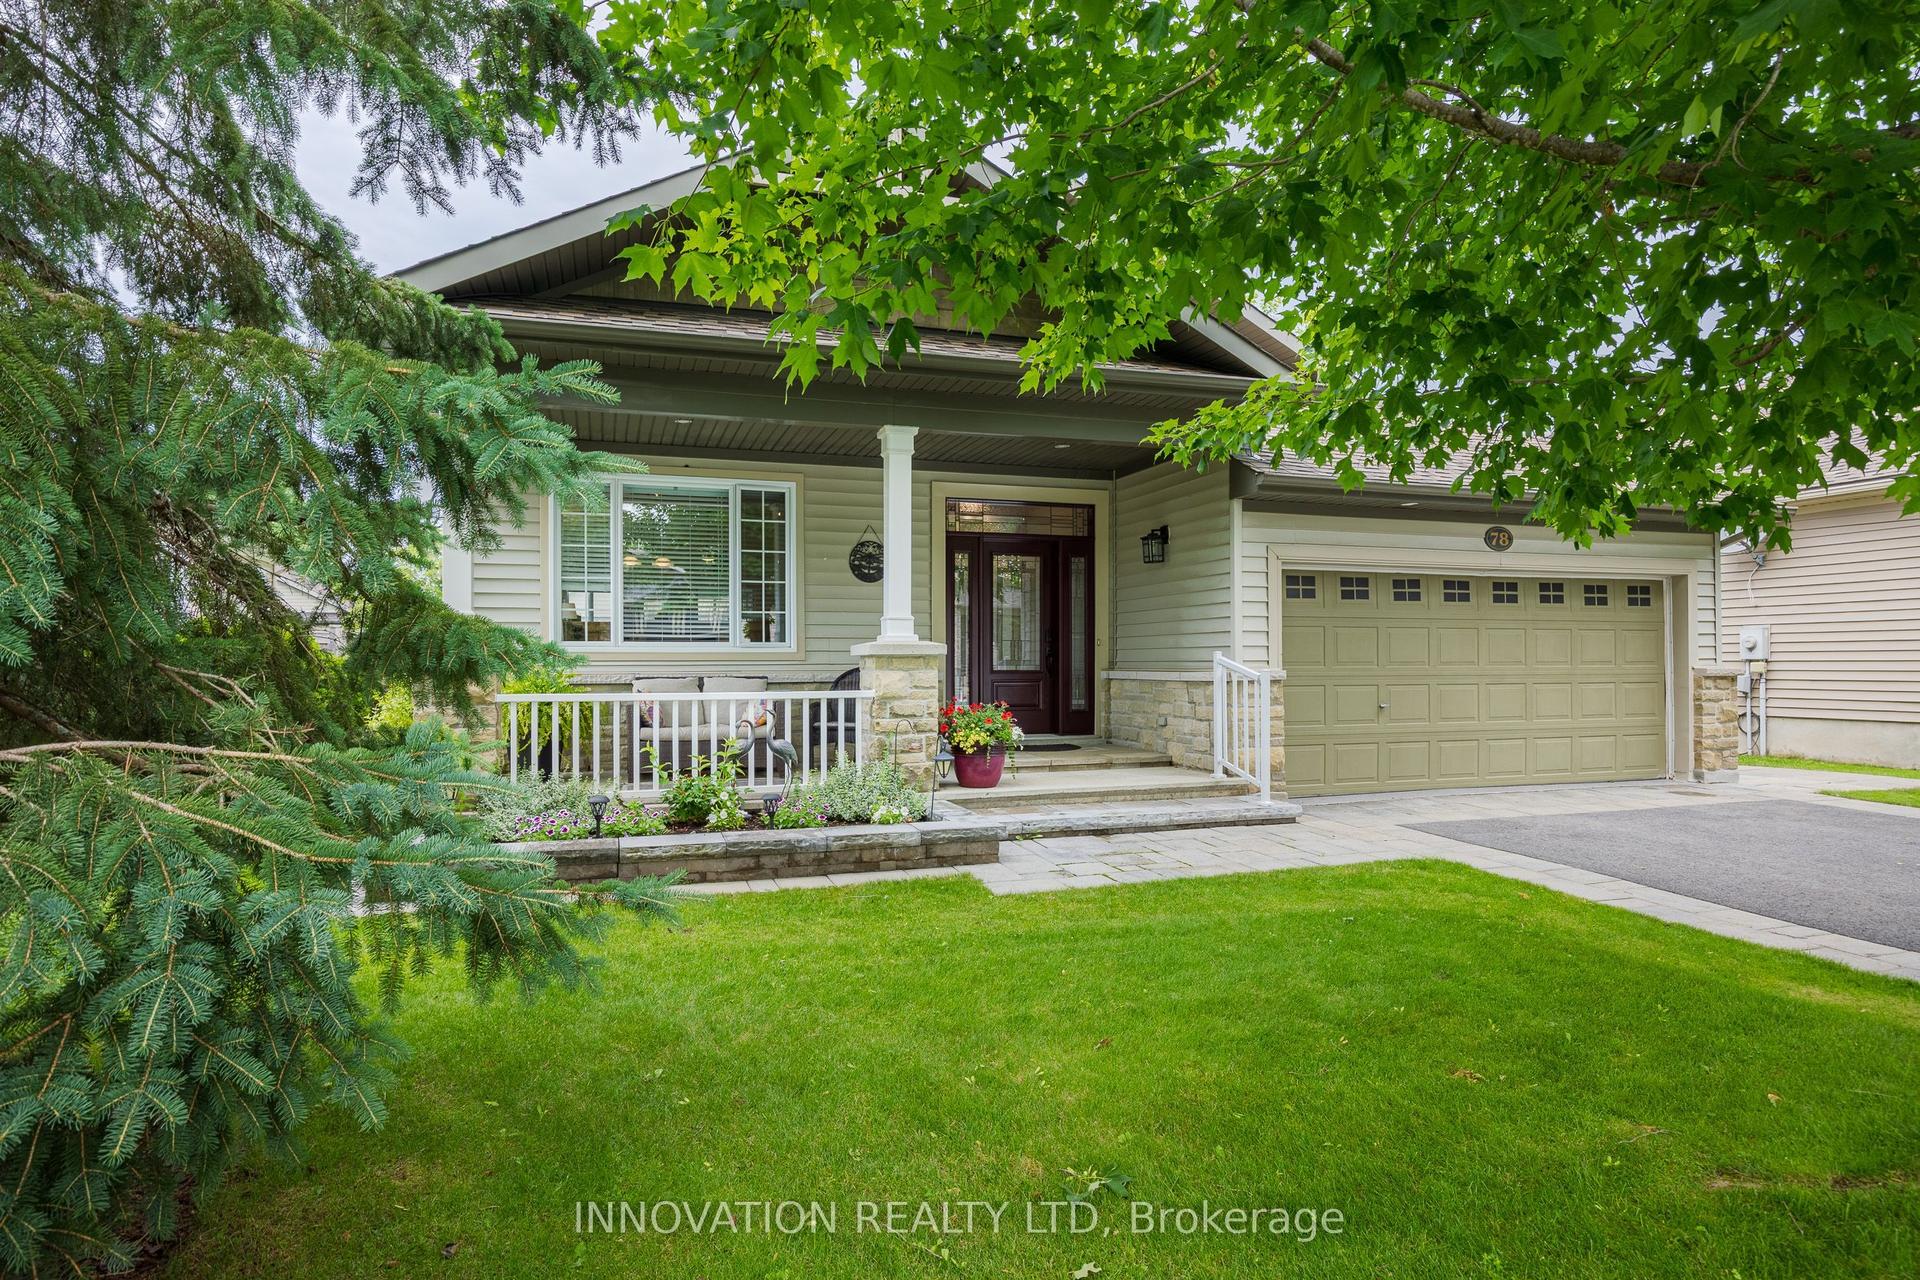
For Sale1 day ago
$875,000
Detached
est. $3,836/mo
78 Sinclair Avenue, 909 - Carleton Place
Carleton Place, ON
2+1 bd
3 ba
1,750
6
MLS# X13556750Innovation Realty Ltd
WhatsApp Aman