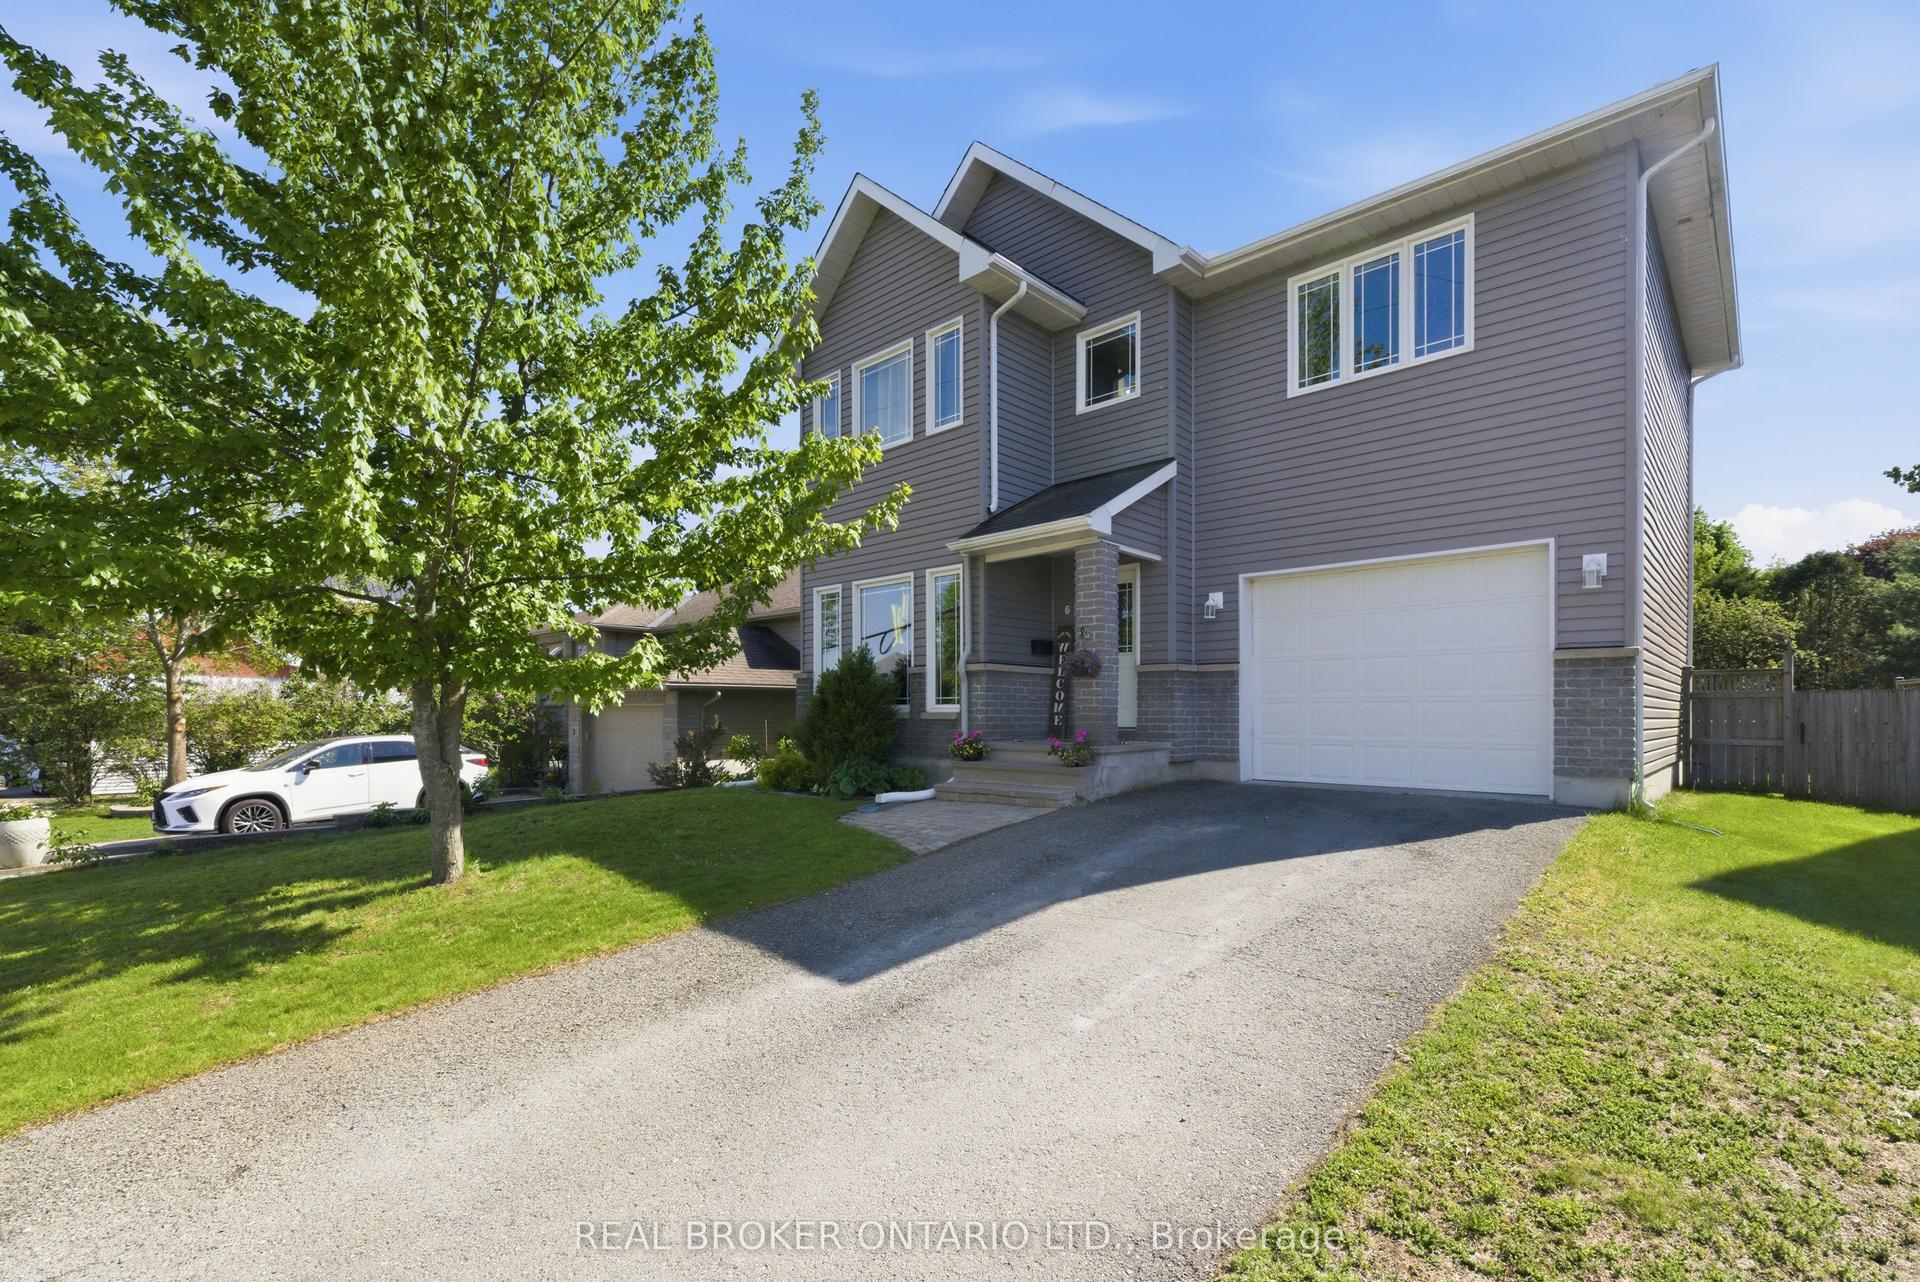
For Sale
Just Listed
Open House Sun 18–20
101 Park Avenue
909 - Carleton Place, Carleton Place, ON
$699,900
3+3Bd
2Ba
1,300+sqft
3Parking
54.5 x 125 ftlot
$538/sqft
DetachedMLS# X13563102Listed 2026-07-140 DOM
Basement
Finished
Just listed! New listings in Carleton Place often receive offers within the first week.
About this home
OPEN HOUSE SUNDAY JULY 19, 2 TO 4PM! Welcome to 101 Park Avenue. This beautifully updated high-ranch bungalow in the heart of Carleton Place offers sunny spaces, a walkable lifestyle, and a backyard designed for all seasons. Inside, you'll find over 2,000 sq ft of finished living space designed for modern family life, work from home flexibility, and multi generational comfort. The sun-filled main level features open-concept living and dining areas, a designer kitchen with high-end KitchenAid appliances, and a new patio door leading to a 12 x 26.5 ft elevated deck overlooking a yard that's pool-ready in summer and transitions to a cozy fire-pit retreat in spring and fall. The main level continues with a spacious primary bedroom, two additional bedrooms, an updated 4 piece bath, and excellent storage. One of the smaller bedrooms is currently used as a dedicated home office, offering a quiet workspace away from the main living areas. The lower level is filled with natural light from oversized windows and anchored by a large flex space ideal for a gym, games room, library, or hobby zone. Two bedrooms create a private retreat for teens, adult children, or older parents, while a third room serves as a bright studio or office. A welcoming rec room adds even more space to gather and relax. Located two blocks from the Trans Canada trail network making morning walks, bike rides and nature escapes part of everyday life. Downtown cafes, shops, the beach, schools, parks and the hospital are all within easy walking distance. Set on a mature 54 x 125 ft lot and extensively updated since 2019-including the kitchen, bathrooms, lower level, all new windows and doors, deck, landscaping, and major mechanicals-this move-in-ready home is thoughtfully designed for real life.
Pool
Rooms
Main Floor
| Living Room | 3.87 × 3.73 m | |
| Dining Room | 3.19 × 3.73 m | |
| Kitchen | 3.65 × 2.84 m | Updated B/I Appliances Breakfast Bar |
| Primary Bedroom | 4.02 × 3.55 m | |
| Bedroom 2 | 3.53 × 3.53 m | |
| Bedroom 3 | 3.53 × 2.88 m | |
| Bathroom | 2.24 × 2.55 m | 4 Pc Bath Updated |
Lower
| Recreation | 7.01 × 6.57 m | |
| Bedroom 4 | 3.28 × 4.90 m | |
| Bedroom 5 | 3.73 × 4.01 m | |
| Laundry | 4.29 × 2.48 m | Unfinished |
Other
| Room | 3.32 × 4.45 m | |
| Bathroom | 1.80 × 2.23 m | Updated |
Features
- Auto Garage Door Remote
- Garburator
- Deck
- Landscaped
- Patio
- Finished
- Full
- Other
Financials
Annual Taxes
$4,001
Estimated Rental Income
Entire property$3,200 – $4,800/mo
Rental yield5.5% – 8.2%
*Estimates based on comparable rentals in the area. Actual income may vary.
Market Data — Carleton Place
Days on market0 days
Buyer's MarketSeller's Market
Based on active listings in Carleton Place. Data updates daily.
Our estimate for this home
Estimated range
$722K – $839K
Mid-point $780K · ~$600/sqft
How this listing compares
$722KList · $700K$839K
High confidence·Based on 13114 gta-wide comparables
Estimated range is generated automatically from active comparables and is for informational purposes only. Not an appraisal — contact Aman for a full comparative market analysis that factors in condition, renovations, and positioning.
Getting around
How walkable, bikeable, and transit-friendly this neighbourhood is.
62
/ 100
Walk Score
Somewhat Walkable
39
/ 100
Transit Score
Some Transit
50
/ 100
Bike Score
Bikeable
Scores are estimates based on neighbourhood data and are for informational purposes only.
MLS® data courtesy of the Toronto Regional Real Estate Board (TRREB).
The information provided herein must only be used by consumers that have a bona fide interest in the purchase, sale, or lease of real estate and may not be used for any commercial purpose or any other purpose. Listing information is deemed reliable but is not guaranteed accurate by the Toronto Regional Real Estate Board, the listing brokerage, or this website. The trademarks REALTOR®, REALTORS® and the REALTOR® logo are controlled by The Canadian Real Estate Association (CREA) and identify real estate professionals who are members of CREA. MLS®, Multiple Listing Service®, and the associated logos are owned by CREA. Not intended to solicit properties currently listed for sale or buyers under contract.
You may also like
More homes in Carleton Place
Hand-picked listings with a similar price range and style.
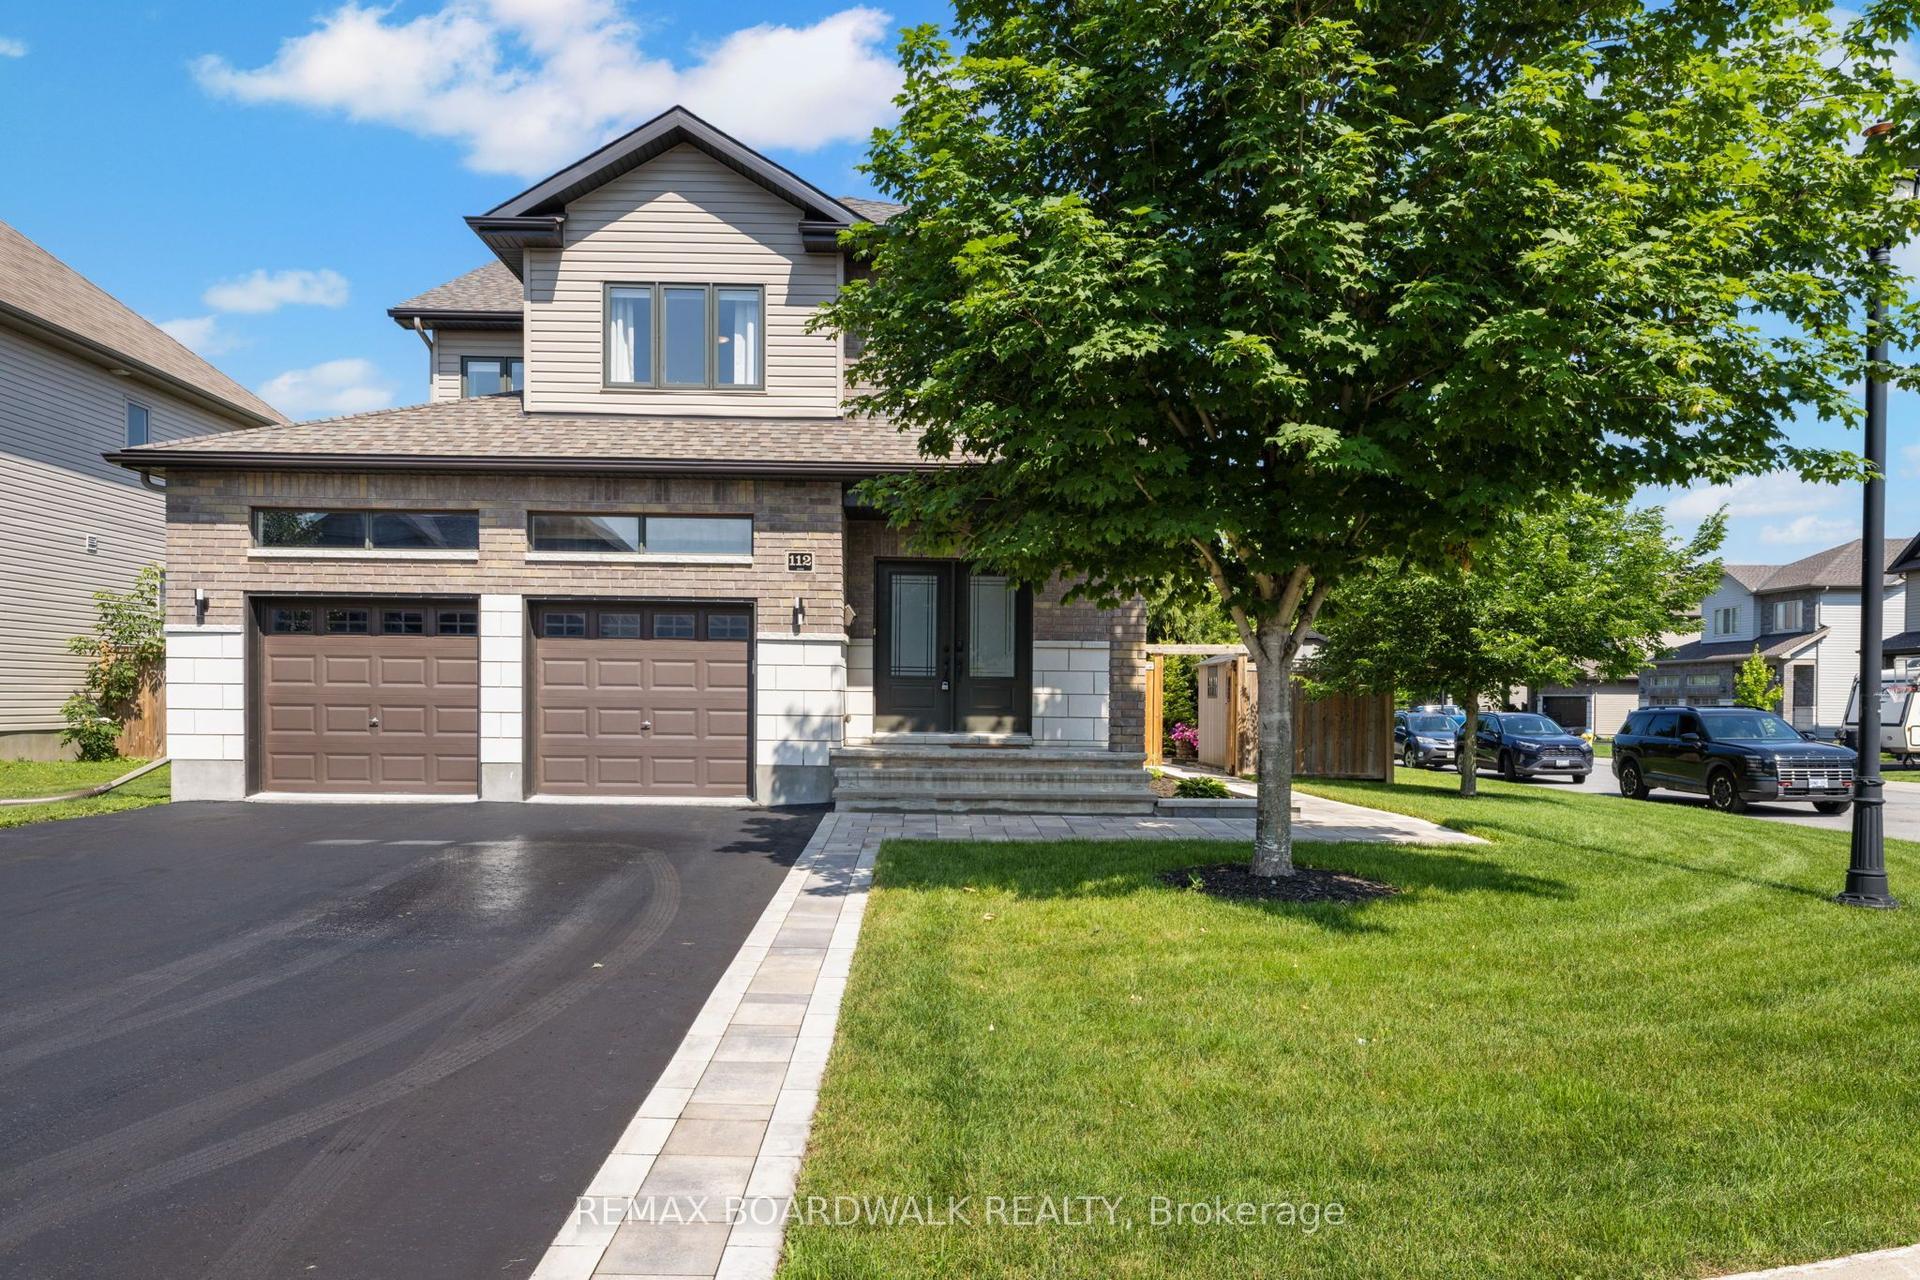
For Sale1 day ago
$839,900
Detached
est. $3,682/mo
112 Francis Street, 909 - Carleton Place
Carleton Place, ON
3+1 bd
3 ba
1,750
6
MLS# X13557530Remax Boardwalk Realty
WhatsApp Aman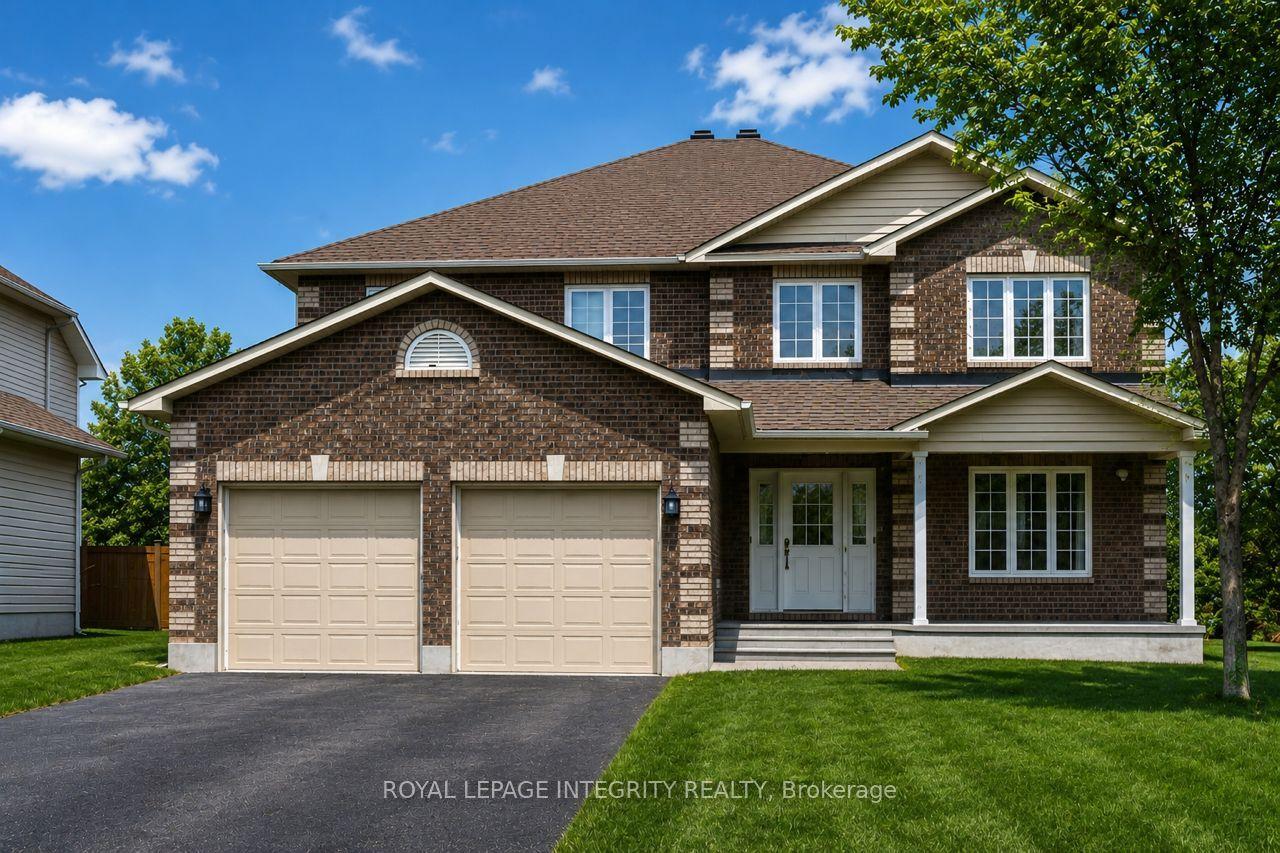
For Sale1 day ago
$829,000
Detached
est. $3,634/mo
111 Comba Drive, 909 - Carleton Place
Carleton Place, ON
4+1 bd
4 ba
2,250
6
MLS# X13555952Royal Lepage Integrity Realty
WhatsApp Aman