For Sale
1291 Gordon Street 218 #218
Kortright West, Guelph, ON
$474,950
3Bd
3Ba
950+sqft
1Parking
$500/sqft
CondoMLS# X13687360Listed 2026-08-1835 DOM
Cooling
Central Air
On the market for 35 days — longer than average. The seller may be open to negotiation.
About this home
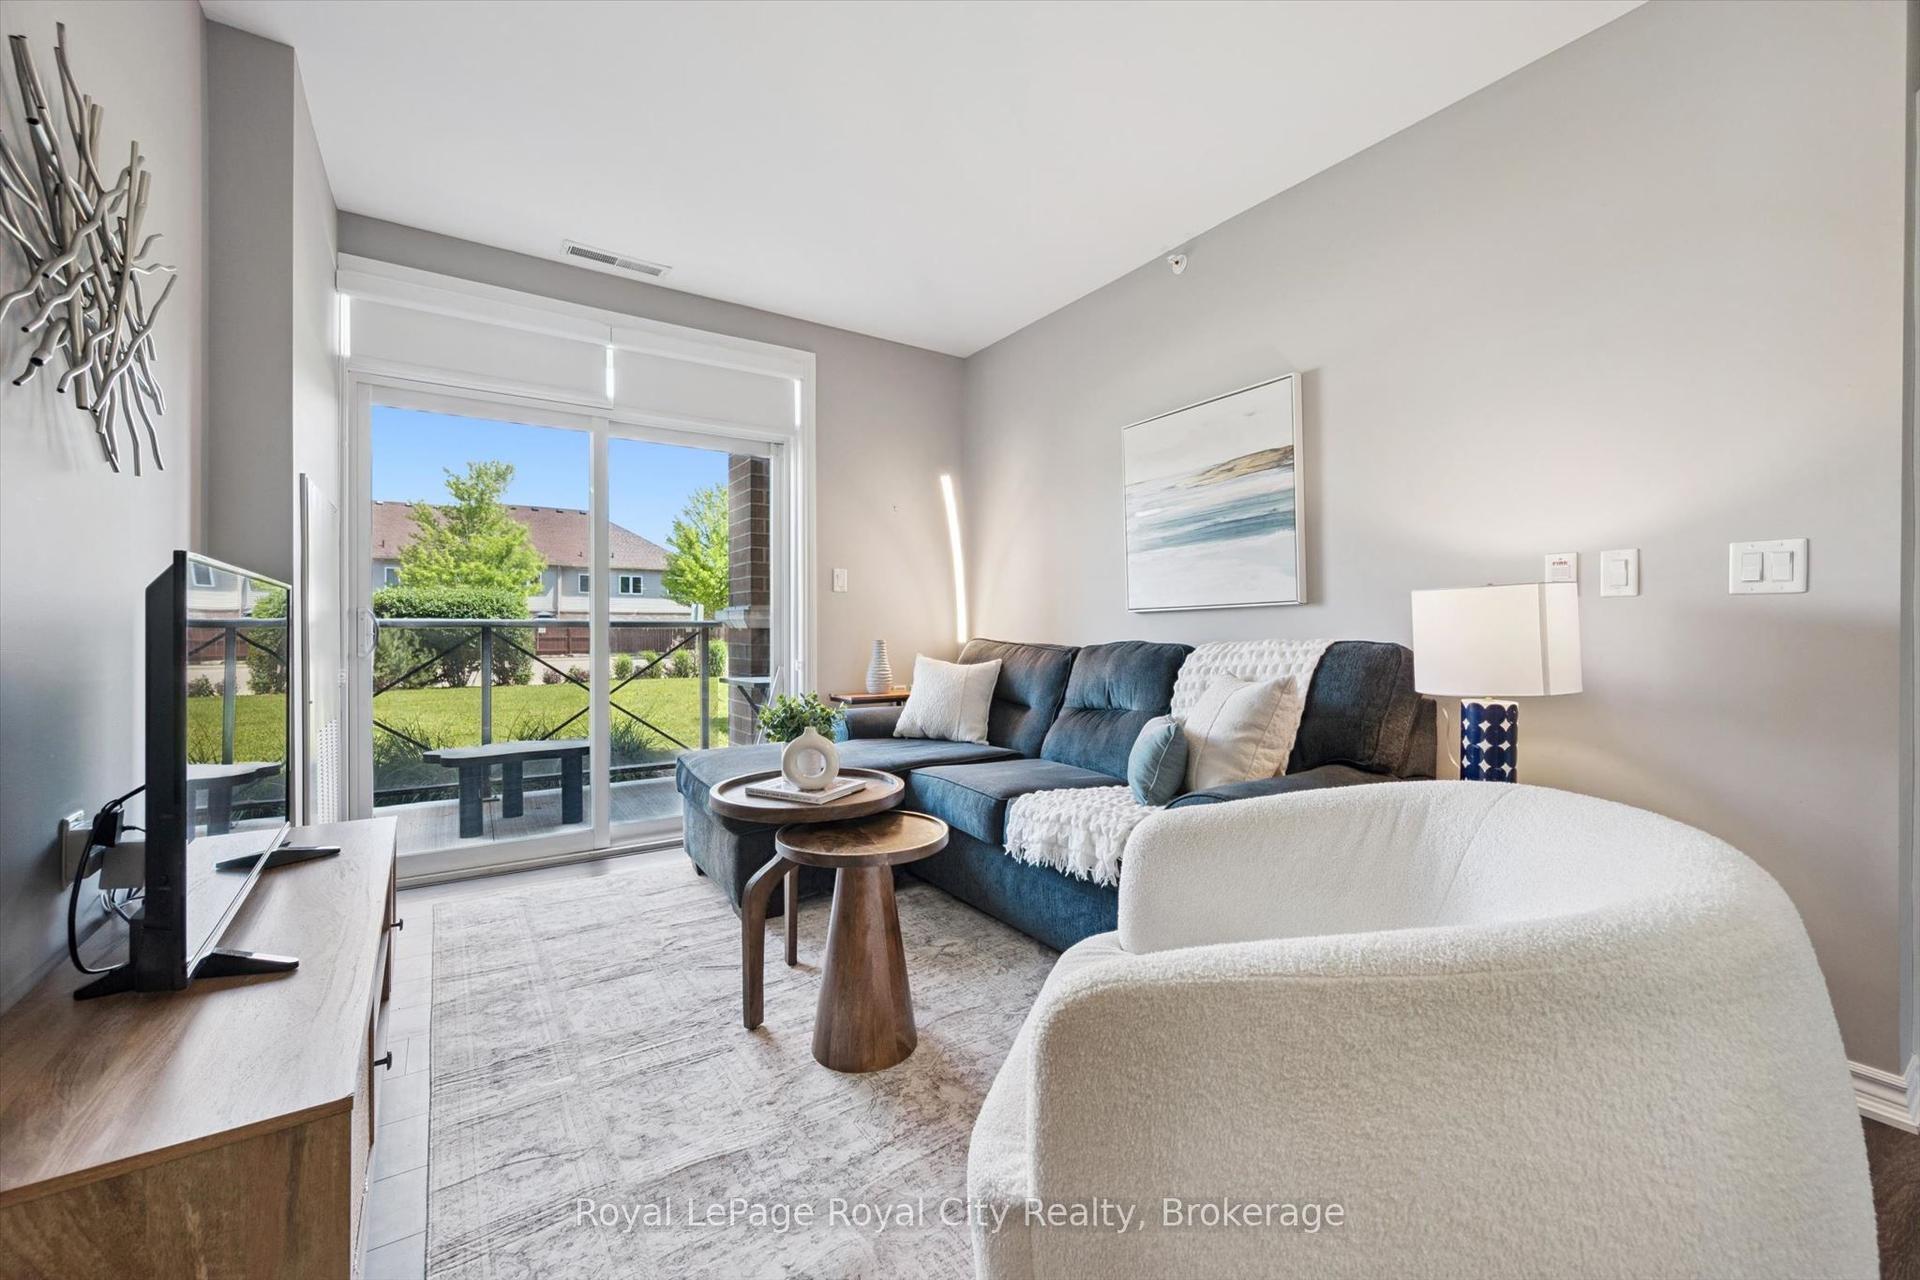
Three bedrooms, three ensuites, and ready to go. This freshly painted South End condo puts you steps from the University of Guelph and on a direct transit route, making it one of the most practical addresses in the city for students, parents, or investors looking at the rental market. The unit itself features quartz countertops, stainless steel appliances, and durable flooring throughout an open-concept main living area that gets solid natural light and offers pleasant park views from the oversized windows. Every bedroom has its own private ensuite bathroom, perfect for roommate living and maximizing rental convenience. In-suite laundry and a dedicated parking space are included. The building offers excellent amenities including a fitness centre, study lounges, a dedicated Wi-Fi room, a party room, and a rooftop terrace, with shopping, restaurants, and parks all close by. Whether you are looking for a turnkey student space or a high-demand investment, this freshly updated unit checks all the boxes.
Rooms
Main Floor
| Living Room | 3.62 × 3.24 m | |
| Dining Room | 3.62 × 2.20 m | |
| Kitchen | 3.10 × 2.69 m | |
| Primary Bedroom | 2.90 × 3.76 m | |
| Bedroom 2 | 2.90 × 3.30 m | |
| Bedroom 3 | 3.66 × 3.10 m | |
| Foyer | 3.10 × 7.60 m |
Features
- Carpet Free
- None
- Central Air
- Apartment
Financials
Annual Taxes
$4,109
Estimated Rental Income
Entire property$3,200 – $4,200/mo
Rental yield8.1% – 10.6%
*Estimates based on comparable rentals in the area. Actual income may vary.
Market Data — Guelph
Days on market35 days
Buyer's MarketSeller's Market
Based on active listings in Guelph. Data updates daily.
Getting around
How walkable, bikeable, and transit-friendly this neighbourhood is.
76
/ 100
Walk Score
Very Walkable
53
/ 100
Transit Score
Good Transit
39
/ 100
Bike Score
Somewhat Bikeable
Scores are estimates based on neighbourhood data and are for informational purposes only.
MLS® data courtesy of the Toronto Regional Real Estate Board (TRREB).
The information provided herein must only be used by consumers that have a bona fide interest in the purchase, sale, or lease of real estate and may not be used for any commercial purpose or any other purpose. Listing information is deemed reliable but is not guaranteed accurate by the Toronto Regional Real Estate Board, the listing brokerage, or this website. The trademarks REALTOR®, REALTORS® and the REALTOR® logo are controlled by The Canadian Real Estate Association (CREA) and identify real estate professionals who are members of CREA. MLS®, Multiple Listing Service®, and the associated logos are owned by CREA. Not intended to solicit properties currently listed for sale or buyers under contract.
You may also like
More homes in Guelph
Hand-picked listings with a similar price range and style.
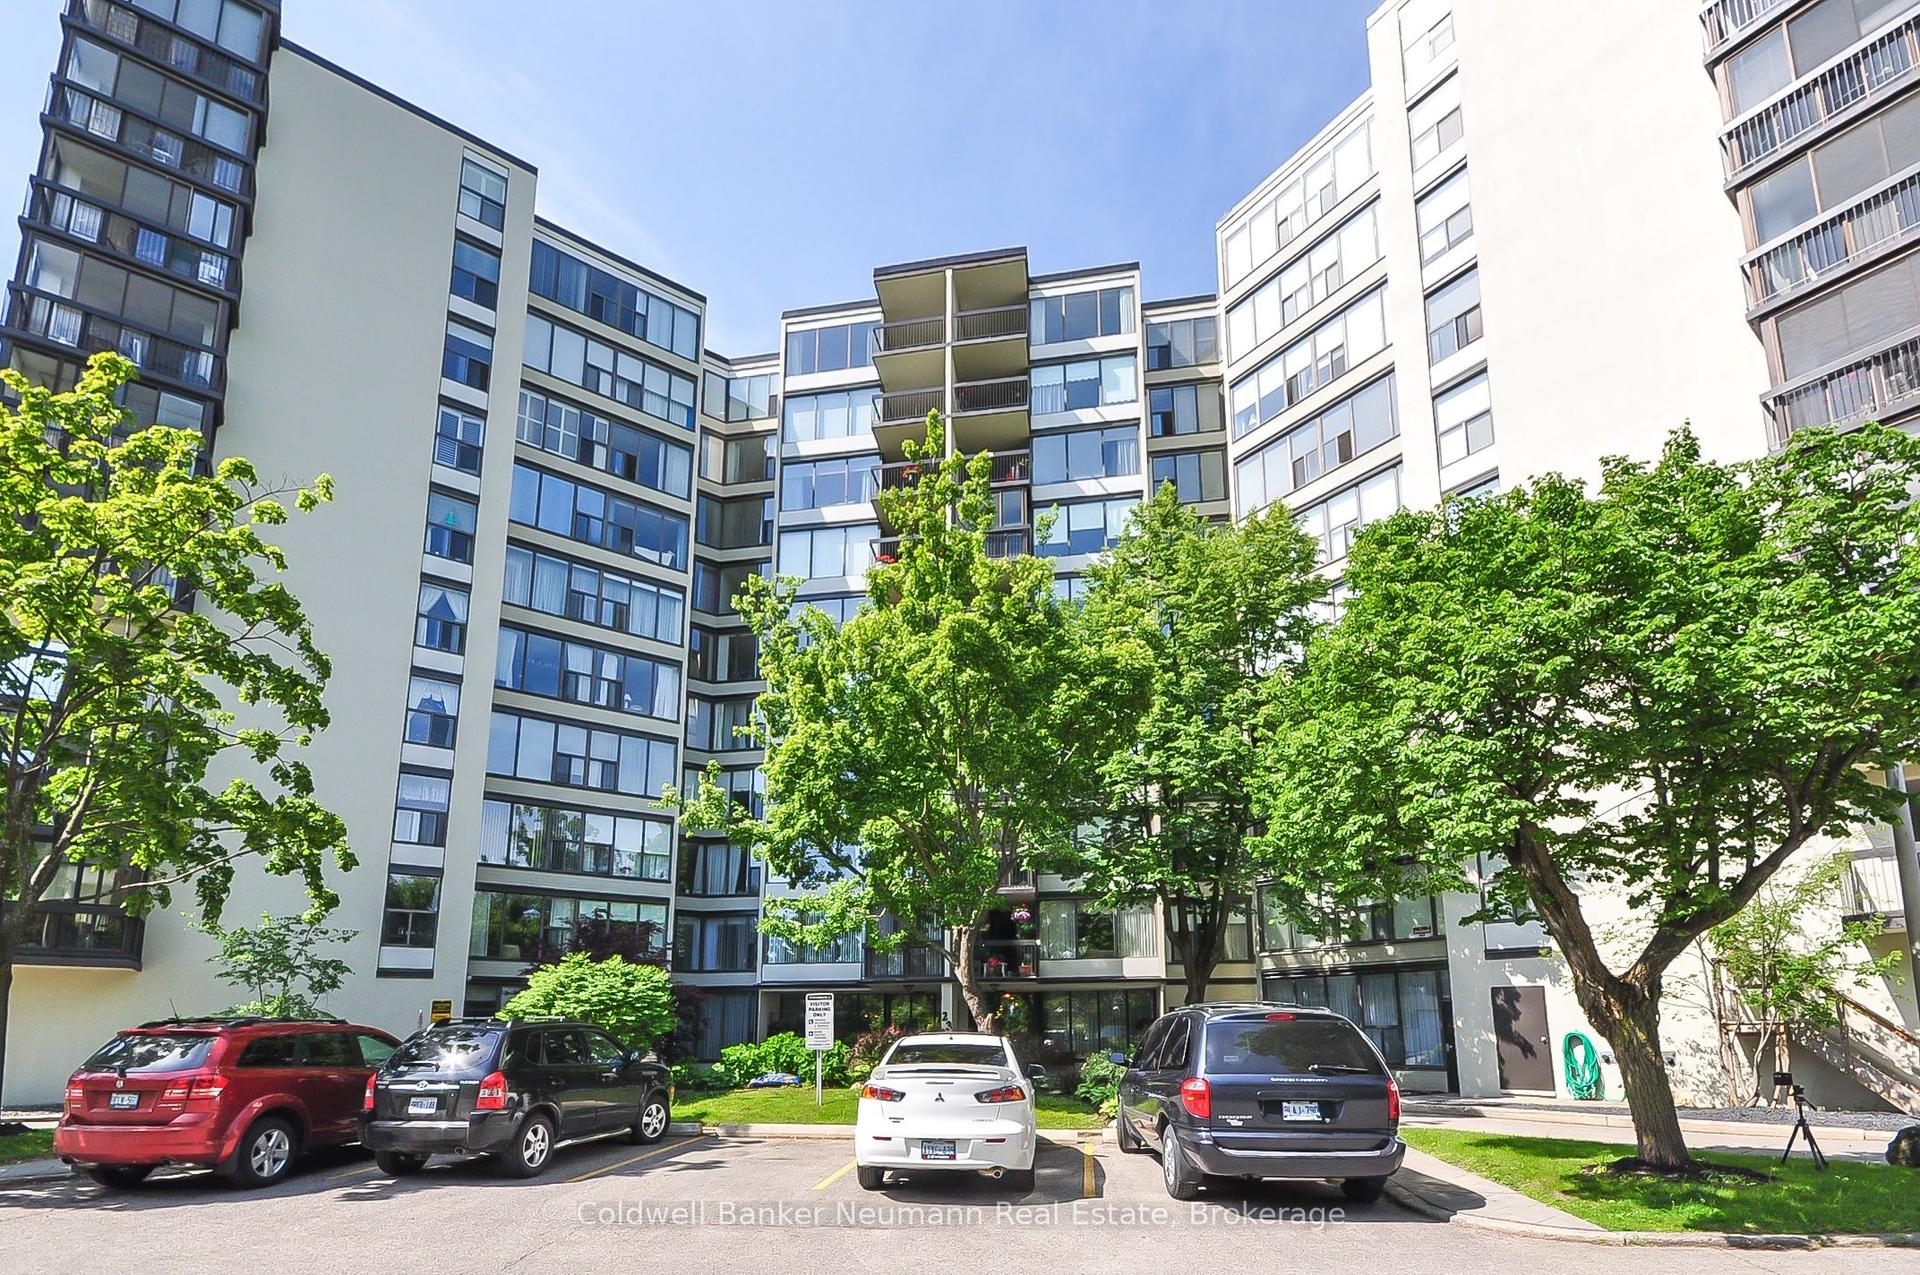
For Sale3 months ago
$424,900
Condo
est. $1,863/mo
23 Woodlawn Road E 305 #305, Riverside Park
Guelph, ON
3 bd
2 ba
1,300
1
MLS# X13512704Coldwell Banker Neumann Real Esta…
WhatsApp Aman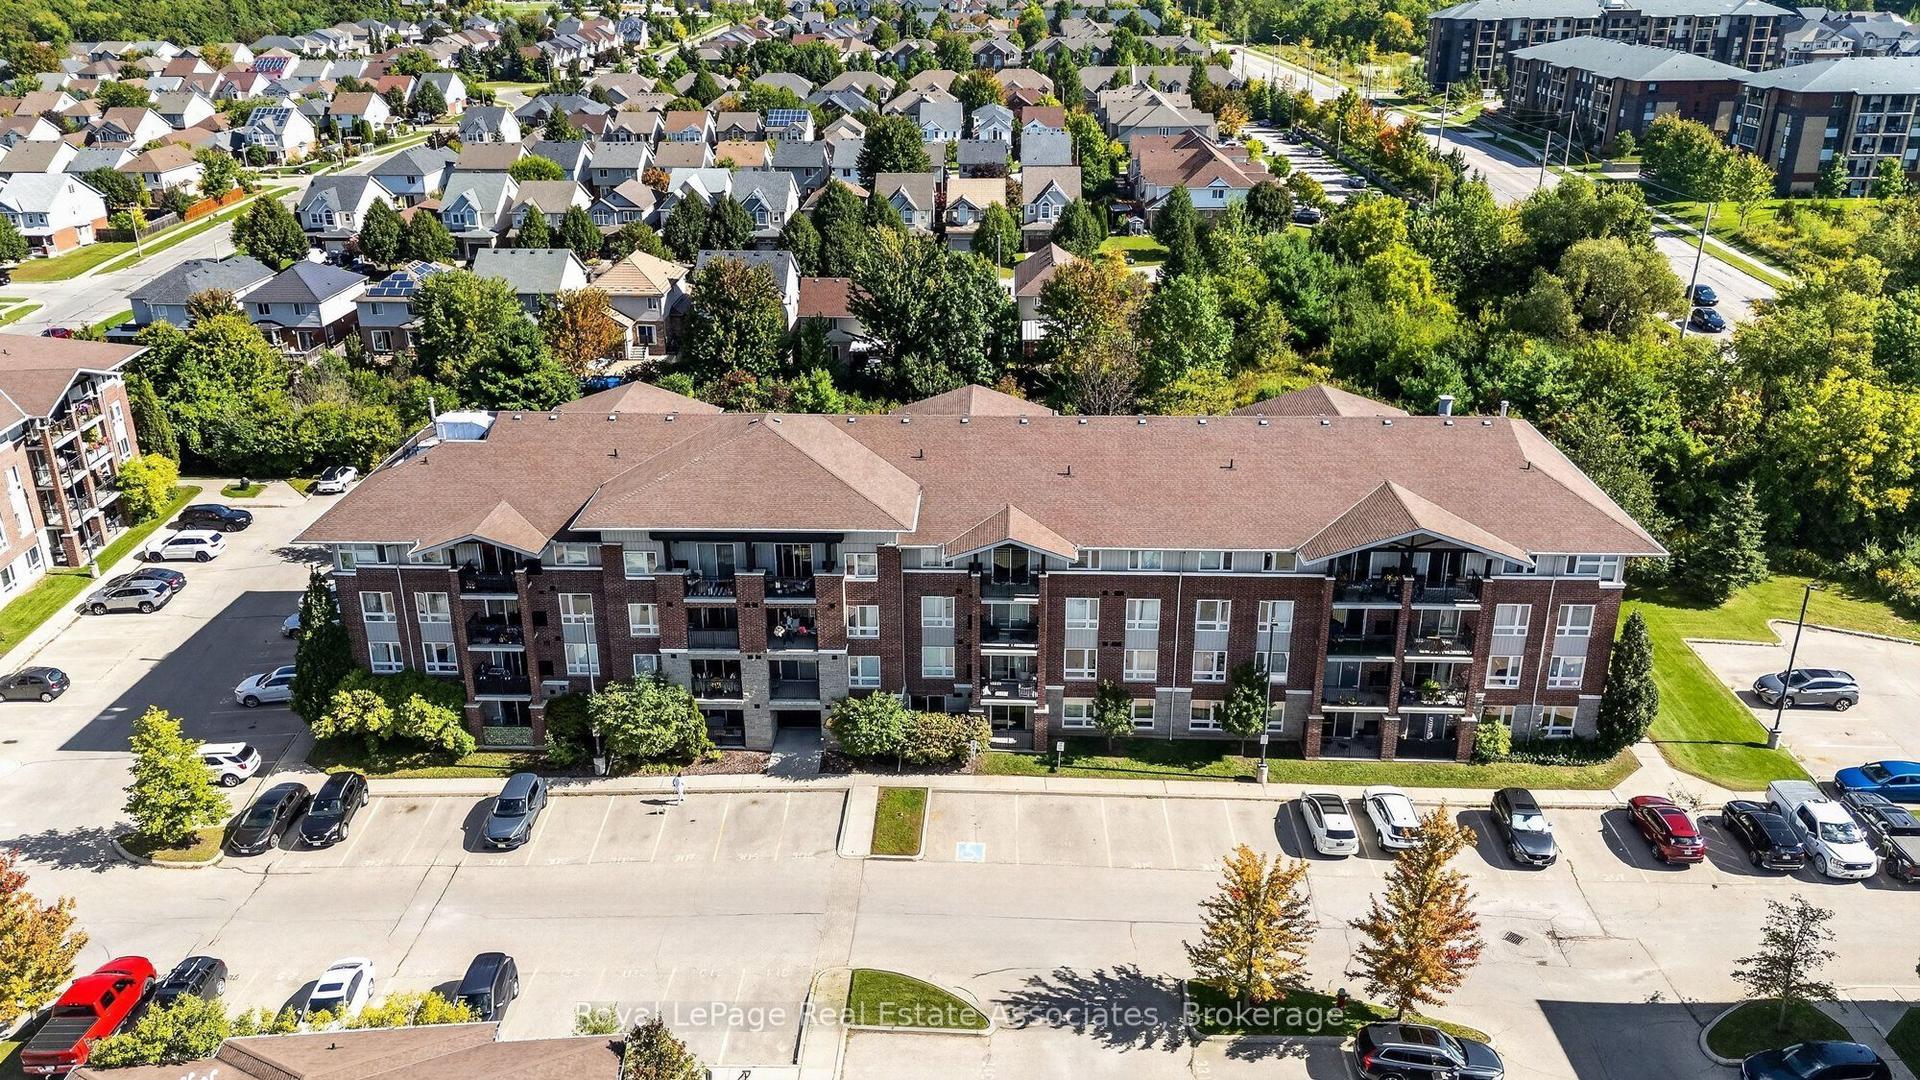
For Sale1 day ago
$374,900
Condo
est. $1,644/mo
41 Goodwin Drive 401 #401, Pineridge/Westminster Woods
Guelph, ON
1+1 bd
1 ba
650
1
MLS# X13808486Royal LePage Real Estate Associat…
WhatsApp Aman