For Sale
Just Listed
803 Derby Drive
Selwyn, Selwyn, ON
$649,999
3+2Bd
1Ba
1,300+sqft
4Parking
100 x 180.01 ftlot
$500/sqft
DetachedMLS# X13557612Listed 2026-07-131 DOM
Cooling
Central Air
Basement
Finished
Just listed! New listings in Selwyn often receive offers within the first week.
About this home
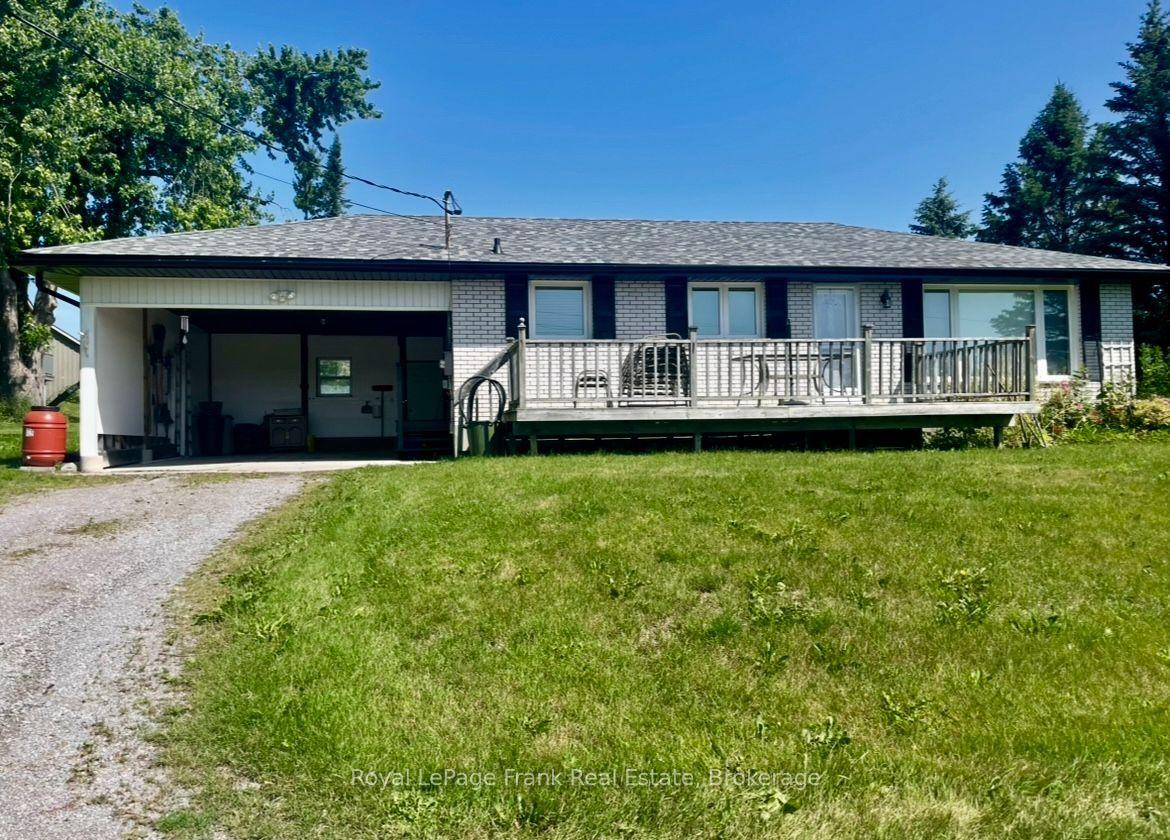
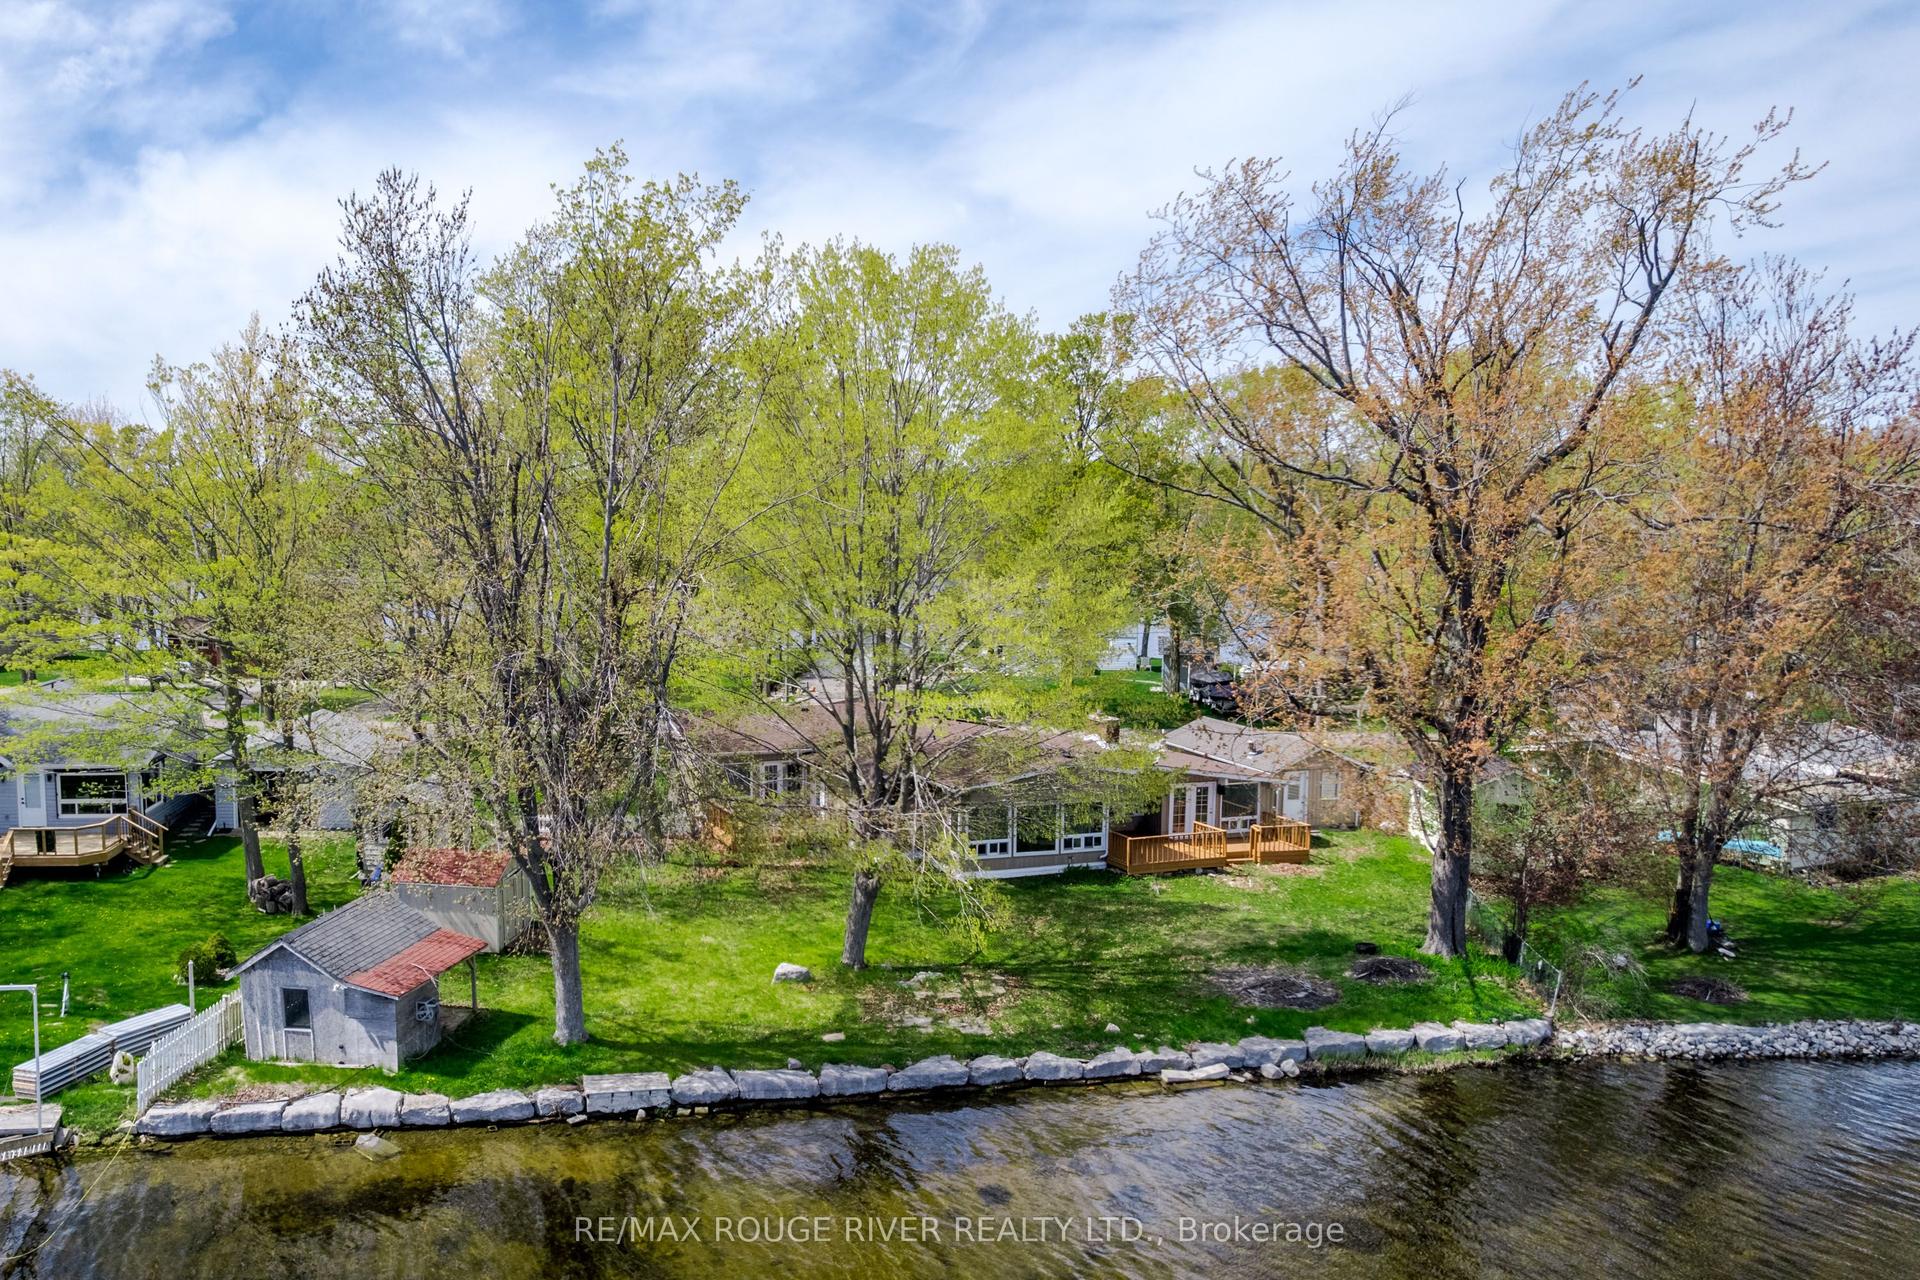
Beautifully Maintained 5 Bedroom Bungalow In The Heart Of Ennismore On Just Under a 1/2 Acre Lot, Where Over $100,000 In Recent Upgrades Offer Exceptional Value And Peace Of Mind. Ideally Located Close To Schools, Parks, Sports Fields, Pickle-Ball, Daycare, Shopping, Restaurants, Golf, And All The Conveniences Of Village Living, This Move-In-Ready Home Combines Small-Town Charm With Extensive Modern Improvements.Major Updates Include A Heat Pump (2024), Reverse Osmosis System (2025), Tankless Water Heater (2025), Paved Driveway (2025), Backyard Shed (2025), Garage Floor (2024), Play Structure (2024), And A Professionally Renovated Bathroom (2022). The Bright Four-Season Bonus Living Space Was Taken Back To The Studs In 2021/2022 And Completely Refreshed With New Flooring, Insulation, Heat Pump, And Two New Windows, Creating A Bright And Versatile Space To Relax, Work From Home Or Enjoy Time With The Family. Additional Improvements Completed Within The Last Five Years Include A Steel Roof, All New Windows And Patio Doors, Gutters And Eavestroughs, Garage Door, Interlock Stone Patio, Front And Rear Decks, Interior Pine Doors, And A Generator.Inside, Refinished Hardwood Flooring Runs Throughout The Main Level, While The Finished Lower Level Adds Valuable Living Space Highlighted By A Cozy Recreation Room With A Gas Fireplace. Outside, The Fully Fenced Backyard Is Designed For Family Enjoyment, Featuring A Beautiful Interlock Patio, Spacious Deck, Play Structure, And Plenty Of Room For Children, Pets, And Entertaining.With A Drilled Well, Regularly Maintained Septic System, No Rental Equipment, A Beautifully Updated Bathroom, And A Long List Of Meaningful Improvements, This Property Has Been Exceptionally Cared For And Offers A Rare Opportunity To Own A Well-Loved, Move-In-Ready Home In One Of Ennismore's Most Desirable Family-Friendly Communities.
GarageRenovatedHardwoodFireplace
Rooms
Main Floor
| Living Room | 6.00 × 3.49 m | |
| Kitchen | 4.62 × 3.51 m | |
| Dining Room | 2.95 × 3.51 m | |
| Primary Bedroom | 3.90 × 3.49 m | |
| Bedroom | 2.35 × 3.49 m | |
| Bedroom | 3.91 × 2.41 m | |
| Family Room | 3.84 × 7.02 m |
Lower
| Recreation | 9.42 × 4.28 m | |
| Bedroom | 3.49 × 3.91 m | |
| Bedroom | 2.85 × 3.49 m |
Features
- Generator - Full
- Water Treatment
- Sump Pump
- Water Softener
- Finished
- Central Air
- Bungalow
Financials
Annual Taxes
$2,363.8
Estimated Rental Income
Entire property$3,200 – $4,800/mo
Rental yield5.9% – 8.9%
*Estimates based on comparable rentals in the area. Actual income may vary.
Market Data — Selwyn
Days on market1 days
Buyer's MarketSeller's Market
Based on active listings in Selwyn. Data updates daily.
Our estimate for this home
Estimated range
$721K – $838K
Mid-point $779K · ~$600/sqft
How this listing compares
$721KList · $650K$838K
High confidence·Based on 55 selwyn comparables
Estimated range is generated automatically from active comparables and is for informational purposes only. Not an appraisal — contact Aman for a full comparative market analysis that factors in condition, renovations, and positioning.
Getting around
How walkable, bikeable, and transit-friendly this neighbourhood is.
55
/ 100
Walk Score
Somewhat Walkable
48
/ 100
Transit Score
Some Transit
53
/ 100
Bike Score
Bikeable
Scores are estimates based on neighbourhood data and are for informational purposes only.
MLS® data courtesy of the Toronto Regional Real Estate Board (TRREB).
The information provided herein must only be used by consumers that have a bona fide interest in the purchase, sale, or lease of real estate and may not be used for any commercial purpose or any other purpose. Listing information is deemed reliable but is not guaranteed accurate by the Toronto Regional Real Estate Board, the listing brokerage, or this website. The trademarks REALTOR®, REALTORS® and the REALTOR® logo are controlled by The Canadian Real Estate Association (CREA) and identify real estate professionals who are members of CREA. MLS®, Multiple Listing Service®, and the associated logos are owned by CREA. Not intended to solicit properties currently listed for sale or buyers under contract.
You may also like
More homes in Selwyn
Hand-picked listings with a similar price range and style.
For Sale20 h ago
$599,999
Detached
est. $2,630/mo
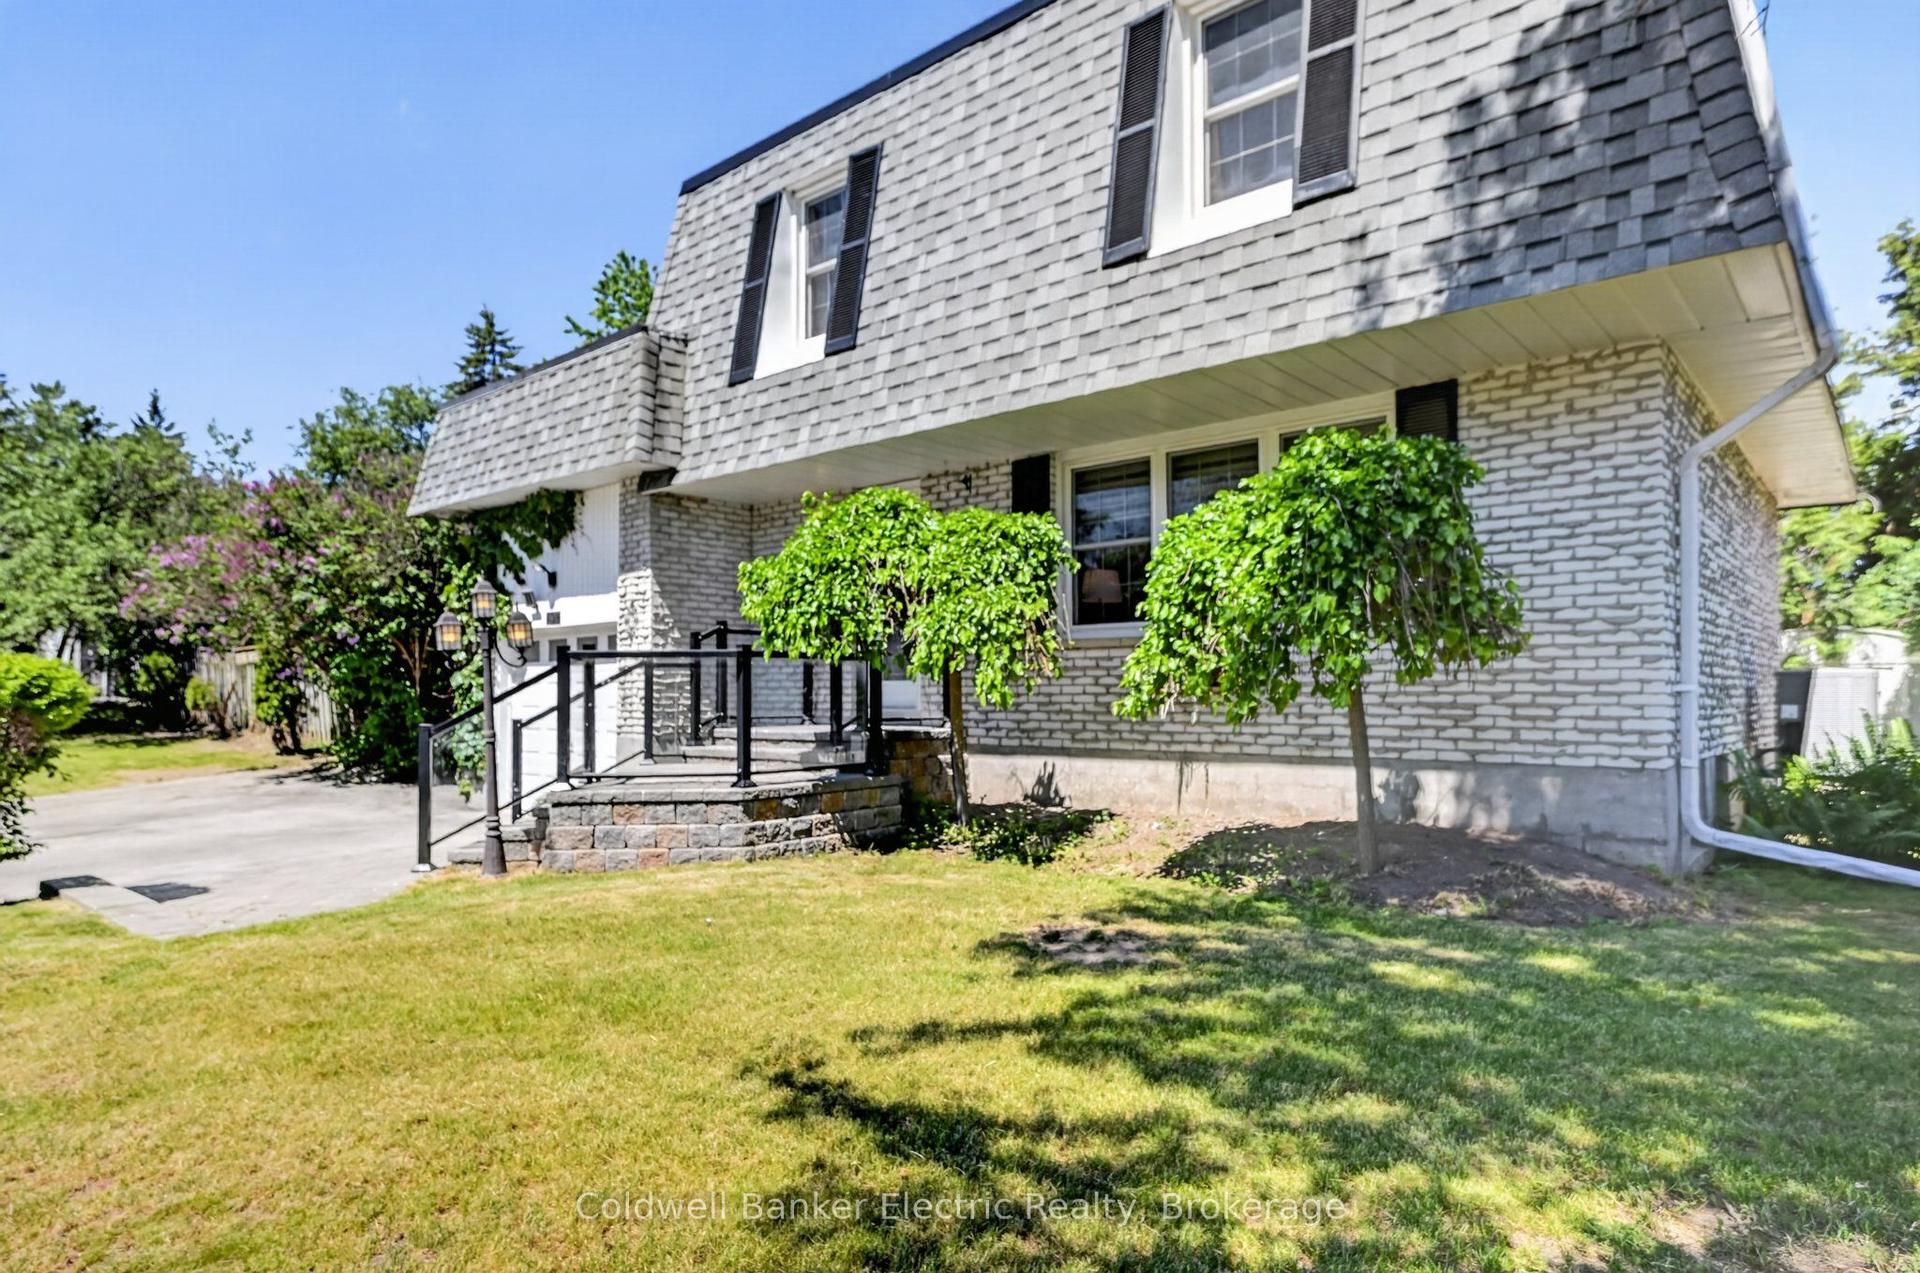
197 Patricia Crescent, Selwyn
Selwyn, ON
3 bd
2 ba
1,300
4
MLS# X13562516Coldwell Banker Electric Realty
WhatsApp Aman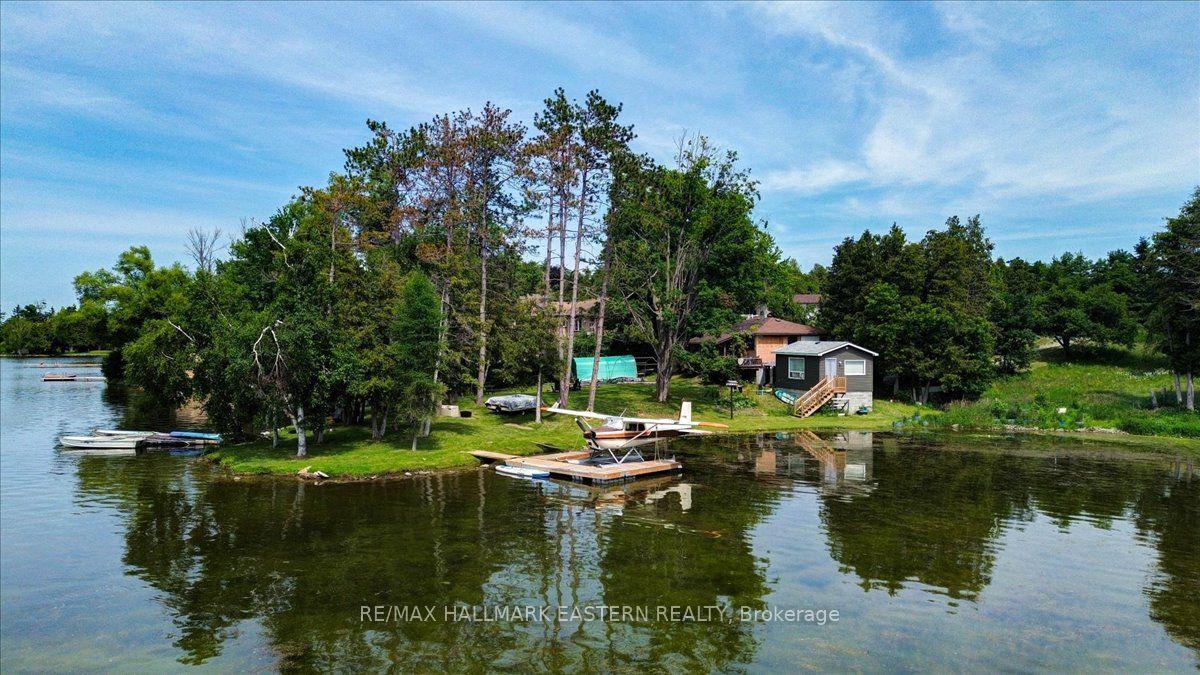
For Sale8 days ago
$599,900
Detached
est. $2,630/mo
82 Maryland Drive, Selwyn
Selwyn, ON
2 bd
1 ba
900
6
MLS# X13535024Re/Max Hallmark Eastern Realty
WhatsApp Aman