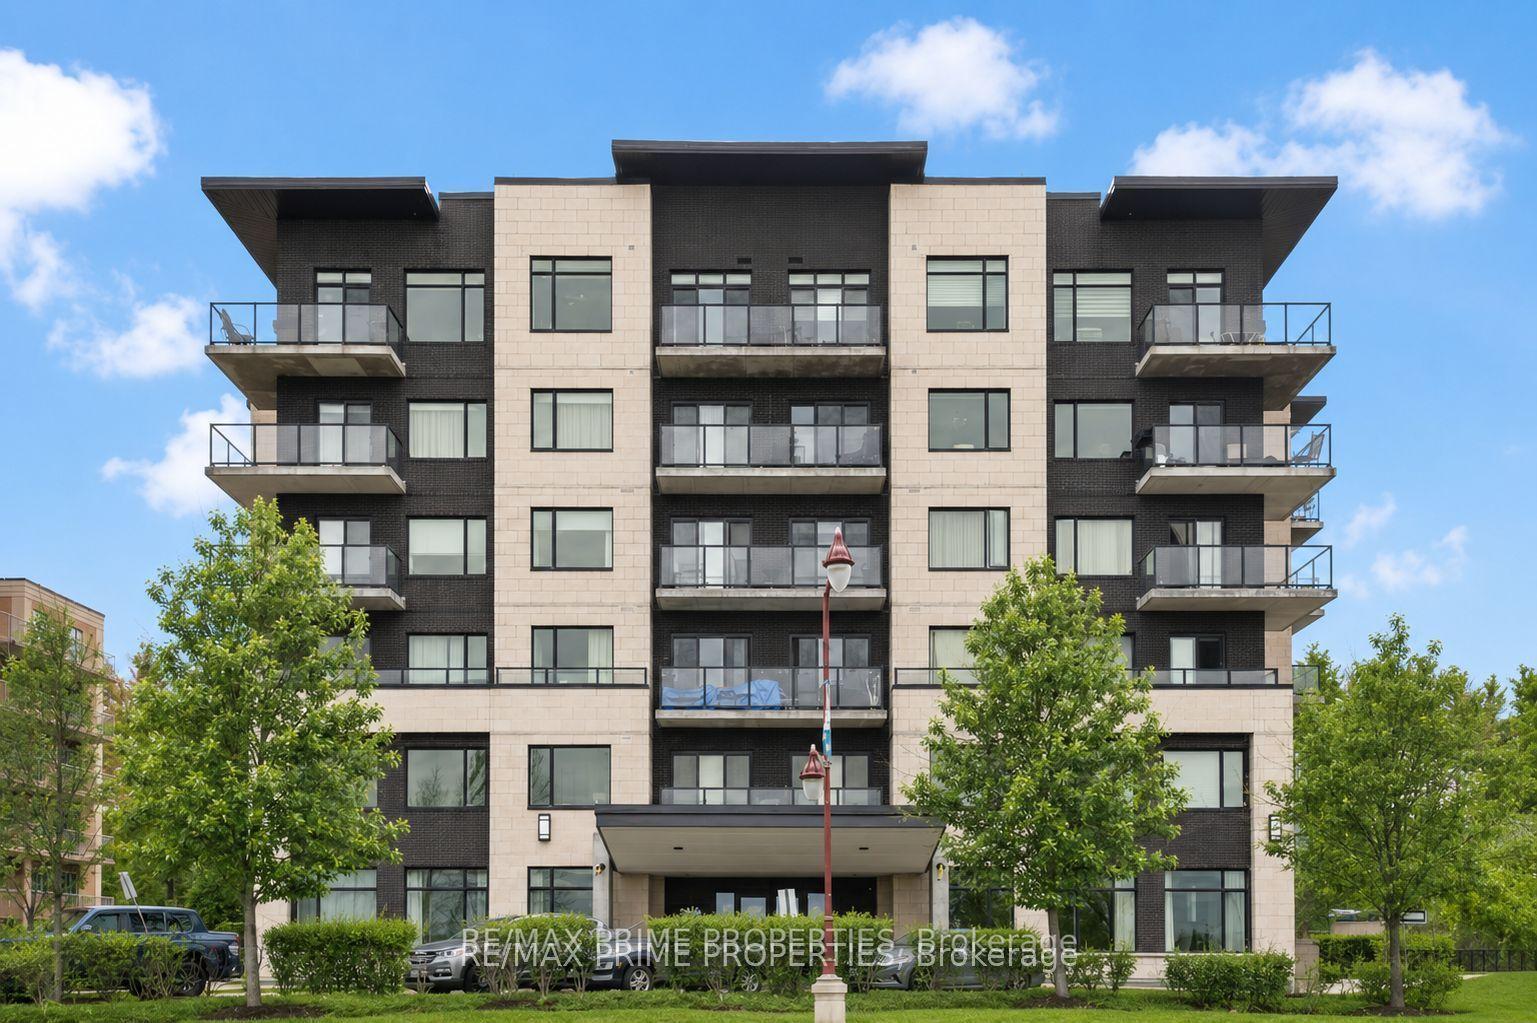
For Sale
10 Prestige Circle 7 #7
1101 - Chatelaine Village, Orleans - Cumberland and Area, ON
$399,900
2Bd
2Ba
1,300+sqft
1Parking
$308/sqft
CondoMLS# X13557880Listed 2026-07-1327 DOM
Cooling
Central Air
About this home
Welcome to effortless condominium living in the heart of Chatelaine Village, where spectacular views of the Ottawa River, surrounding greenspace, and breathtaking sunsets create an extraordinary backdrop to everyday life. Perfectly positioned on the top floor, this beautifully appointed 2-bedroom, 1.5-bathroom condo offers an exceptional blend of comfort, style, and convenience. Rich and flawless hardwood flooring flows throughout the principal rooms, while oversized windows showcase the stunning natural surroundings and flood the home with light. The thoughtfully designed kitchen is sure to impress, featuring luxurious granite countertops, rich wood cabinetry, a stylish tile backsplash, stainless steel appliances, and a fantastic walk-in pantry. The adjoining dining area seamlessly connects to the inviting living room, where a cozy gas fireplace creates the perfect place to relax. Retreat to the spacious primary bedroom, complete with a generous walk-in closet. A well-sized second bedroom offers flexibility for guests or home office. The full bathroom is beautifully finished with a relaxing soaker tub, separate glass shower, and modern vanity, while the conveniently located in-suite laundry adds everyday practicality. One of the home's most impressive features is the expansive private balcony that stretches the length of the living area, creating an incredible outdoor living space where you can unwind while taking in peaceful views. Ideally located just steps from scenic walking and cycling trails, Petrie Island's beaches and recreation, public transit, and everyday amenities, this exceptional condo offers the perfect combination of nature, convenience and exceptional pride of ownership in one of Orléans' most desirable communities. Offering breathtaking river views, beautiful sunsets, and an outstanding location, this is a rare opportunity to embrace the lifestyle you've been waiting for. Please kindly note that there is no elevator in this building.
HardwoodFireplace
Rooms
Main Floor
| Living Room | 4.40 × 4.10 m | Gas Fireplace |
| Dining Room | 2.90 × 4.07 m | |
| Kitchen | 3.66 × 2.48 m | |
| Primary Bedroom | 4.08 × 3.91 m | Walk-In Closet(s) |
| Bedroom 2 | 3.31 × 3.00 m | |
| Pantry | 1.41 × 1.06 m | |
| Laundry | 3.05 × 1.70 m | |
| Other | 6.10 × 2.13 m | Balcony North View Overlook Water |
Features
- Carpet Free
- None
- Central Air
- 1 Storey/Apt
Financials
Annual Taxes
$3,669
Estimated Rental Income
Entire property$2,600 – $3,500/mo
Rental yield7.8% – 10.5%
*Estimates based on comparable rentals in the area. Actual income may vary.
Market Data — Orleans - Cumberland and Area
Days on market27 days
Buyer's MarketSeller's Market
Based on active listings in Orleans - Cumberland and Area. Data updates daily.
Getting around
How walkable, bikeable, and transit-friendly this neighbourhood is.
79
/ 100
Walk Score
Very Walkable
56
/ 100
Transit Score
Good Transit
56
/ 100
Bike Score
Bikeable
Scores are estimates based on neighbourhood data and are for informational purposes only.
MLS® data courtesy of the Toronto Regional Real Estate Board (TRREB).
The information provided herein must only be used by consumers that have a bona fide interest in the purchase, sale, or lease of real estate and may not be used for any commercial purpose or any other purpose. Listing information is deemed reliable but is not guaranteed accurate by the Toronto Regional Real Estate Board, the listing brokerage, or this website. The trademarks REALTOR®, REALTORS® and the REALTOR® logo are controlled by The Canadian Real Estate Association (CREA) and identify real estate professionals who are members of CREA. MLS®, Multiple Listing Service®, and the associated logos are owned by CREA. Not intended to solicit properties currently listed for sale or buyers under contract.
You may also like
More homes in Orleans - Cumberland and Area
Hand-picked listings with a similar price range and style.
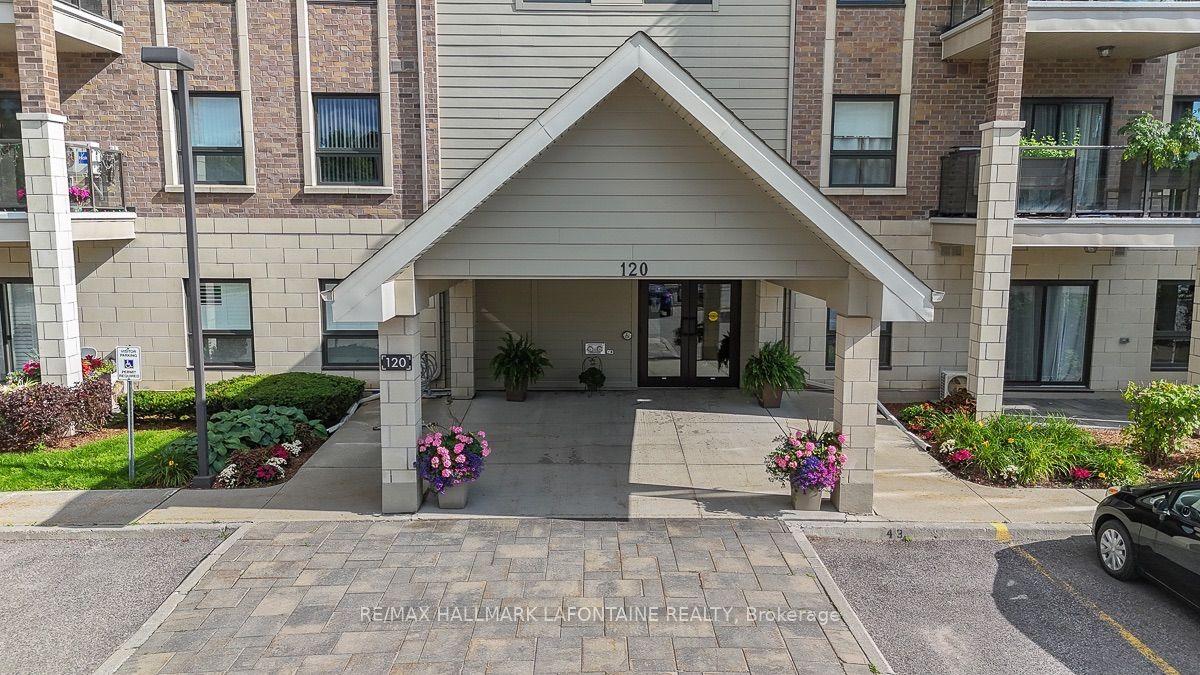
For Sale6 days ago
$388,800
Condo
est. $1,705/mo
120 Prestige Circle 114 #114, 1101 - Chatelaine Village
Orleans - Cumberland and Area, ON
2 bd
2 ba
1,100
1
MLS# X13632558Re/Max Hallmark Lafontaine Realty
WhatsApp Aman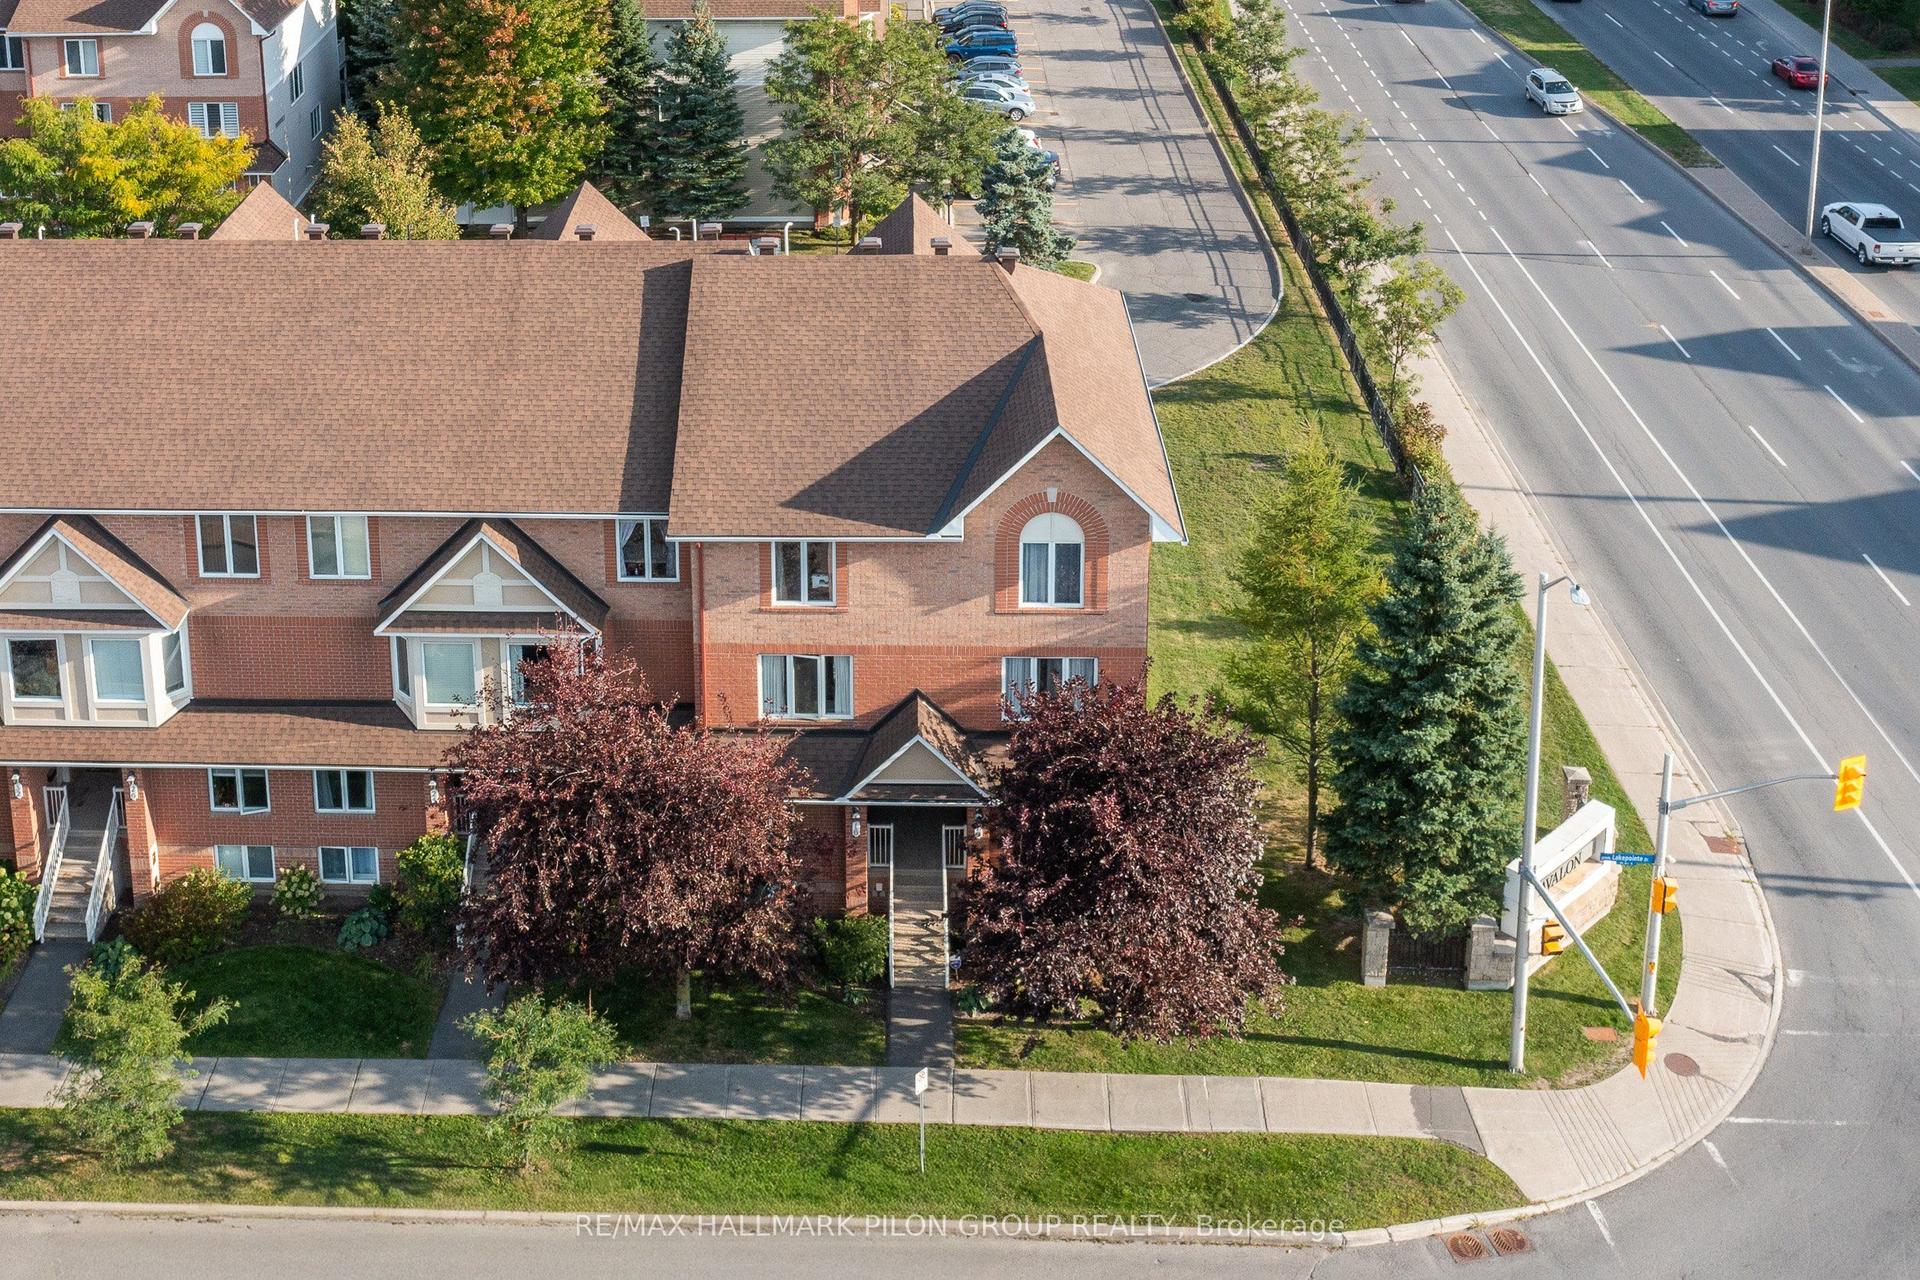
For Sale1 month ago
$389,900
Condo
est. $1,709/mo
10 Lakepointe Drive, 1118 - Avalon East
Orleans - Cumberland and Area, ON
2 bd
3 ba
1,300
1
MLS# X13512248Re/Max Hallmark Pilon Group Realty
WhatsApp Aman