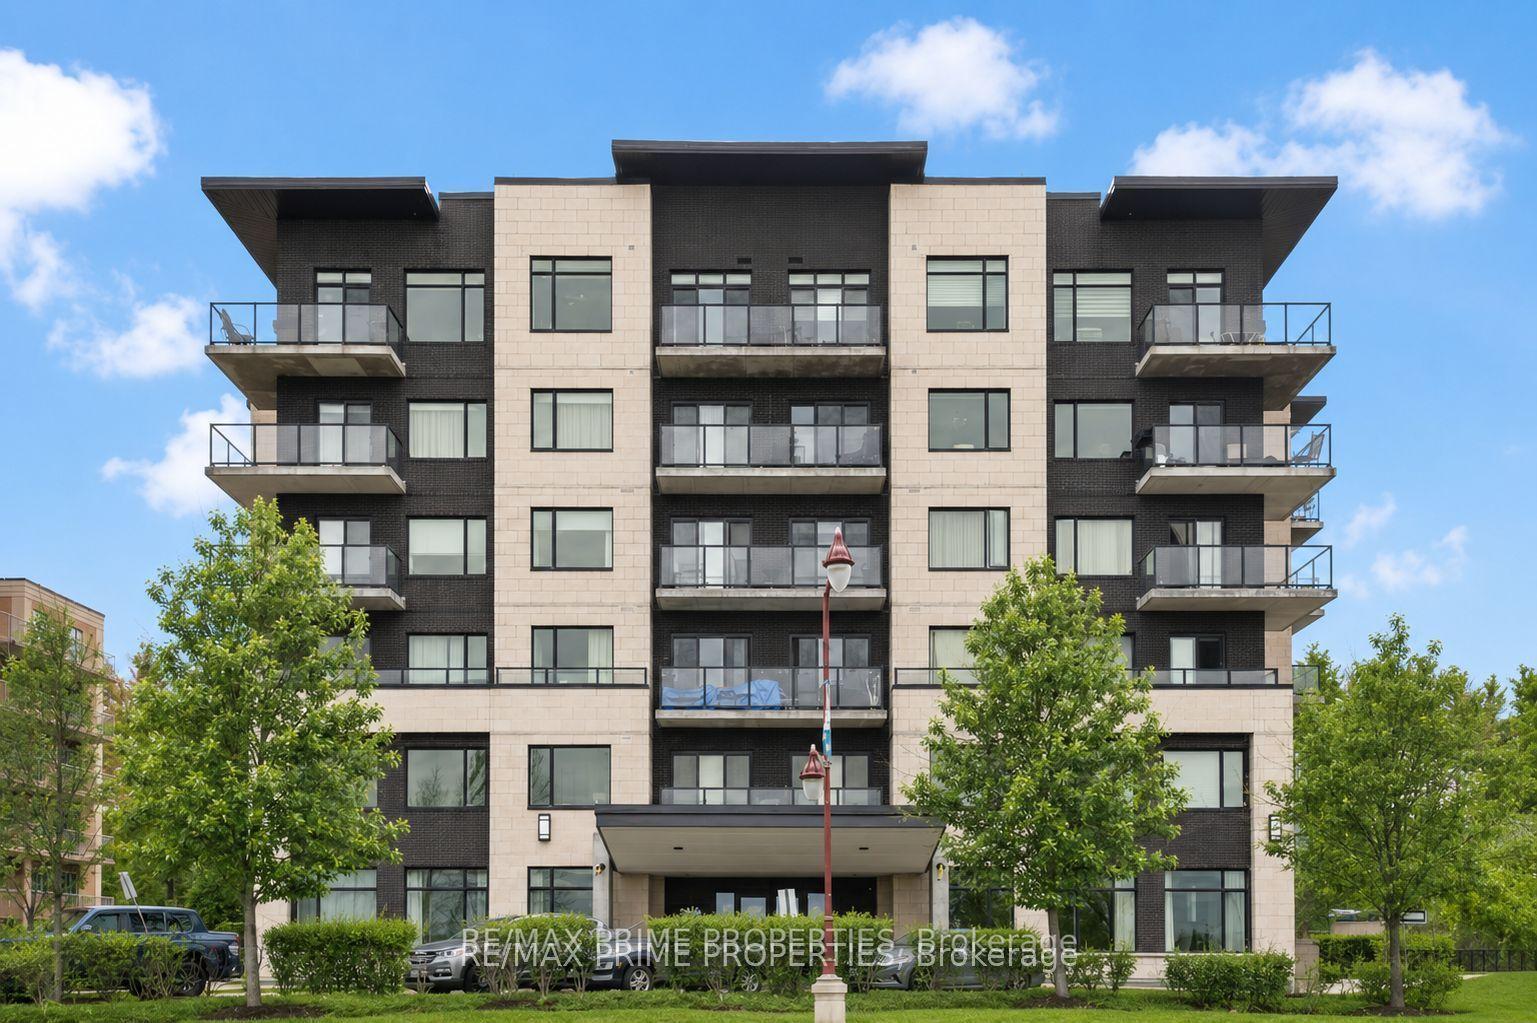
For Sale
Just Listed
120 Prestige Circle 114 #114
1101 - Chatelaine Village, Orleans - Cumberland and Area, ON
$388,800
2Bd
2Ba
1,100+sqft
1Parking
$353/sqft
CondoMLS# X13632558Listed 2026-08-045 DOM
Cooling
Central Air
About this home
Welcome to Petrie's Landing! This spacious 2-bedroom condo offers the perfect blend of comfort, style, and convenience in a location that's hard to beat. With easy access to public transit and the scenic Ottawa River pathways just steps away, it's easy to enjoy everything this neighbourhood has to offer.Inside, you'll find a bright, open-concept living and dining area with engineered hardwood flooring, California shutters, and patio doors leading to your own private terrace - the perfect spot to enjoy a morning coffee or relax at the end of the day. The kitchen is both stylish and functional, featuring granite countertops, a breakfast bar, stainless steel appliances, and a modern tile backsplash.The spacious primary bedroom includes a beautiful ensuite with a soaker tub, separate shower, granite vanity, and ceramic tile flooring. A second full bathroom with matching finishes also provides convenient access to the in-unit laundry room.Set on the quiet side of the building, this condo overlooks green space and has a small park right out front, creating a peaceful setting while still being close to everything you need. If you're looking for an easy, low-maintenance lifestyle in a great community, this is one you'll want to see.
Hardwood
Rooms
Main Floor
| Living Room | 3.58 × 3.33 m | |
| Primary Bedroom | 4.37 × 2.79 m | |
| Dining Room | 3.33 × 2.67 m | |
| Foyer | 2.71 × 1.45 m | |
| Kitchen | 2.73 × 2.59 m | |
| Bathroom | 2.85 × 1.83 m | 3 Pc Bath |
| Bathroom | 3.10 × 2.79 m | 4 Pc Ensuite |
| Laundry | 1.83 × 1.29 m |
Features
- Primary Bedroom - Main Floor
- Storage Area Lockers
- None
- Central Air
- Apartment
Financials
Annual Taxes
$4,312.42
Estimated Rental Income
Entire property$2,600 – $3,500/mo
Rental yield8.0% – 10.8%
*Estimates based on comparable rentals in the area. Actual income may vary.
Market Data — Orleans - Cumberland and Area
Days on market5 days
Buyer's MarketSeller's Market
Based on active listings in Orleans - Cumberland and Area. Data updates daily.
Getting around
How walkable, bikeable, and transit-friendly this neighbourhood is.
69
/ 100
Walk Score
Somewhat Walkable
58
/ 100
Transit Score
Good Transit
44
/ 100
Bike Score
Somewhat Bikeable
Scores are estimates based on neighbourhood data and are for informational purposes only.
MLS® data courtesy of the Toronto Regional Real Estate Board (TRREB).
The information provided herein must only be used by consumers that have a bona fide interest in the purchase, sale, or lease of real estate and may not be used for any commercial purpose or any other purpose. Listing information is deemed reliable but is not guaranteed accurate by the Toronto Regional Real Estate Board, the listing brokerage, or this website. The trademarks REALTOR®, REALTORS® and the REALTOR® logo are controlled by The Canadian Real Estate Association (CREA) and identify real estate professionals who are members of CREA. MLS®, Multiple Listing Service®, and the associated logos are owned by CREA. Not intended to solicit properties currently listed for sale or buyers under contract.
You may also like
More homes in Orleans - Cumberland and Area
Hand-picked listings with a similar price range and style.
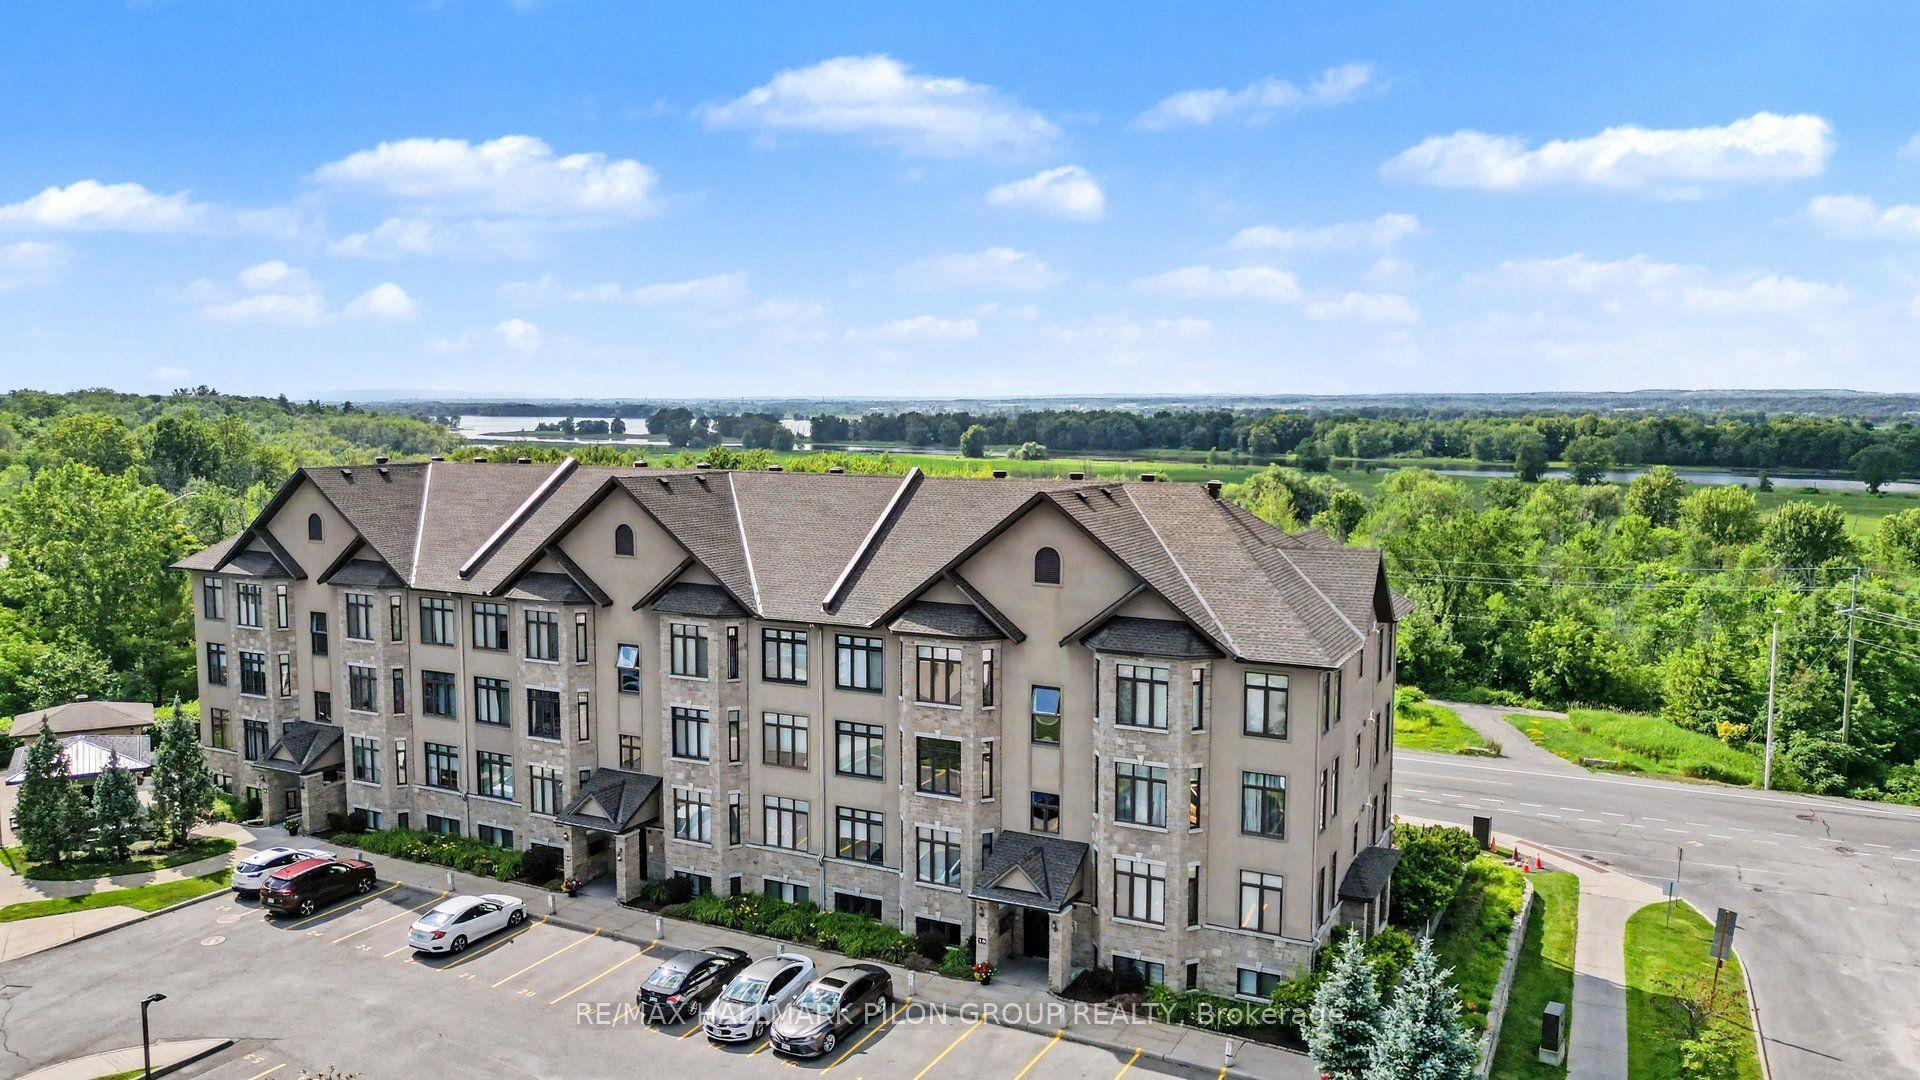
For Sale28 days ago
$399,900
Condo
est. $1,753/mo
10 Prestige Circle 7 #7, 1101 - Chatelaine Village
Orleans - Cumberland and Area, ON
2 bd
2 ba
1,300
1
MLS# X13557880Re/Max Hallmark Pilon Group Realty
WhatsApp Aman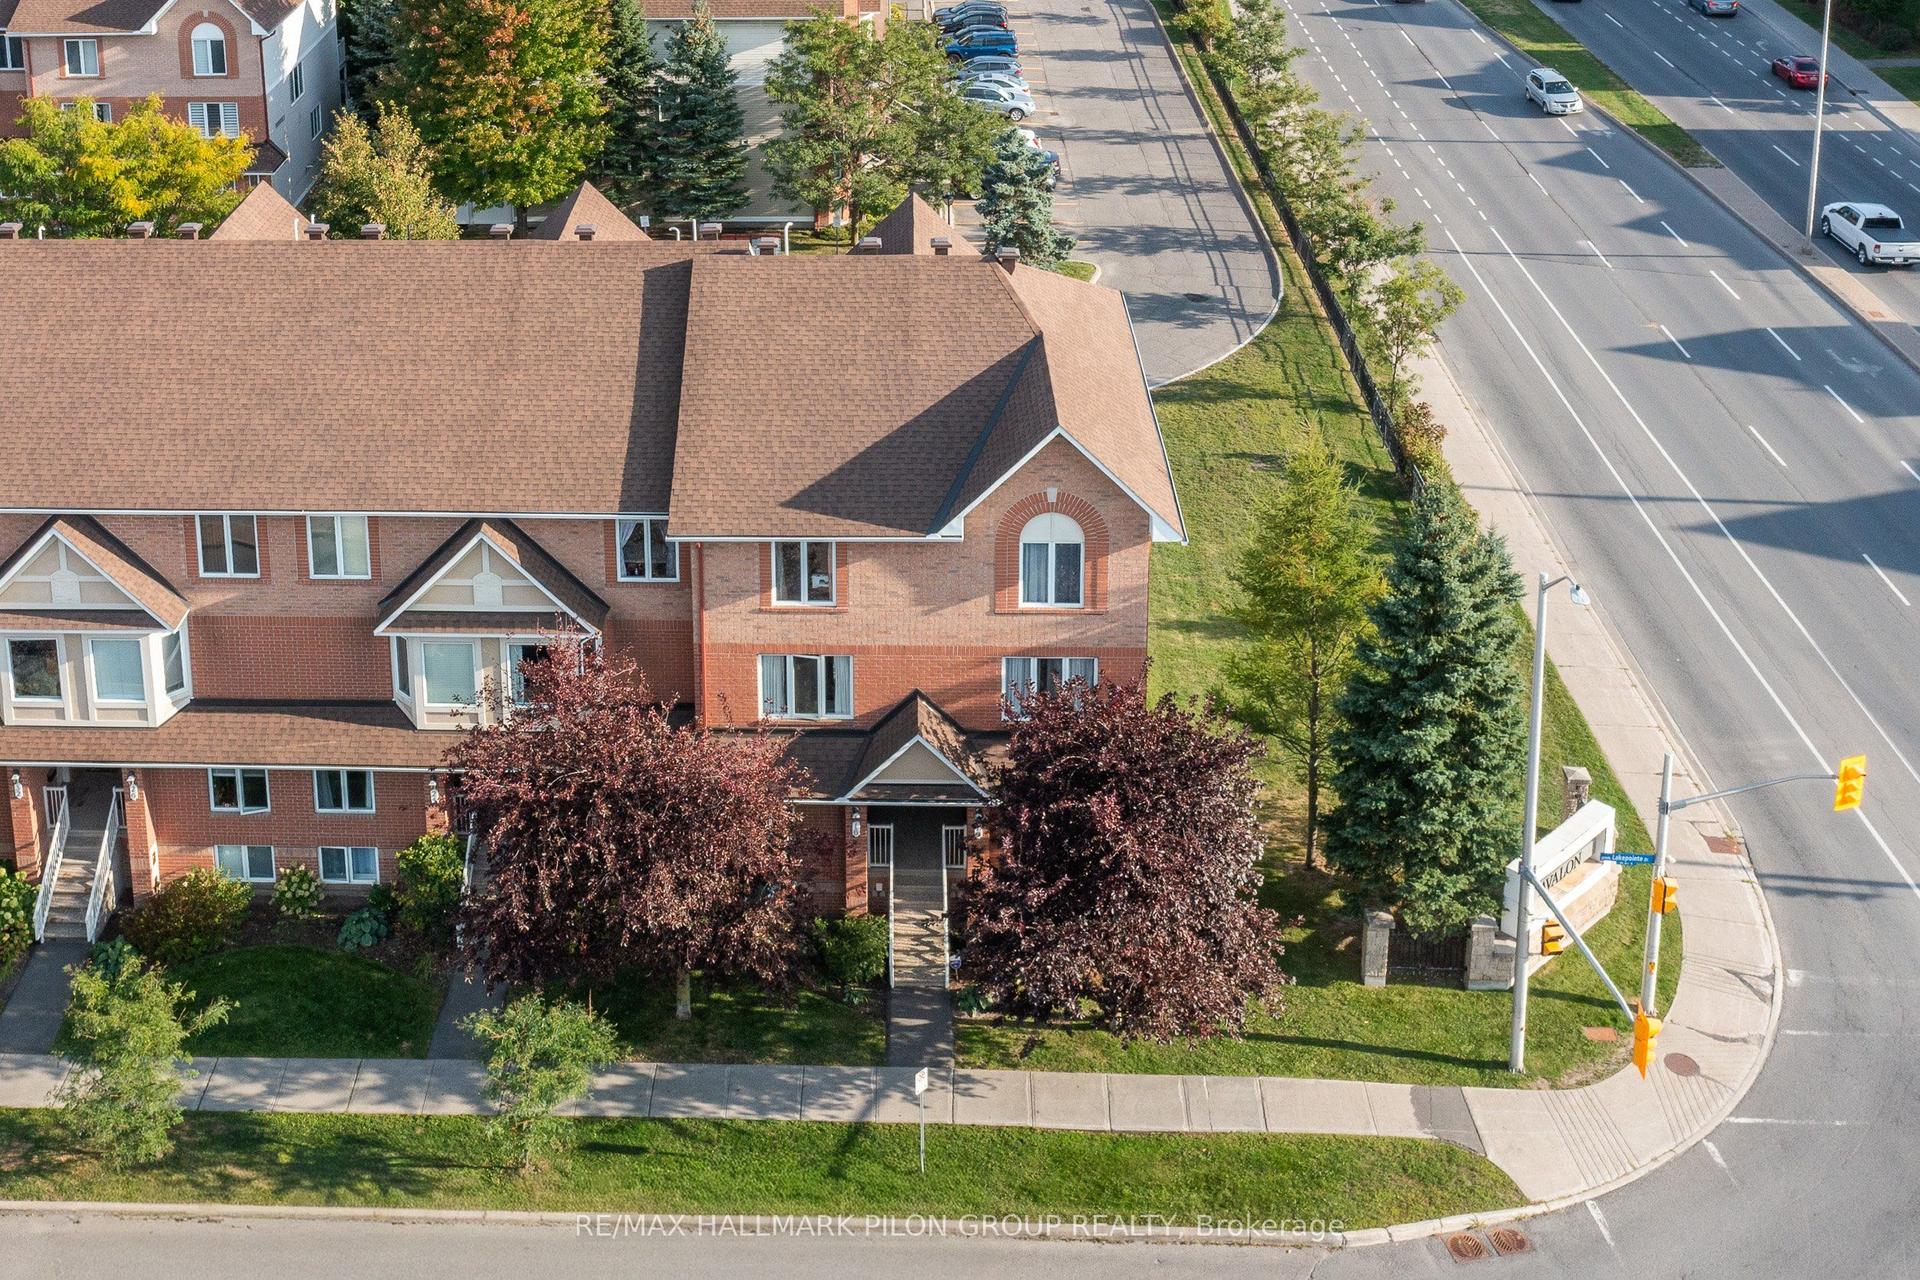
For Sale1 month ago
$389,900
Condo
est. $1,709/mo
10 Lakepointe Drive, 1118 - Avalon East
Orleans - Cumberland and Area, ON
2 bd
3 ba
1,300
1
MLS# X13512248Re/Max Hallmark Pilon Group Realty
WhatsApp Aman