For Sale
171 Main Street
Bobcaygeon, Kawartha Lakes, ON
$599,900
2Bd
2Ba
1,300+sqft
7Parking
54 x 176.8 ftlot
$461/sqft
DetachedMLS# X13557908Listed 2026-07-1311 DOM
Cooling
Central Air
About this home
Welcome home! A large, inviting front porch leads into a spacious foyer, setting the tone for this beautifully maintained bungalow. Whether you're a first-time home buyer, looking to downsize, seeking the perfect retirement home, or searching for an excellent Airbnb investment, this versatile property offers exceptional comfort and value. Featuring hardwood throughout and ceramic flooring in the kitchen, this home offers two bedrooms and two bathrooms. The generous living room is highlighted by a cozy fireplace, while the open-concept kitchen and dining area showcase a custom-built Mennonite pine live-edge centre island with built-in drawers. The kitchen also features a gas stove, ample cabinetry, and garden doors leading to a screened-in sunroom overlooking the fully fenced backyard, where a 102-foot privacy fence provides added seclusion and enjoyment. The attached garage (15'7" x 19'4") offers direct access to the home for added convenience. The backyard is a true retreat, featuring a 9' x 12' fully insulated, air-conditioned Mennonite-built bunkie that serves as a flexible space ideal for a guest suite, home office, private studio, hobby room, fitness area, or a comfortable retreat for visiting family and friends. Thoughtfully designed and meticulously cared for, this charming home offers the perfect blend of comfort, functionality, and lifestyle flexibility for a wide range of buyers.
GarageHardwoodFireplace
Rooms
Main Floor
| Kitchen | 7.37 × 3.56 m | Centre Island Ceramic Floor Combined w/Dining |
| Living Room | 5.64 × 4.50 m | Hardwood Floor |
| Bedroom | 4.09 × 3.28 m | Hardwood Floor |
| Bedroom | 3.86 × 3.15 m | Hardwood Floor |
| Sunroom | 3.51 × 2.87 m | Stone Floor |
| Bathroom | — | Ceramic Floor Ceramic Floor |
| Bathroom | — | Ceramic Floor |
| Foyer | 3.07 × 2.03 m | Ceramic Floor |
Features
- Carpet Free
- Crawl Space
- Central Air
- Bungalow
Financials
Annual Taxes
$2,757.44
Estimated Rental Income
Entire property$2,600 – $3,800/mo
Rental yield5.2% – 7.6%
*Estimates based on comparable rentals in the area. Actual income may vary.
Market Data — Kawartha Lakes
Days on market11 days
Buyer's MarketSeller's Market
Based on active listings in Kawartha Lakes. Data updates daily.
Our estimate for this home
Estimated range
$603K – $701K
Mid-point $652K · ~$501/sqft
How this listing compares
$603KList · $600K$701K
High confidence·Based on 49 bobcaygeon comparables
Estimated range is generated automatically from active comparables and is for informational purposes only. Not an appraisal — contact Aman for a full comparative market analysis that factors in condition, renovations, and positioning.
Getting around
How walkable, bikeable, and transit-friendly this neighbourhood is.
63
/ 100
Walk Score
Somewhat Walkable
40
/ 100
Transit Score
Some Transit
45
/ 100
Bike Score
Somewhat Bikeable
Scores are estimates based on neighbourhood data and are for informational purposes only.
MLS® data courtesy of the Toronto Regional Real Estate Board (TRREB).
The information provided herein must only be used by consumers that have a bona fide interest in the purchase, sale, or lease of real estate and may not be used for any commercial purpose or any other purpose. Listing information is deemed reliable but is not guaranteed accurate by the Toronto Regional Real Estate Board, the listing brokerage, or this website. The trademarks REALTOR®, REALTORS® and the REALTOR® logo are controlled by The Canadian Real Estate Association (CREA) and identify real estate professionals who are members of CREA. MLS®, Multiple Listing Service®, and the associated logos are owned by CREA. Not intended to solicit properties currently listed for sale or buyers under contract.
You may also like
More homes in Kawartha Lakes
Hand-picked listings with a similar price range and style.
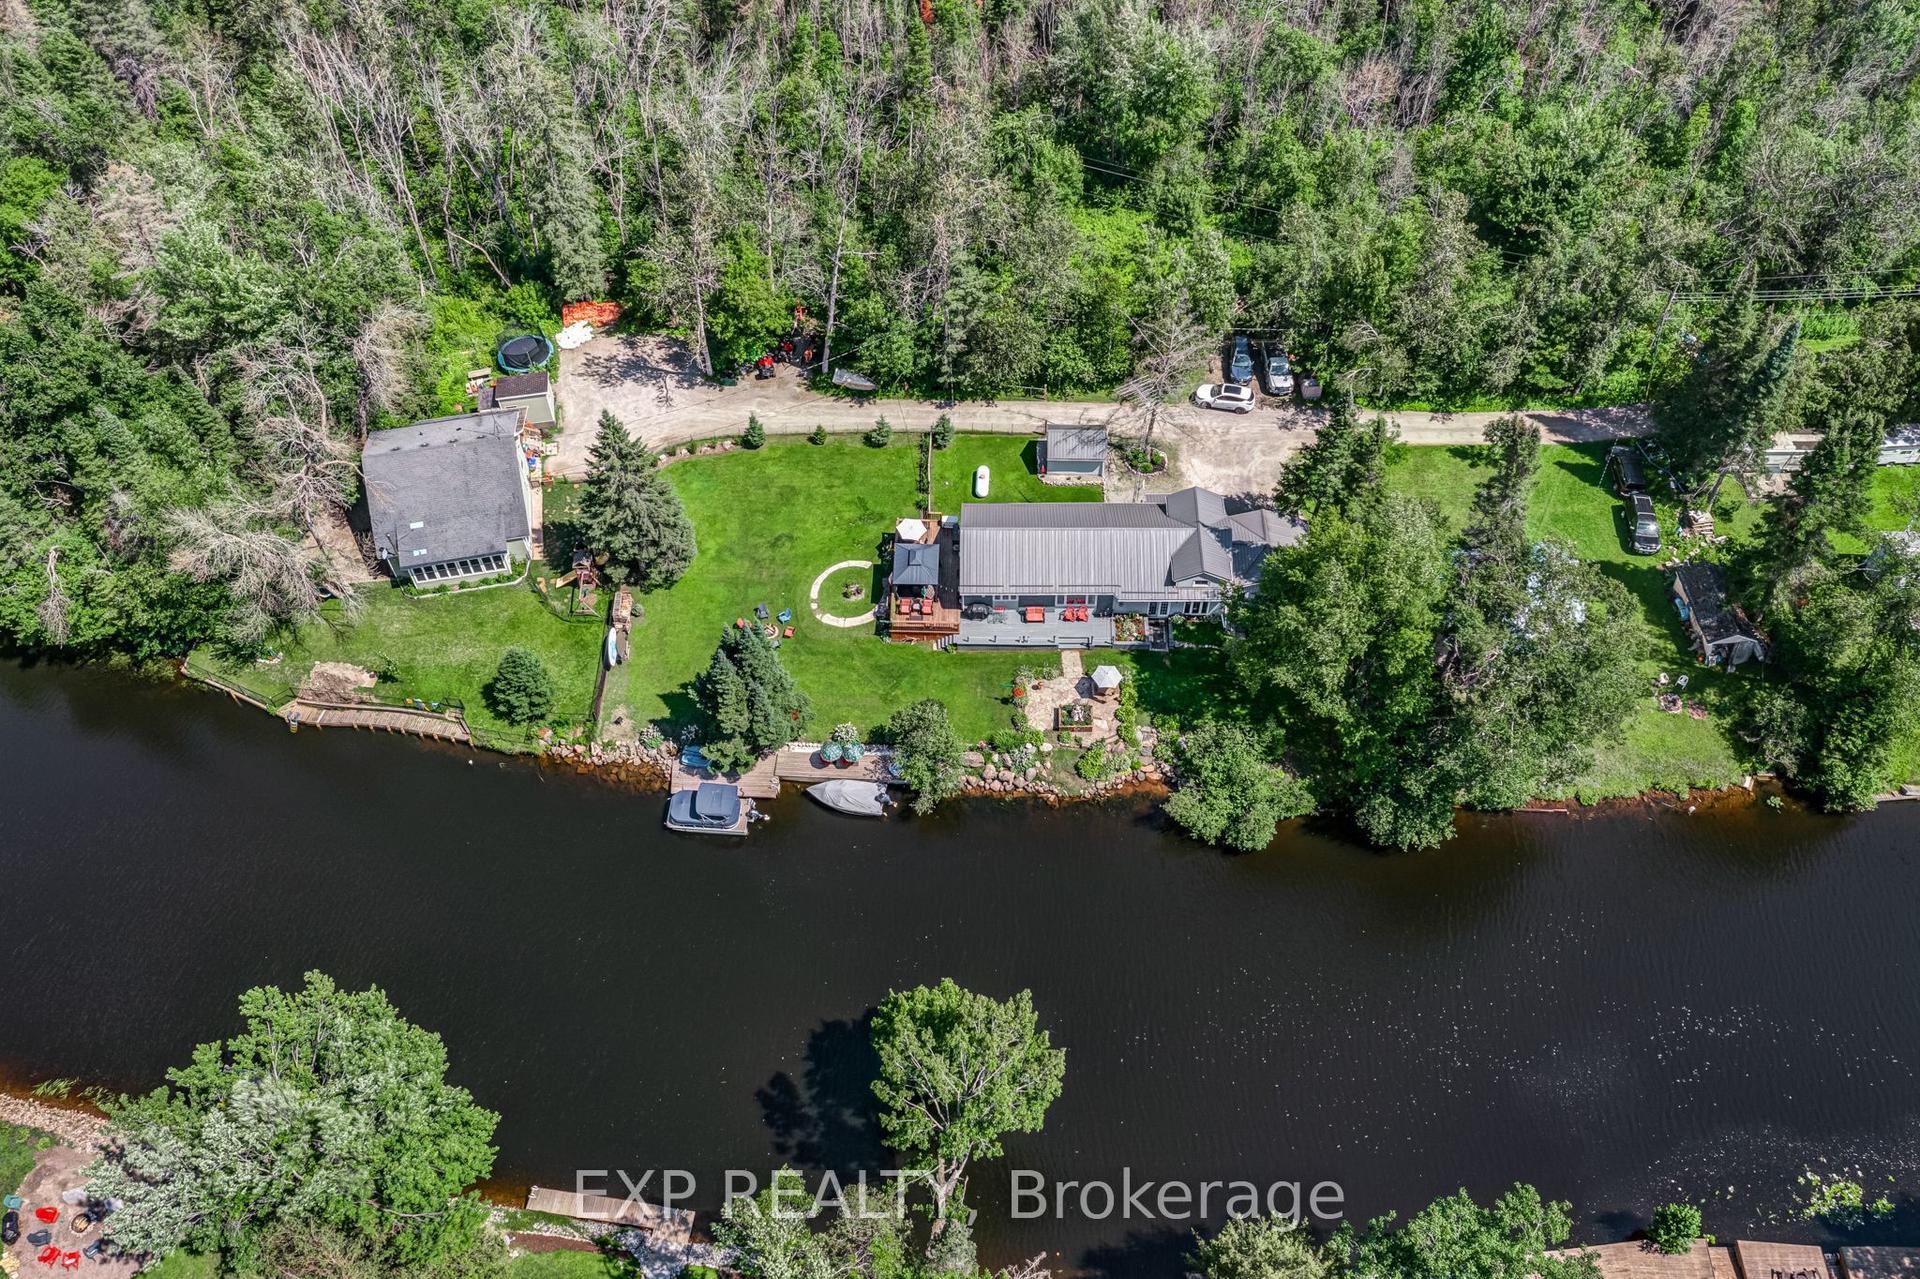
For Sale10 h ago
$725,000
Detached
est. $3,178/mo
87 Superior Road, Somerville
Kawartha Lakes, ON
3 bd
1 ba
1,750
6
MLS# X13603798Exp Realty
WhatsApp Aman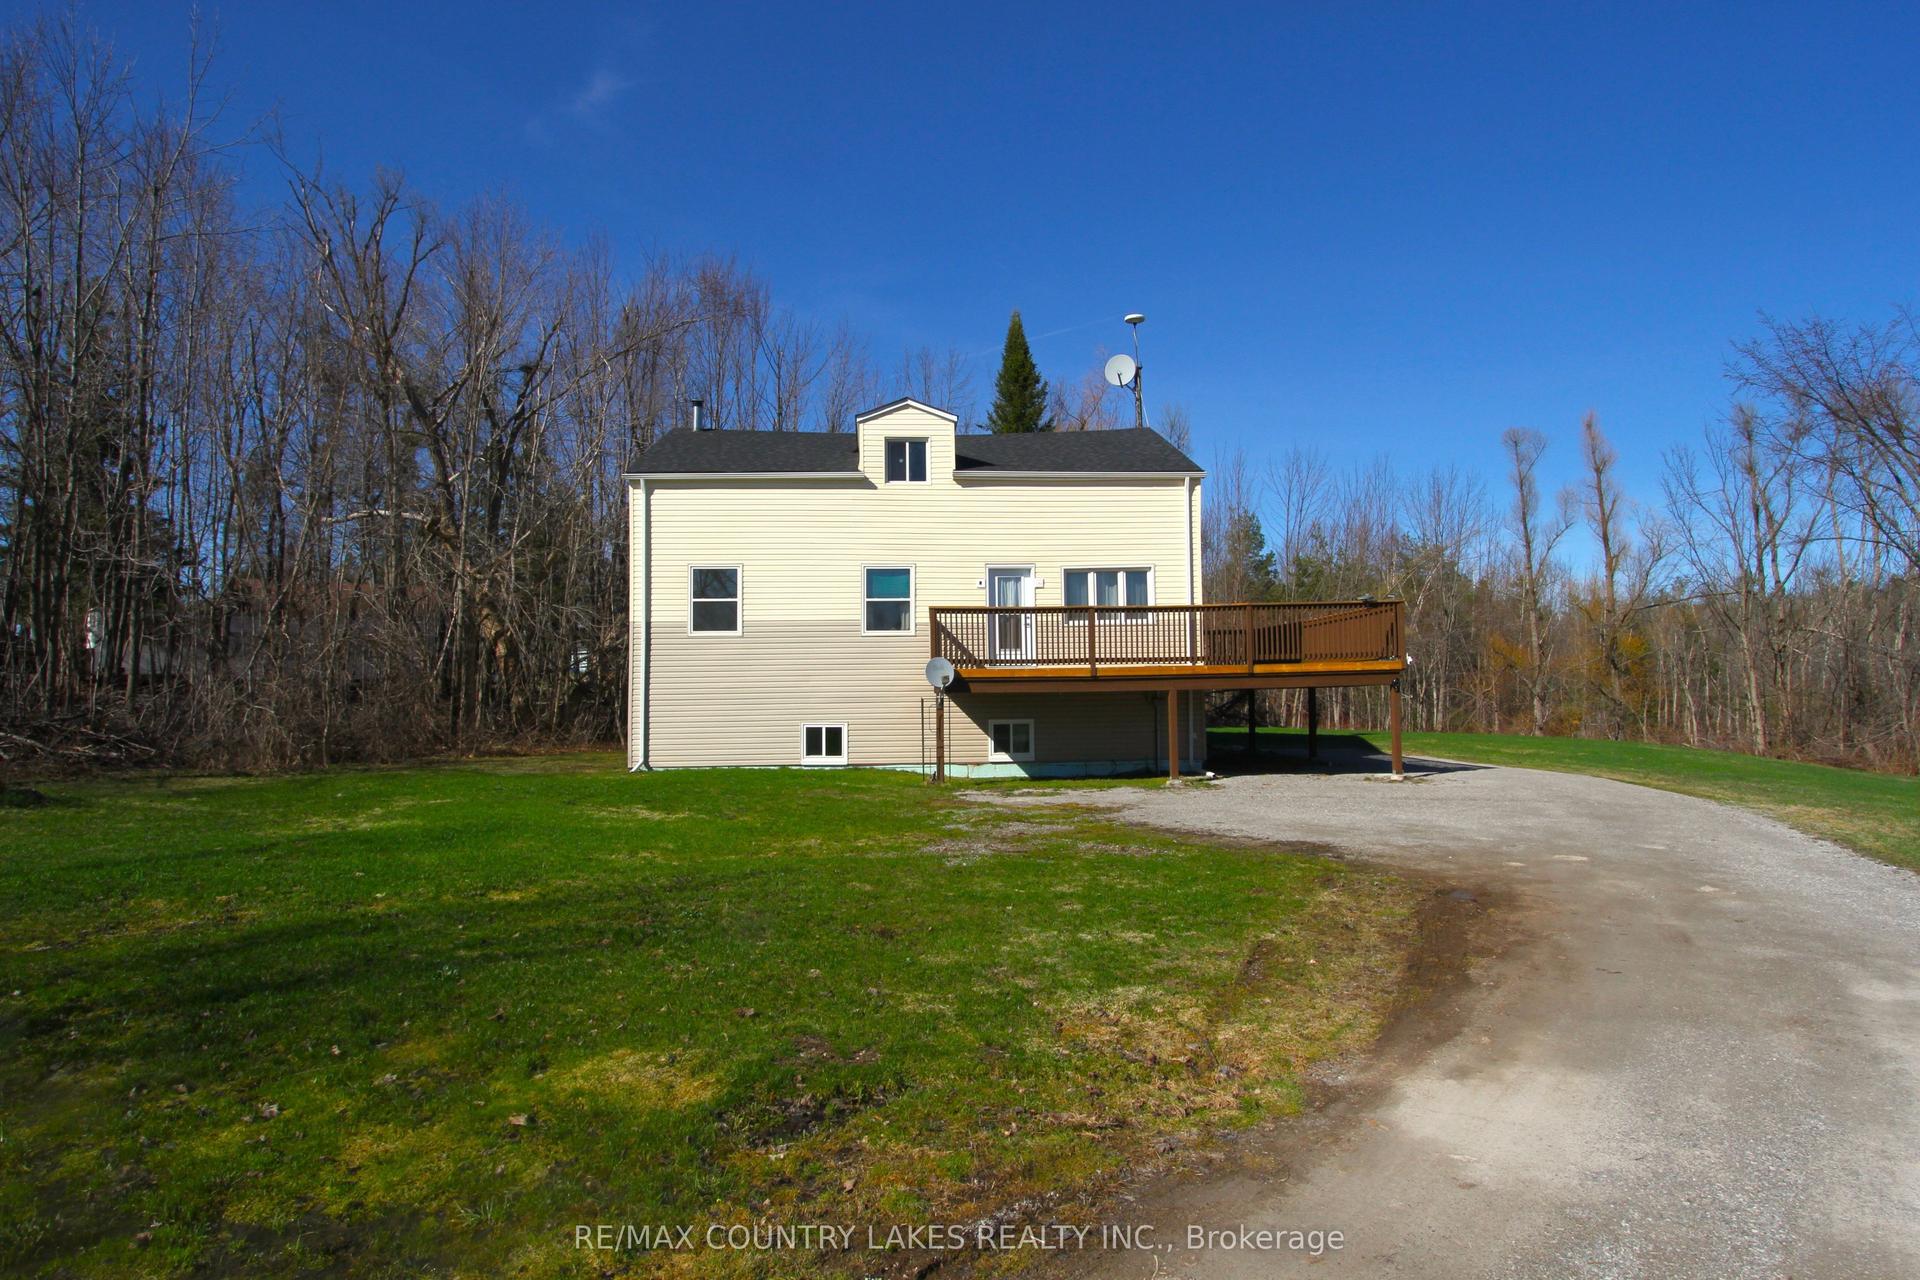
For Sale10 h ago
$476,000
Detached
est. $2,087/mo
1768 Kirkfield Road, Eldon
Kawartha Lakes, ON
3+1 bd
2 ba
900
6
MLS# X13603634Re/Max Country Lakes Realty Inc.
WhatsApp Aman