For Sale
Just Listed
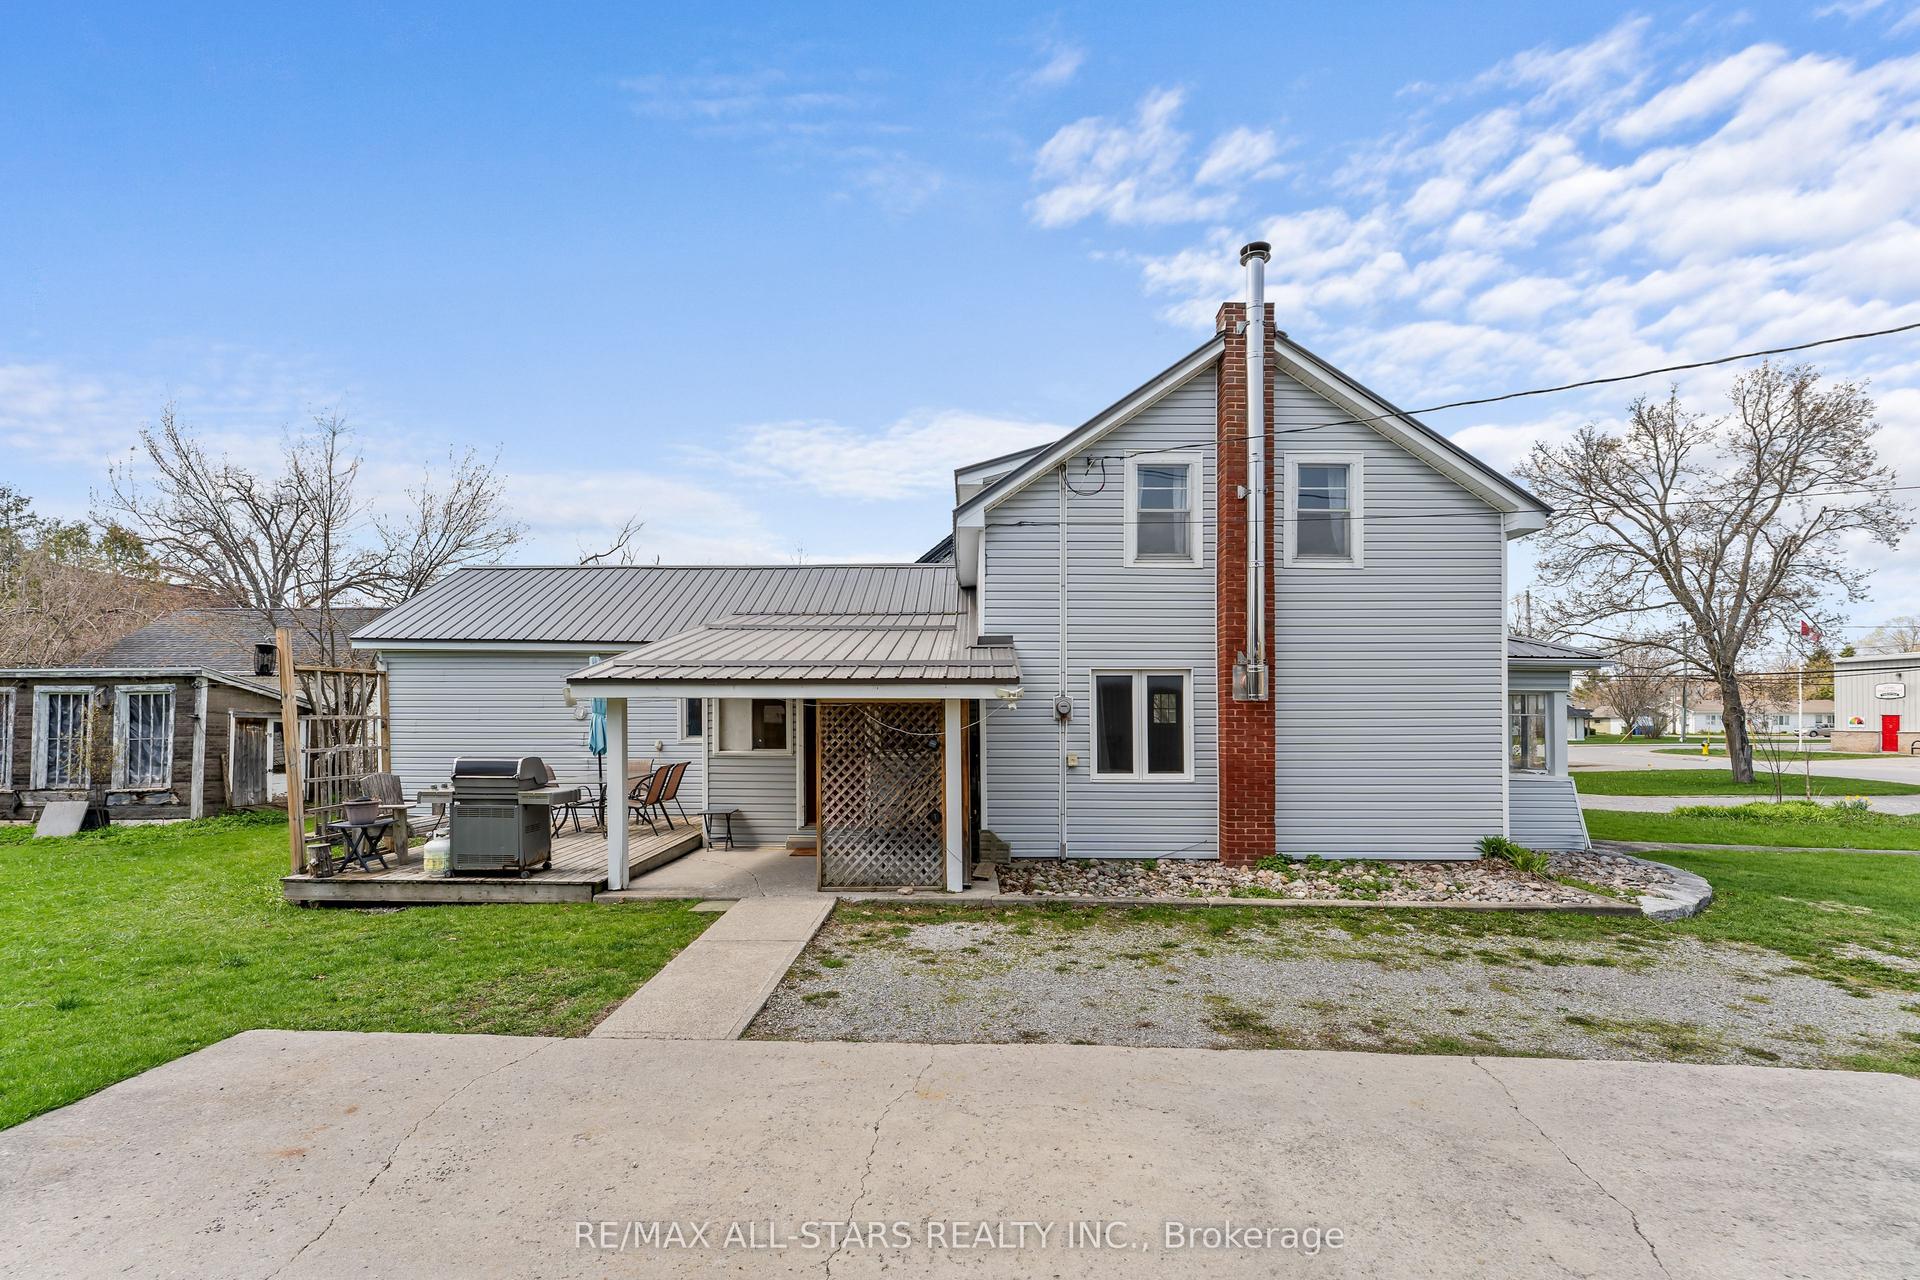
78 Melbourne Street W
Lindsay, Kawartha Lakes, ON
$499,900
3+1Bd
3Ba
1,300+sqft
7Parking
56.1 x 140 ftlot
$385/sqft
DetachedMLS# X13578456Listed 2026-07-177 DOM
Basement
Partially Finished
About this home
5 THINGS YOU'LL LOVE ABOUT THIS HOME! 1) THE LOCATION - Just three blocks from downtown Lindsay, you're just steps away from a walkable, heritage-rich core along the Scugog River, with easy access to Ross Memorial Hospital, schools, and a manageable commute to the GTA. 2) THE YARD - The deep, flat, private backyard is anchored by a beautiful mature tree, with plenty of room to garden, entertain, or just let the kids run free. A full detached one-car garage provides secure parking and valuable extra storage, a rare find for a home of this age. 3) THE LIVING SPACE - This four-bedroom, three-bathroom home offers over 1,700 square feet of finished living space, showcasing plenty of character throughout. It's an ideal opportunity for first-time homebuyers looking to put down roots in a growing community. 4) THE SUNROOM - An additional sunroom off the back of the house extends the living space, creating a bright, cozy bonus spot for morning coffee, reading, or a bit of creative and artistic space of your own. It's a simple addition that quietly becomes a favourite corner of the house. 5) THE BASEMENT SUITE - The basement offers added flexibility with a kitchenette featuring a full-size fridge and cabinetry, along with a separate bathroom and downstairs bedroom. Whether used for extended family, guests, or additional living space, this area can adapt to suit your needs.
Garage
Rooms
Second Floor
| Primary Bedroom | 2.80 × 4.07 m | |
| Bathroom | 1.88 × 1.64 m | 4 Pc Bath |
| Bedroom 2 | 2.85 × 2.88 m | |
| Room | 2.85 × 2.97 m | |
| Sunroom | 2.17 × 2.83 m |
Basement
| Recreation | 3.91 × 5.15 m | |
| Bathroom | 2.91 × 1.40 m | 3 Pc Bath |
| Bedroom 4 | 3.42 × 3.11 m | |
| Kitchen | 2.52 × 3.45 m | |
| Utility Room | 2.19 × 1.03 m |
Other
| Living Room | 3.11 × 4.53 m | |
| Dining Room | 3.55 × 3.34 m | |
| Kitchen | 3.54 × 3.21 m | |
| Sunroom | 1.80 × 1.87 m | |
| Bathroom | 1.80 × 0.85 m | 2 Pc Bath |
Features
- Carpet Free
- In-Law Capability
- Porch
- Year Round Living
- Partially Finished
- Separate Entrance
- None
- 2-Storey
Financials
Annual Taxes
$3,069.12
Estimated Rental Income
Entire property$3,200 – $4,800/mo
Basement apartment$1,800 – $2,500/mo
Rental yield7.7% – 11.5%
*Estimates based on comparable rentals in the area. Actual income may vary.
Market Data — Kawartha Lakes
Days on market7 days
Buyer's MarketSeller's Market
Based on active listings in Kawartha Lakes. Data updates daily.
Our estimate for this home
Estimated range
$513K – $596K
Mid-point $554K · ~$427/sqft
How this listing compares
$513KList · $500K$596K
High confidence·Based on 118 lindsay comparables
Estimated range is generated automatically from active comparables and is for informational purposes only. Not an appraisal — contact Aman for a full comparative market analysis that factors in condition, renovations, and positioning.
Getting around
How walkable, bikeable, and transit-friendly this neighbourhood is.
62
/ 100
Walk Score
Somewhat Walkable
37
/ 100
Transit Score
Some Transit
54
/ 100
Bike Score
Bikeable
Scores are estimates based on neighbourhood data and are for informational purposes only.
MLS® data courtesy of the Toronto Regional Real Estate Board (TRREB).
The information provided herein must only be used by consumers that have a bona fide interest in the purchase, sale, or lease of real estate and may not be used for any commercial purpose or any other purpose. Listing information is deemed reliable but is not guaranteed accurate by the Toronto Regional Real Estate Board, the listing brokerage, or this website. The trademarks REALTOR®, REALTORS® and the REALTOR® logo are controlled by The Canadian Real Estate Association (CREA) and identify real estate professionals who are members of CREA. MLS®, Multiple Listing Service®, and the associated logos are owned by CREA. Not intended to solicit properties currently listed for sale or buyers under contract.
You may also like
More homes in Kawartha Lakes
Hand-picked listings with a similar price range and style.
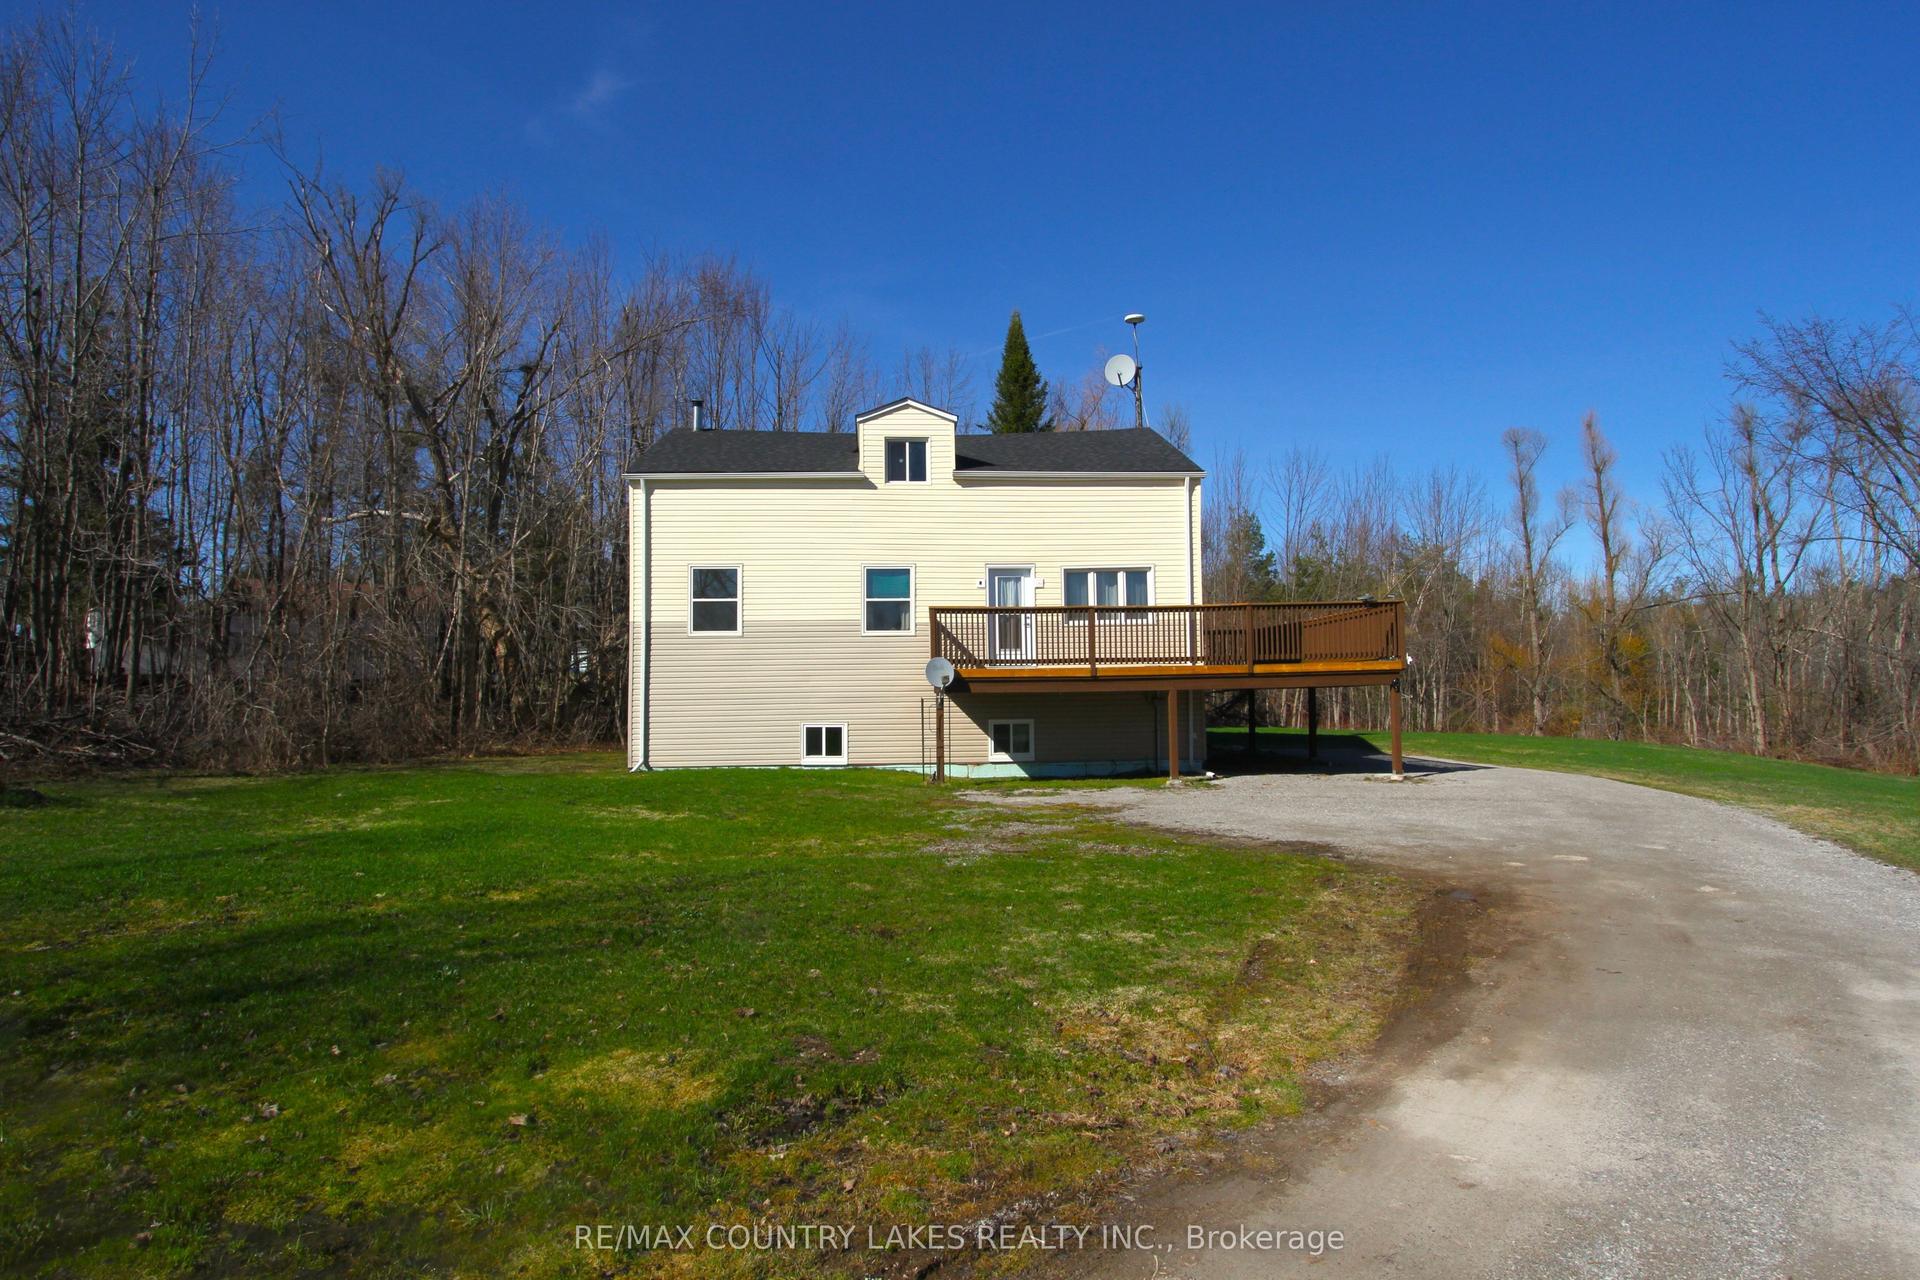
For Sale7 h ago
$476,000
Detached
est. $2,087/mo
1768 Kirkfield Road, Eldon
Kawartha Lakes, ON
3+1 bd
2 ba
900
6
MLS# X13603634Re/Max Country Lakes Realty Inc.
WhatsApp Aman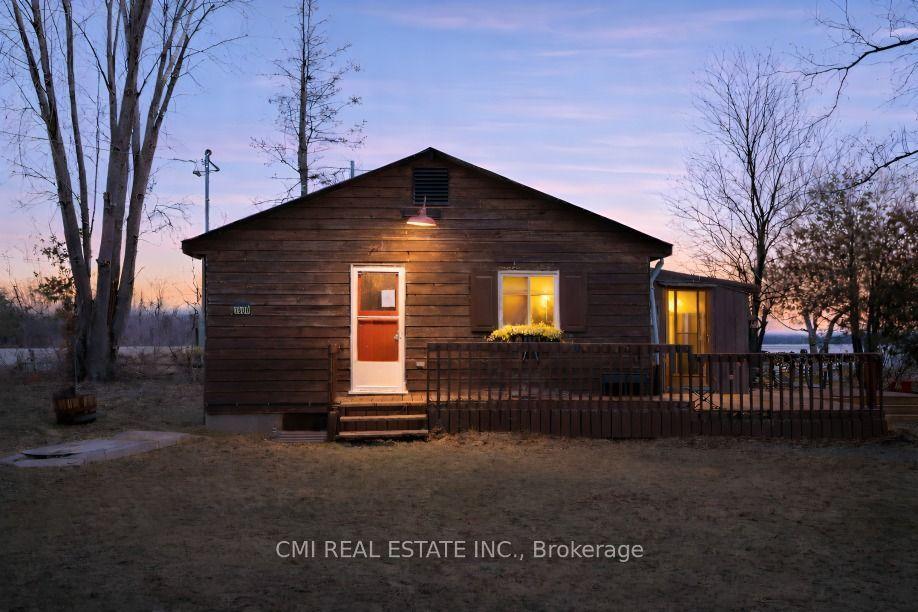
For Sale2 months ago
$569,000
Detached
est. $2,495/mo
1980 Pigeon Lake Road, Emily
Kawartha Lakes, ON
2 bd
1 ba
900
4
MLS# X13224044Cmi Real Estate Inc.
WhatsApp Aman