For Sale
Just Listed
Open House Wed 21–23
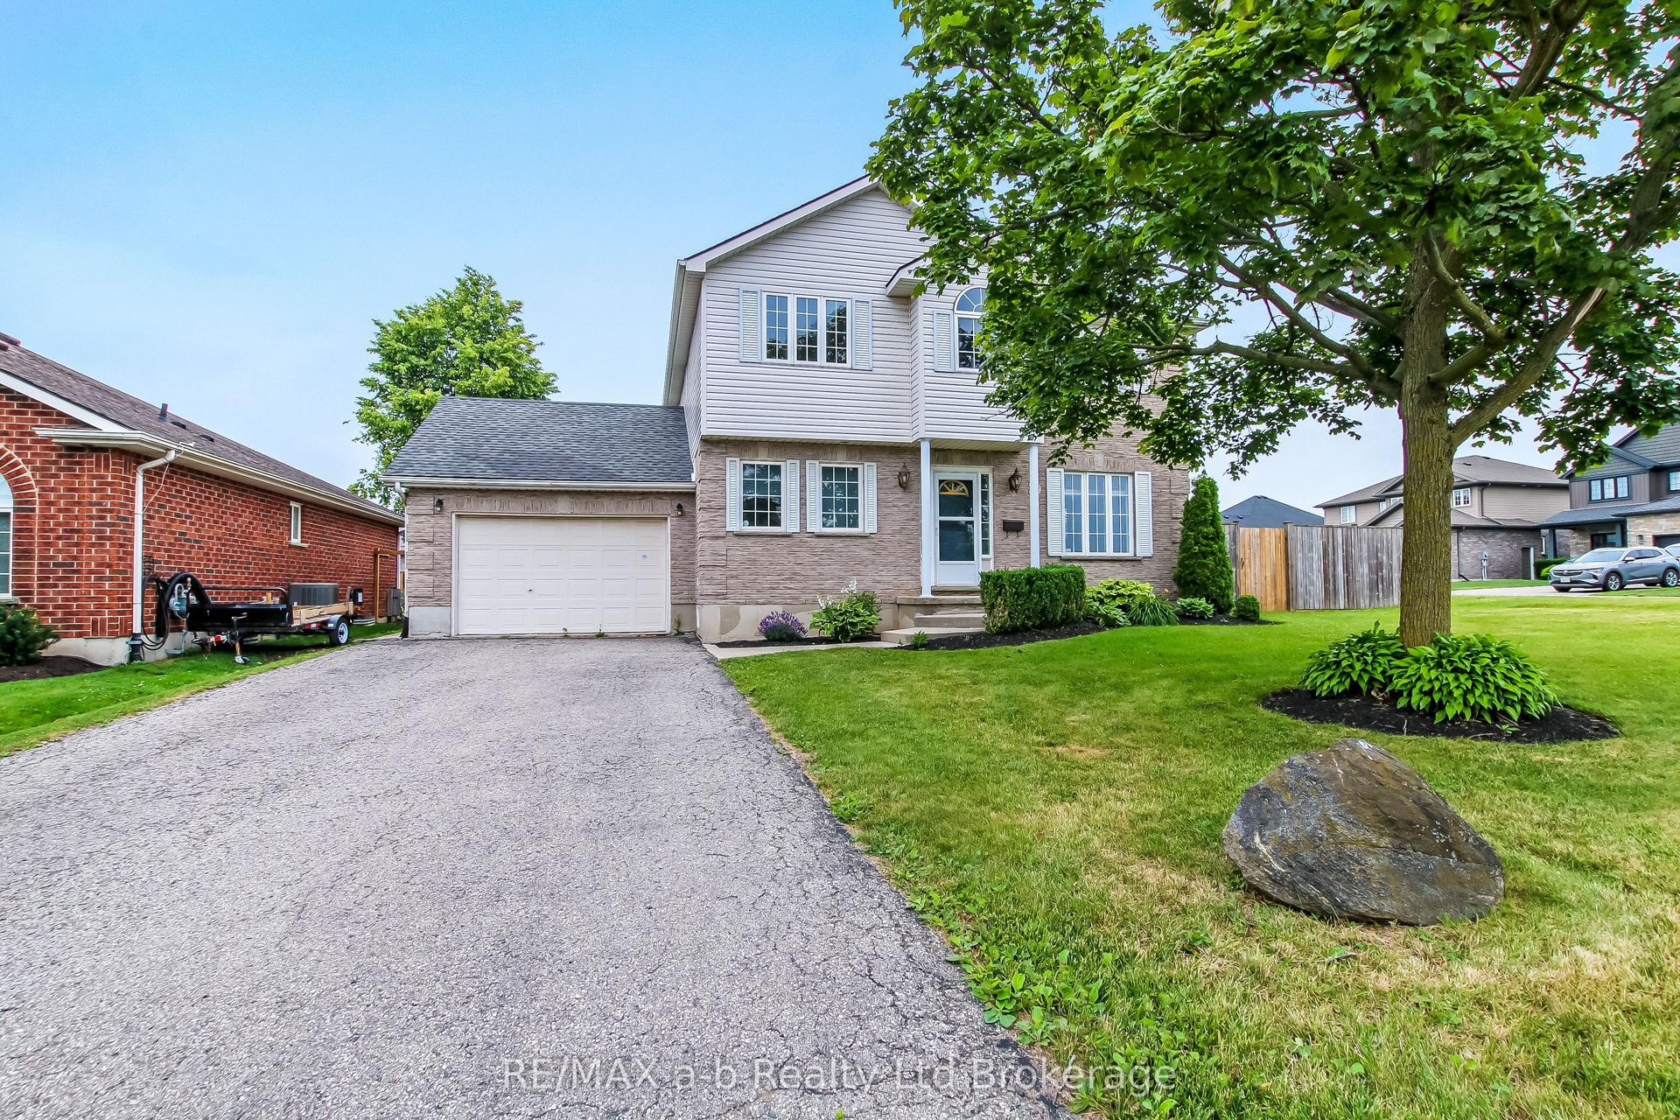
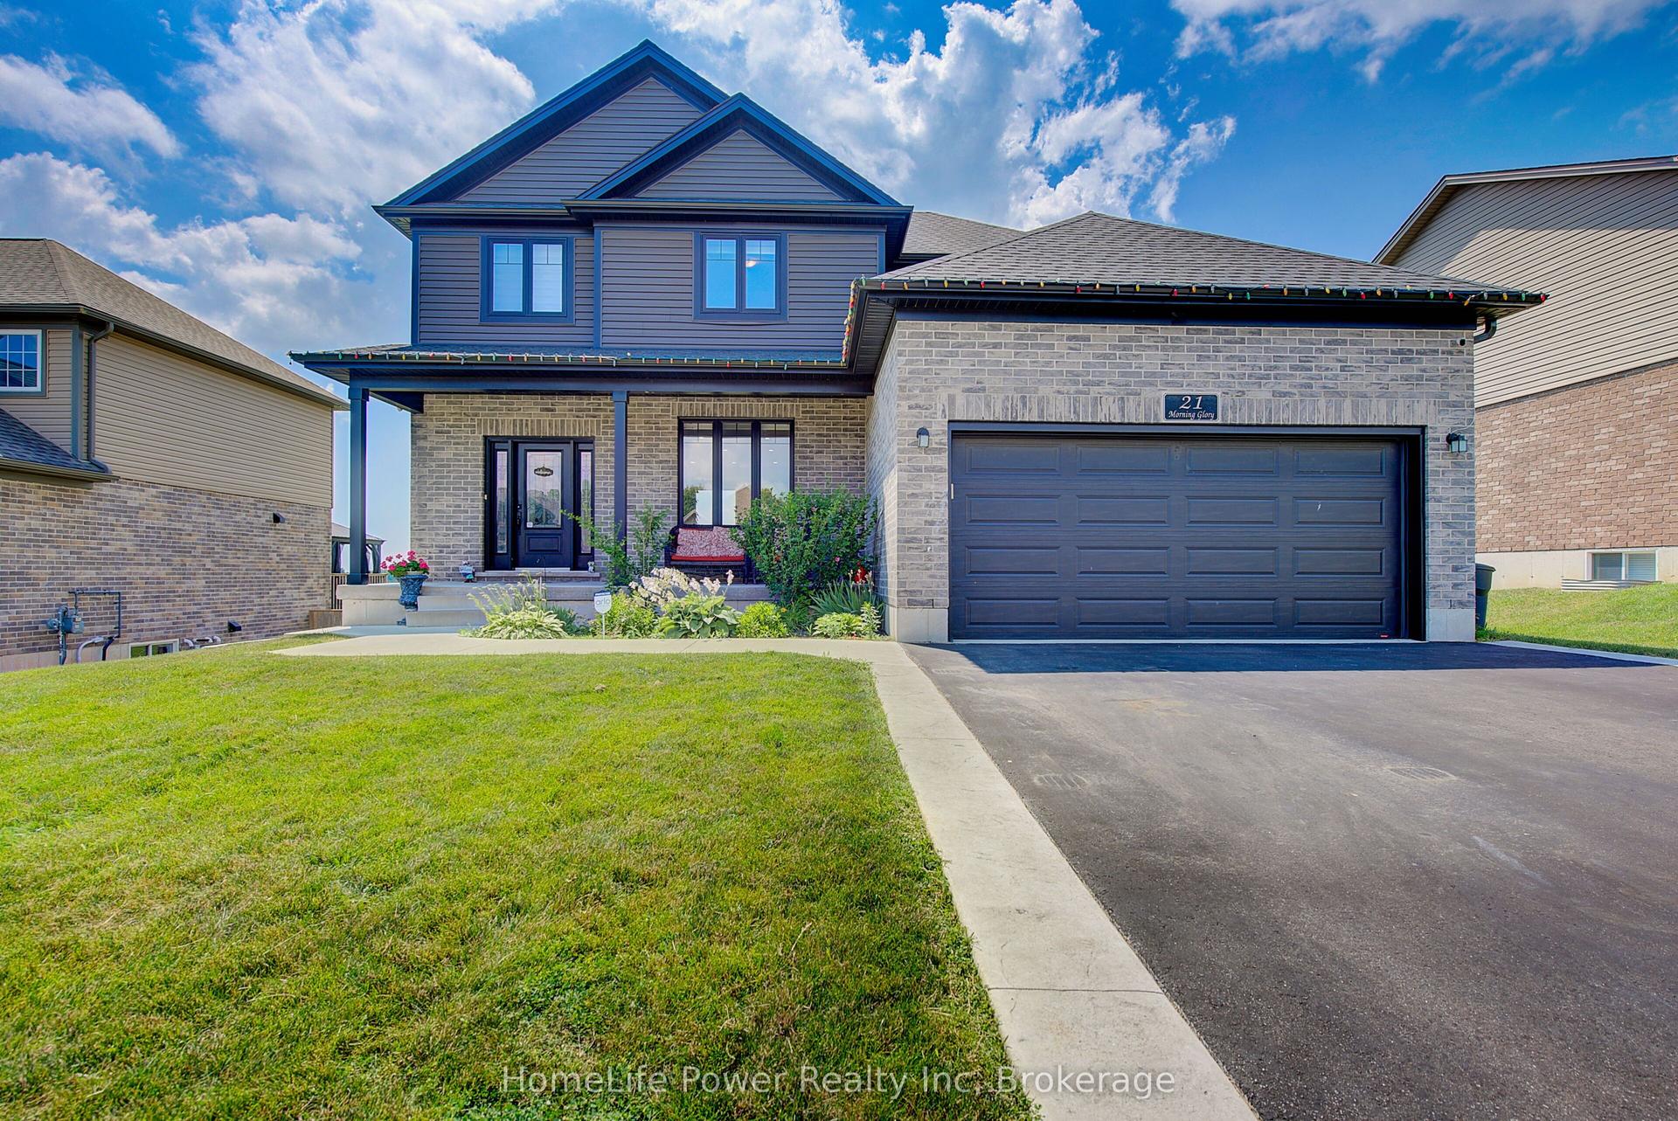
24 Van Norman Drive
Tillsonburg, Tillsonburg, ON
$689,900
3Bd
3Ba
1,750+sqft
4Parking
60 x 132.36 ftlot
$394/sqft
DetachedMLS# X13557942Listed 2026-07-131 DOM
Cooling
Central Air
Basement
Finished
Just listed! New listings in Tillsonburg often receive offers within the first week.
About this home
Welcome to 24 Van Norman Drive, a beautifully maintained family home in the heart of Tillsonburg. Offering 3 bedrooms and 3 bathrooms, this property combines comfortable living spaces with an incredible backyard retreat. The thoughtfully designed floor plan provides plenty of room for both everyday life and entertaining. Two gas fireplaces add warmth and charm, creating inviting spaces to gather with family or relax at the end of the day. The fully finished recreation room offers additional living space that can easily be used as a media room, home gym, children's playroom, or games room to suit your family's needs. Step outside and you'll find a backyard that's made for making memories. Backing onto a scenic ravine, the property offers a peaceful setting with added privacy. The in-ground pool is the focal point of this outdoor oasis, providing the perfect place to cool off on warm summer days, host family gatherings, or enjoy quiet evenings in your own backyard retreat. From cozy evenings by the fireplace to fun-filled afternoons by the pool, this home offers the ideal balance of indoor comfort and outdoor enjoyment. If you've been searching for a property that offers space, privacy, and a lifestyle the whole family can enjoy, 24 Van Norman Drive is ready to welcome you home.
PoolRavineFireplace
Rooms
Main Floor
| Dining Room | 3.36 × 3.64 m | |
| Family Room | 4.60 × 4.24 m | |
| Kitchen | 4.44 × 3.60 m | |
| Living Room | 4.05 × 4.05 m |
Second Floor
| Bedroom | 3.89 × 3.59 m | |
| Bedroom | 2.89 × 3.15 m | |
| Bedroom | 3.54 × 3.53 m |
Basement
| Cold Room/Cantina | 1.58 × 7.58 m | |
| Common Room | 3.40 × 4.75 m | |
| Laundry | 2.21 × 2.65 m | |
| Recreation | 3.90 × 7.52 m | |
| Utility Room | 4.05 × 6.31 m |
Features
- Auto Garage Door Remote
- Water Softener
- Finished
- Central Air
- 2-Storey
Financials
Annual Taxes
$5,278
Estimated Rental Income
Entire property$3,200 – $4,800/mo
Basement apartment$1,800 – $2,500/mo
Rental yield5.6% – 8.3%
*Estimates based on comparable rentals in the area. Actual income may vary.
Market Data — Tillsonburg
Days on market1 days
Buyer's MarketSeller's Market
Based on active listings in Tillsonburg. Data updates daily.
Our estimate for this home
Estimated range
$968K – $1.13M
Mid-point $1.05M · ~$598/sqft
How this listing compares
$968KList · $690K$1.13M
High confidence·Based on 16699 gta-wide comparables
Estimated range is generated automatically from active comparables and is for informational purposes only. Not an appraisal — contact Aman for a full comparative market analysis that factors in condition, renovations, and positioning.
Getting around
How walkable, bikeable, and transit-friendly this neighbourhood is.
55
/ 100
Walk Score
Somewhat Walkable
38
/ 100
Transit Score
Some Transit
49
/ 100
Bike Score
Somewhat Bikeable
Scores are estimates based on neighbourhood data and are for informational purposes only.
MLS® data courtesy of the Toronto Regional Real Estate Board (TRREB).
The information provided herein must only be used by consumers that have a bona fide interest in the purchase, sale, or lease of real estate and may not be used for any commercial purpose or any other purpose. Listing information is deemed reliable but is not guaranteed accurate by the Toronto Regional Real Estate Board, the listing brokerage, or this website. The trademarks REALTOR®, REALTORS® and the REALTOR® logo are controlled by The Canadian Real Estate Association (CREA) and identify real estate professionals who are members of CREA. MLS®, Multiple Listing Service®, and the associated logos are owned by CREA. Not intended to solicit properties currently listed for sale or buyers under contract.
You may also like
More homes in Tillsonburg
Hand-picked listings with a similar price range and style.
For Sale1 month ago
$549,900
Detached
est. $2,411/mo
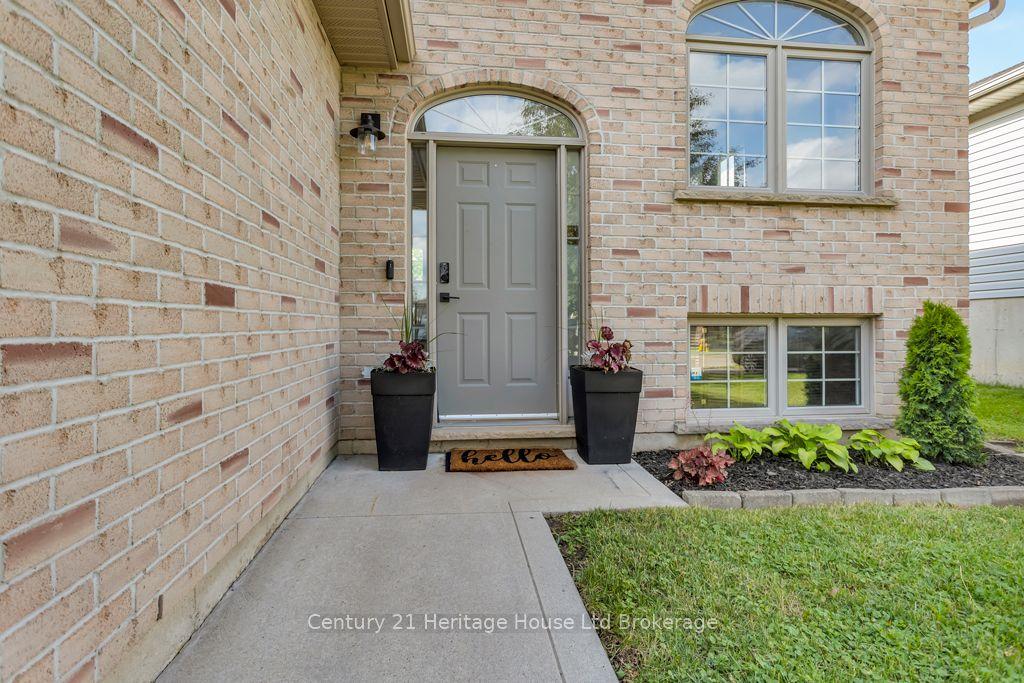
14 Herford Street, Tillsonburg
Tillsonburg, ON
2+2 bd
2 ba
900
5
MLS# X13439652Century 21 Heritage House Ltd Bro…
WhatsApp Aman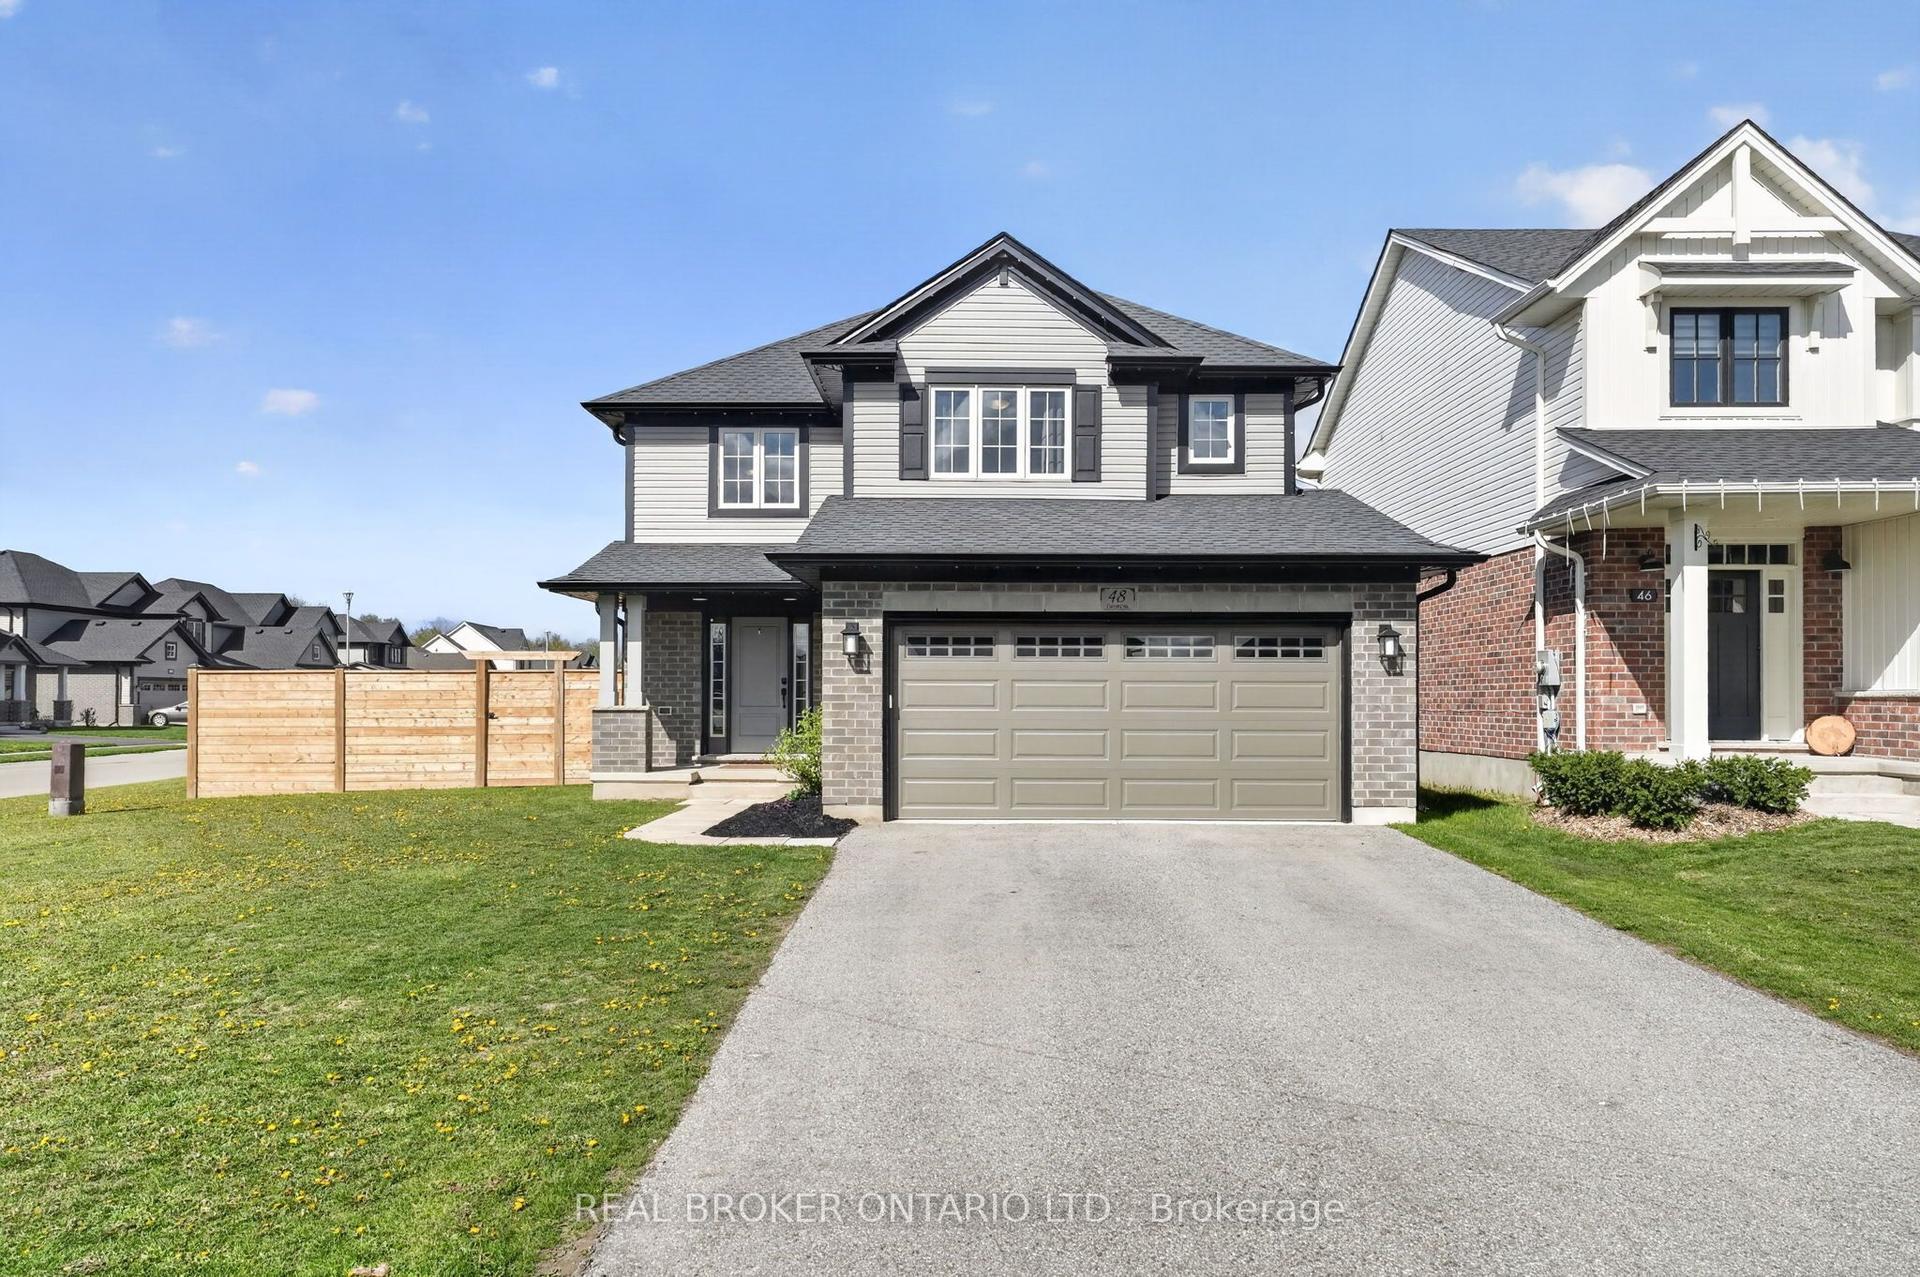
For Sale20 days ago
$674,900
Detached
est. $2,959/mo
48 Curren Crescent, Tillsonburg
Tillsonburg, ON
3+1 bd
4 ba
1,750
6
MLS# X13488040Real Broker Ontario Ltd.
WhatsApp Aman