For Sale
224 Topaze Crescent
606 - Town of Rockland, Clarence-Rockland, ON
$779,900
4+1Bd
4Ba
3,250+sqft
6Parking
45.89 x 114.25 mlot
$240/sqft
DetachedMLS# X13558036Listed 2026-07-1334 DOM
Cooling
Central Air
Basement
Partially Finished
On the market for 34 days — longer than average. The seller may be open to negotiation.
About this home
Welcome to this stunning 4+1 bedroom roughly 2,500sqft home nestled on a great family-friendly street. As soon as you walk in, you're greeted by a classy curved staircase leading to the second level. To the right, a bright and inviting living room is filled with natural daylight, beautifully reflecting off the hardwood floors. To the left, you'll find a convenient powder room and laundry area, with a formal dining room just a few steps away-perfect for hosting family and friends.Down the hall, the home opens up to a beautiful kitchen featuring ample cabinetry, seamlessly flowing into a cozy TV room and a versatile den.Upstairs, the spacious primary bedroom offers a luxurious retreat complete with a full 5-piece ensuite and a walk-in closet. This level also features three additional generously sized bedrooms and a second full 4-piece bathroom-ideal for a growing family.The fully finished basement is truly impressive, boasting a large sitting area, a full wet bar, a fifth bedroom, and a third full bathroom-perfect for entertaining or extended family living.Step outside to a fully interlocked backyard. Enjoy summer days on the large deck leading to an above-ground pool-your own private oasis. The roof was replaced in October 2025
PoolHardwood
Rooms
Main Floor
| Foyer | 4.41 × 7.59 m | |
| Bathroom | 1.54 × 1.56 m | 2 Pc Bath |
| Laundry | 2.31 × 1.88 m | |
| Living Room | 3.46 × 4.34 m | |
| Dining Room | 3.83 × 4.21 m | |
| Office | 3.37 × 4.34 m | |
| Family Room | 4.16 × 4.31 m | Fireplace |
| Kitchen | 2.80 × 4.21 m | Breakfast Area |
| Breakfast | 3.23 × 4.30 m |
Second Floor
| Primary Bedroom | 3.75 × 8.18 m | Walk-In Closet(s) 4 Pc Ensuite |
| Bathroom | 3.13 × 3.62 m | 4 Pc Ensuite |
| Bedroom 2 | 2.85 × 3.62 m | |
| Bedroom 3 | 3.34 × 3.62 m | |
| Bedroom 4 | 3.36 × 4.73 m | |
| Bathroom | 2.27 × 2.66 m | 3 Pc Bath |
Basement
| Other | 2.98 × 4.72 m | Wet Bar |
| Recreation | 6.05 × 11.90 m | |
| Bathroom | 3.14 × 1.56 m | 3 Pc Bath |
| Exercise Room | 4.46 × 4.31 m | |
| Utility Room | 4.46 × 6.77 m |
Features
- Other
- Full
- Partially Finished
- Central Air
- 2-Storey
Financials
Annual Taxes
$6,795
Estimated Rental Income
Entire property$4,000 – $6,500/mo
Basement apartment$1,800 – $2,500/mo
Rental yield6.2% – 10.0%
*Estimates based on comparable rentals in the area. Actual income may vary.
Market Data — Clarence-Rockland
Days on market34 days
Buyer's MarketSeller's Market
Based on active listings in Clarence-Rockland. Data updates daily.
Getting around
How walkable, bikeable, and transit-friendly this neighbourhood is.
60
/ 100
Walk Score
Somewhat Walkable
35
/ 100
Transit Score
Some Transit
40
/ 100
Bike Score
Somewhat Bikeable
Scores are estimates based on neighbourhood data and are for informational purposes only.
MLS® data courtesy of the Toronto Regional Real Estate Board (TRREB).
The information provided herein must only be used by consumers that have a bona fide interest in the purchase, sale, or lease of real estate and may not be used for any commercial purpose or any other purpose. Listing information is deemed reliable but is not guaranteed accurate by the Toronto Regional Real Estate Board, the listing brokerage, or this website. The trademarks REALTOR®, REALTORS® and the REALTOR® logo are controlled by The Canadian Real Estate Association (CREA) and identify real estate professionals who are members of CREA. MLS®, Multiple Listing Service®, and the associated logos are owned by CREA. Not intended to solicit properties currently listed for sale or buyers under contract.
You may also like
More homes in Clarence-Rockland
Hand-picked listings with a similar price range and style.
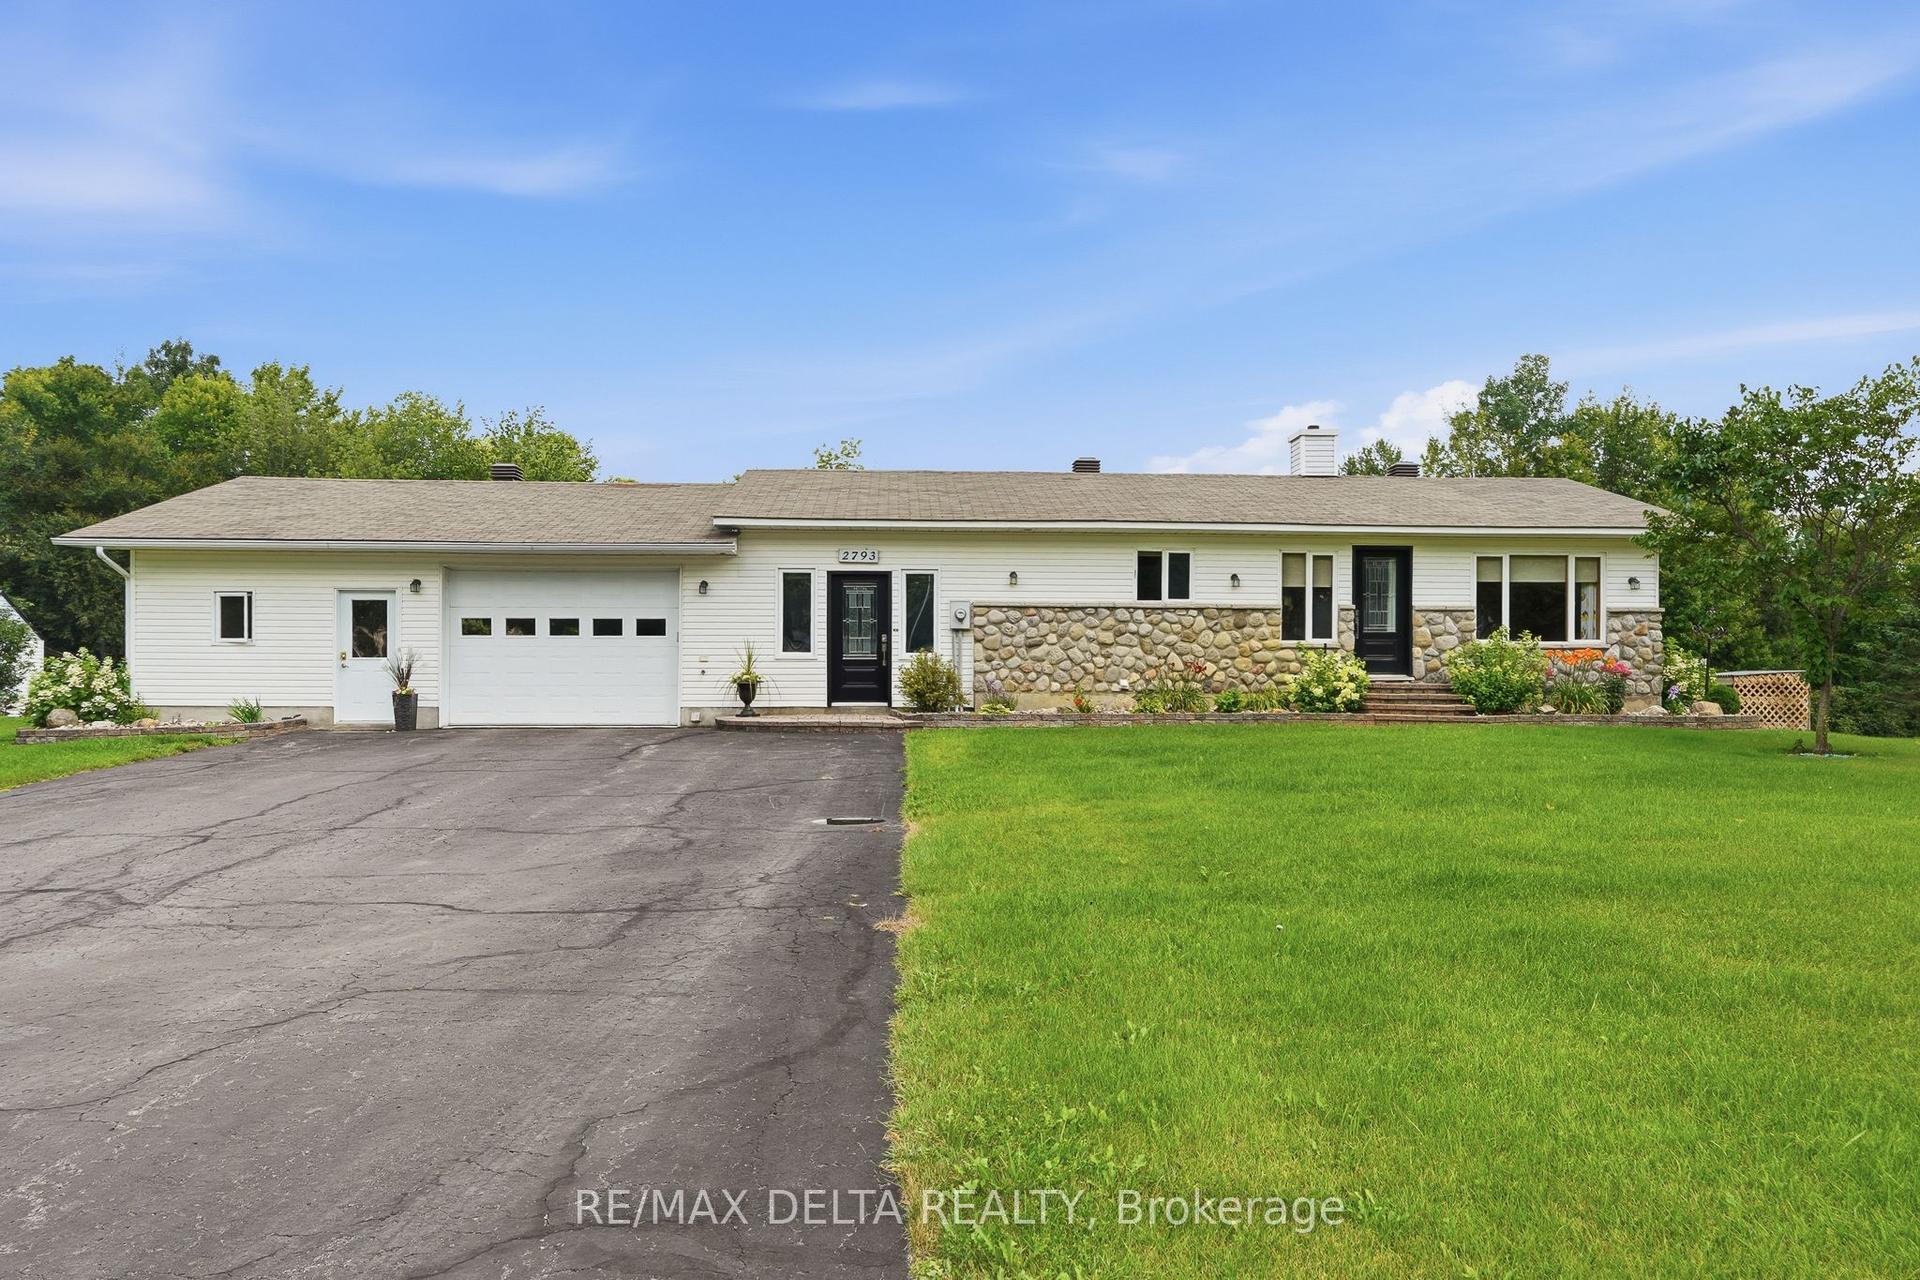
For Sale13 days ago
$799,900
Detached
est. $3,507/mo
2793 Gagne Road, 607 - Clarence/Rockland Twp
Clarence-Rockland, ON
3 bd
2 ba
1,300
8
MLS# X13633534Re/Max Delta Realty
WhatsApp Aman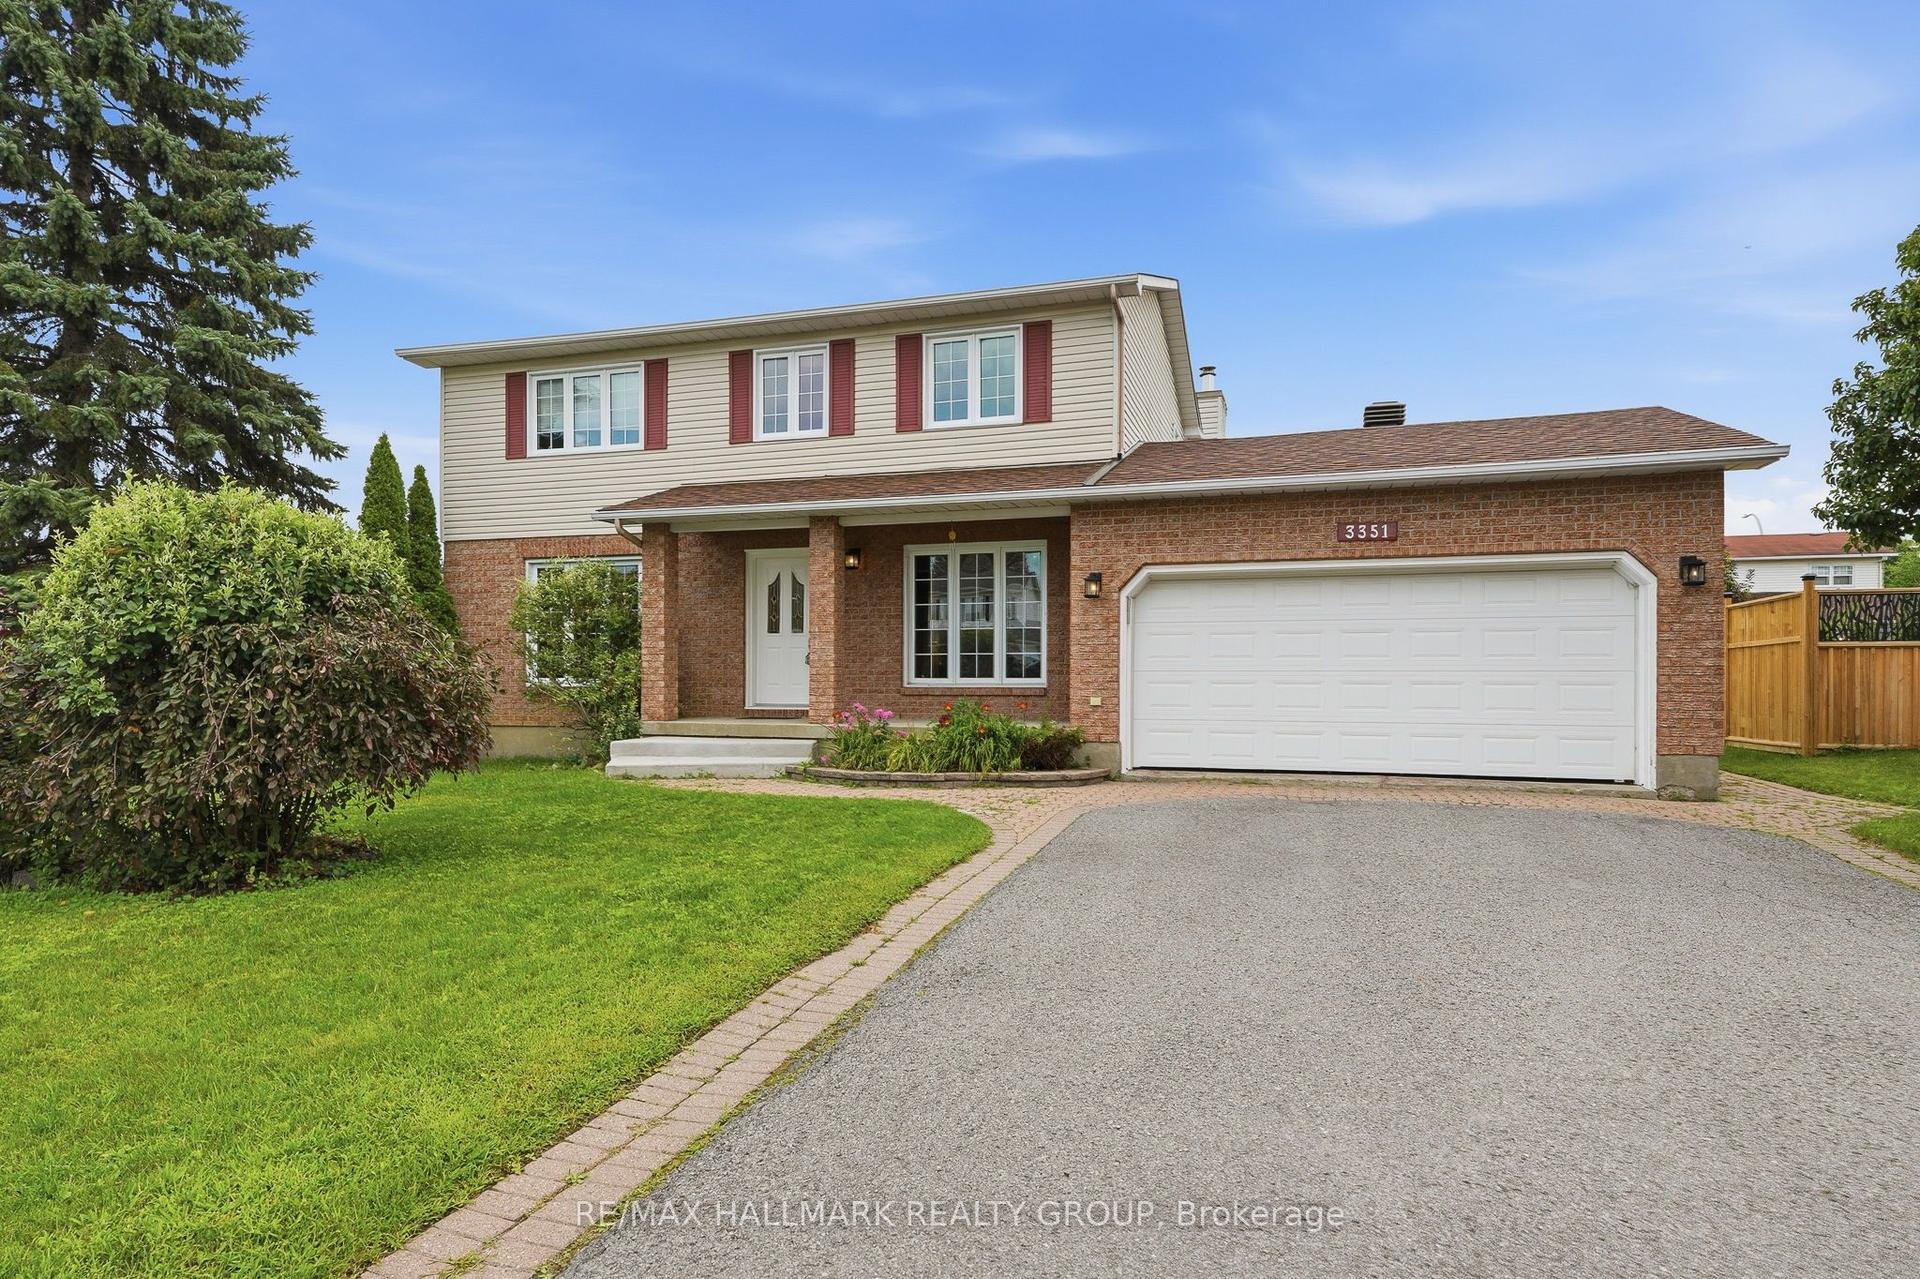
For Sale4 days ago
$629,000
Detached
est. $2,758/mo
3351 DESCOTES Circle, 606 - Town of Rockland
Clarence-Rockland, ON
3+1 bd
3 ba
1,750
6
MLS# X13673684Re/Max Hallmark Realty Group
WhatsApp Aman