For Lease
122 Viburnum Terrace
8204 - Richmond, Stittsville - Munster - Richmond, ON
$3,800
4+1Bd
5Ba
3,250+sqft
4Parking
$1/sqft
DetachedMLS# X13558452Listed 2026-07-138 DOM
Cooling
Air Exchanger
Basement
Finished
About this home
This house NEEDS to be seen to beleive it. With a children's park just steps away... this 4+1 bedroom, 4.5 bathroom home is fully finished and large for an EXECUTIVE family, and has never been lived in. Immediate Occupancy available. | BRAND NEW Luxury Home | 4+1 Beds | 4.5 Baths | Premium Upgrades. Welcome to this brand new, upgraded home offering exceptional space, modern design, and multi-generational flexibility. Ideally located across from a park, this home delivers both lifestyle and convenience. A bright, open foyer leads into formal living and dining areas-perfect for entertaining. The main floor features a sun-filled, open-concept layout with a spacious great room, electric fireplace, and oversized windows. The chef-inspired kitchen showcases floor-to-ceiling cabinetry, stainless steel appliances, a large island with breakfast bar, pantry, and a bright breakfast area with patio doors to the backyard-ideal for indoor/outdoor living.A practical mudroom with stop-and-drop centre, walk-in closet, powder room, and inside access to the double-car garage adds everyday functionality. Upstairs, the primary retreat offers two walk-in closets and a spa-like ensuite with soaker tub and glass shower. The second level also includes a full main bath, laundry room, and four additional bedrooms-many with walk-in closets, including one with its own private ensuite.The fully finished basement adds a large recreation room, extra bedroom, and full bathroom-perfect for a home office, gym, guest suite, or in-law setup. Loaded with high-end finishes and a highly functional layout, this home is ideal for growing or multi-generational families seeking space, comfort, and style. Steps to a kids' park and ready for immediate move-in. Welcome home!
GarageFireplace
Rooms
Main Floor
| Foyer | 0.00 × 0.00 m | |
| Living Room | 3.65 × 3.35 m | |
| Dining Room | 3.65 × 3.35 m | |
| Mud Room | 0.00 × 0.00 m | Walk-In Closet(s) |
| Powder Room | 0.00 × 0.00 m | 2 Pc Bath |
| Great Room | 5.48 × 5.48 m | Electric Fireplace Open Concept |
| Kitchen | 5.18 × 2.80 m | Breakfast Bar |
| Breakfast | 4.51 × 3.01 m | Pantry W/O To Yard Sliding Doors |
Second Floor
| Primary Bedroom | 4.87 × 4.57 m | Walk-In Closet(s) 4 Pc Bath |
| Bathroom | 0.00 × 0.00 m | 4 Pc Ensuite Soaking Tub Separate Shower |
| Bedroom 5 | 4.05 × 3.35 m | Walk-In Closet(s) |
| Bedroom 4 | 4.05 × 3.10 m | Closet |
| Bathroom | 0.00 × 0.00 m | 3 Pc Bath |
| Laundry | 0.00 × 0.00 m | |
| Bedroom 3 | 3.08 × 3.07 m | Walk-In Closet(s) |
| Bedroom 2 | 3.71 × 3.65 m | Walk-In Closet(s) 3 Pc Ensuite |
| Bathroom | 0.00 × 0.00 m | 3 Pc Ensuite |
Basement
| Recreation | 7.19 × 5.30 m | |
| Bathroom | 0.00 × 0.00 m | 3 Pc Bath |
| Bedroom | 5.30 × 3.23 m | Closet |
Features
- Air Exchanger
- Auto Garage Door Remote
- Full
- Finished
- Central Air
- 2-Storey
Financials
Estimated Rental Income
Entire property$4,000 – $6,500/mo
Basement apartment$1,800 – $2,500/mo
Rental yield1263.2% – 2052.6%
*Estimates based on comparable rentals in the area. Actual income may vary.
Market Data — Stittsville - Munster - Richmond
Days on market8 days
Buyer's MarketSeller's Market
Based on active listings in Stittsville - Munster - Richmond. Data updates daily.
Other rentals like this
Similar rentals in Stittsville - Munster - Richmond
Same property type, similar price, similar size — currently for rent.
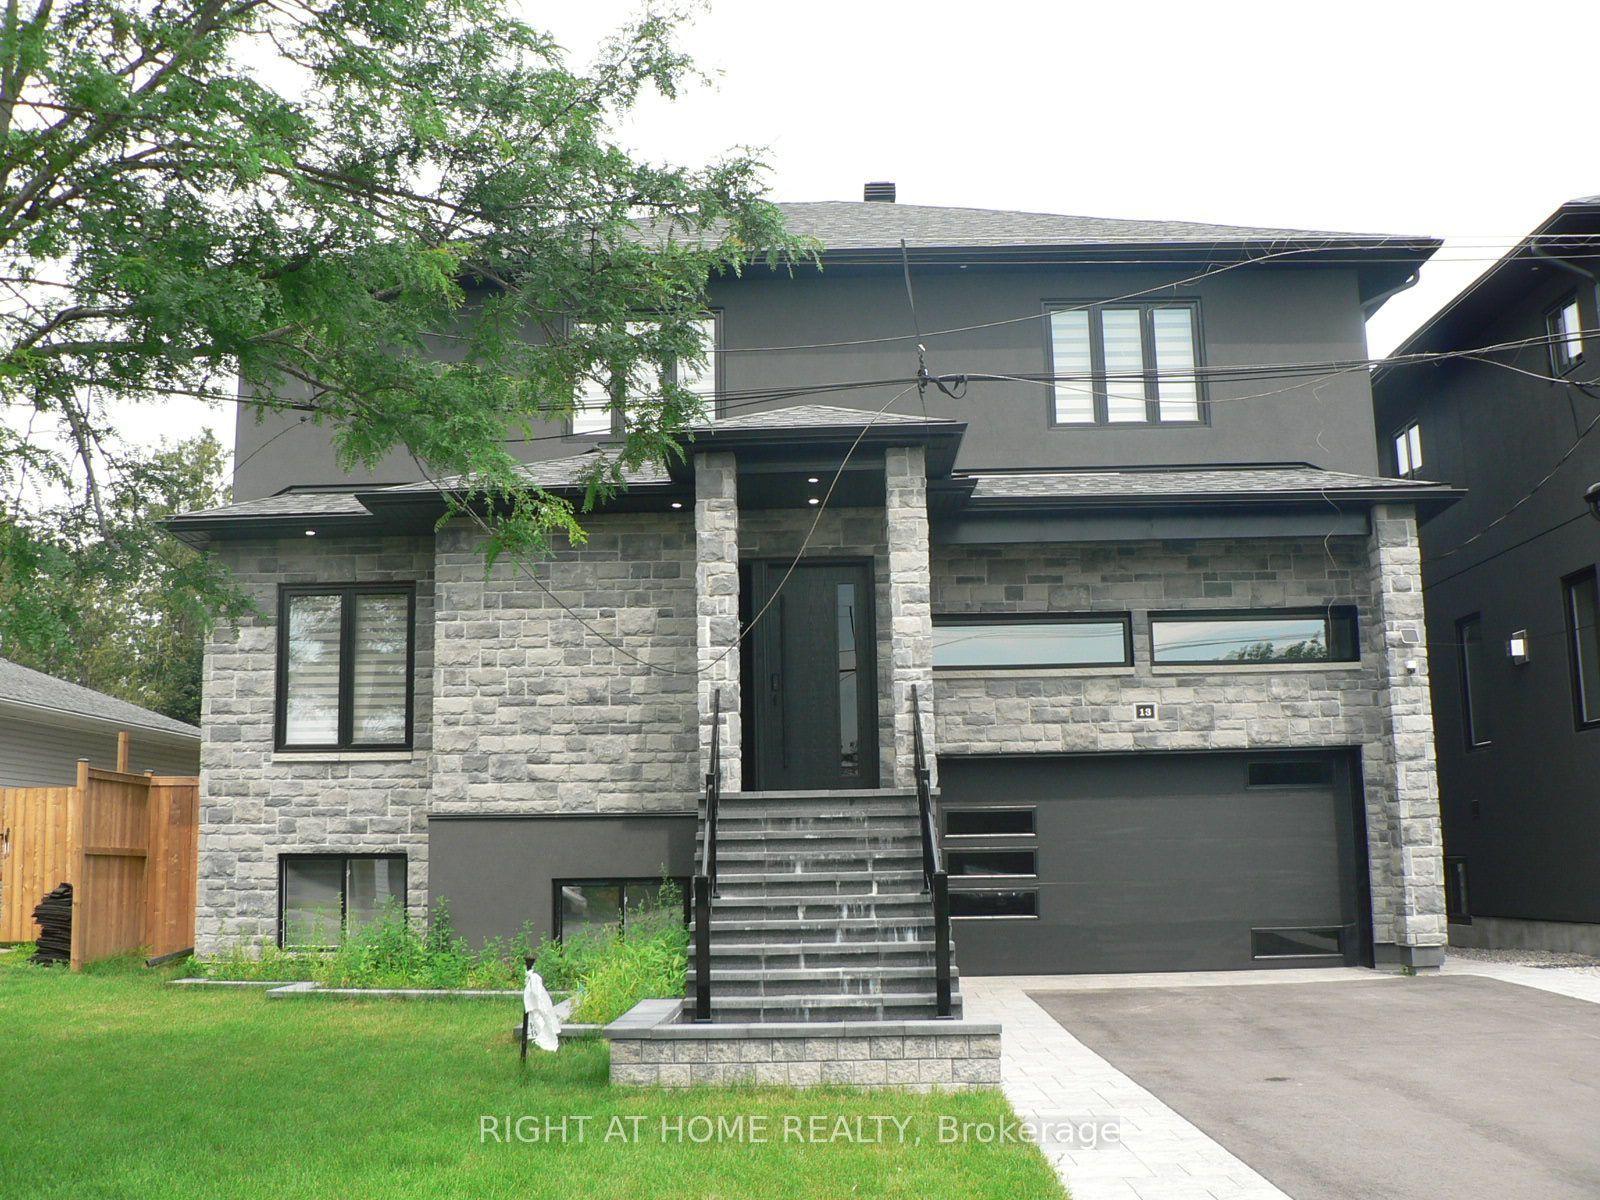
For Lease16 h ago
$4,000
Detached
13 Bell Park Street, 8203 - Stittsville (South)
Stittsville - Munster - Richmond, ON
5 bd
5 ba
4,250
4
MLS# X13590798Right At Home Realty
WhatsApp Aman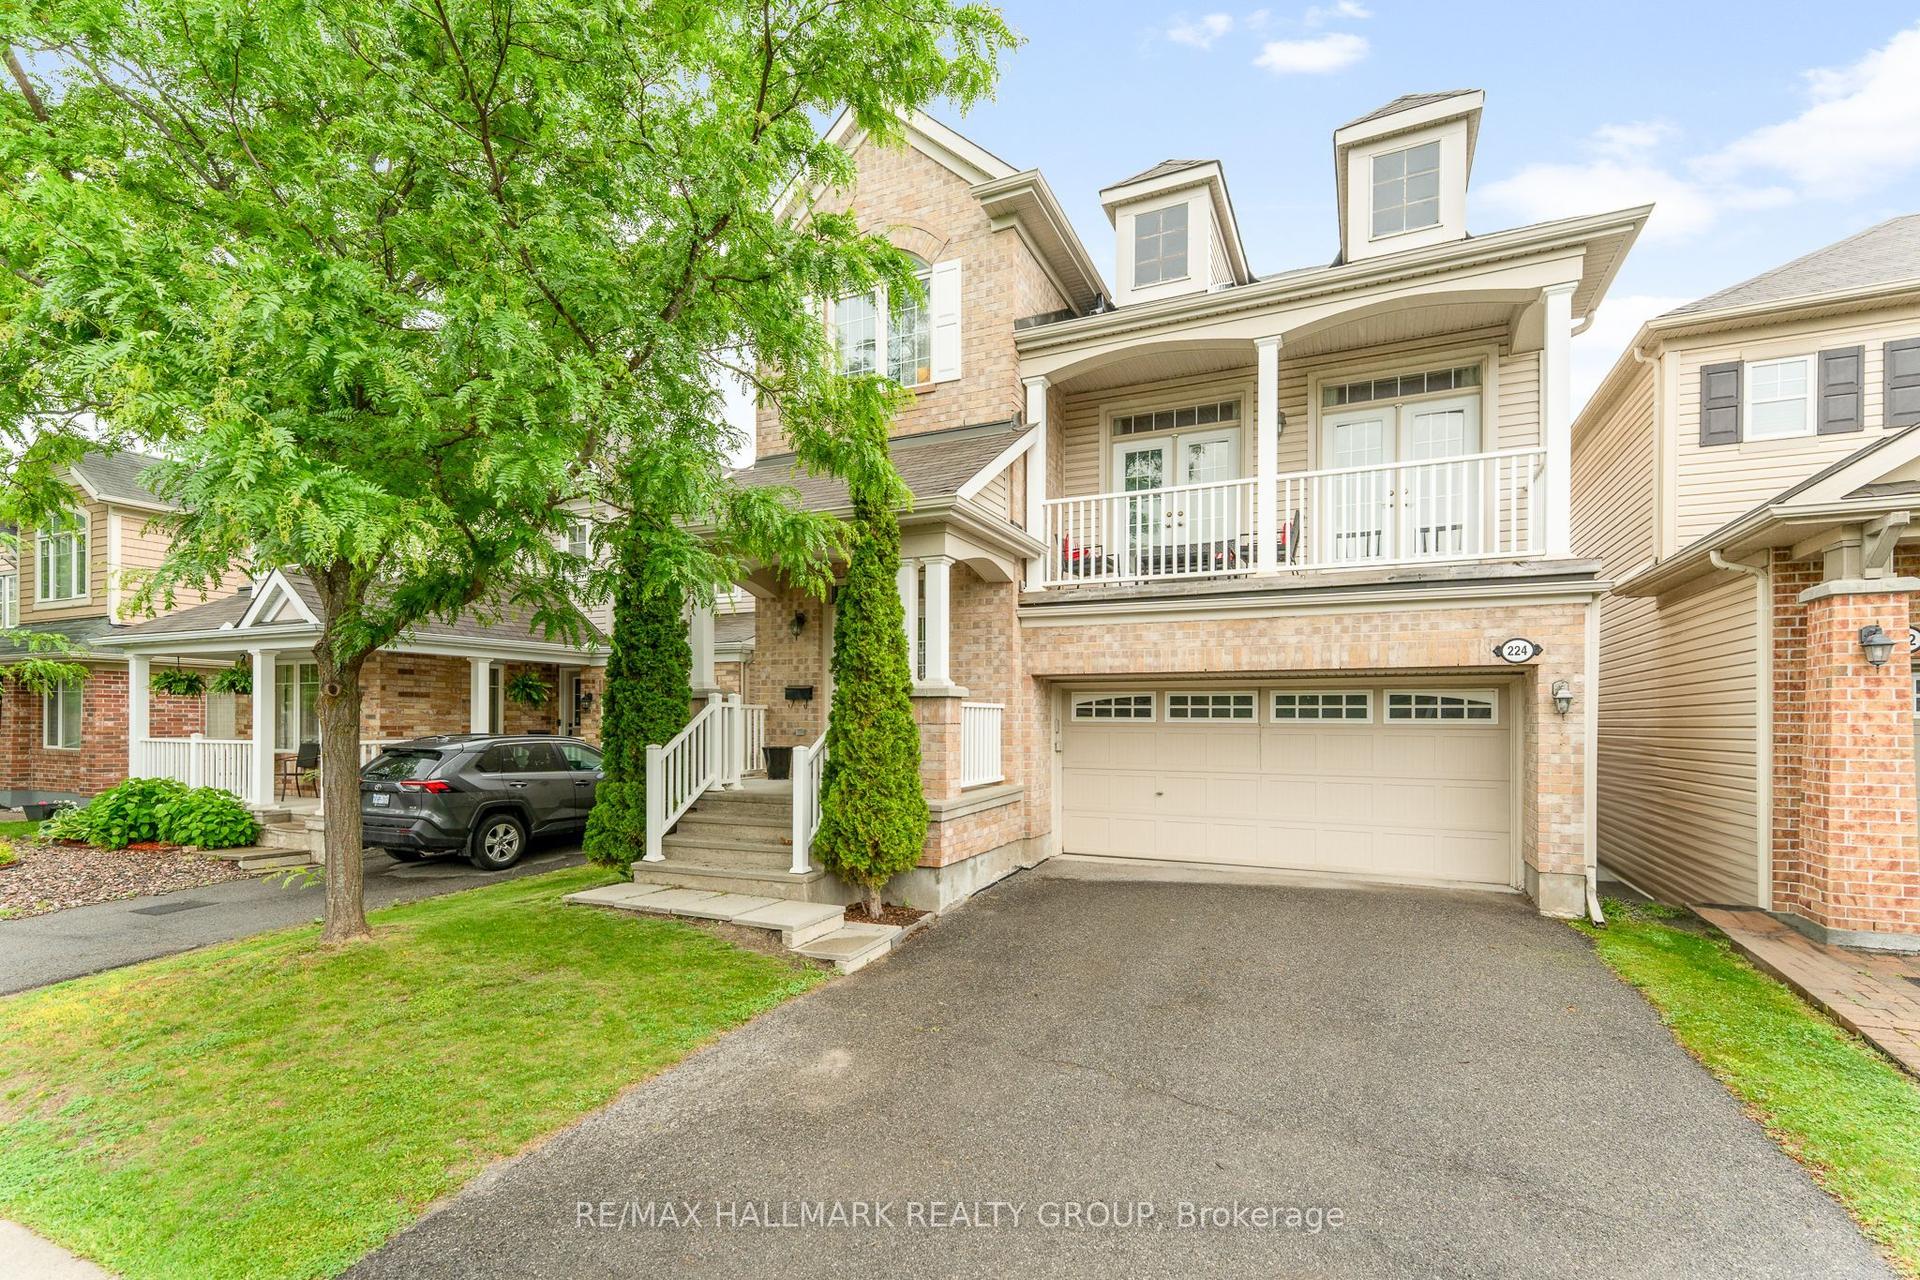
For Lease16 h ago
$2,995
Detached
224 Tempest Drive, 8211 - Stittsville (North)
Stittsville - Munster - Richmond, ON
3 bd
3 ba
2,250
4
MLS# X13588292Re/Max Hallmark Realty Group
WhatsApp Aman
Getting around
How walkable, bikeable, and transit-friendly this neighbourhood is.
54
/ 100
Walk Score
Somewhat Walkable
45
/ 100
Transit Score
Some Transit
44
/ 100
Bike Score
Somewhat Bikeable
Scores are estimates based on neighbourhood data and are for informational purposes only.
MLS® data courtesy of the Toronto Regional Real Estate Board (TRREB).
The information provided herein must only be used by consumers that have a bona fide interest in the purchase, sale, or lease of real estate and may not be used for any commercial purpose or any other purpose. Listing information is deemed reliable but is not guaranteed accurate by the Toronto Regional Real Estate Board, the listing brokerage, or this website. The trademarks REALTOR®, REALTORS® and the REALTOR® logo are controlled by The Canadian Real Estate Association (CREA) and identify real estate professionals who are members of CREA. MLS®, Multiple Listing Service®, and the associated logos are owned by CREA. Not intended to solicit properties currently listed for sale or buyers under contract.