For Sale
Just Listed
7212 Wellington Road 51 Road
Rural Guelph/Eramosa West, Guelph/Eramosa, ON
$899,000
3+1Bd
2Ba
1,750+sqft
6Parking
108.43 x 211.56 ftlot
$514/sqft
DetachedMLS# X13559864Listed 2026-07-140 DOM
Heating
Water Heater Owned
Cooling
Central Air
Basement
Partially Finished
Just listed! New listings in Guelph/Eramosa often receive offers within the first week.
About this home
Welcome home to this incredible 3+1 bedroom, all-brick bungalow nestled on a spectacular half-acre lot, offering the perfect blend of country-sized space and city convenience-located just minutes from all of Guelph's prime amenities, including Costco! The heart of this home is a beautifully renovated, open-concept kitchen along with a formal living, and dining area designed for seamless modern living. The chef's kitchen boasts elegant quartz countertops, a large breakfast bar for casual morning coffee, an appliance garage, a compost drawer, built in cutlery drawer organizers, and a pantry. Step down into the cozy, sunken family room anchored by a wood-burning fireplace-ideal for chilly evenings. True functional main-floor living is completed by a 2 piece bathroom and a dedicated laundry room that provides direct access to both the attached double-car garage and the back patio while a patio door from the kitchen provides a walk-out to your backyard oasis.Down the hall, you will find three generous-sized bedrooms, including a primary bedroom with semi-ensuite access to the 4-piece main bathroom. Need more space? The unfinished lower level awaits your personal touch and creativity, but already features a finished 4th bedroom-perfect for guests, a teenager retreat, or a private home office.The outdoor space is an entertainer's dream come true. The sweeping 1/2-acre fully fenced lot offers endless possibilities and features a sprawling beautiful patio, a large gazebo providing perfect summer shade, and a dedicated fire pit area ready for gathering family and friends under the stars. Complete with a handy garden shed, a double-car garage, and an expansive driveway with loads of parking, this property checks every single box. A whole home generator and a long list of updates make this the perfect family home. Don't miss your chance to own a piece of paradise so close to the city!
GarageRenovatedFireplace
Rooms
Basement
| Bedroom 4 | 3.26 × 3.36 m | Vinyl Floor Closet Window |
Other
| Kitchen | 2.89 × 3.02 m | Renovated W/O To Patio Breakfast Bar |
| Living Room | 3.34 × 5.46 m | Bay Window Laminate Combined w/Dining |
| Dining Room | 3.04 × 3.90 m | Open Concept Open Concept Combined w/Living |
| Family Room | 5.03 × 3.92 m | Sunken Room Fireplace Open Concept |
| Laundry | 2.92 × 1.84 m | Ceramic Floor |
| Primary Bedroom | 3.36 × 3.19 m | Semi Ensuite Vinyl Floor Double Closet |
| Bedroom 2 | 3.62 × 3.19 m | Vinyl Floor Closet Window |
| Bedroom 3 | 3.27 × 3.04 m | Vinyl Floor Closet Window |
Features
- Auto Garage Door Remote
- Generator - Full
- Primary Bedroom - Main Floor
- Sump Pump
- Water Heater Owned
- Water Softener
- Water Treatment
- Patio
- Full
- Partially Finished
- Central Air
- Bungalow
Financials
Annual Taxes
$5,621.1
Estimated Rental Income
Entire property$3,200 – $4,800/mo
Basement apartment$1,800 – $2,500/mo
Rental yield4.3% – 6.4%
*Estimates based on comparable rentals in the area. Actual income may vary.
Market Data — Guelph/Eramosa
Days on market0 days
Buyer's MarketSeller's Market
Based on active listings in Guelph/Eramosa. Data updates daily.
Our estimate for this home
Estimated range
$1.07M – $1.24M
Mid-point $1.15M · ~$659/sqft
How this listing compares
$1.07MList · $899K$1.24M
High confidence·Based on 31 guelph/eramosa comparables
Estimated range is generated automatically from active comparables and is for informational purposes only. Not an appraisal — contact Aman for a full comparative market analysis that factors in condition, renovations, and positioning.
Getting around
How walkable, bikeable, and transit-friendly this neighbourhood is.
60
/ 100
Walk Score
Somewhat Walkable
37
/ 100
Transit Score
Some Transit
42
/ 100
Bike Score
Somewhat Bikeable
Scores are estimates based on neighbourhood data and are for informational purposes only.
MLS® data courtesy of the Toronto Regional Real Estate Board (TRREB).
The information provided herein must only be used by consumers that have a bona fide interest in the purchase, sale, or lease of real estate and may not be used for any commercial purpose or any other purpose. Listing information is deemed reliable but is not guaranteed accurate by the Toronto Regional Real Estate Board, the listing brokerage, or this website. The trademarks REALTOR®, REALTORS® and the REALTOR® logo are controlled by The Canadian Real Estate Association (CREA) and identify real estate professionals who are members of CREA. MLS®, Multiple Listing Service®, and the associated logos are owned by CREA. Not intended to solicit properties currently listed for sale or buyers under contract.
You may also like
More homes in Guelph/Eramosa
Hand-picked listings with a similar price range and style.
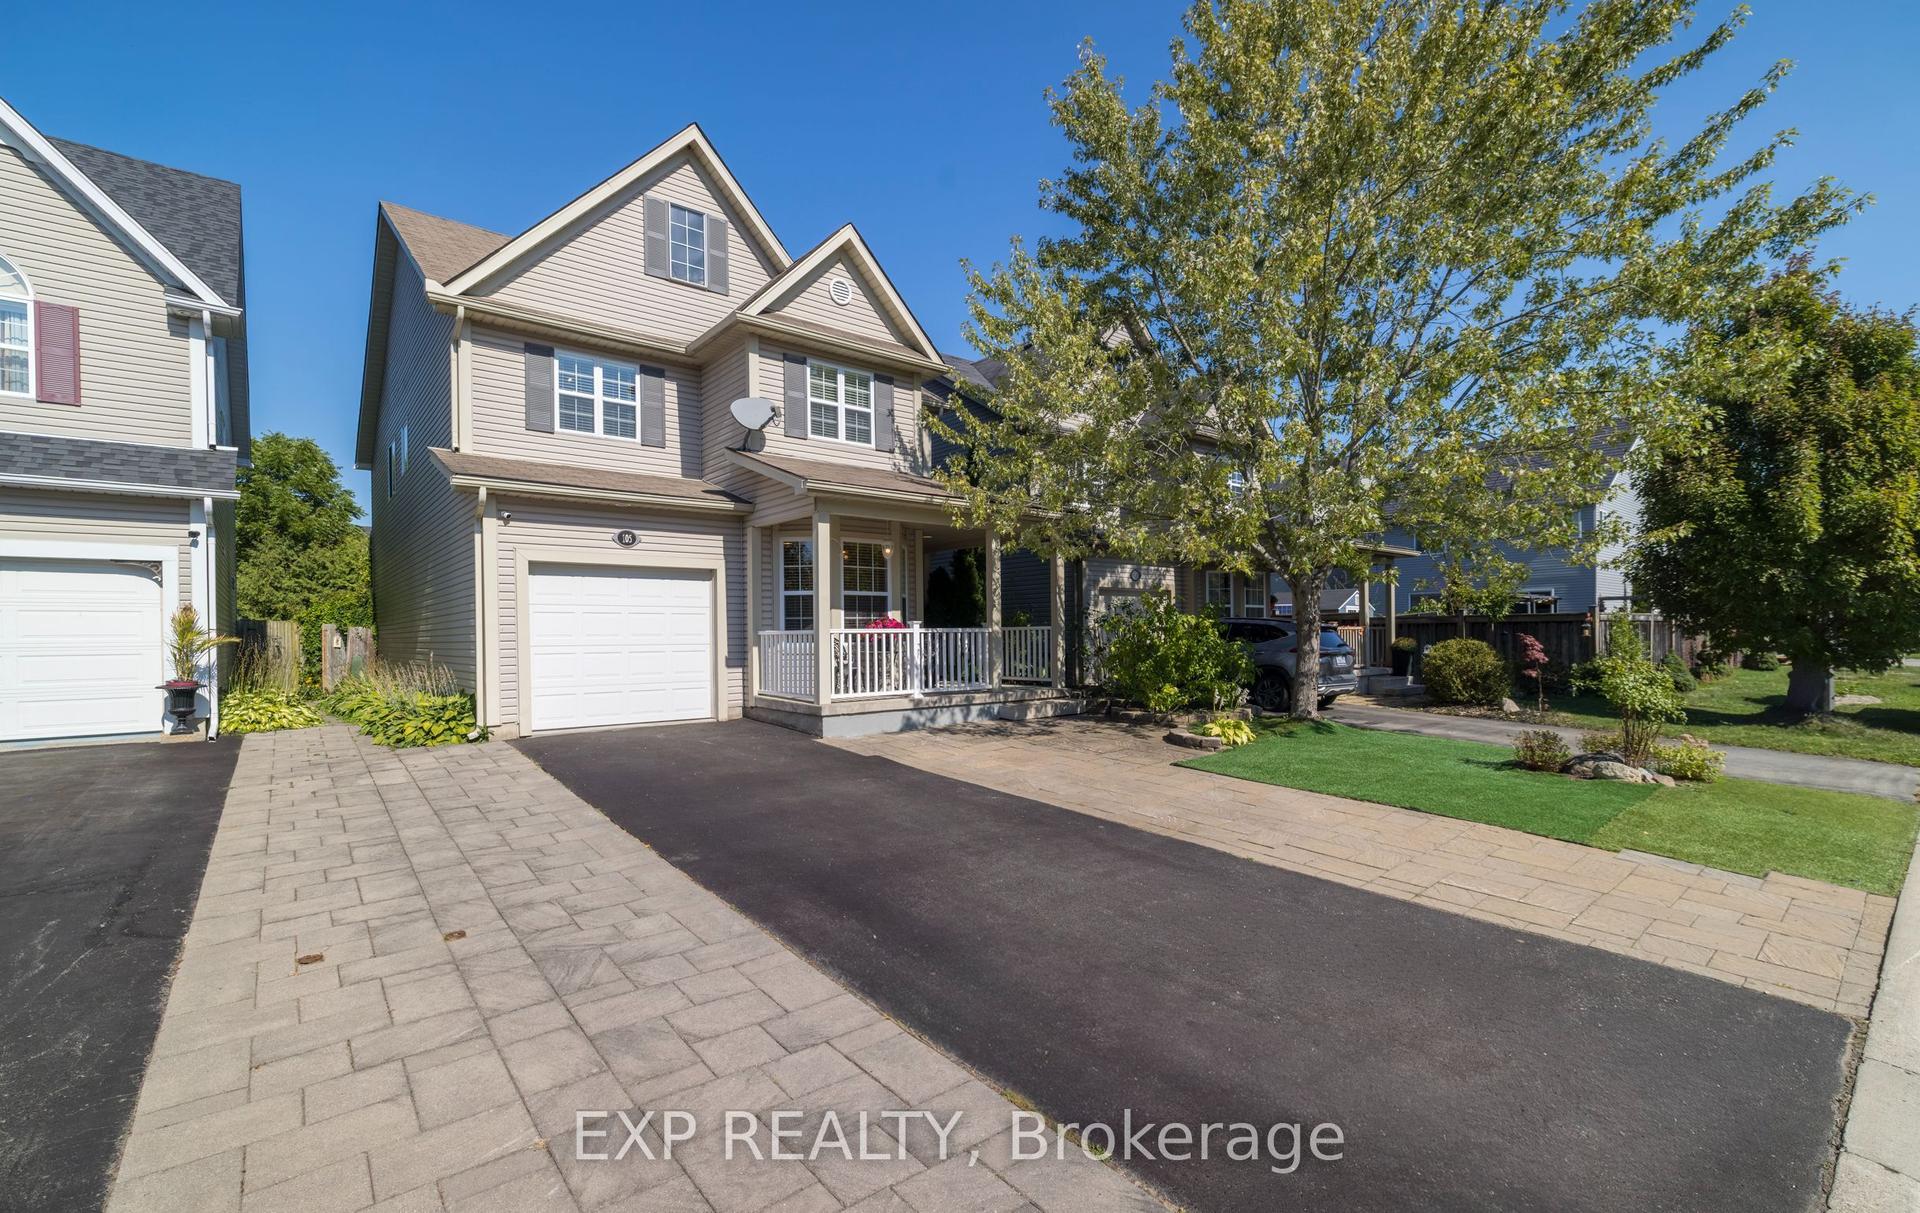
For Sale5 months ago
$929,900
Detached
est. $4,077/mo
105 Hampson Crescent, Rockwood
Guelph/Eramosa, ON
4 bd
4 ba
2,250
5
MLS# X12767224Exp Realty
WhatsApp Aman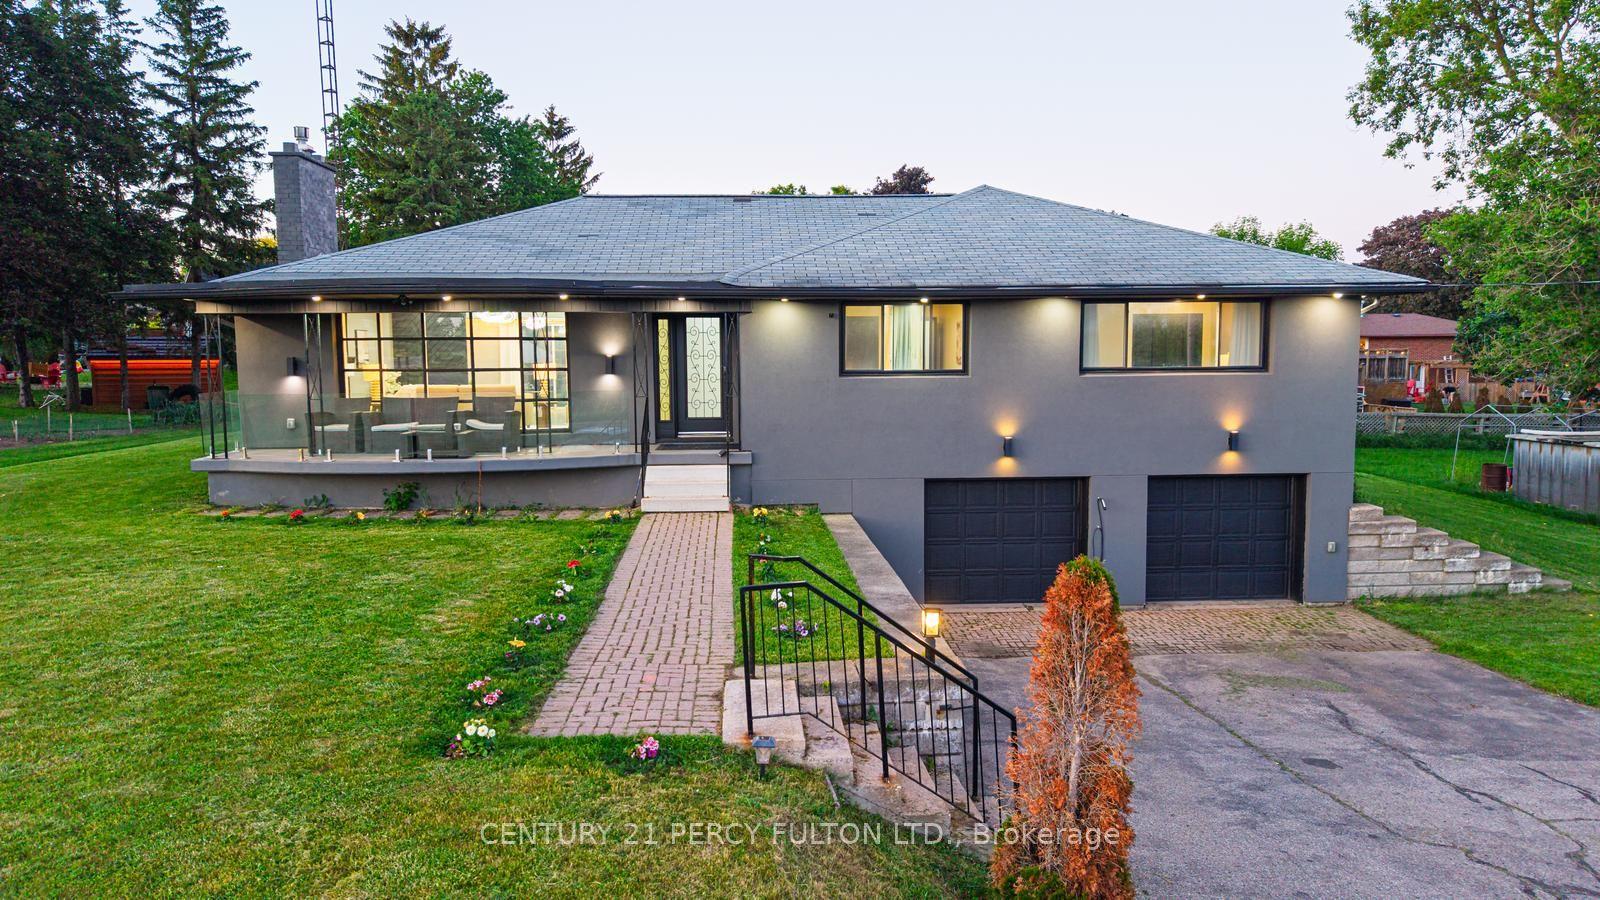
For Sale1 month ago
$1,099,000
Detached
est. $4,818/mo
5487 Highway 6 N/A, Rural Guelph/Eramosa East
Guelph/Eramosa, ON
3+1 bd
3 ba
1,750
8
MLS# X13434072Century 21 Percy Fulton Ltd.
WhatsApp Aman
