For Sale
Just Listed
Open House Sun 18–20
31 Browning Boulevard S
Macaulay, Bracebridge, ON
$975,000
3+1Bd
3Ba
2,250+sqft
9Parking
11.83 x 38.81 mlot
$433/sqft
DetachedMLS# X13560008Listed 2026-07-142 DOM
Cooling
Central Air
Basement
Unfinished
Just listed! New listings in Bracebridge often receive offers within the first week.
About this home
Discover a rare gem in the heart of beautiful Muskoka with this move-in-ready Mattamy home. This Tamarack model greets you with a charming double-sided front porch and an interior defined by 9ft ceilings, smooth finishes, as well with modern french doors leading to a private main-floor office/den. The heart of the home features a chef's kitchen and bathrooms all finished with elegant quartz countertops, while a practical mudroom with a walk-in closet keeping busy lives organized.The upper level offers 3 generous bedrooms plus a versatile loft, providing ample space for family and guests. For the hobbyist, the 3 car garage including the extension for a workshop and a rare drive-through door to the backyard, complemented by an extended driveway. Your private outdoor oasis awaits ..on the brand-new back deck, pool size yard , featuring a premium hot tub perfect for starlit Muskoka evenings. This sophisticated retreat perfectly blends modern luxury with cottage-country charm.
PoolGarage
Rooms
Main Floor
| Mud Room | 2.02 × 2.52 m | B/I Shelves Walk-In Closet(s) |
| Dining Room | 3.58 × 3.80 m | Large Window Open Concept Overlooks Frontyard |
| Breakfast | 6.93 × 3.80 m | Open Concept Overlooks Backyard W/O To Patio |
| Kitchen | 6.92 × 3.80 m | Backsplash Quartz Counter Combined w/Br |
| Den | 2.89 × 3.36 m | Double Doors Glass Doors Overlooks Frontyard |
| Great Room | 5.20 × 6.00 m | Gas Fireplace Large Window Overlooks Backyard |
Second Floor
| Primary Bedroom | 4.03 × 4.67 m | 5 Pc Ensuite Walk-In Closet(s) Overlooks Backyard |
| Bedroom 2 | 4.85 × 3.33 m | Closet Overlooks Backyard Casement Windows |
| Bedroom 3 | 4.46 × 3.79 m | Closet Overlooks Frontyard Casement Windows |
Upper
| Loft | 4.44 × 3.79 m | Open Concept Overlooks Frontyard Casement Windows |
Features
- Auto Garage Door Remote
- Carpet Free
- Unfinished
- Central Air
- 2-Storey
Financials
Annual Taxes
$7,194.69
Estimated Rental Income
Entire property$3,200 – $4,800/mo
Rental yield3.9% – 5.9%
*Estimates based on comparable rentals in the area. Actual income may vary.
Market Data — Bracebridge
Days on market2 days
Buyer's MarketSeller's Market
Based on active listings in Bracebridge. Data updates daily.
Our estimate for this home
Estimated range
$1.26M – $1.47M
Mid-point $1.36M · ~$606/sqft
How this listing compares
$1.26MList · $975K$1.47M
High confidence·Based on 16786 gta-wide comparables
Estimated range is generated automatically from active comparables and is for informational purposes only. Not an appraisal — contact Aman for a full comparative market analysis that factors in condition, renovations, and positioning.
Getting around
How walkable, bikeable, and transit-friendly this neighbourhood is.
64
/ 100
Walk Score
Somewhat Walkable
39
/ 100
Transit Score
Some Transit
48
/ 100
Bike Score
Somewhat Bikeable
Scores are estimates based on neighbourhood data and are for informational purposes only.
MLS® data courtesy of the Toronto Regional Real Estate Board (TRREB).
The information provided herein must only be used by consumers that have a bona fide interest in the purchase, sale, or lease of real estate and may not be used for any commercial purpose or any other purpose. Listing information is deemed reliable but is not guaranteed accurate by the Toronto Regional Real Estate Board, the listing brokerage, or this website. The trademarks REALTOR®, REALTORS® and the REALTOR® logo are controlled by The Canadian Real Estate Association (CREA) and identify real estate professionals who are members of CREA. MLS®, Multiple Listing Service®, and the associated logos are owned by CREA. Not intended to solicit properties currently listed for sale or buyers under contract.
You may also like
More homes in Bracebridge
Hand-picked listings with a similar price range and style.
For Sale8 days ago
$899,900
Detached
est. $3,945/mo
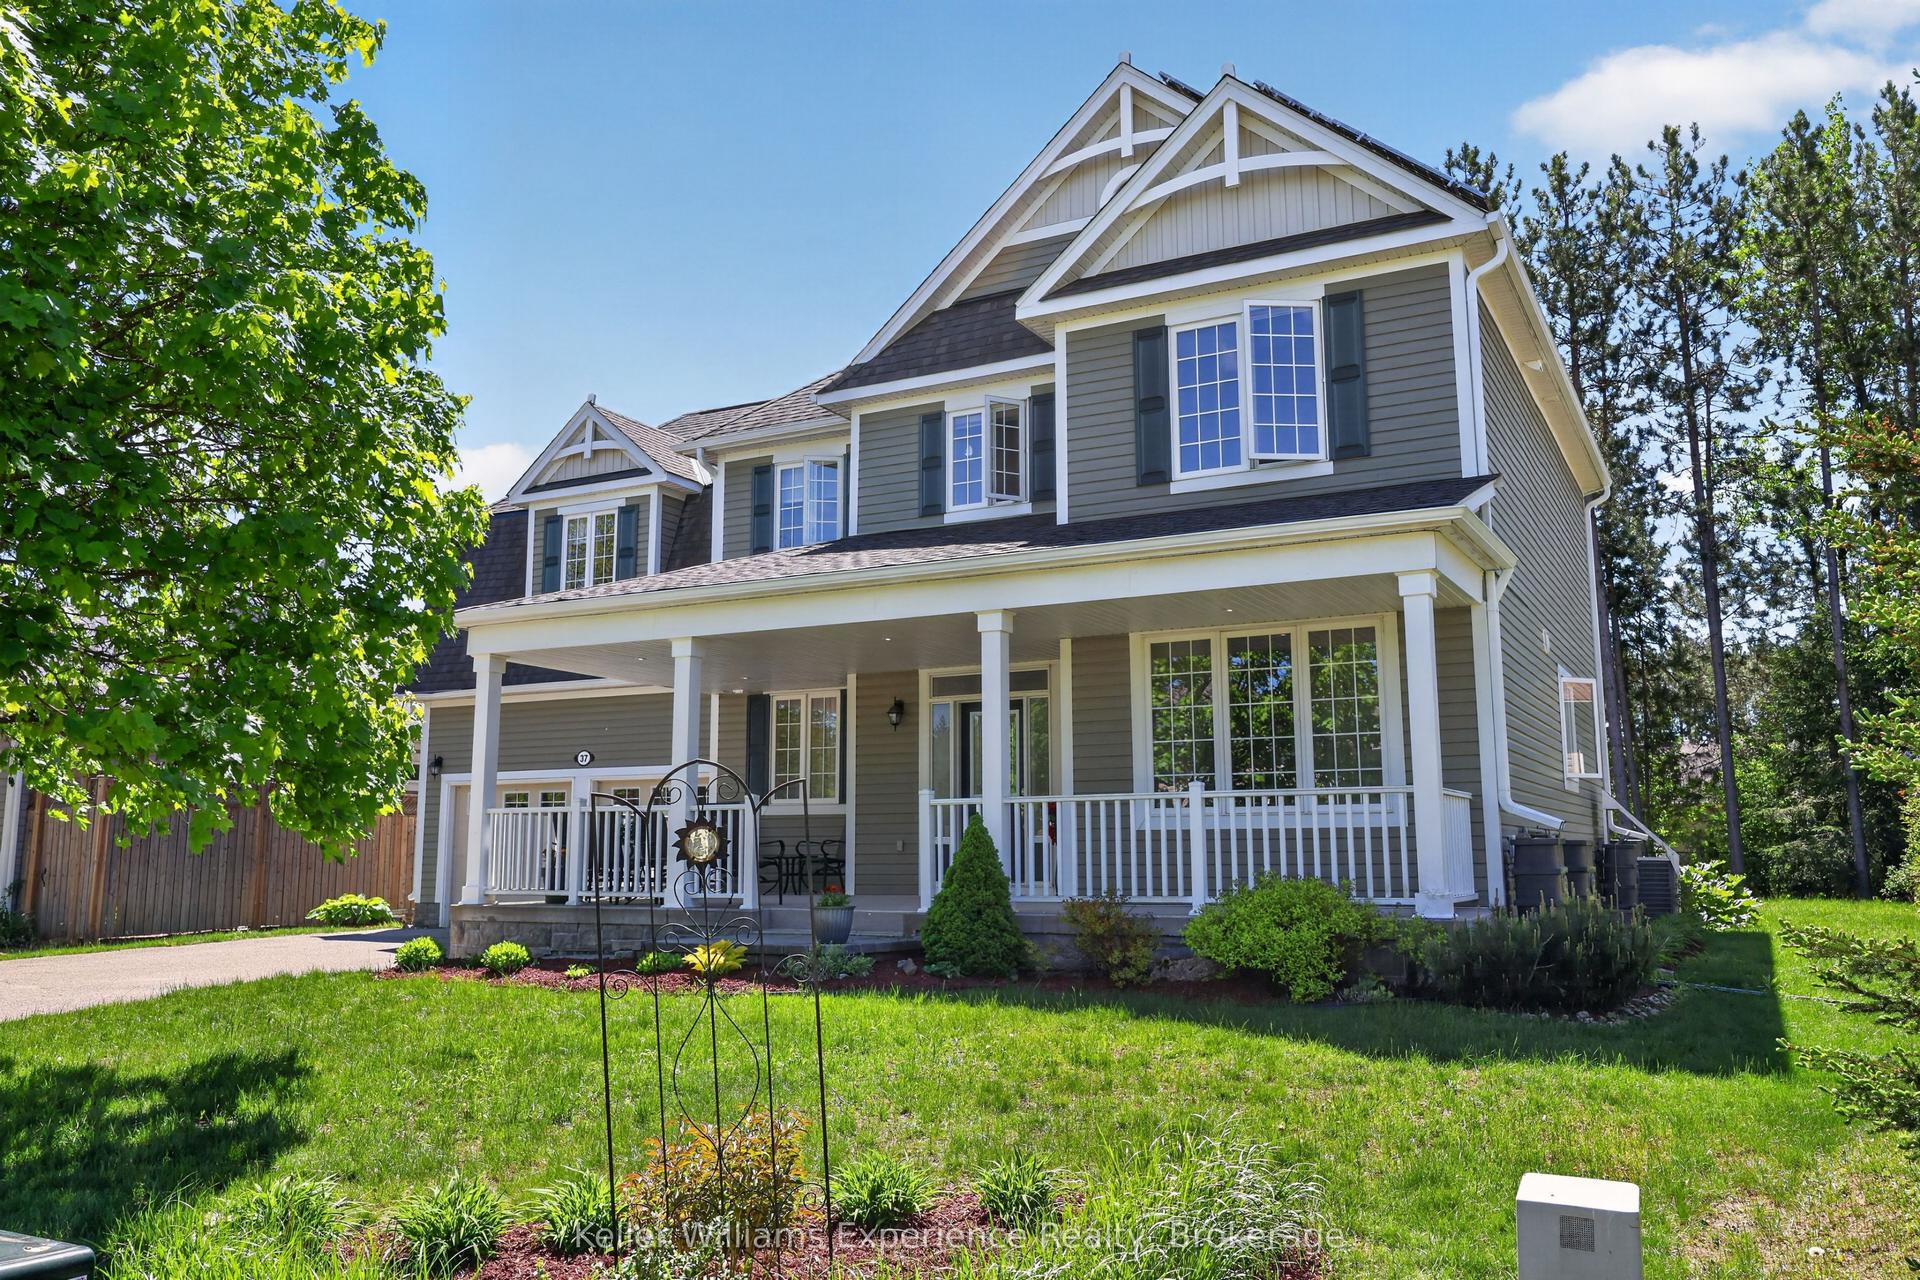
37 Fieldstream Chase, Macaulay
Bracebridge, ON
4 bd
3 ba
2,250
6
MLS# X13542910Keller Williams Experience Realty
WhatsApp Aman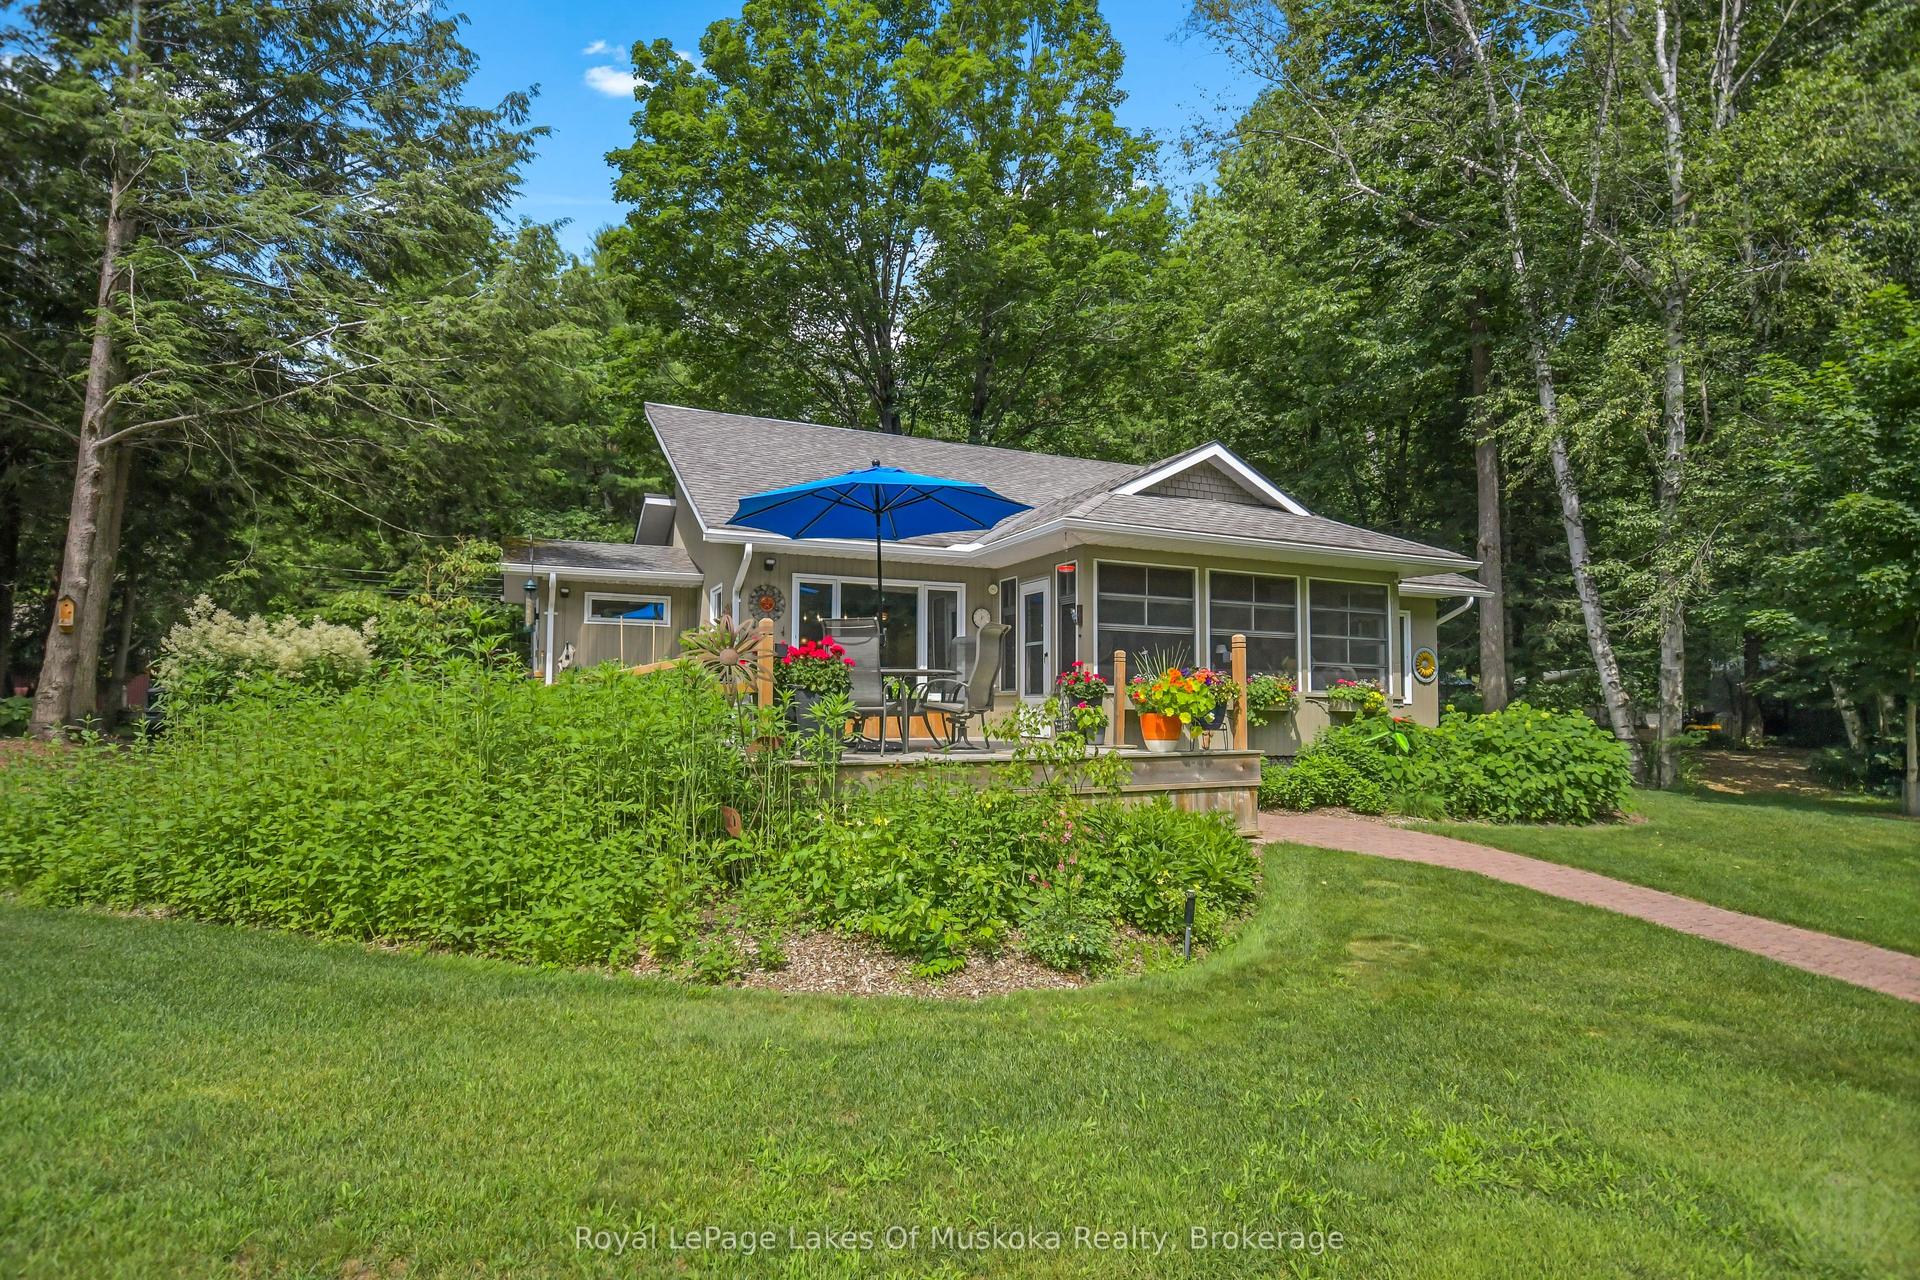
For Sale20 h ago
$1,049,500
Detached
est. $4,601/mo
15 Summer Lane, Draper
Bracebridge, ON
3 bd
3 ba
1,750
4
MLS# X13571342Royal LePage Lakes Of Muskoka Rea…
WhatsApp Aman