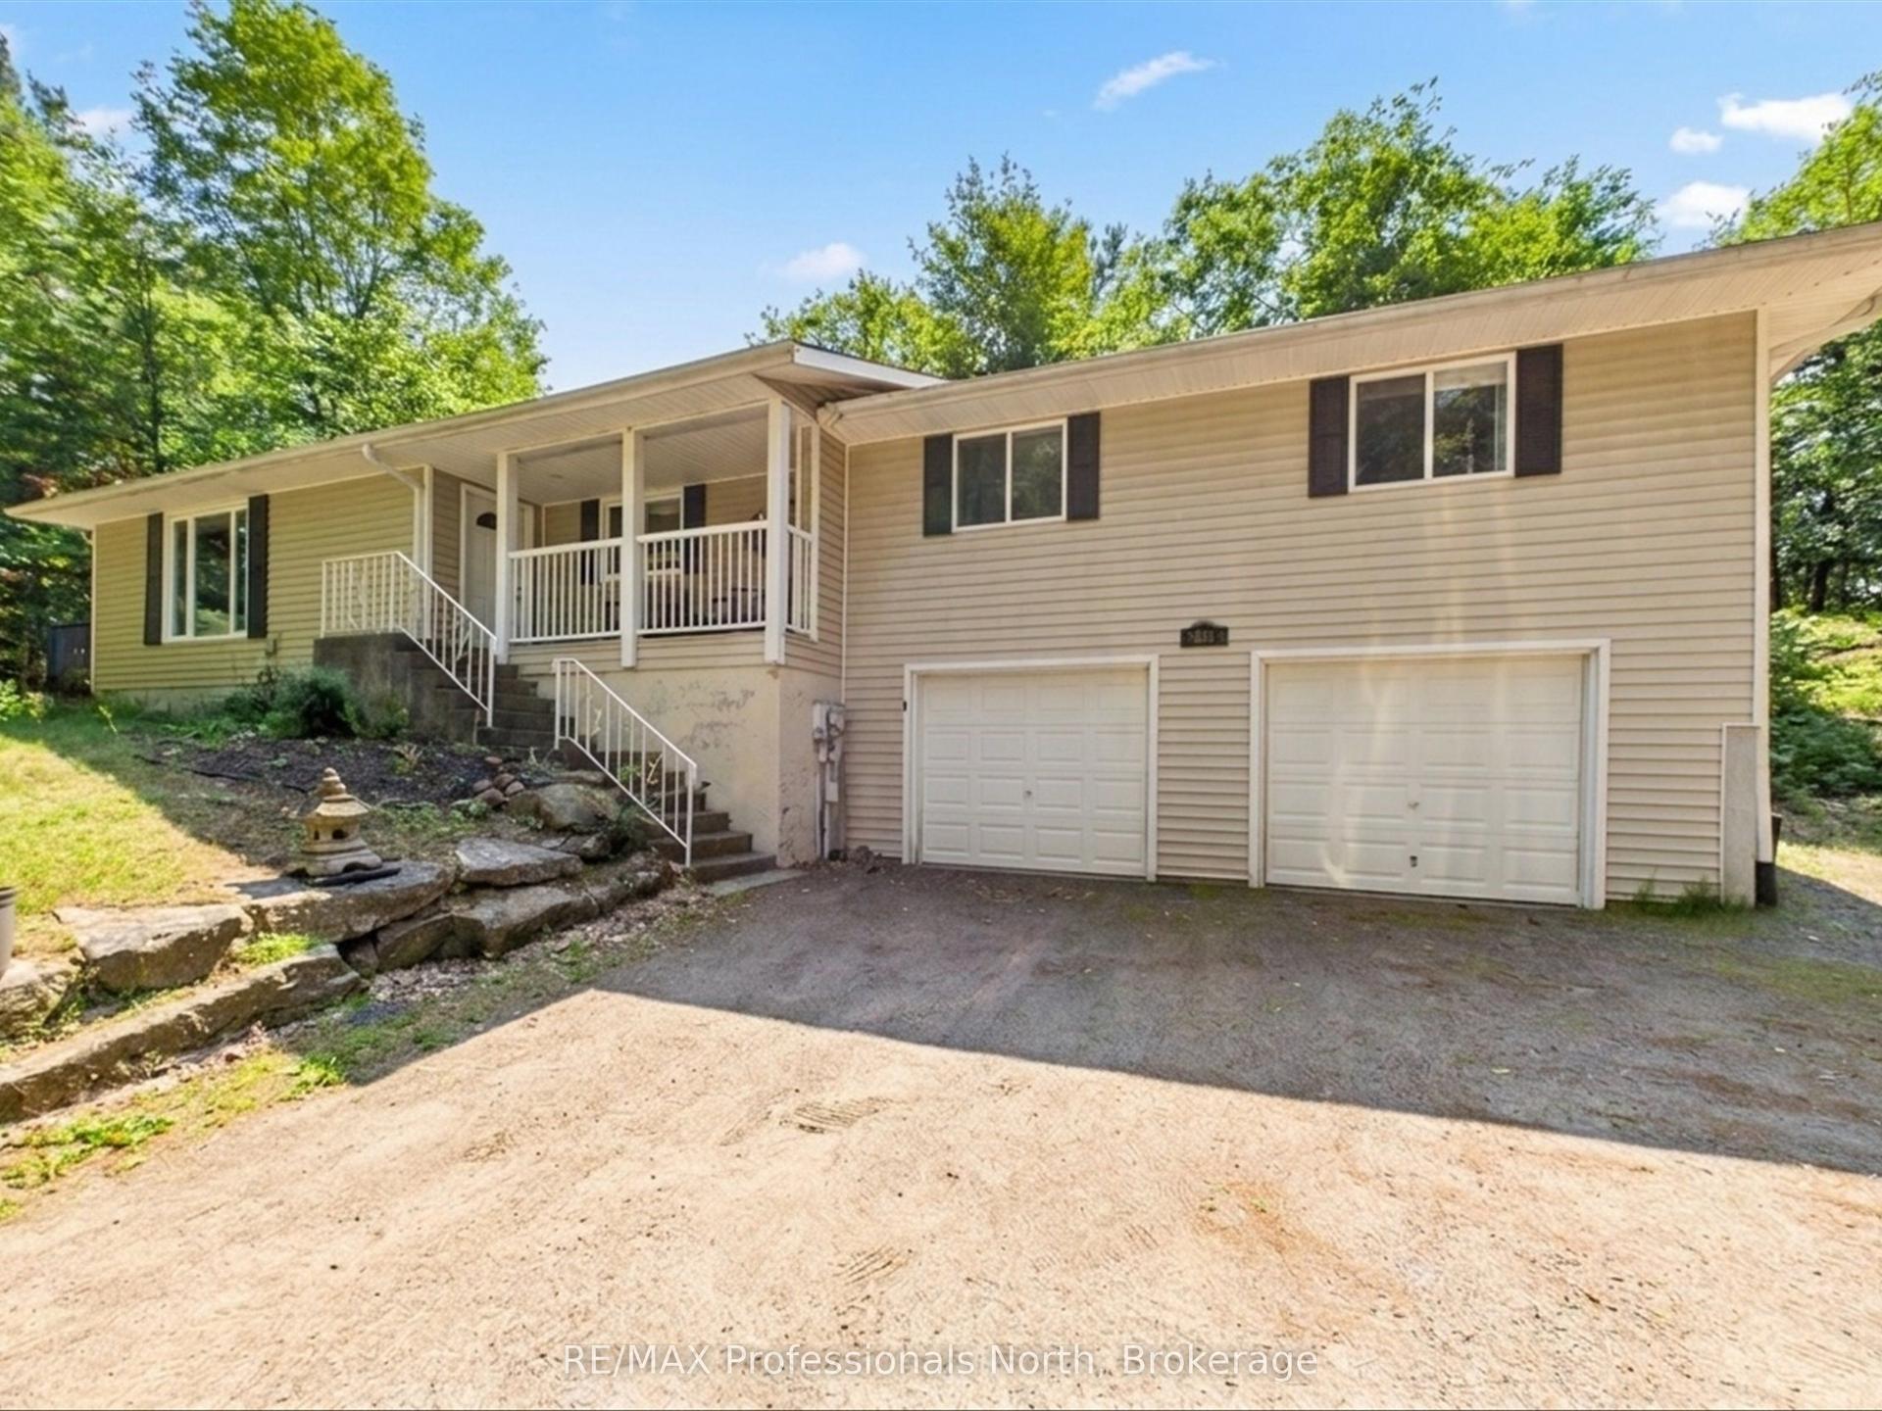
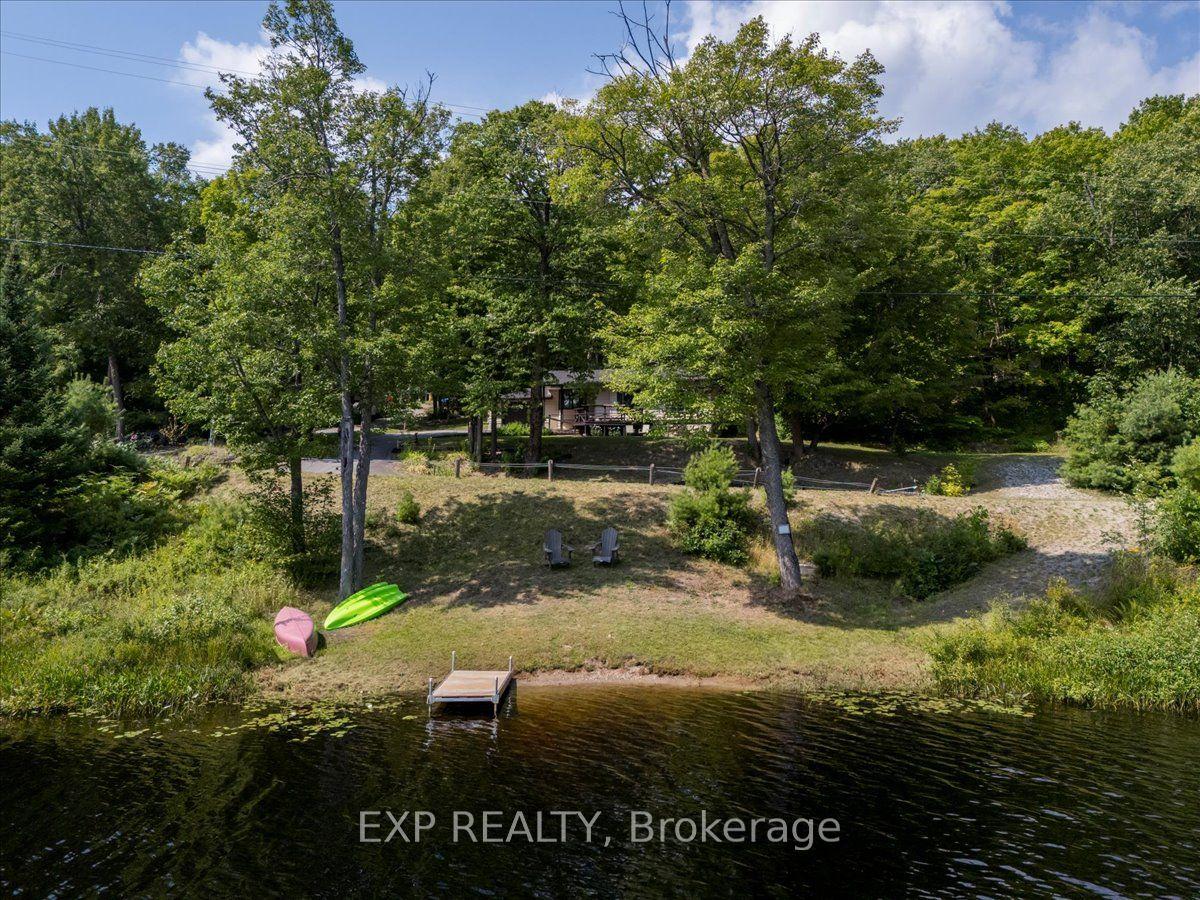
For Sale
Just Listed
Open House Sat 17–19
37 Fieldstream Chase
Macaulay, Bracebridge, ON
$899,900
4Bd
3Ba
2,250+sqft
6Parking
20 x 36 mlot
$400/sqft
DetachedMLS# X13542910Listed 2026-07-097 DOM
Cooling
Air Exchanger
Basement
Partially Finished
About this home
FAMILY HOME with bonus SOLAR INCOME! -- OPEN HOUSE SATURDAY JULY 18th 1pm-3pm. Welcome to 37 Fieldstream Chase, WATCH THE VIDEO AND SEE FLOORPLANS!! . This is a meticulously maintained and energy-efficient home designed for ultimate comfort and peace of mind. 4 bedrooms, 2.5 bathrooms, loaded with features and upgrades this is a MUST SEE!! Solar panel 'micro-fit' system provides passive income, over $7000 per year! The open interior showcases 9ft ceilings, gas fireplace, beautiful red oak floors, a chef's kitchen with an induction stove (gas ready), and motorized insulating blinds. Extensive mechanical upgrades include a whole-home Generac backup generator, a dual sump pump system, a high-efficiency furnace with a heat pump, tankless (on demand) hot water, and a robust 200-amp service, home alarm system. Enjoy a spacious extended two-car garage, basement workshop, a massive upstairs bonus room with wall-to-wall storage, and a basement plumbed, exhaust fan in for a future bathroom! The exterior shines with premium stonework, newer eavestroughs, architectural shingles, and smart TAPO-controlled lighting. Relax in the backyard oasis featuring a patio, raised beds, and perennial cherry and rhubarb bushes. An exceptional, turn-key property that truly checks every box! Located close to the Sportsplex, High School, Performing Arts Theatre in one of Bracebridge's most popular neighborhoods. Extended double attached garage w/drive out back door. The partially finished bsmt has tons of storage, a cold room, rec-room, rough-in for another bathroom, 200 amp panel, It is rare to find this home model with this many features anywhere in Muskoka!
GarageFireplaceSolar
Rooms
Main Floor
| Foyer | 4.10 × 4.06 m | |
| Living Room | 5.99 × 4.11 m | |
| Dining Room | 3.63 × 3.65 m | |
| Kitchen | 3.63 × 3.75 m | |
| Breakfast | 3.62 × 2.97 m | |
| Bathroom | 1.83 × 0.76 m | 2 Pc Bath |
Second Floor
| Bedroom | 6.42 × 6.34 m | |
| Bedroom | 3.37 × 4.12 m | |
| Bedroom | 3.63 × 3.30 m | |
| Primary Bedroom | 3.63 × 4.85 m | Walk-In Closet(s) |
| Bathroom | 2.60 × 1.80 m | 4 Pc Bath |
| Bathroom | 2.53 × 2.98 m | 4 Pc Ensuite Soaking Tub |
Basement
| Recreation | 7.19 × 4.92 m | |
| Utility Room | 3.58 × 3.52 m |
Features
- Solar Owned
- Generator - Full
- Air Exchanger
- Sump Pump
- Full
- Partially Finished
- Central Air
- 2-Storey
Financials
Annual Taxes
$6,586
Estimated Rental Income
Entire property$4,000 – $6,500/mo
Basement apartment$1,800 – $2,500/mo
Rental yield5.3% – 8.7%
*Estimates based on comparable rentals in the area. Actual income may vary.
Market Data — Bracebridge
Days on market7 days
Buyer's MarketSeller's Market
Based on active listings in Bracebridge. Data updates daily.
Our estimate for this home
Estimated range
$1.26M – $1.46M
Mid-point $1.36M · ~$606/sqft
How this listing compares
$1.26MList · $900K$1.46M
High confidence·Based on 16818 gta-wide comparables
Estimated range is generated automatically from active comparables and is for informational purposes only. Not an appraisal — contact Aman for a full comparative market analysis that factors in condition, renovations, and positioning.
Getting around
How walkable, bikeable, and transit-friendly this neighbourhood is.
54
/ 100
Walk Score
Somewhat Walkable
45
/ 100
Transit Score
Some Transit
50
/ 100
Bike Score
Bikeable
Scores are estimates based on neighbourhood data and are for informational purposes only.
MLS® data courtesy of the Toronto Regional Real Estate Board (TRREB).
The information provided herein must only be used by consumers that have a bona fide interest in the purchase, sale, or lease of real estate and may not be used for any commercial purpose or any other purpose. Listing information is deemed reliable but is not guaranteed accurate by the Toronto Regional Real Estate Board, the listing brokerage, or this website. The trademarks REALTOR®, REALTORS® and the REALTOR® logo are controlled by The Canadian Real Estate Association (CREA) and identify real estate professionals who are members of CREA. MLS®, Multiple Listing Service®, and the associated logos are owned by CREA. Not intended to solicit properties currently listed for sale or buyers under contract.
You may also like
More homes in Bracebridge
Hand-picked listings with a similar price range and style.
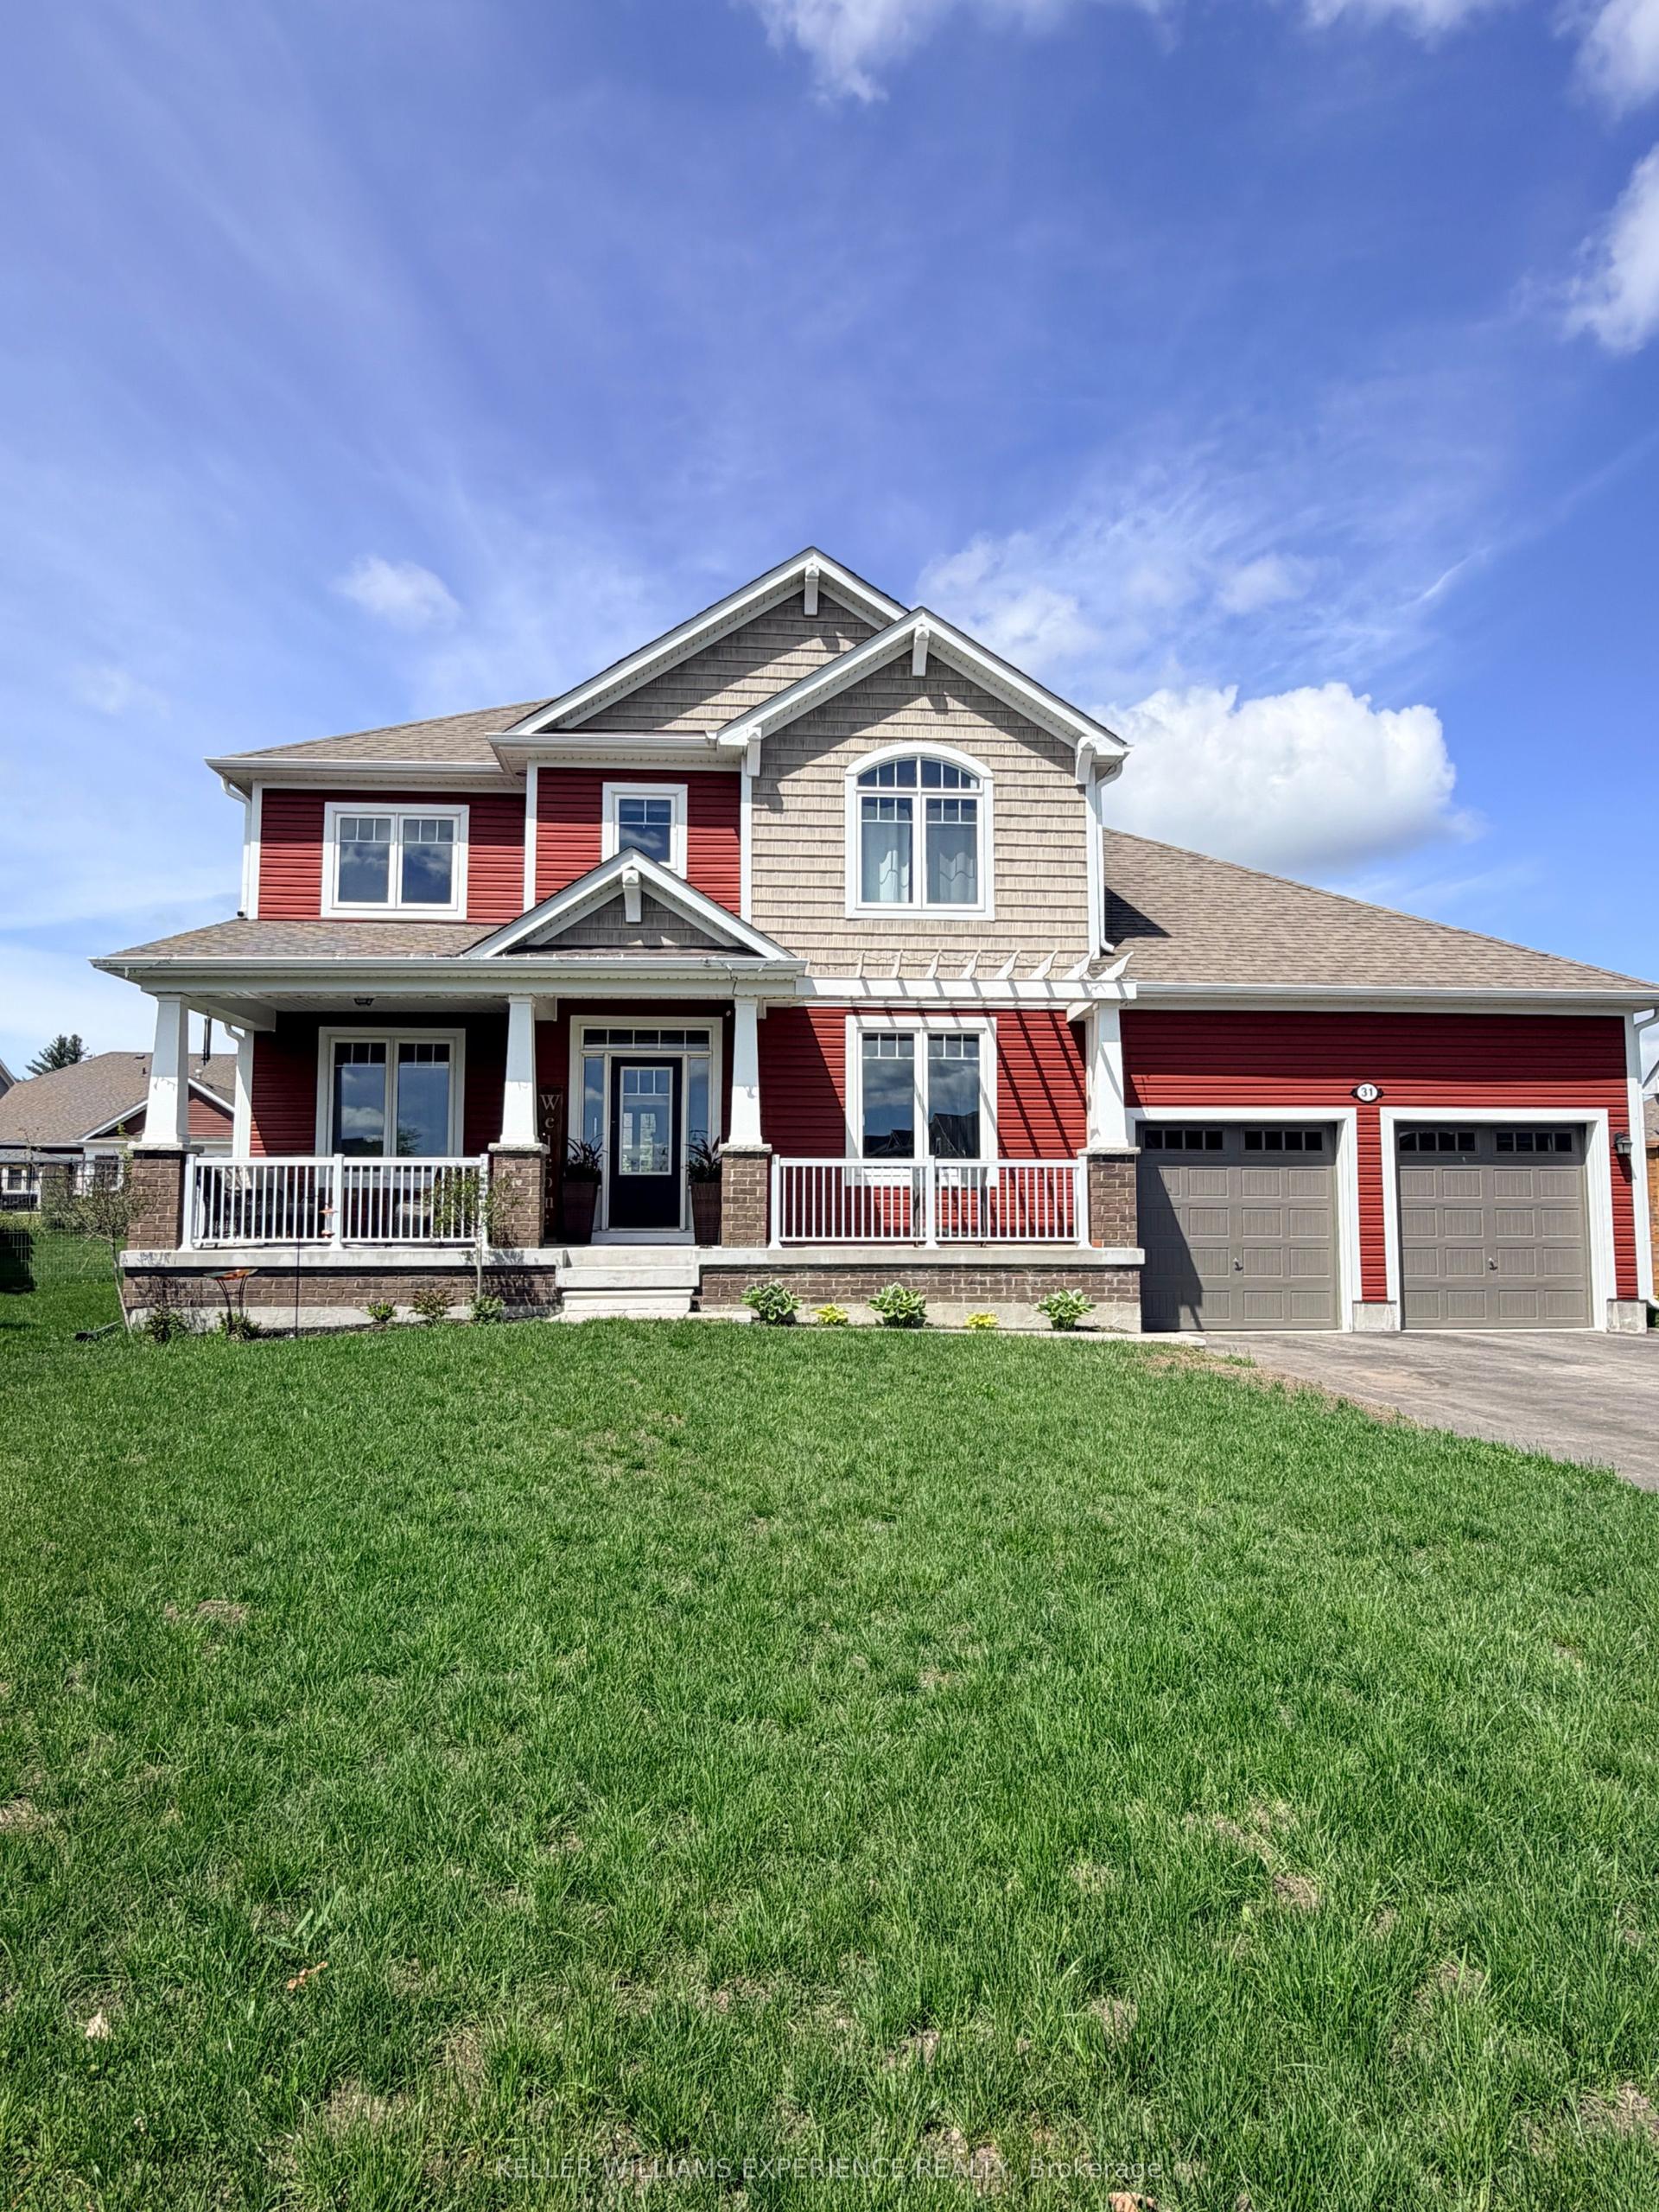
For Sale3 days ago
$975,000
Detached
est. $4,274/mo
31 Browning Boulevard S, Macaulay
Bracebridge, ON
3+1 bd
3 ba
2,250
9
MLS# X13560008Keller Williams Experience Realty
WhatsApp Aman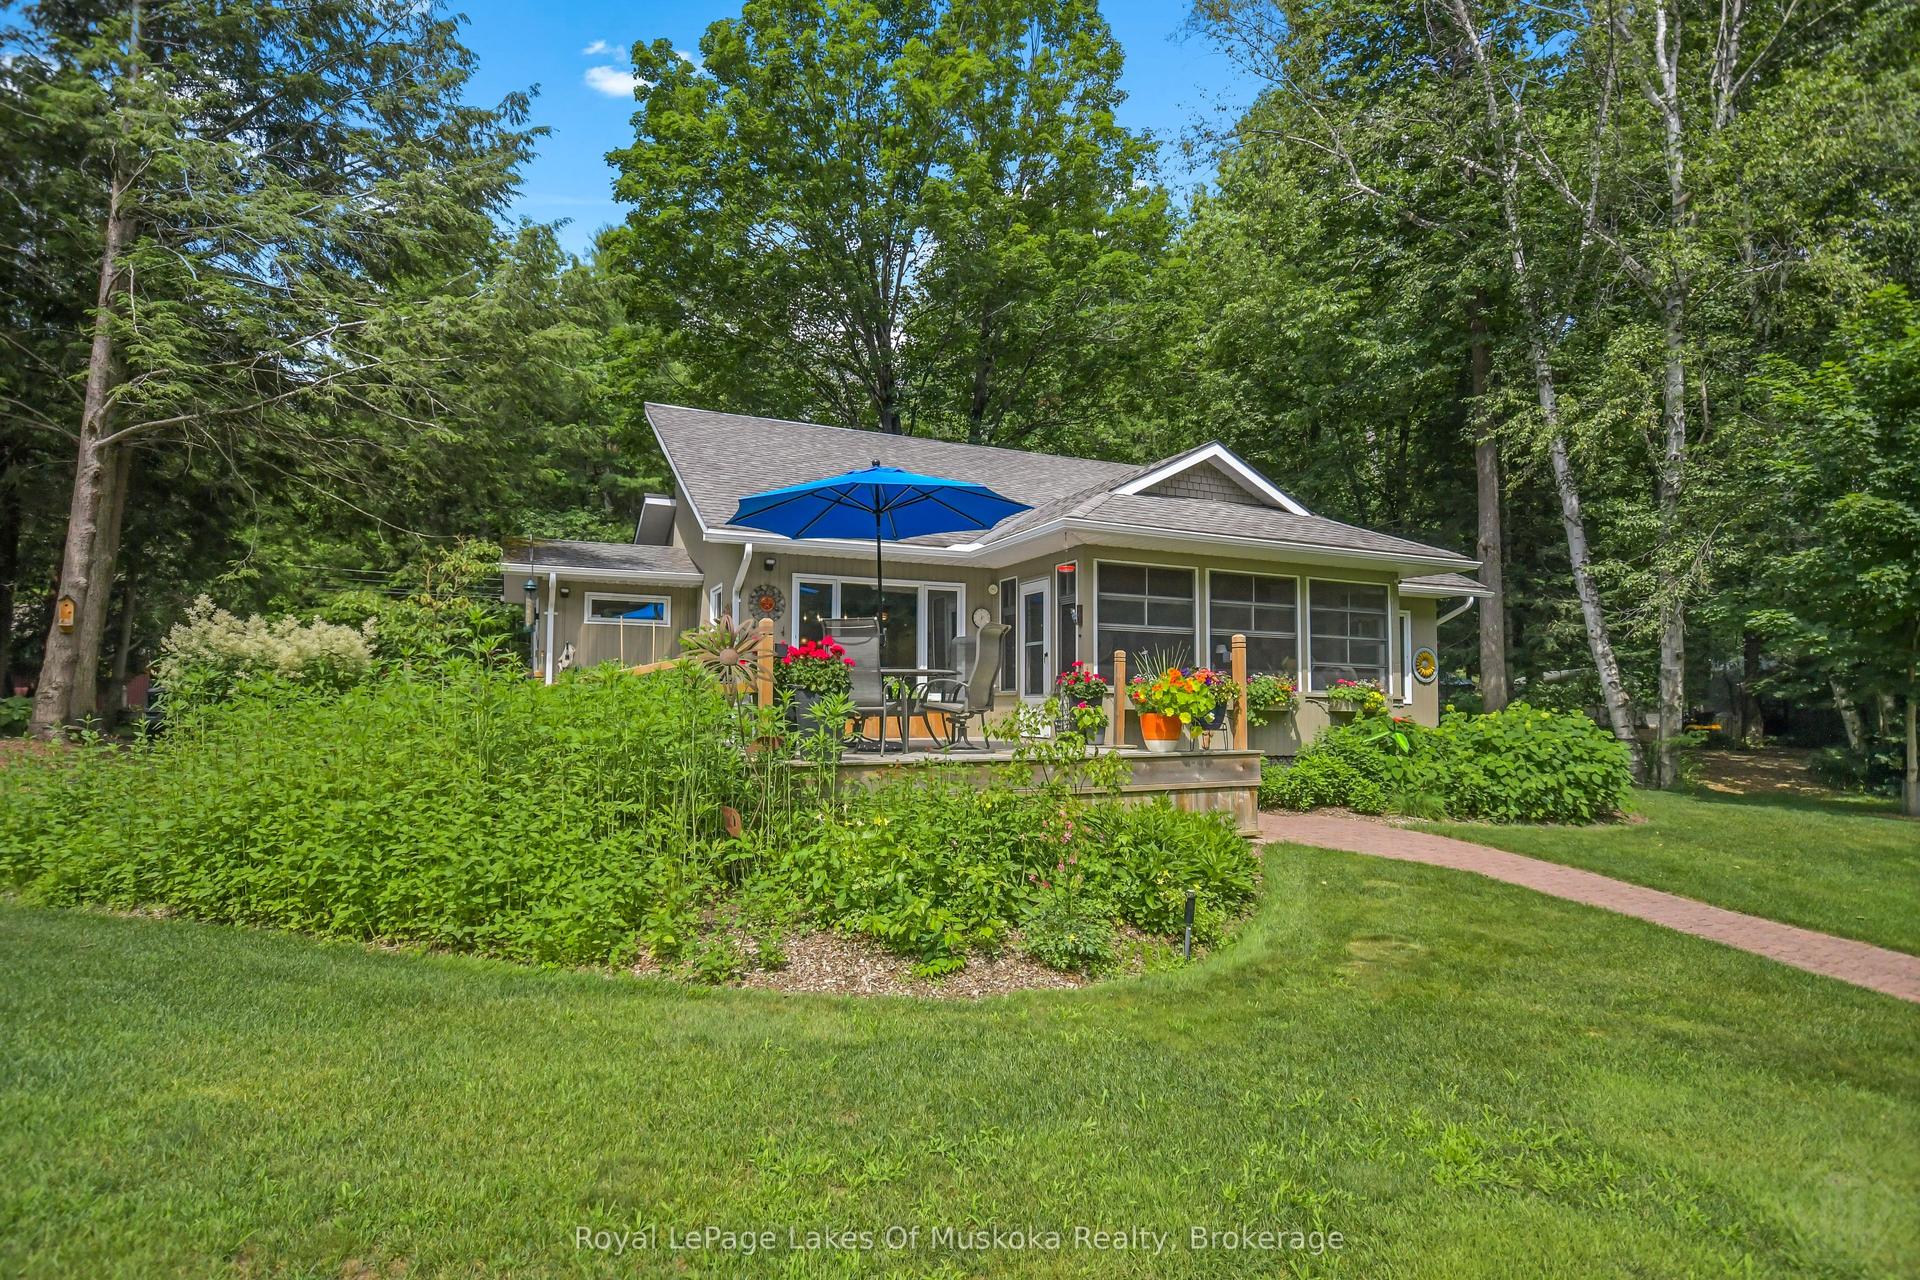
For Sale21 h ago
$1,049,500
Detached
est. $4,601/mo
15 Summer Lane, Draper
Bracebridge, ON
3 bd
3 ba
1,750
4
MLS# X13571342Royal LePage Lakes Of Muskoka Rea…
WhatsApp Aman