For Sale
5 Warren Crescent
St. Thomas, St. Thomas, ON
$589,900
3Bd
2Ba
900+sqft
1Parking
60 x 115 ftlot
$655/sqft
DetachedMLS# X13560572Listed 2026-07-1446 DOM
Heating
Water Heater
Cooling
Central Air
On the market for 46 days — longer than average. The seller may be open to negotiation.
About this home
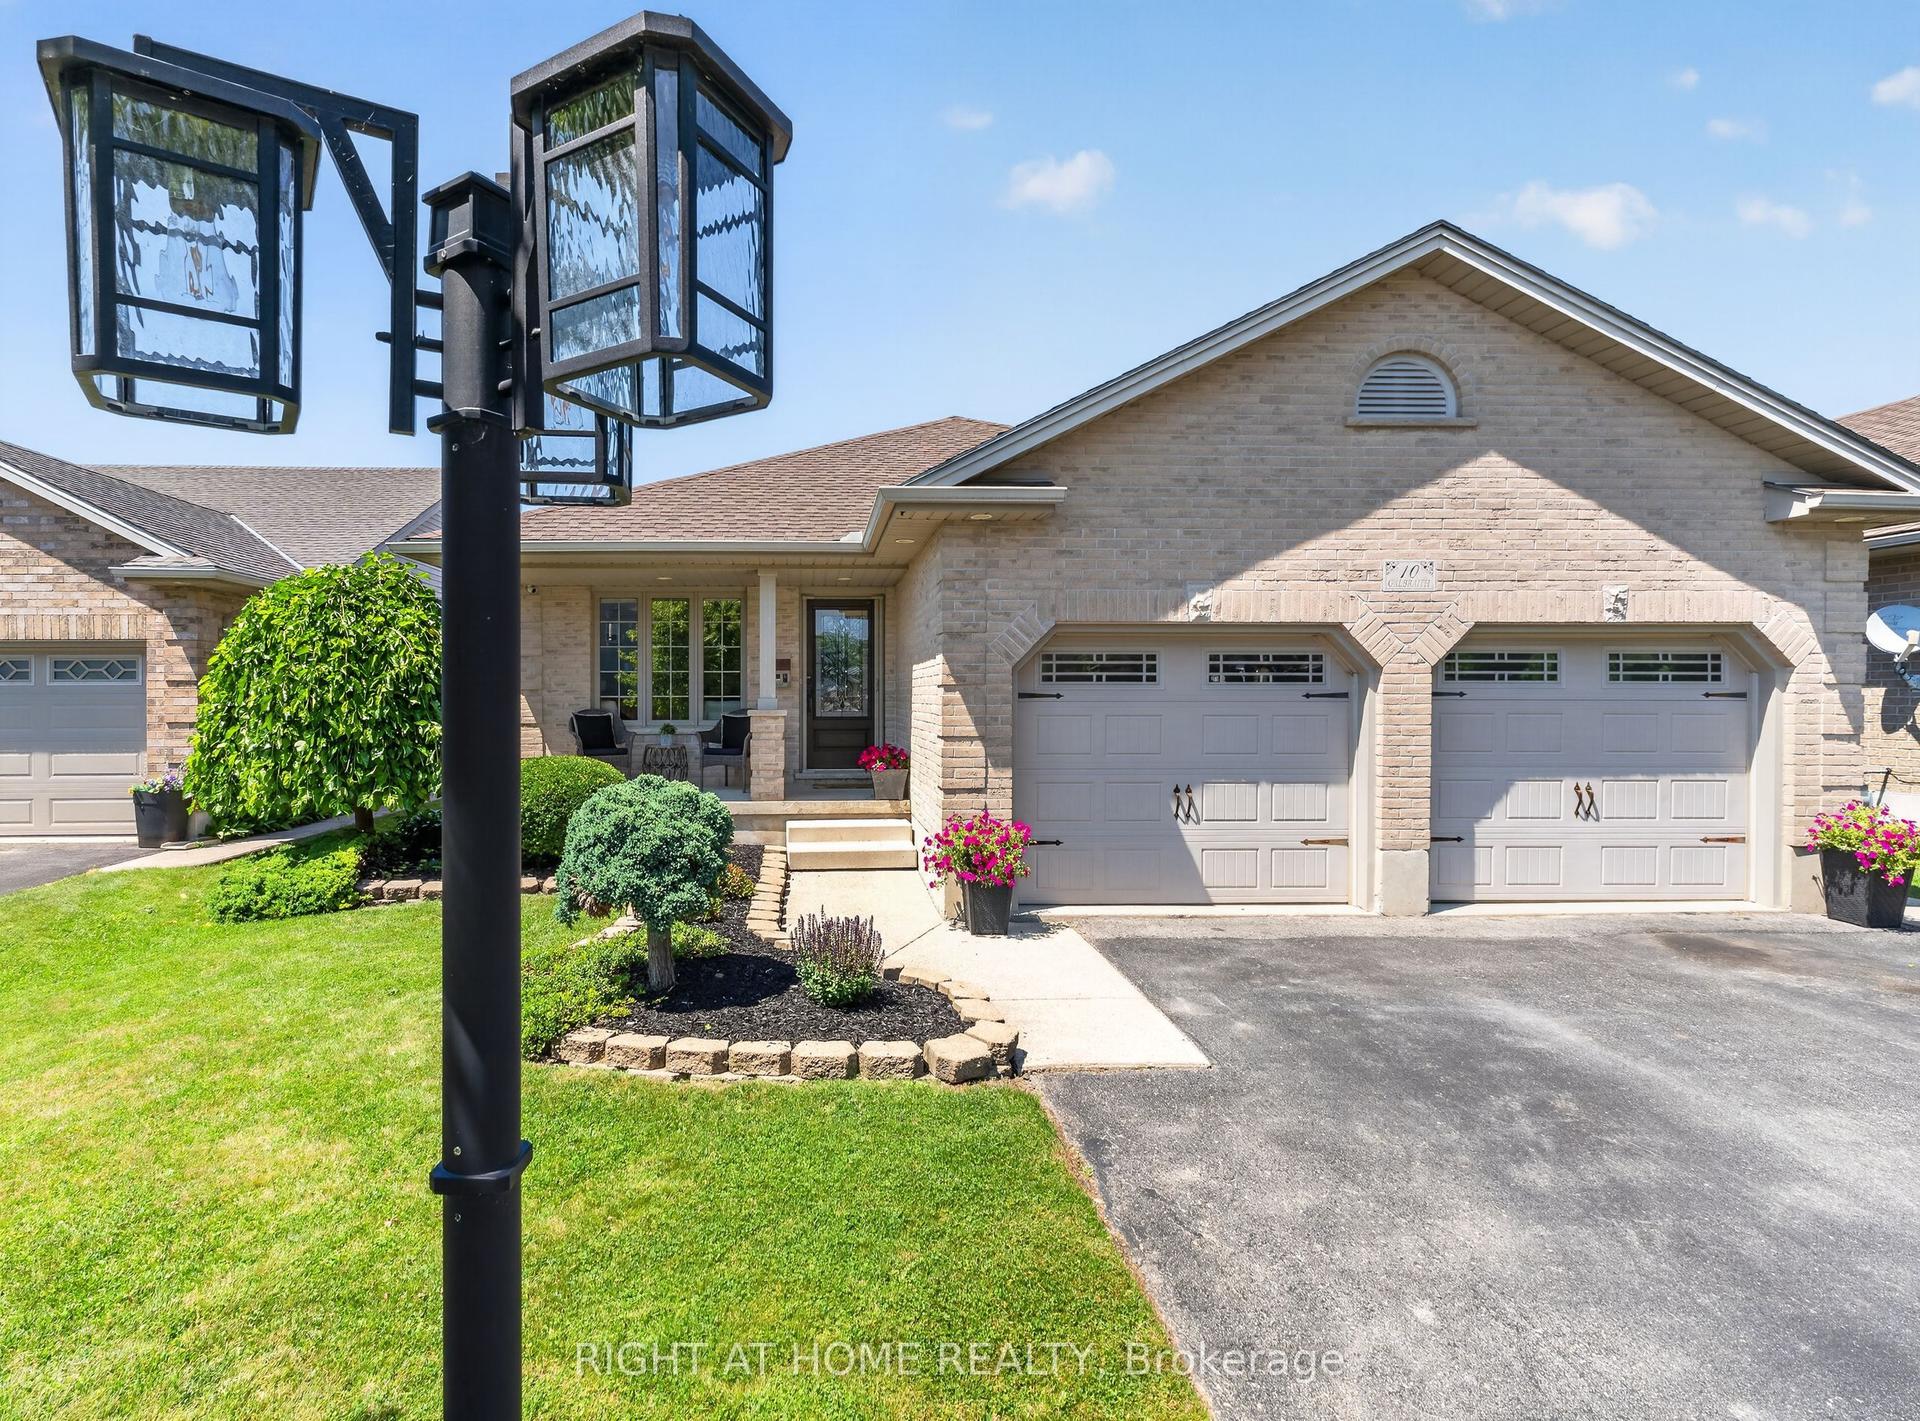
Welcome home to this charming brick side split, perfectly situated on a beautiful ravine lot, backing onto a park. This gorgeous property offers privacy and picturesque views. With three spacious bedrooms, two bathrooms, and an attached garage, this home provides the ideal blend of comfort, functionality, and natural beauty.The multi-level layout offers generous living spaces for both everyday living and entertaining, while the large windows fill the home with natural light and showcase the peaceful backyard setting, making this the perfect family home. Step outside to enjoy the tranquility of your own backyard retreat, where the ravine setting creates a private oasis perfect for relaxing, entertaining, or simply enjoying nature. Whether you're raising a family, downsizing to a manageable home, or searching for a property in a sought-after setting, this well-maintained brick side split offers endless potential in a location you'll love.
GarageRavine
Rooms
Main Floor
| Dining Room | 2.91 × 2.39 m | |
| Kitchen | 2.79 × 3.84 m | |
| Living Room | 3.32 × 4.38 m |
Upper
| Bathroom | 2.90 × 1.52 m | 4 Pc Bath |
| Primary Bedroom | 4.08 × 3.26 m | |
| Bedroom | 4.08 × 2.44 m | |
| Bedroom 2 | 2.90 × 3.13 m |
Lower
| Recreation | 6.34 × 5.78 m | Gas Fireplace |
| Other | 2.45 × 4.55 m |
Basement
| Bathroom | 2.62 × 1.80 m | 3 Pc Bath |
| Utility Room | 2.25 × 3.51 m | |
| Utility Room | 6.19 × 4.11 m |
Features
- Water Heater
- Full
- Central Air
- Sidesplit
Financials
Annual Taxes
$3,358
Estimated Rental Income
Entire property$3,200 – $4,800/mo
Basement apartment$1,800 – $2,500/mo
Rental yield6.5% – 9.8%
*Estimates based on comparable rentals in the area. Actual income may vary.
Market Data — St. Thomas
Days on market46 days
Buyer's MarketSeller's Market
Based on active listings in St. Thomas. Data updates daily.
Getting around
How walkable, bikeable, and transit-friendly this neighbourhood is.
64
/ 100
Walk Score
Somewhat Walkable
41
/ 100
Transit Score
Some Transit
50
/ 100
Bike Score
Bikeable
Scores are estimates based on neighbourhood data and are for informational purposes only.
MLS® data courtesy of the Toronto Regional Real Estate Board (TRREB).
The information provided herein must only be used by consumers that have a bona fide interest in the purchase, sale, or lease of real estate and may not be used for any commercial purpose or any other purpose. Listing information is deemed reliable but is not guaranteed accurate by the Toronto Regional Real Estate Board, the listing brokerage, or this website. The trademarks REALTOR®, REALTORS® and the REALTOR® logo are controlled by The Canadian Real Estate Association (CREA) and identify real estate professionals who are members of CREA. MLS®, Multiple Listing Service®, and the associated logos are owned by CREA. Not intended to solicit properties currently listed for sale or buyers under contract.
You may also like
More homes in St. Thomas
Hand-picked listings with a similar price range and style.
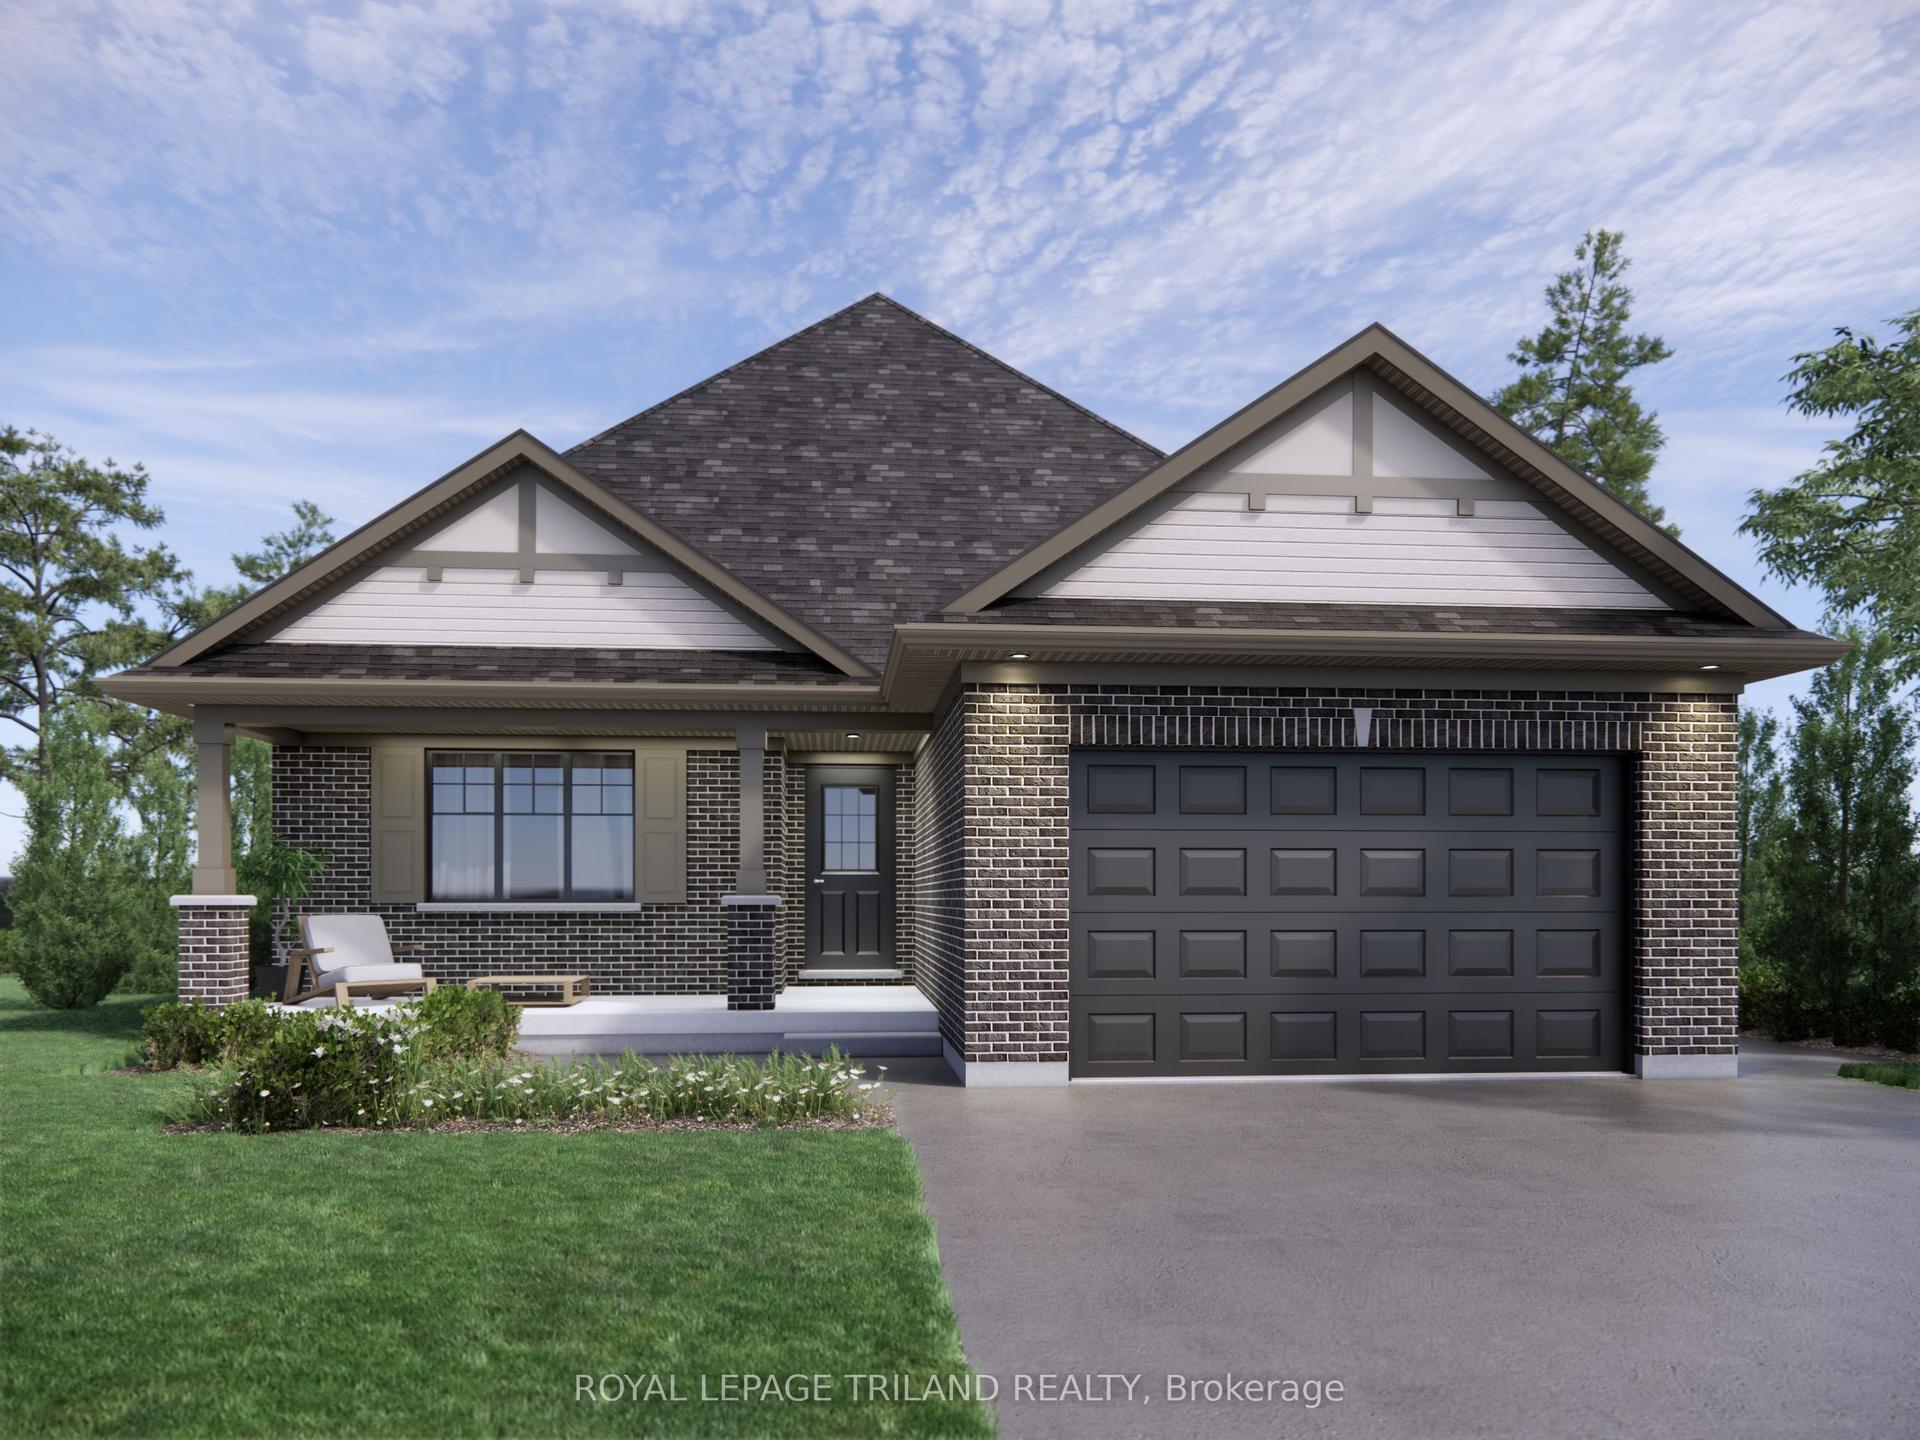
For Sale3 days ago
$647,891
Detached
est. $2,840/mo
154 STYLES Drive, St. Thomas
St. Thomas, ON
3 bd
2 ba
1,300
3
MLS# X13717246Royal Lepage Triland Realty
WhatsApp Aman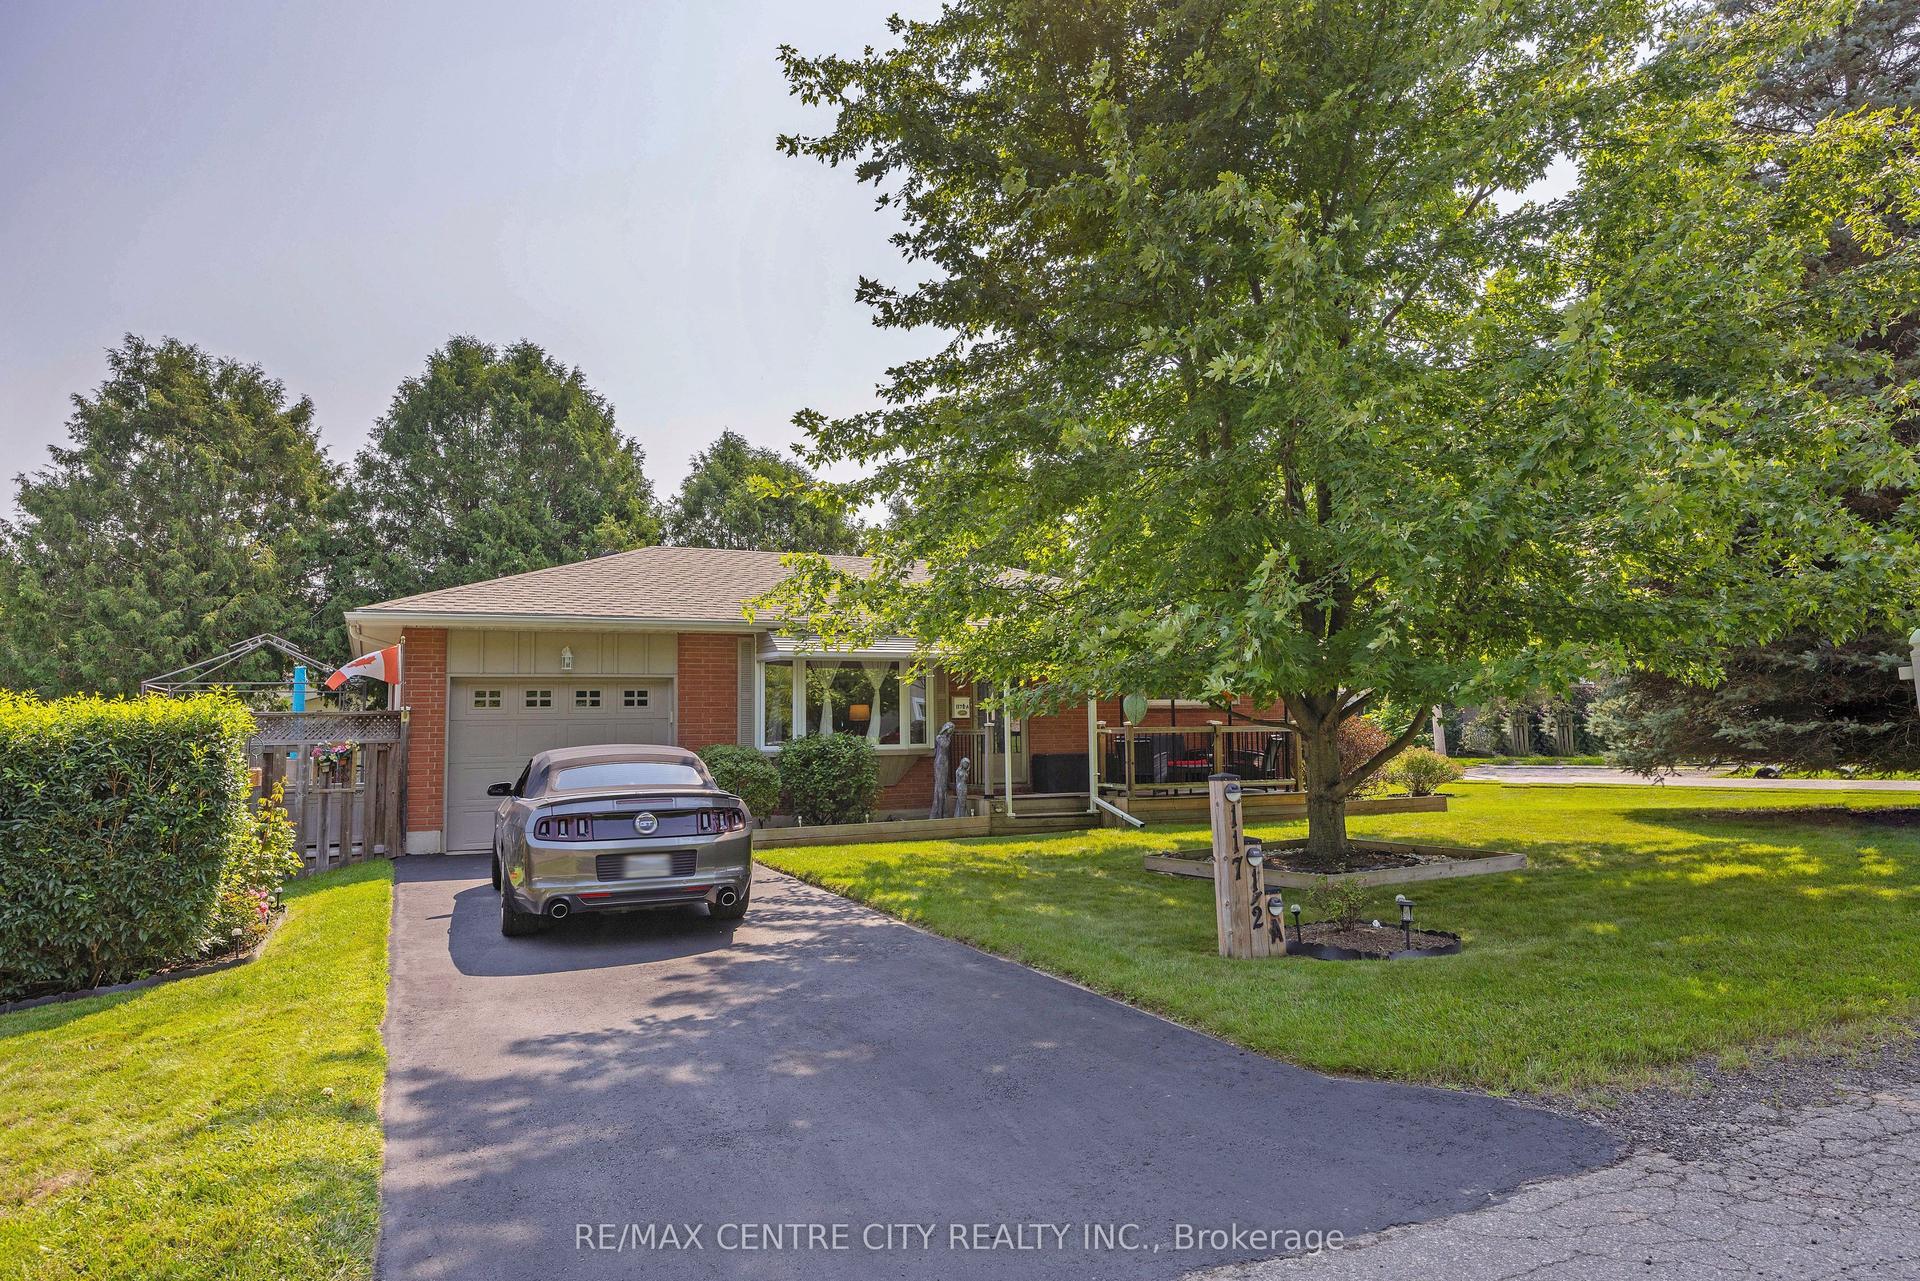
For Sale14 days ago
$499,995
Detached
est. $2,192/mo
117 1/2 A FLORA Street, St. Thomas
St. Thomas, ON
2+1 bd
1 ba
900
5
MLS# X13680916Re/Max Centre City Realty Inc.
WhatsApp Aman