For Sale
Open House Sun 17–19
10 Regent Street
St. Thomas, St. Thomas, ON
$639,900
3+1Bd
2Ba
2,250+sqft
8Parking
105 x 124 ftlot
$284/sqft
DetachedMLS# X13721990Listed 2026-08-2847 DOM
Heating
Water Heater Owned
Cooling
Central Air
Basement
Partially Finished
On the market for 47 days — longer than average. The seller may be open to negotiation.
About this home
Welcome to 10 Regent Street, St. Thomas. This charming 2 storey home with a two car attached garage backs onto a Ravine with spectacular views and is located on a quiet street. This home offers on the main level two living areas with one being the generous size great room with amazing views of the ravine from the oversized rear window and with this area giving access to the 3 season enclosed sunroom and also access to the rear patio area, now the second living area is a generous living room with an ornamental fireplace (non-functioning). Also on this level is the kitchen open to the great room, sitting area, dining area, bedroom and a 3pc bathroom. Moving to the second level, which boasts a very generous primary bedroom and two additional bedrooms and finally a 4 pc bathroom. The lower level entails a large rec room, laundry area and plenty of storage space. Many updates in recent years are the following: Shingles(2024) soffit, fascia, eavestroughs with leaf guard, painted throughout, kitchen appliances (2024), carpet, kitchen and hallway flooring, kitchen backsplash and countertops some windows, furnace (approx 2018) plus there is an irrigation system. This is the opportunity to own this wonderful family home!
GarageRavineFireplace
Rooms
Second Floor
| Primary Bedroom | 5.99 × 4.03 m | |
| Bedroom | 3.07 × 2.81 m | |
| Bedroom | 3.58 × 3.35 m |
Lower
| Recreation | 7.67 × 4.49 m |
Other
| Foyer | 2.97 × 1.93 m | |
| Living Room | 5.02 × 3.86 m | |
| Dining Room | 2.97 × 2.94 m | |
| Great Room | 5.87 × 4.29 m | |
| Kitchen | 3.78 × 3.27 m | |
| Sitting | 3.70 × 3.35 m | |
| Bedroom | 3.09 × 2.92 m | |
| Sunroom | 4.06 × 3.42 m |
Features
- Auto Garage Door Remote
- Water Heater Owned
- Landscaped
- Patio
- Full
- Partially Finished
- Central Air
- 2-Storey
Financials
Annual Taxes
$4,941.12
Estimated Rental Income
Entire property$3,200 – $4,800/mo
Rental yield6.0% – 9.0%
*Estimates based on comparable rentals in the area. Actual income may vary.
Market Data — St. Thomas
Days on market47 days
Buyer's MarketSeller's Market
Based on active listings in St. Thomas. Data updates daily.
Getting around
How walkable, bikeable, and transit-friendly this neighbourhood is.
51
/ 100
Walk Score
Somewhat Walkable
42
/ 100
Transit Score
Some Transit
53
/ 100
Bike Score
Bikeable
Scores are estimates based on neighbourhood data and are for informational purposes only.
MLS® data courtesy of the Toronto Regional Real Estate Board (TRREB).
The information provided herein must only be used by consumers that have a bona fide interest in the purchase, sale, or lease of real estate and may not be used for any commercial purpose or any other purpose. Listing information is deemed reliable but is not guaranteed accurate by the Toronto Regional Real Estate Board, the listing brokerage, or this website. The trademarks REALTOR®, REALTORS® and the REALTOR® logo are controlled by The Canadian Real Estate Association (CREA) and identify real estate professionals who are members of CREA. MLS®, Multiple Listing Service®, and the associated logos are owned by CREA. Not intended to solicit properties currently listed for sale or buyers under contract.
You may also like
More homes in St. Thomas
Hand-picked listings with a similar price range and style.
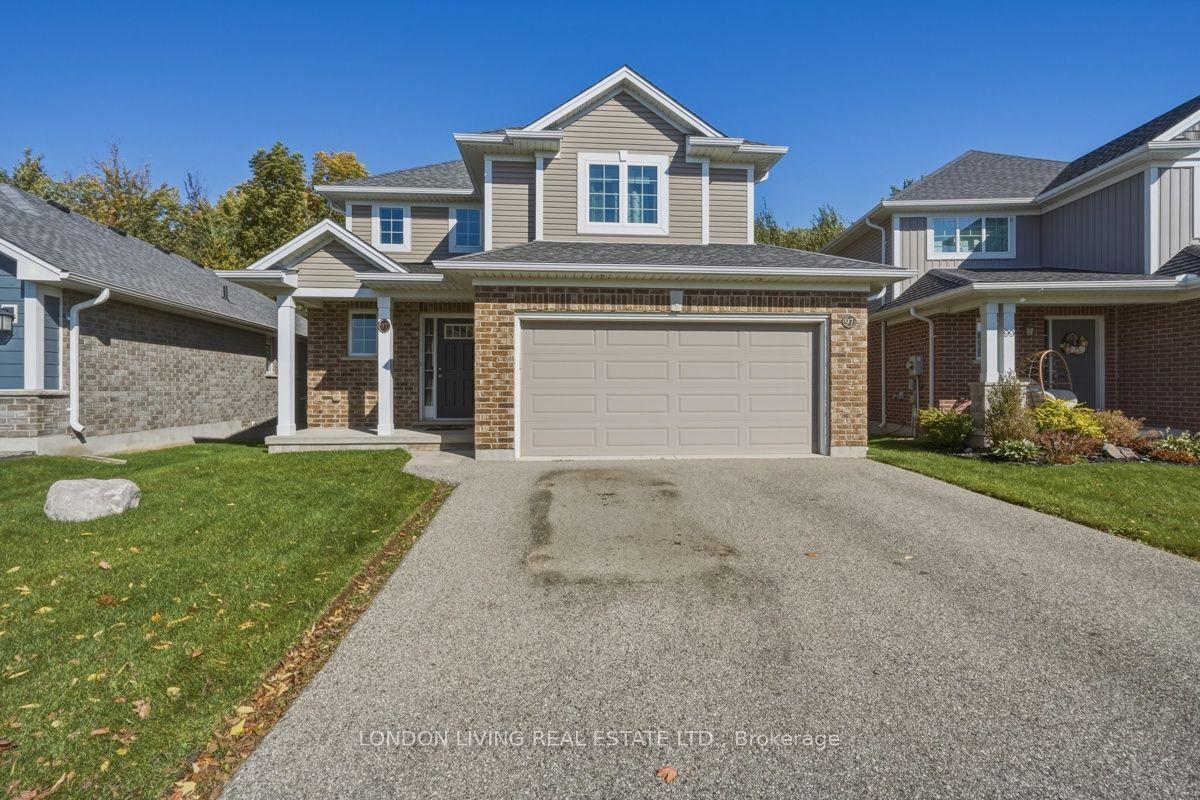
For Sale17 h ago
$629,900
Detached
est. $2,761/mo
97 Peach Tree Boulevard, St. Thomas
St. Thomas, ON
3 bd
3 ba
1,750
4
MLS# X14033174London Living Real Estate Ltd.
WhatsApp Aman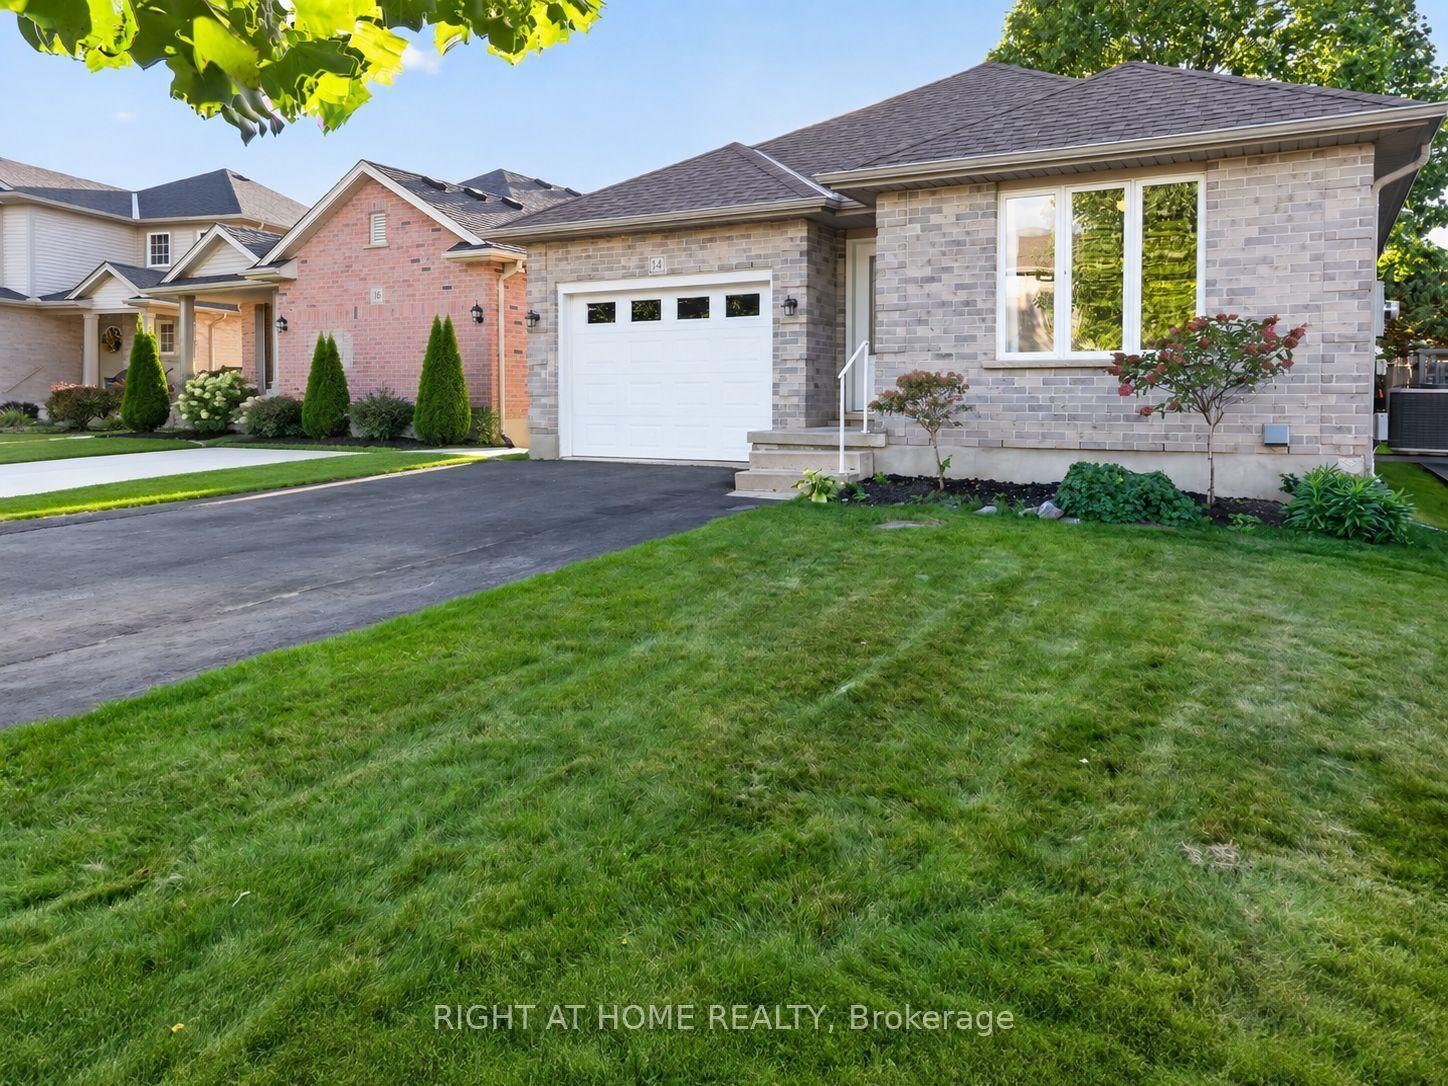
For Sale9 days ago
$598,500
Detached
est. $2,624/mo
14 Oriole Lane, St. Thomas
St. Thomas, ON
2 bd
2 ba
1,300
5
MLS# X13865408Right At Home Realty
WhatsApp Aman