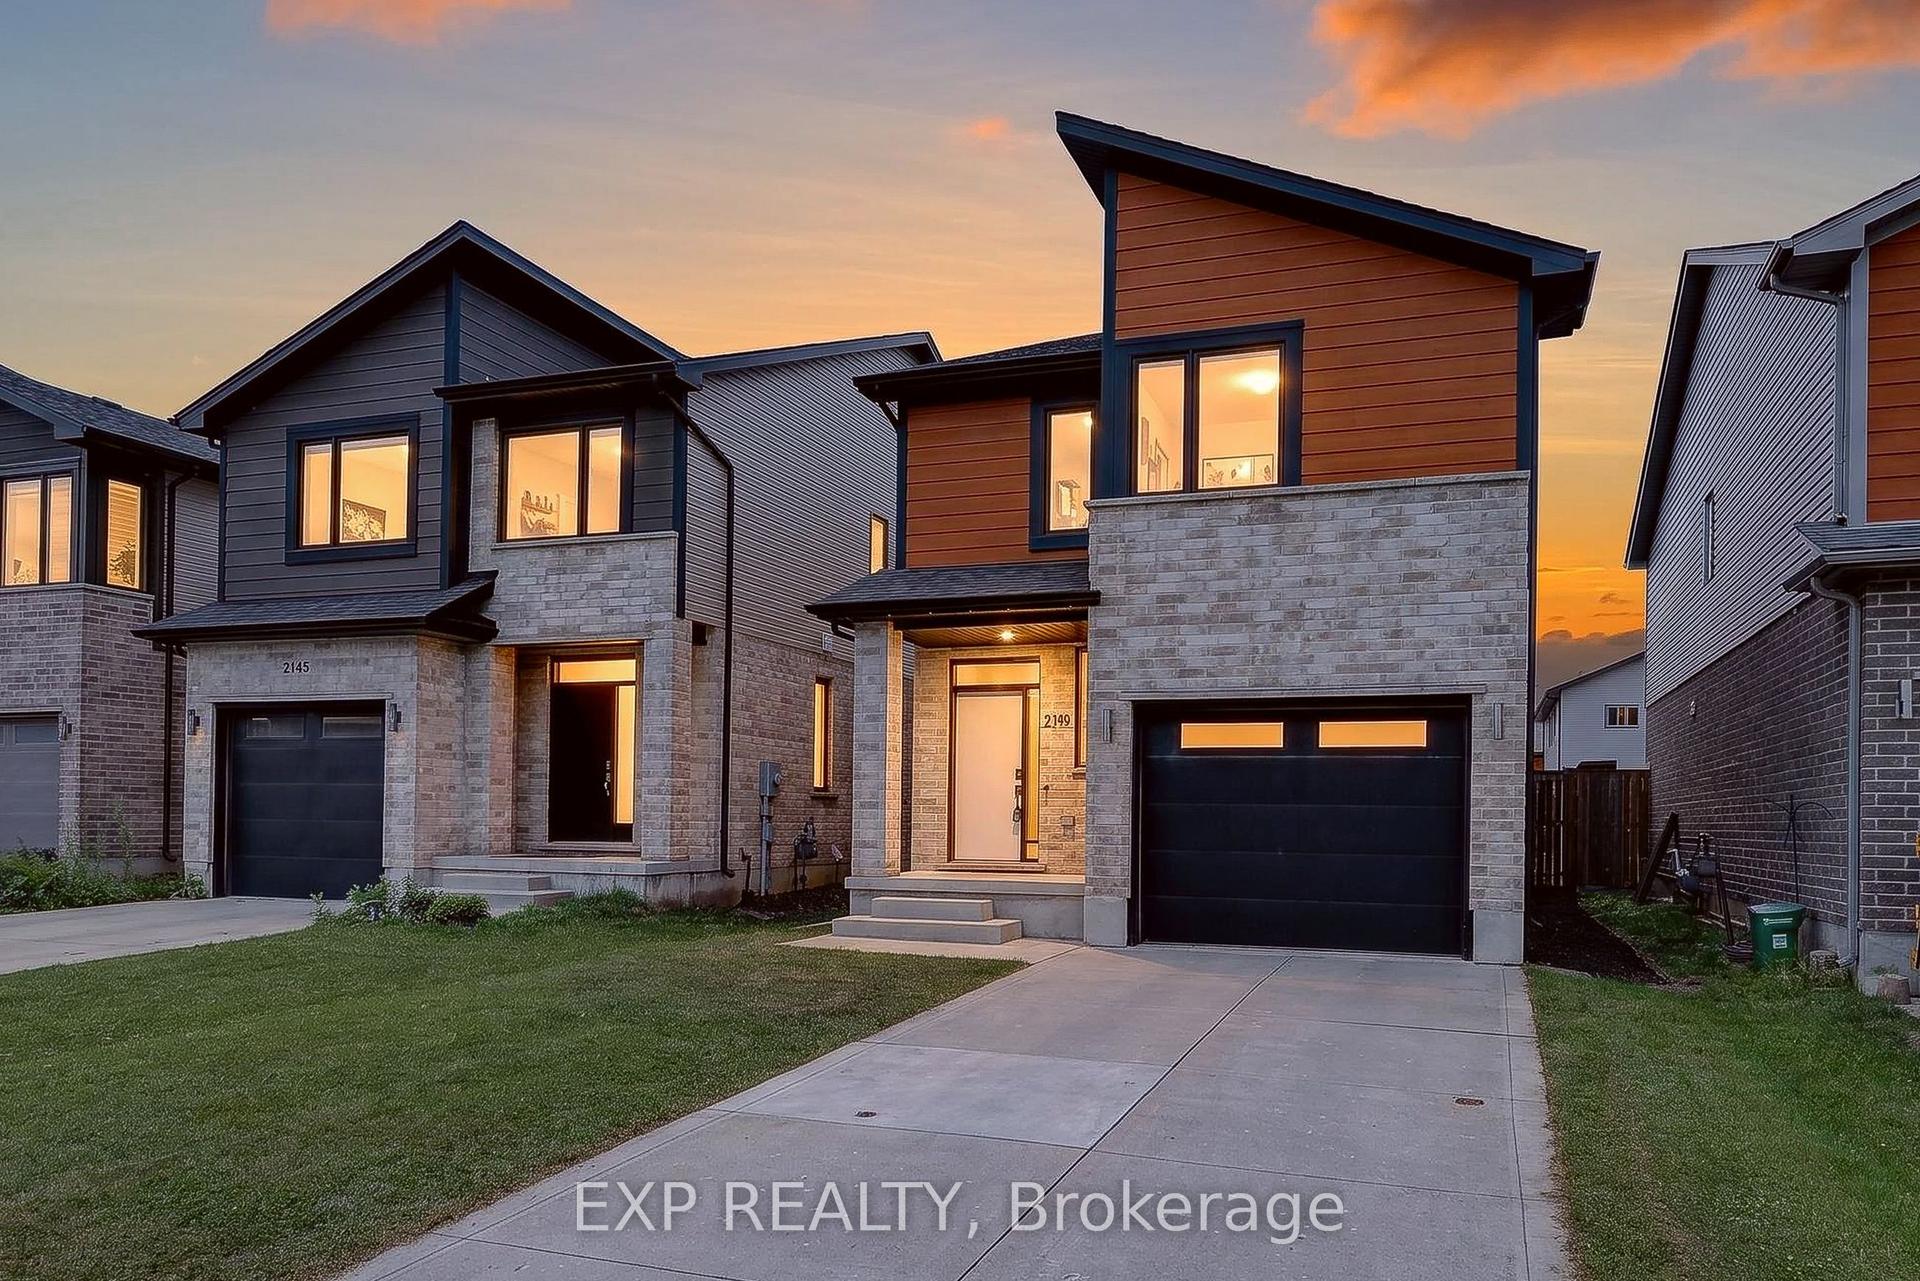
For Sale
Just Listed
220 Killarney Grove
North H, London North, ON
$714,900
3+2Bd
3Ba
1,300+sqft
6Parking
46.52 x 113.8 ftlot
$550/sqft
DetachedMLS# X13560718Listed 2026-07-140 DOM
Cooling
Central Air
Basement
Finished
Just listed! New listings in London North often receive offers within the first week.
About this home
Welcome to 220 Killarney Grove, a beautifully appointed residence in the prestigious Stoneybrook community, one of North London's most sought-after family neighbourhoods. Offering approximately 2,500 sq. ft. of finished living space, this well-maintained 4-level backsplit has been thoughtfully updated with over $50,000 in improvements, offering a great balance of style, comfort, and functionality. This spacious home features 3+2 bedrooms, a family room, and 3 full bathrooms. It also offers a bright living room, a formal dining room, a cozy family room, and a media room perfect for entertainment. The heart of the home is a stunning chef-inspired kitchen featuring soaring cathedral ceilings, quartz countertops, an oversized island, designer lighting, and quality finishes. Additional upgrades include beautifully renovated bathrooms, updated flooring, energy-efficient windows, a Lennox high-efficiency Furnace & A/C (2019), Roof (2016), and R60 Attic insulation (2023). Perfectly positioned just steps from the Thames River trails, parks, and the new Stoney Creek shopping plaza, this exceptional home is also minutes from Masonville Mall, Western University, Fanshawe College, and Highway 401. Located within the highly desirable Northridge Public School and A.B. Lucas Secondary School districts, this is a rare opportunity to own a turnkey home in one of North London's most prestigious and convenient locations.
Renovated
Rooms
Main Floor
| Kitchen | 3.29 × 3.59 m | |
| Dining Room | 3.08 × 4.27 m | |
| Living Room | 3.08 × 3.99 m |
Second Floor
| Primary Bedroom | 3.69 × 3.69 m | |
| Bedroom | 3.08 × 3.29 m | |
| Bedroom | 3.66 × 3.27 m |
Upper
| Bathroom | 0.00 × 0.00 m | 4 Pc Bath |
Lower
| Bedroom | 3.96 × 3.99 m | |
| Family Room | 4.97 × 3.99 m |
Basement
| Bedroom | 3.53 × 3.35 m | |
| Media Room | 3.08 × 3.29 m | |
| Utility Room | 0.00 × 0.00 m | |
| Bathroom | 0.00 × 0.00 m | 3 Pc Bath |
Other
| Bathroom | 0.00 × 0.00 m | 3 Pc Bath |
Features
- Auto Garage Door Remote
- Full
- Finished
- Central Air
- Backsplit 4
Financials
Annual Taxes
$4,727
Estimated Rental Income
Entire property$3,200 – $4,800/mo
Basement apartment$1,800 – $2,500/mo
Rental yield5.4% – 8.1%
*Estimates based on comparable rentals in the area. Actual income may vary.
Market Data — London North
Days on market0 days
Buyer's MarketSeller's Market
Based on active listings in London North. Data updates daily.
Our estimate for this home
Estimated range
$730K – $848K
Mid-point $789K · ~$607/sqft
How this listing compares
$730KList · $715K$848K
High confidence·Based on 16711 gta-wide comparables
Estimated range is generated automatically from active comparables and is for informational purposes only. Not an appraisal — contact Aman for a full comparative market analysis that factors in condition, renovations, and positioning.
Getting around
How walkable, bikeable, and transit-friendly this neighbourhood is.
56
/ 100
Walk Score
Somewhat Walkable
41
/ 100
Transit Score
Some Transit
56
/ 100
Bike Score
Bikeable
Scores are estimates based on neighbourhood data and are for informational purposes only.
MLS® data courtesy of the Toronto Regional Real Estate Board (TRREB).
The information provided herein must only be used by consumers that have a bona fide interest in the purchase, sale, or lease of real estate and may not be used for any commercial purpose or any other purpose. Listing information is deemed reliable but is not guaranteed accurate by the Toronto Regional Real Estate Board, the listing brokerage, or this website. The trademarks REALTOR®, REALTORS® and the REALTOR® logo are controlled by The Canadian Real Estate Association (CREA) and identify real estate professionals who are members of CREA. MLS®, Multiple Listing Service®, and the associated logos are owned by CREA. Not intended to solicit properties currently listed for sale or buyers under contract.
You may also like
More homes in London North
Hand-picked listings with a similar price range and style.
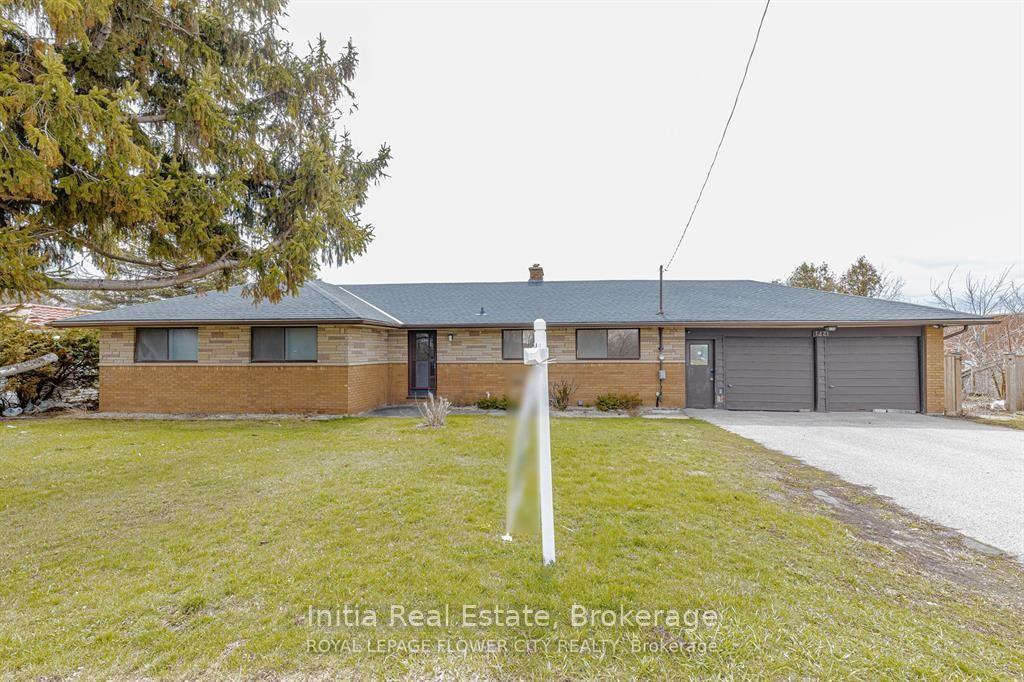
For Sale15 h ago
$719,000
Detached
est. $3,152/mo
1421 Fanshawe Park Road E, North D
London North, ON
4+2 bd
2 ba
1,300
4
MLS# X13562302Initia Real Estate
WhatsApp Aman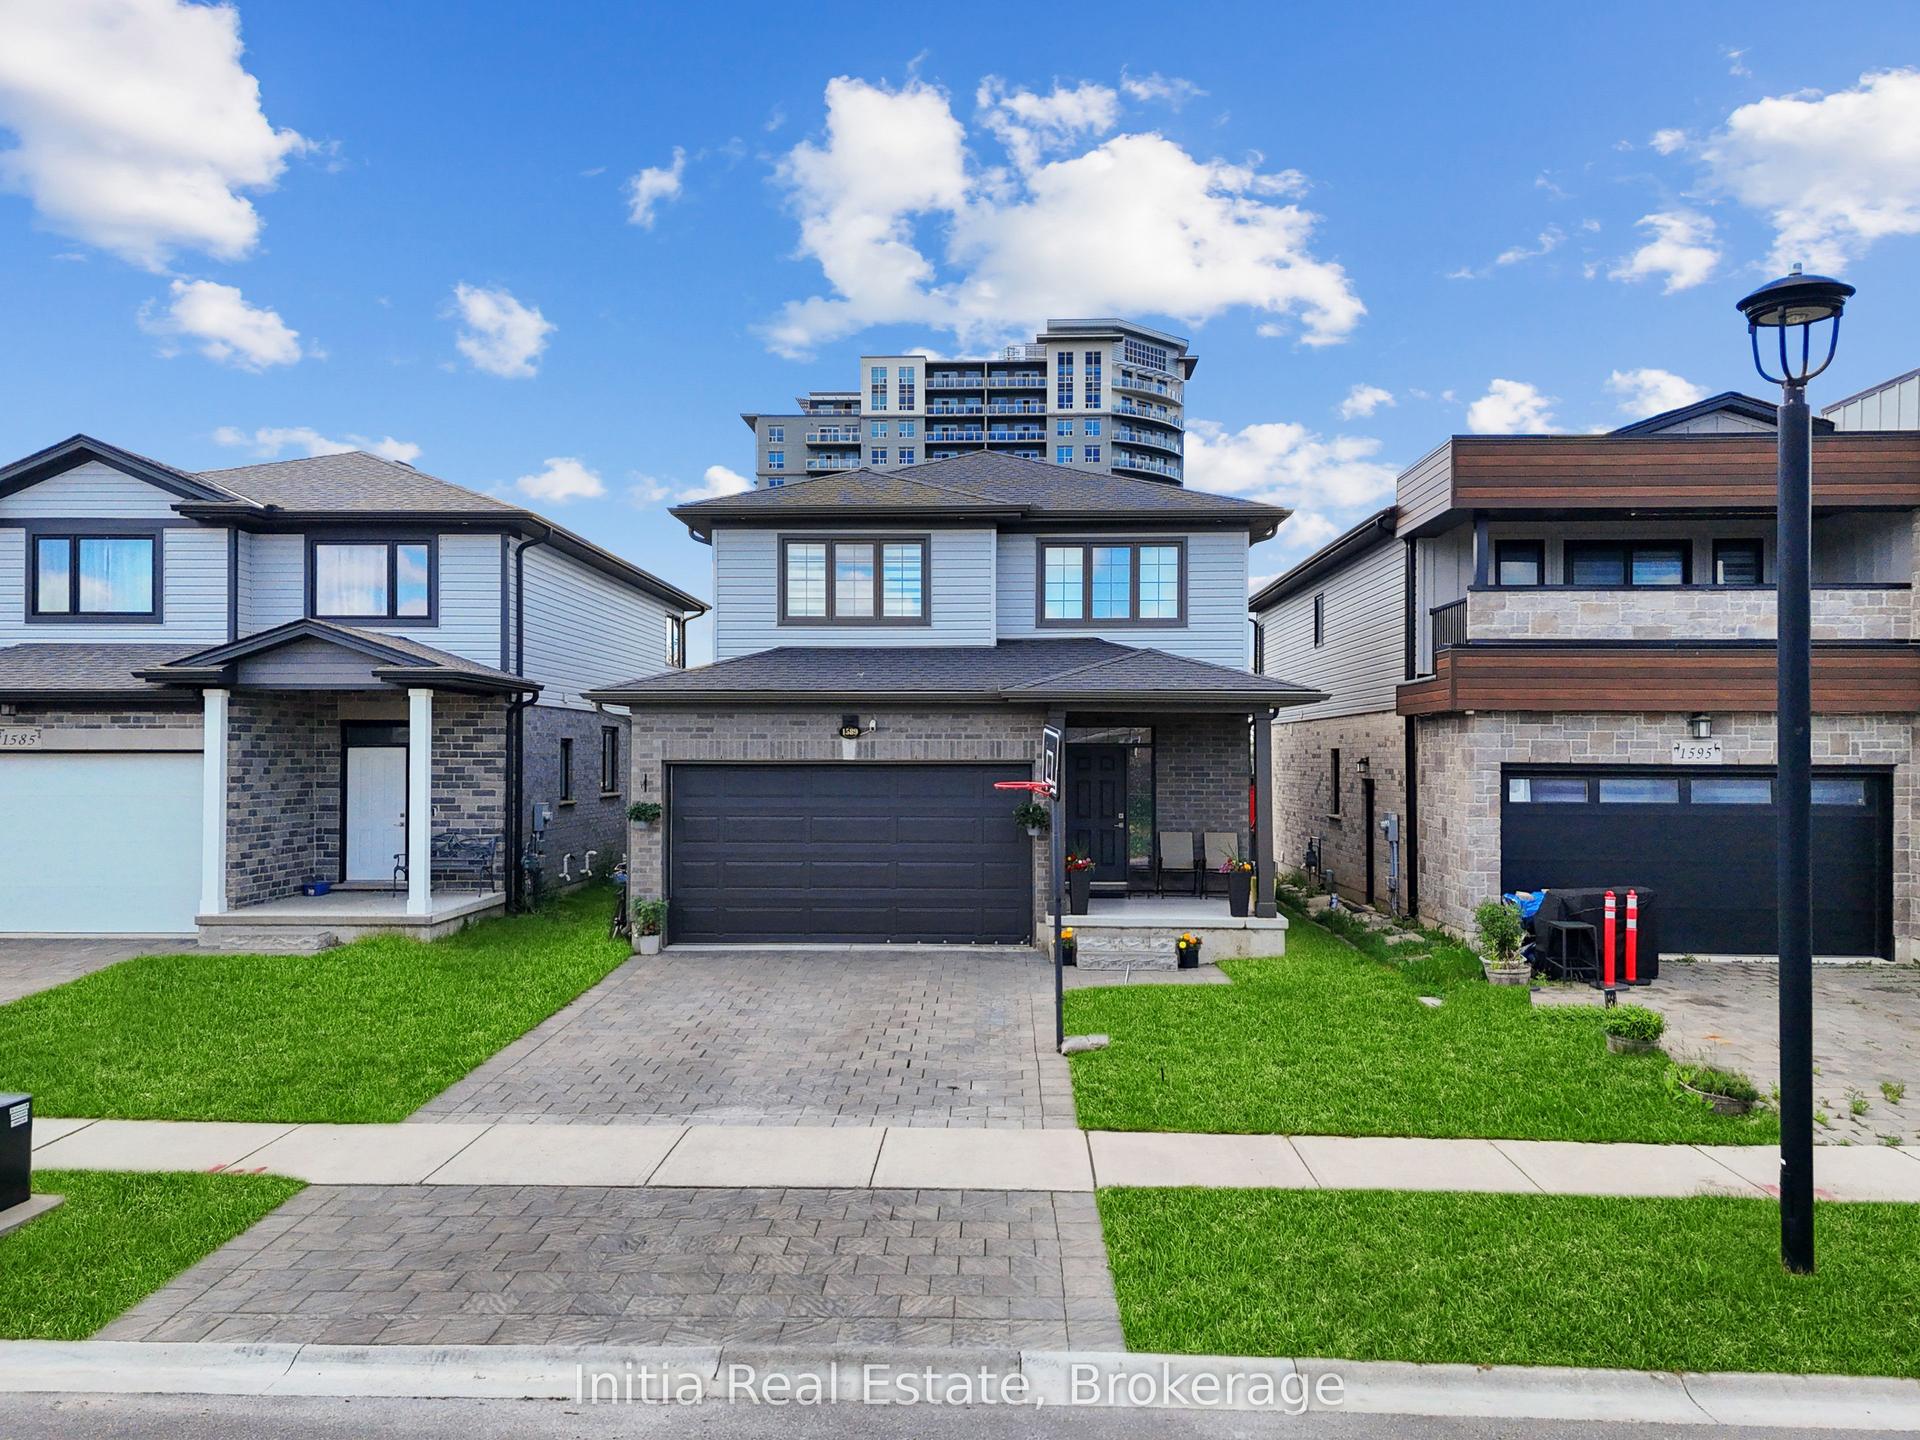
For Sale1 month ago
$749,000
Detached
est. $3,284/mo
1589 Henrica Avenue, North S
London North, ON
3 bd
3 ba
1,750
4
MLS# X13421592Initia Real Estate
WhatsApp Aman