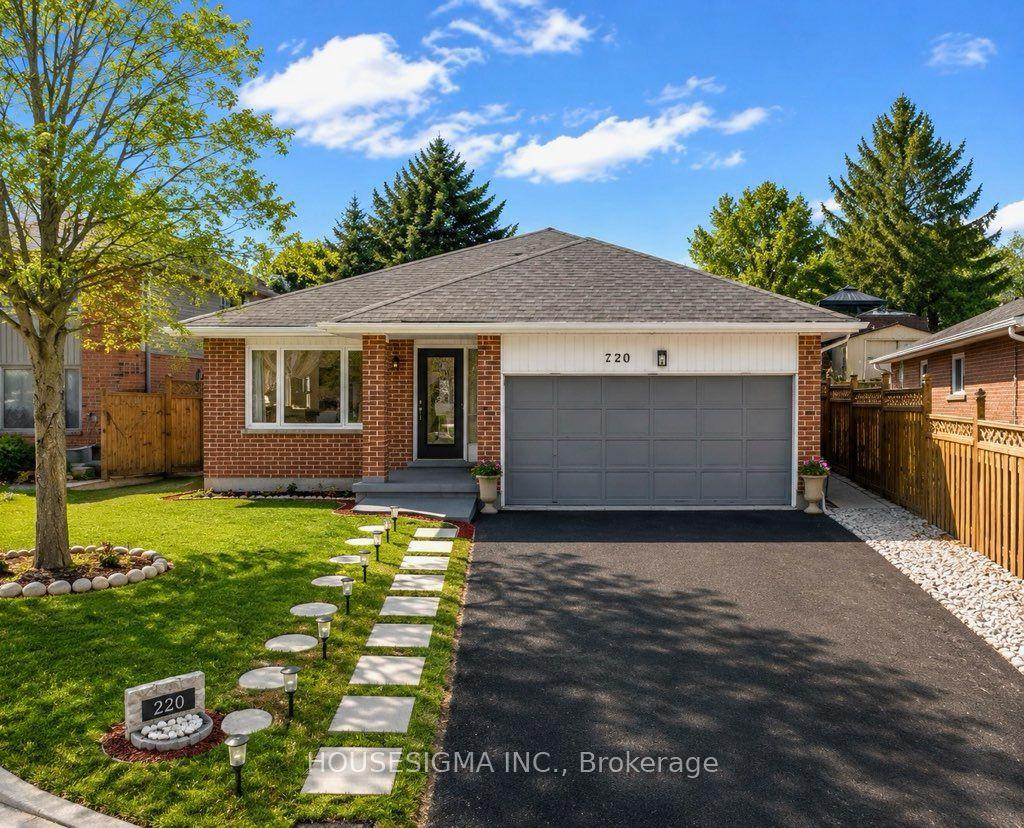
For Sale
Just Listed
1421 Fanshawe Park Road E
North D, London North, ON
$719,000
4+2Bd
2Ba
1,300+sqft
4Parking
100 x 320 ftlot
$553/sqft
DetachedMLS# X13562302Listed 2026-07-140 DOM
Heating
Water Heater
Cooling
Air Exchanger
Basement
Finished
Just listed! New listings in London North often receive offers within the first week.
About this home
Incredible investment or development opportunity at a major London intersection (Highbury Ave & Fanshawe Park Rd)! Welcome to 1421 Fanshawe Park Road East, a rare high-yield property and strategic land bank opportunity in London's rapidly intensifying transit corridor. Situated on a massive 0.75-acre corner site at the major intersection of Highbury Ave N & Fanshawe Park Rd E, this property aligns perfectly with the City's aggressive growth and density objectives. With surrounding lands recently rezoned to R5/R6/R8, this site offers massive long-term redevelopment potential for stacked townhomes, mid-rise buildings, or apartment developments (subject to municipal approvals).The existing turn-key home functions as an exceptional immediate income-generator. The spacious layout features 4+2 bedrooms, 2 full kitchens, and a fully finished basement with a separate entrance-perfect for a high-density student rental or multi-generational living. Additional features include a double-car garage, ample multi-car parking, and a peaceful backyard backing onto a scenic pond. Boasting a transit stop directly at the doorstep and minutes to Fanshawe College, shopping, and major amenities, this is an unbeatable addition to any portfolio. Roofing was done in 2023. Unbeatable convenience with a bus stop at your doorstep and minutes to Fanshawe College, shopping, and amenities!
Garage
Rooms
Main Floor
| Dining Room | 6.96 × 2.97 m | |
| Kitchen | 6.96 × 2.97 m | |
| Family Room | 6.05 × 3.56 m | |
| Primary Bedroom | 4.52 × 3.56 m | |
| Bedroom 2 | 3.05 × 3.15 m | |
| Bedroom 3 | 3.35 × 3.15 m | |
| Bedroom 4 | 3.35 × 3.40 m |
Basement
| Recreation | 5.70 × 3.23 m | |
| Bedroom | 4.14 × 3.35 m | |
| Bedroom | 5.18 × 3.44 m | |
| Kitchen | 6.09 × 3.23 m |
Features
- Air Exchanger
- Primary Bedroom - Main Floor
- Water Heater
- Water Softener
- Water Purifier
- Apartment
- Finished
- Central Air
- Bungalow
Financials
Annual Taxes
$5,297
Estimated Rental Income
Entire property$4,000 – $6,500/mo
Basement apartment$1,800 – $2,500/mo
Rental yield6.7% – 10.8%
*Estimates based on comparable rentals in the area. Actual income may vary.
Market Data — London North
Days on market0 days
Buyer's MarketSeller's Market
Based on active listings in London North. Data updates daily.
Our estimate for this home
Estimated range
$729K – $848K
Mid-point $788K · ~$606/sqft
How this listing compares
$729KList · $719K$848K
High confidence·Based on 13051 gta-wide comparables
Estimated range is generated automatically from active comparables and is for informational purposes only. Not an appraisal — contact Aman for a full comparative market analysis that factors in condition, renovations, and positioning.
Getting around
How walkable, bikeable, and transit-friendly this neighbourhood is.
63
/ 100
Walk Score
Somewhat Walkable
40
/ 100
Transit Score
Some Transit
53
/ 100
Bike Score
Bikeable
Scores are estimates based on neighbourhood data and are for informational purposes only.
MLS® data courtesy of the Toronto Regional Real Estate Board (TRREB).
The information provided herein must only be used by consumers that have a bona fide interest in the purchase, sale, or lease of real estate and may not be used for any commercial purpose or any other purpose. Listing information is deemed reliable but is not guaranteed accurate by the Toronto Regional Real Estate Board, the listing brokerage, or this website. The trademarks REALTOR®, REALTORS® and the REALTOR® logo are controlled by The Canadian Real Estate Association (CREA) and identify real estate professionals who are members of CREA. MLS®, Multiple Listing Service®, and the associated logos are owned by CREA. Not intended to solicit properties currently listed for sale or buyers under contract.
You may also like
More homes in London North
Hand-picked listings with a similar price range and style.
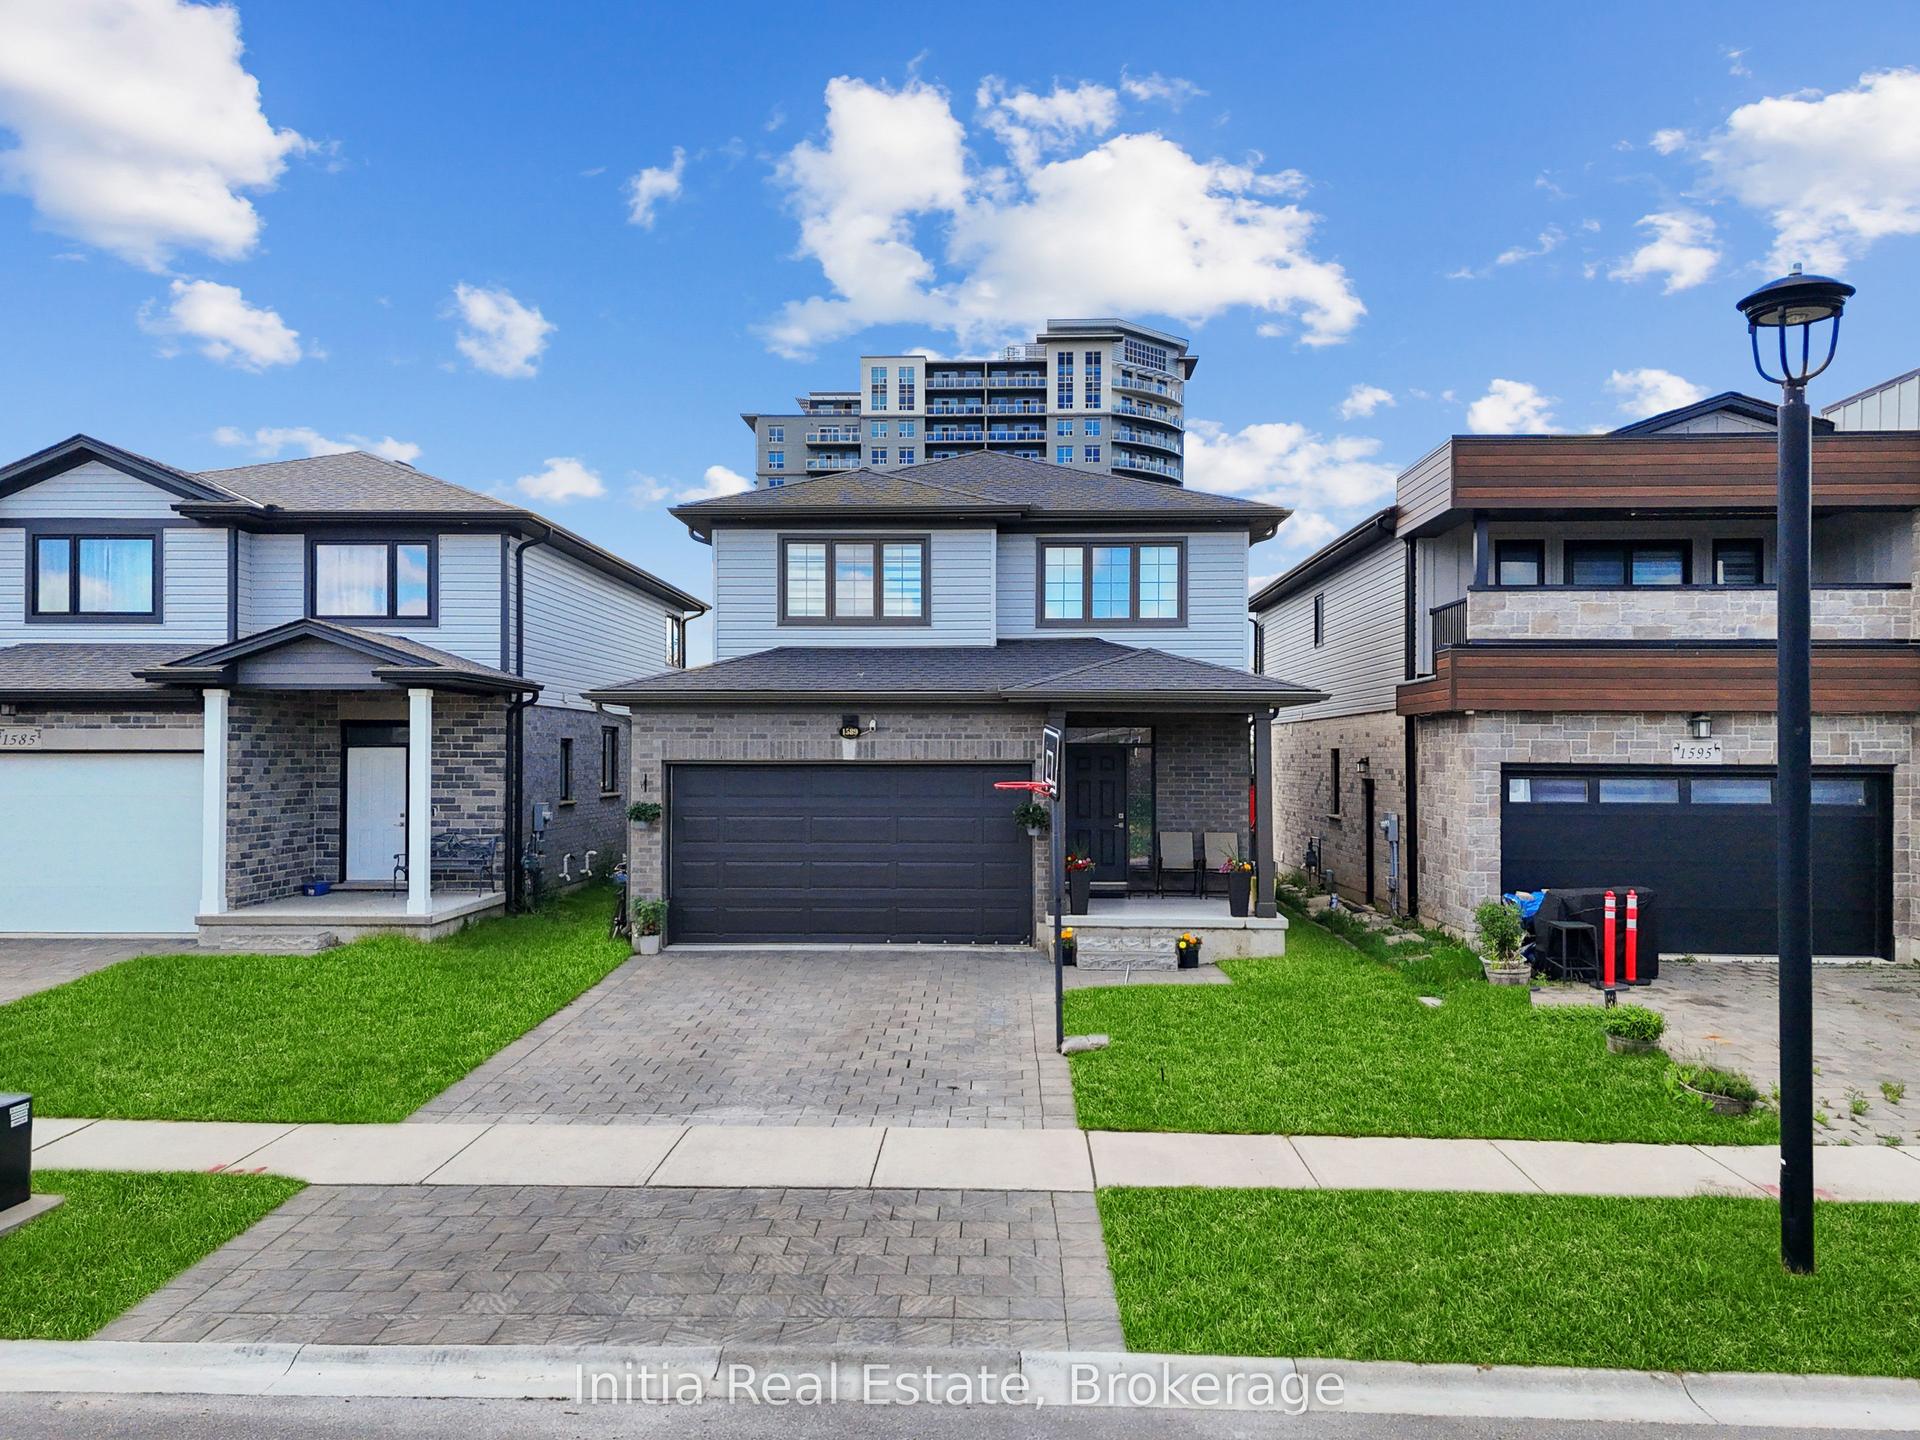
For Sale1 month ago
$749,000
Detached
est. $3,284/mo
1589 Henrica Avenue, North S
London North, ON
3 bd
3 ba
1,750
4
MLS# X13421592Initia Real Estate
WhatsApp Aman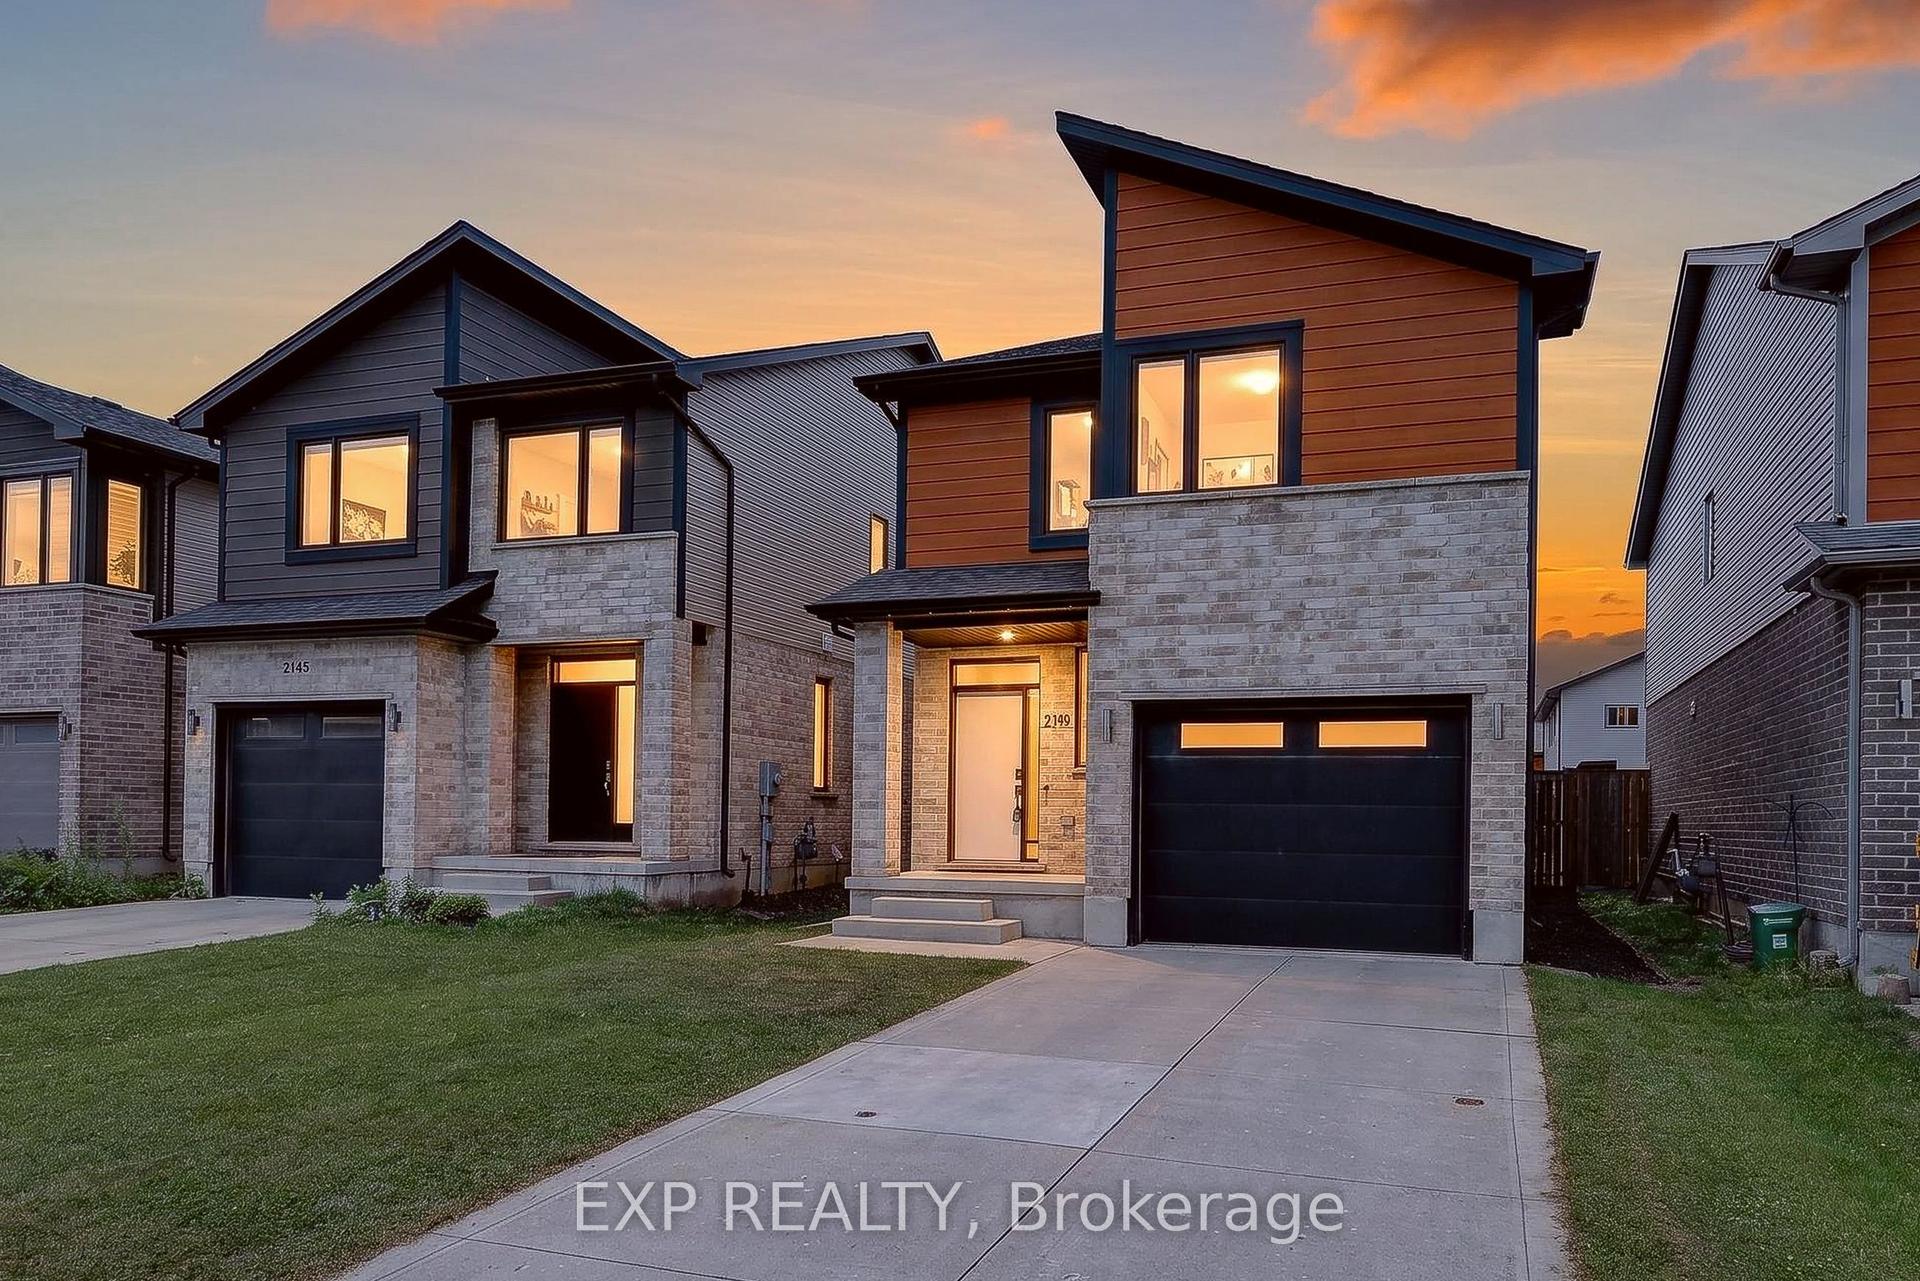
For Sale5 days ago
$674,900
Detached
est. $2,959/mo
2149 TRIBALWOOD Street N, North E
London North, ON
3 bd
3 ba
1,750
3
MLS# X13549252Exp Realty
WhatsApp Aman