For Sale
1673 Applewood Crescent
Monaghan Ward 2, Peterborough, ON
$449,949
3Bd
2Ba
900+sqft
3Parking
18.77 x 158.7 ftlot
$500/sqft
TownhouseMLS# X13794578Listed 2026-09-1761 DOM
Basement
Finished
On the market for 61 days — longer than average. The seller may be open to negotiation.
About this home
A townhouse that doesn't feel like a townhouse. Welcome to 1673 Applewood Crescent - a bright, beautifully maintained 3-bedroom, 2-bathroom home with thoughtful updates, a finished walkout lower level and an impressive 158-ft-deep private backyard.The main level is bright and inviting, featuring waterproof luxury vinyl flooring, new carpet and a refreshed kitchen with new stainless steel appliances. The finished walkout lower level offers flexible space for a family room, home office, playroom or whatever your family needs, with direct access to the patio and backyard.And then there's the backyard. Fully fenced and wonderfully private, it features a pergola-covered patio, new shed and plenty of room to garden, play, entertain or simply enjoy the outdoors. It's an outdoor space that's hard to find with townhouse living.Comfort is covered year-round with a heat pump and air conditioning. Spotless, well cared for and move-in ready, with a completed home inspection available for added peace of mind.Ideally located close to schools, parks, shopping, restaurants, transit and Highway 115. More yard. More privacy. More to love. Come see why this one is worth a closer look.
Walkout
Rooms
Main Floor
| Kitchen | 2.45 × 2.26 m | Combined w/Dining Large Window Stainless Steel Appl |
| Dining Room | 3.19 × 2.46 m | Combined w/Kitchen Large Window |
| Living Room | 5.21 × 3.28 m | Large Window Vinyl Floor |
Upper
| Primary Bedroom | 4.52 × 2.80 m | Large Window Vinyl Floor Closet |
| Bedroom 2 | 2.45 × 3.63 m | Window Closet Vinyl Floor |
| Bedroom 3 | 2.66 × 2.58 m | Window Closet Vinyl Floor |
Lower
| Recreation | 5.21 × 3.65 m | Walk-Out |
Features
- None
- Patio
- Privacy
- Finished
- Finished with Walk-Out
- Wall Unit(s)
- 2-Storey
Financials
Annual Taxes
$3,786
Estimated Rental Income
Entire property$3,200 – $4,800/mo
Rental yield8.5% – 12.8%
*Estimates based on comparable rentals in the area. Actual income may vary.
Market Data — Peterborough
Days on market61 days
Buyer's MarketSeller's Market
Based on active listings in Peterborough. Data updates daily.
Getting around
How walkable, bikeable, and transit-friendly this neighbourhood is.
57
/ 100
Walk Score
Somewhat Walkable
40
/ 100
Transit Score
Some Transit
43
/ 100
Bike Score
Somewhat Bikeable
Scores are estimates based on neighbourhood data and are for informational purposes only.
MLS® data courtesy of the Toronto Regional Real Estate Board (TRREB).
The information provided herein must only be used by consumers that have a bona fide interest in the purchase, sale, or lease of real estate and may not be used for any commercial purpose or any other purpose. Listing information is deemed reliable but is not guaranteed accurate by the Toronto Regional Real Estate Board, the listing brokerage, or this website. The trademarks REALTOR®, REALTORS® and the REALTOR® logo are controlled by The Canadian Real Estate Association (CREA) and identify real estate professionals who are members of CREA. MLS®, Multiple Listing Service®, and the associated logos are owned by CREA. Not intended to solicit properties currently listed for sale or buyers under contract.
You may also like
More homes in Peterborough
Hand-picked listings with a similar price range and style.
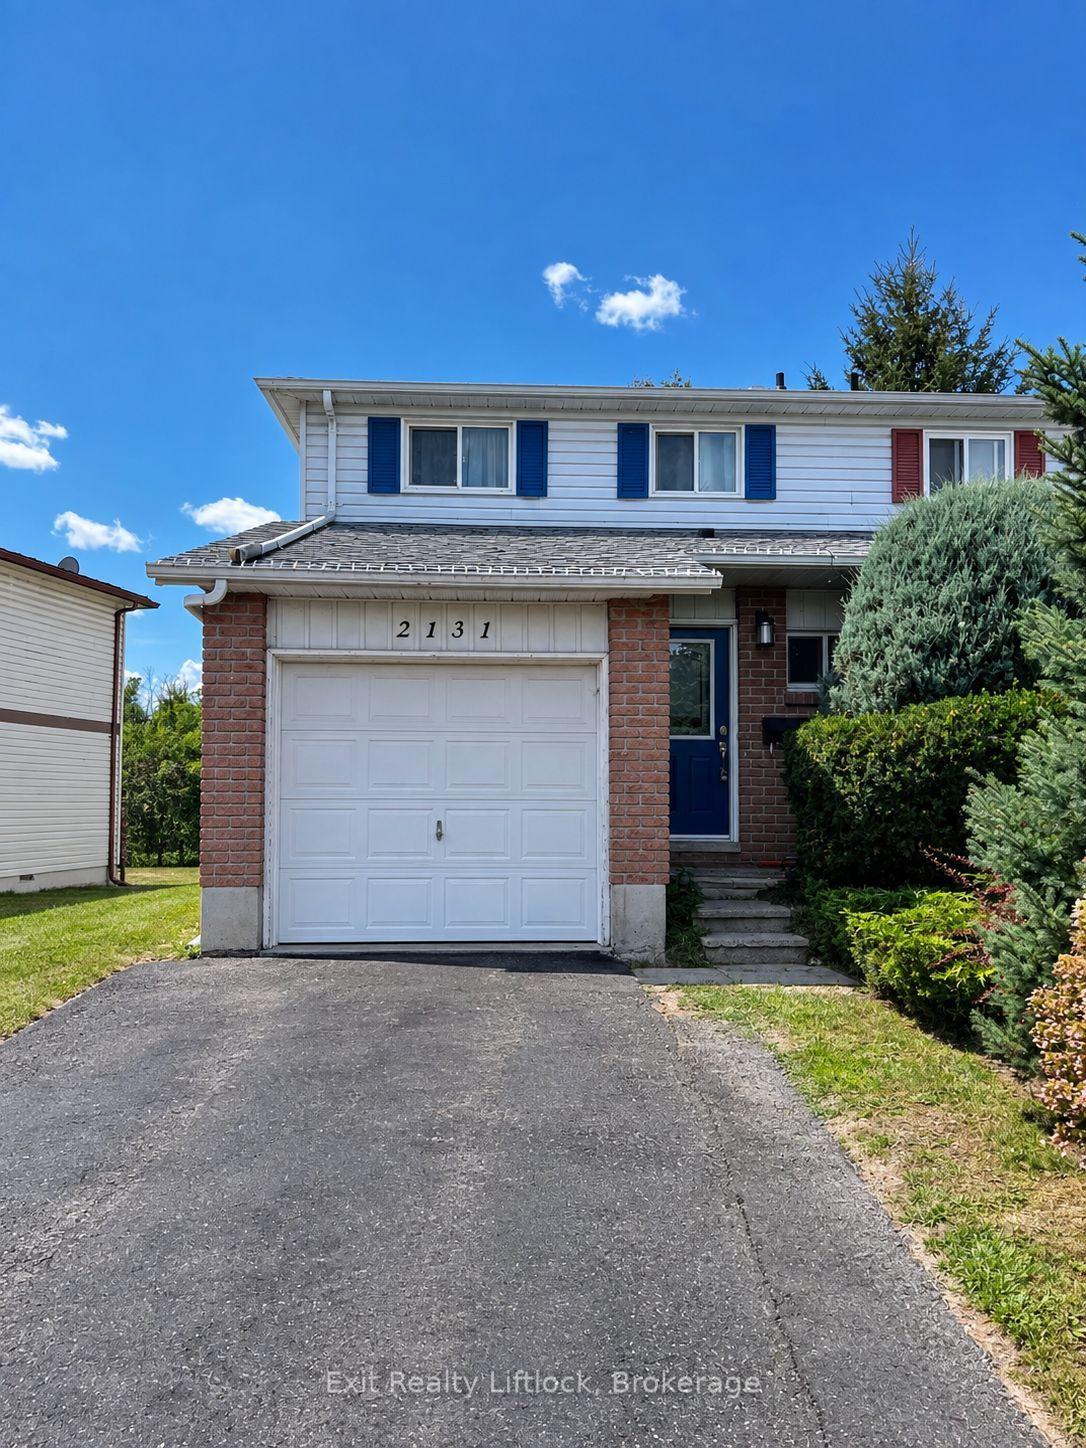
For Sale3 months ago
$365,000
Townhouse
est. $1,600/mo
2131 Walker Avenue, Ashburnham Ward 4
Peterborough, ON
3 bd
2 ba
900
5
MLS# X13678186Exit Realty Liftlock
WhatsApp Aman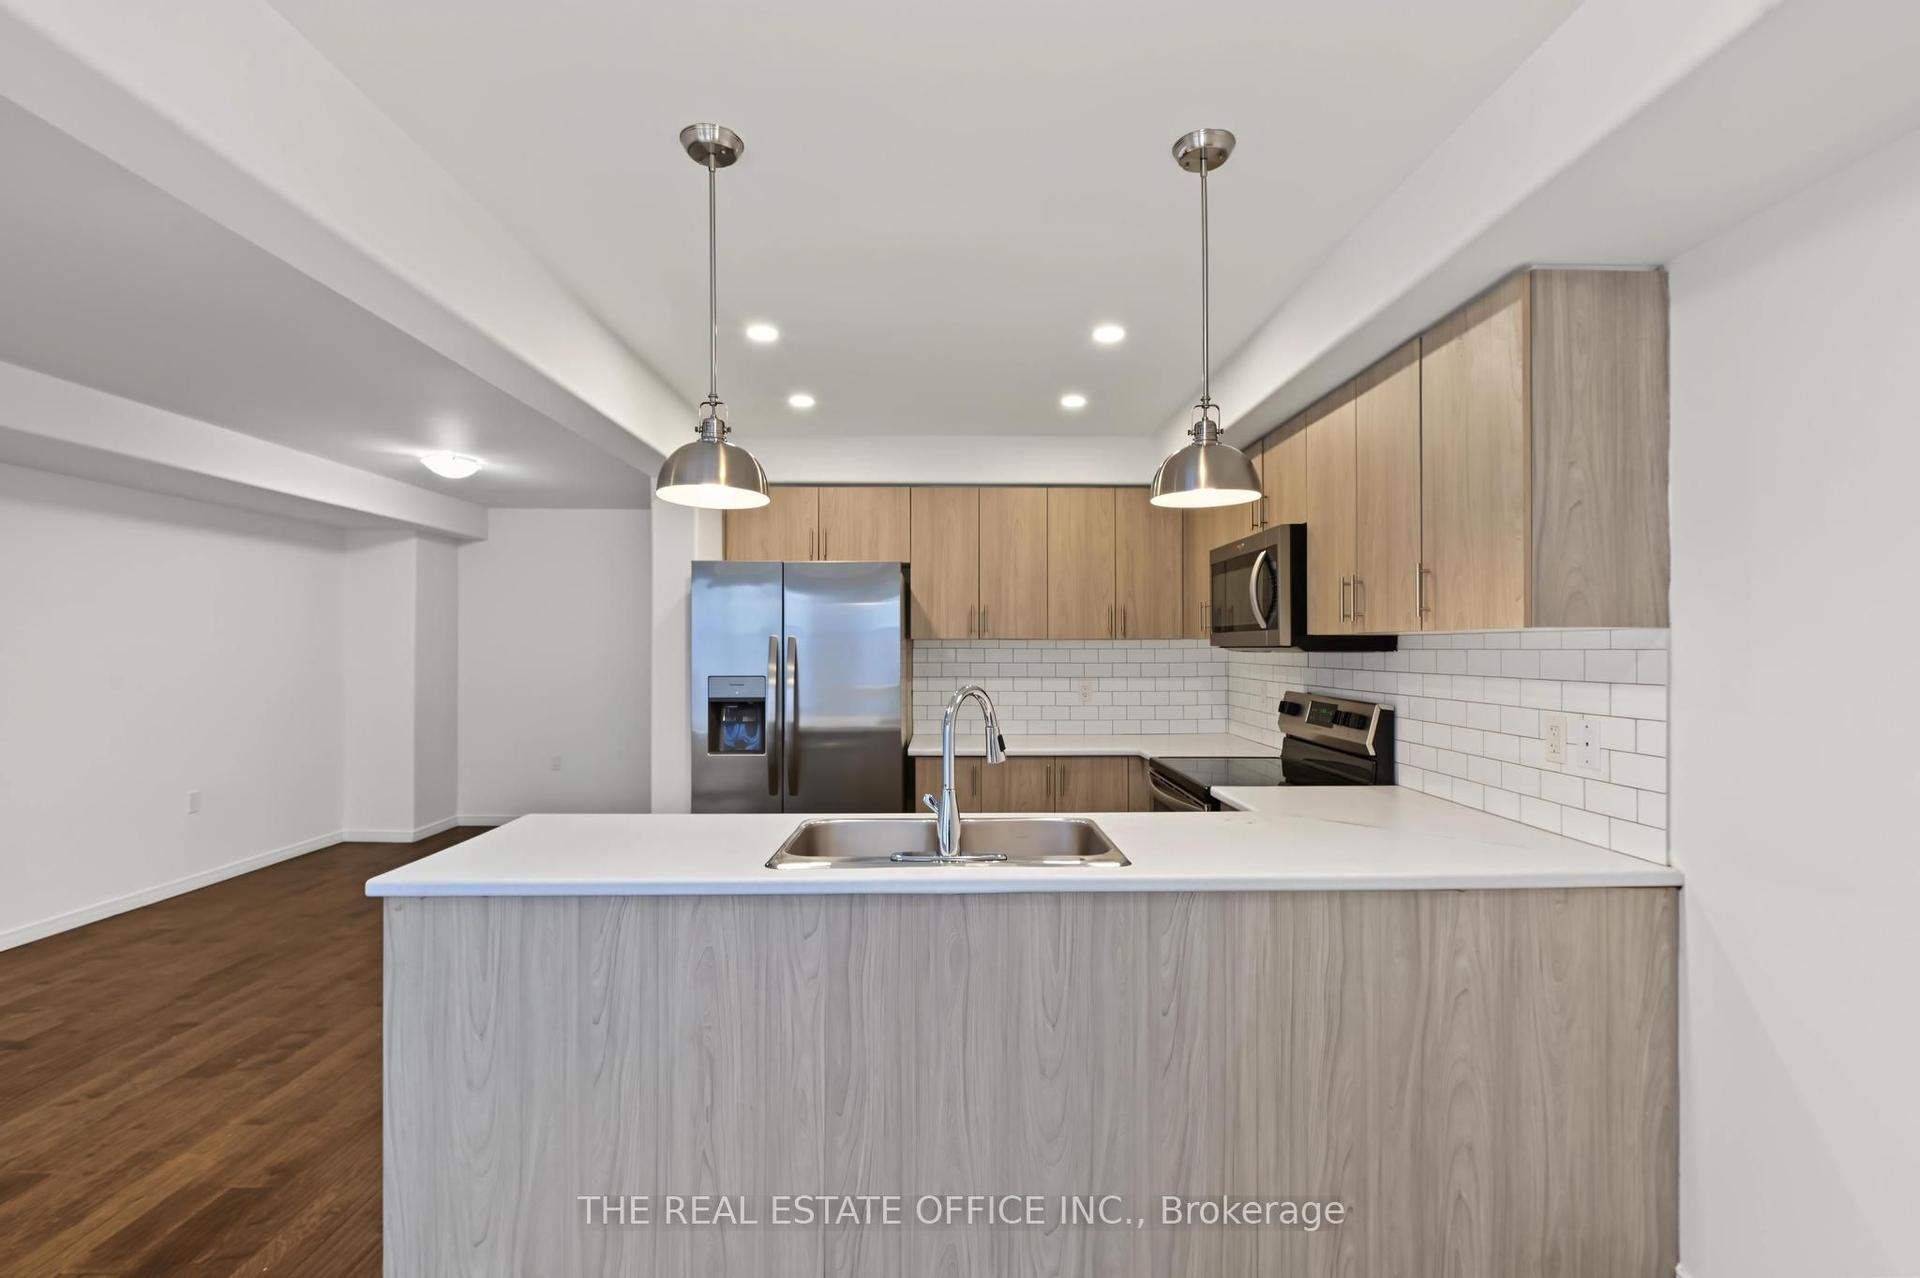
For Sale17 days ago
$560,000
Townhouse
est. $2,455/mo
1634 Hetherington Drive
Peterborough, ON
3 bd
3 ba
1,300
2
MLS# X14134962The Real Estate Office Inc.
WhatsApp Aman
