For Lease
36 Golden Meadows Drive
Otonabee-South Monaghan, Otonabee-South Monaghan, ON
$4,500
4Bd
4Ba
4,250+sqft
9Parking
69.32 ft frontagelot
$1/sqft
DetachedMLS# X13560872Listed 2026-07-14102 DOM
Cooling
Central Air
Basement
Unfinished
On the market for 102 days — longer than average. The seller may be open to negotiation.
About this home
Experience luxury riverfront living at 36 Golden Meadows Drive in one of Peterborough's most desirable communities. Backing onto the scenic Otonabee River and an extensive network of walking trails, this exceptional estate home offers over $200,000 in premium upgrades and an unparalleled lifestyle.From the striking exterior with its triple-car garage to the elegant interior featuring 10-foot ceilings, engineered hardwood floors, and oversized windows, every detail has been thoughtfully designed. The main floor offers a private office, formal living and dining rooms, and a stunning open-concept living space perfect for both everyday living and entertaining. The chef's kitchen is equipped with premium Thermador appliances, including an integrated refrigerator and professional-grade oven with convection and air fryer functions. A large centre island overlooks the breakfast area with walkout to a spacious deck where you can enjoy peaceful river and trail views. The adjoining family room features a sleek wall-mounted electric fireplace, expansive windows, and remote-controlled zebra blinds. Upstairs, the home is uniquely designed with two separate wings for enhanced privacy. The primary wing offers four generous bedrooms, including a luxurious primary suite with double-door entry and a spa-inspired 5-piece ensuite featuring a soaker tub, glass shower, and double vanity. Above the garage, a private loft with its own entrance and a full 5-piece bathroom provides exceptional flexibility as a family room, games room, guest suite, home office, or private retreat. Offering luxury finishes, an exceptional layout, and a breathtaking waterfront setting, this is a rare opportunity to lease a truly remarkable home in Peterborough.
GarageWaterfrontWalkoutHardwoodFireplace
Rooms
Main Floor
| Office | 3.85 × 3.60 m | |
| Dining Room | 6.50 × 3.90 m | |
| Living Room | 6.50 × 3.90 m | |
| Kitchen | 7.30 × 4.60 m | Hardwood Floor B/I Appliances Centre Island |
| Breakfast | 7.30 × 4.60 m | Hardwood Floor W/O To Balcony Combined w/Kitchen |
| Family Room | 4.20 × 4.60 m | Hardwood Floor Electric Fireplace Picture Window |
| Laundry | 0.00 × 0.00 m |
Second Floor
| Bedroom | 0.00 × 0.00 m | Hardwood Floor Walk-In Closet(s) 4 Pc Ensuite |
| Bedroom 2 | 0.00 × 0.00 m | Hardwood Floor Walk-In Closet(s) Semi Ensuite |
| Bedroom 3 | 0.00 × 0.00 m | Hardwood Floor Walk-In Closet(s) Semi Ensuite |
| Primary Bedroom | 5.47 × 4.20 m | Hardwood Floor Walk-In Closet(s) 5 Pc Ensuite |
| Loft | 6.00 × 5.00 m | Hardwood Floor |
Features
- Built-In Oven
- Carpet Free
- Porch
- Deck
- Unfinished
- Central Air
- 2-Storey
Financials
Estimated Rental Income
Entire property$4,000 – $6,500/mo
Rental yield1066.7% – 1733.3%
*Estimates based on comparable rentals in the area. Actual income may vary.
Market Data — Otonabee-South Monaghan
Days on market102 days
Buyer's MarketSeller's Market
Based on active listings in Otonabee-South Monaghan. Data updates daily.
Other rentals like this
Similar rentals in Otonabee-South Monaghan
Same property type, similar price, similar size — currently for rent.
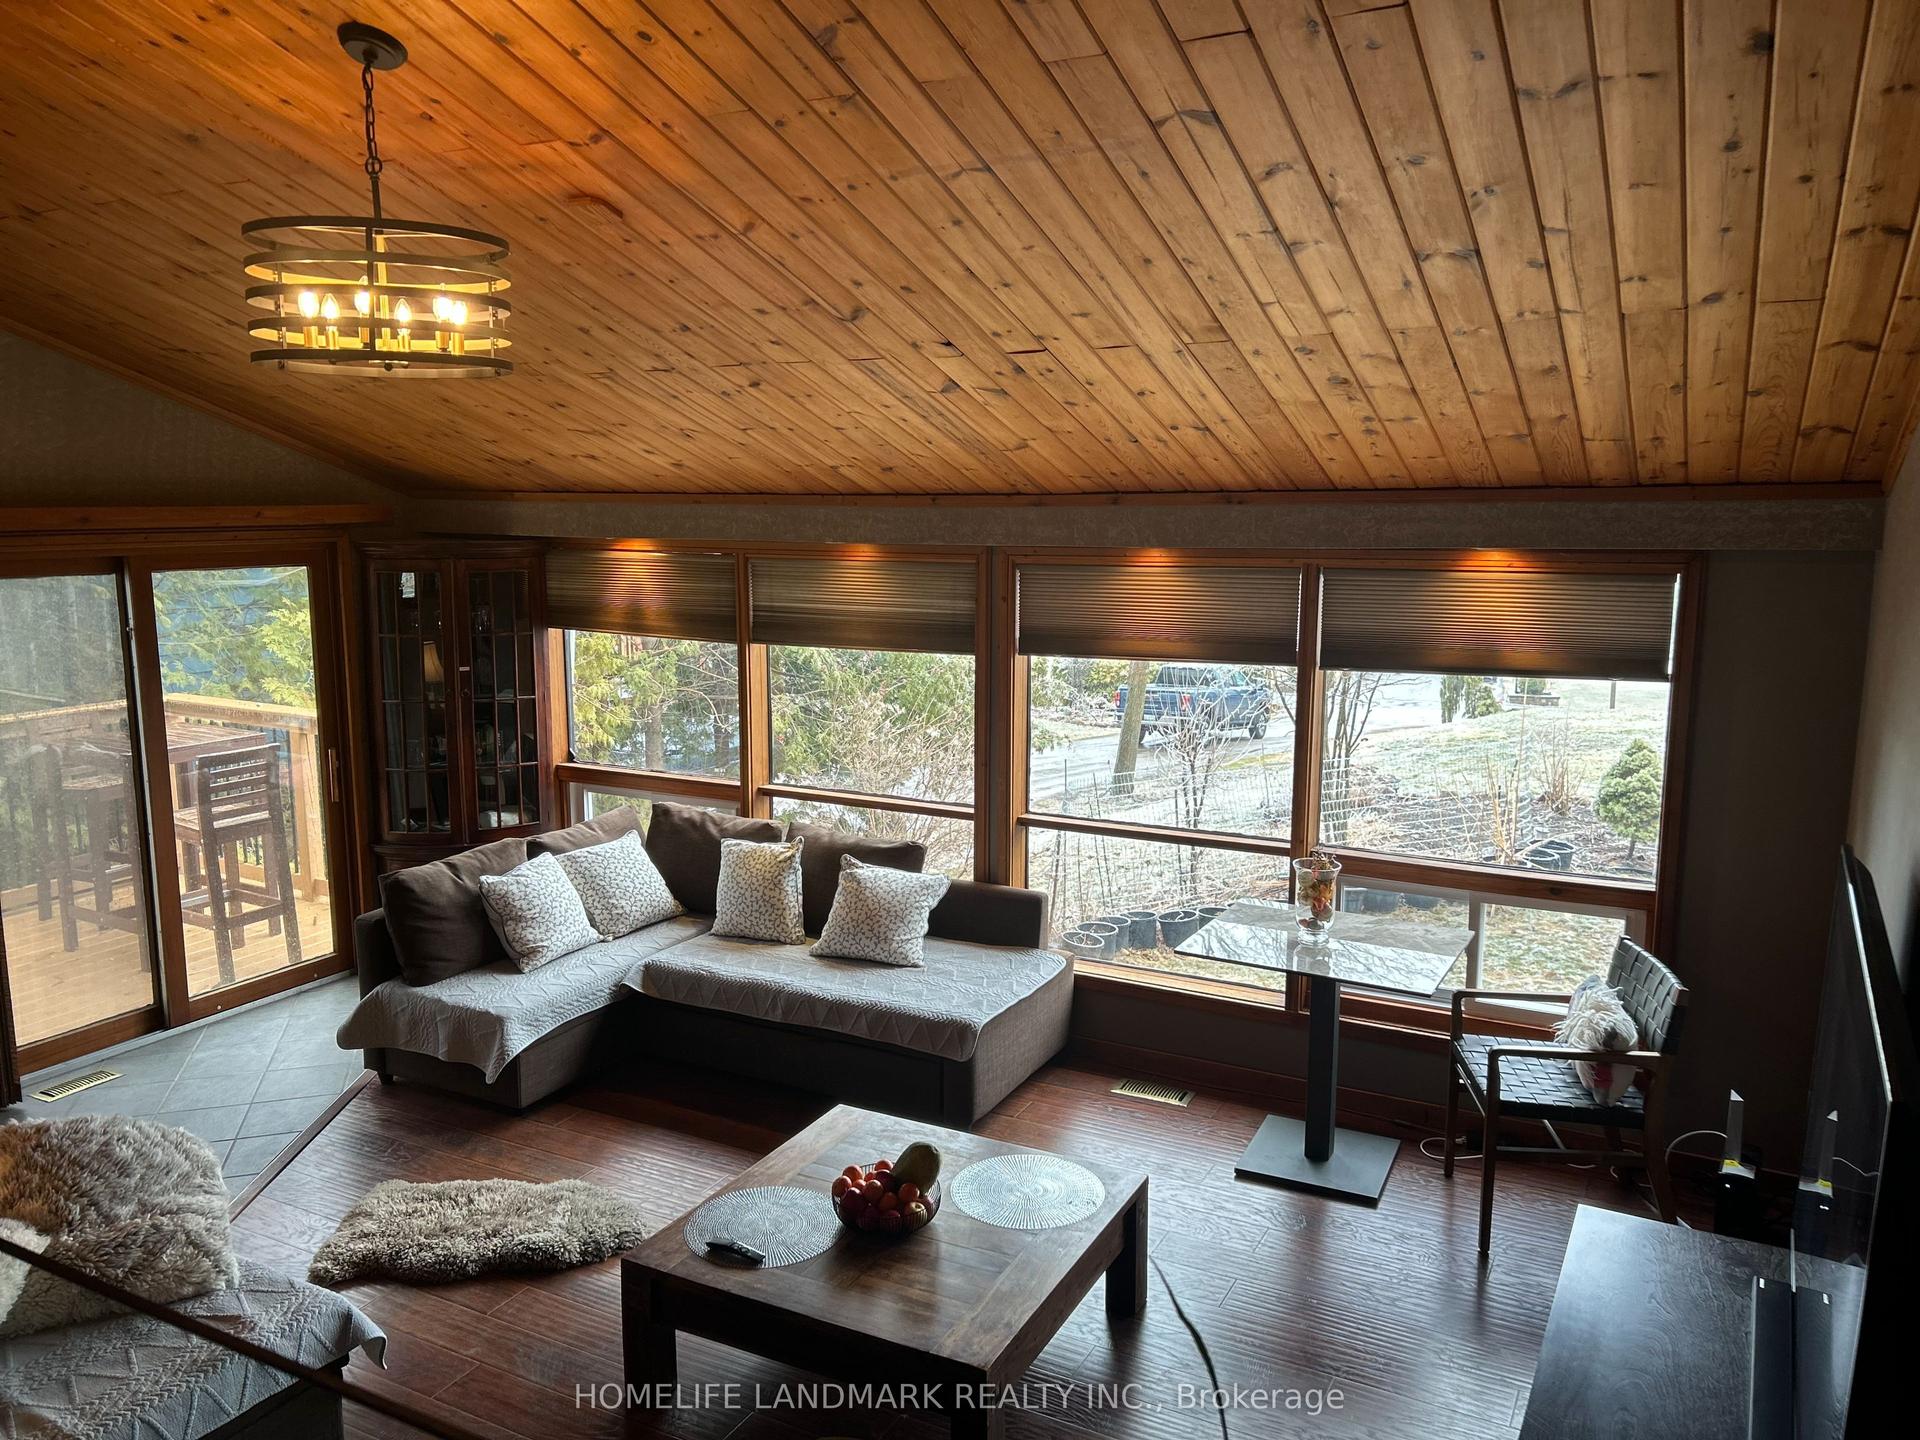
For Lease25 days ago
$3,600
Detached
642 NORTH SHORE DR E Drive, Otonabee-South Monaghan
Otonabee-South Monaghan, ON
2+1 bd
3 ba
1,750
10
MLS# X13842038Homelife Landmark Realty Inc.
WhatsApp Aman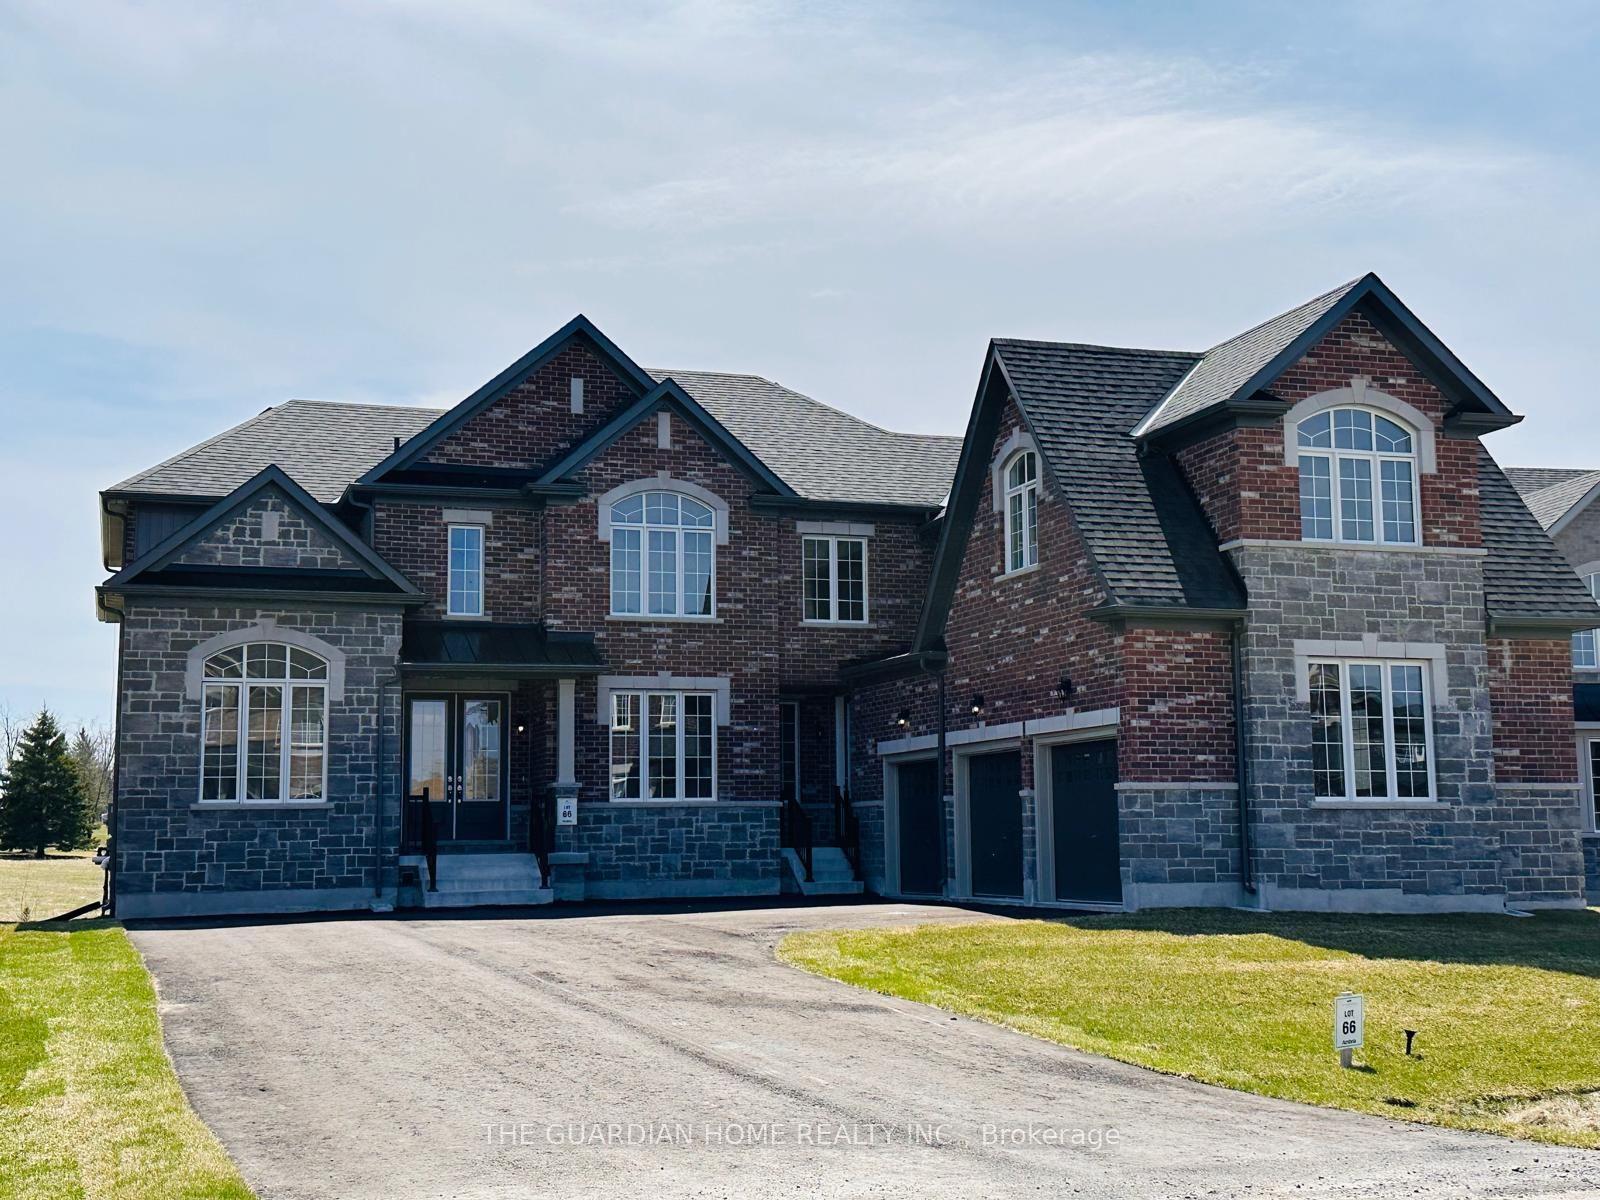
For Lease5 days ago
$3,990
Detached
86 Golden Meadows Drive, Otonabee-South Monaghan
Otonabee-South Monaghan, ON
4+1 bd
5 ba
3,250
10
MLS# X14099754The Guardian Home Realty Inc.
WhatsApp Aman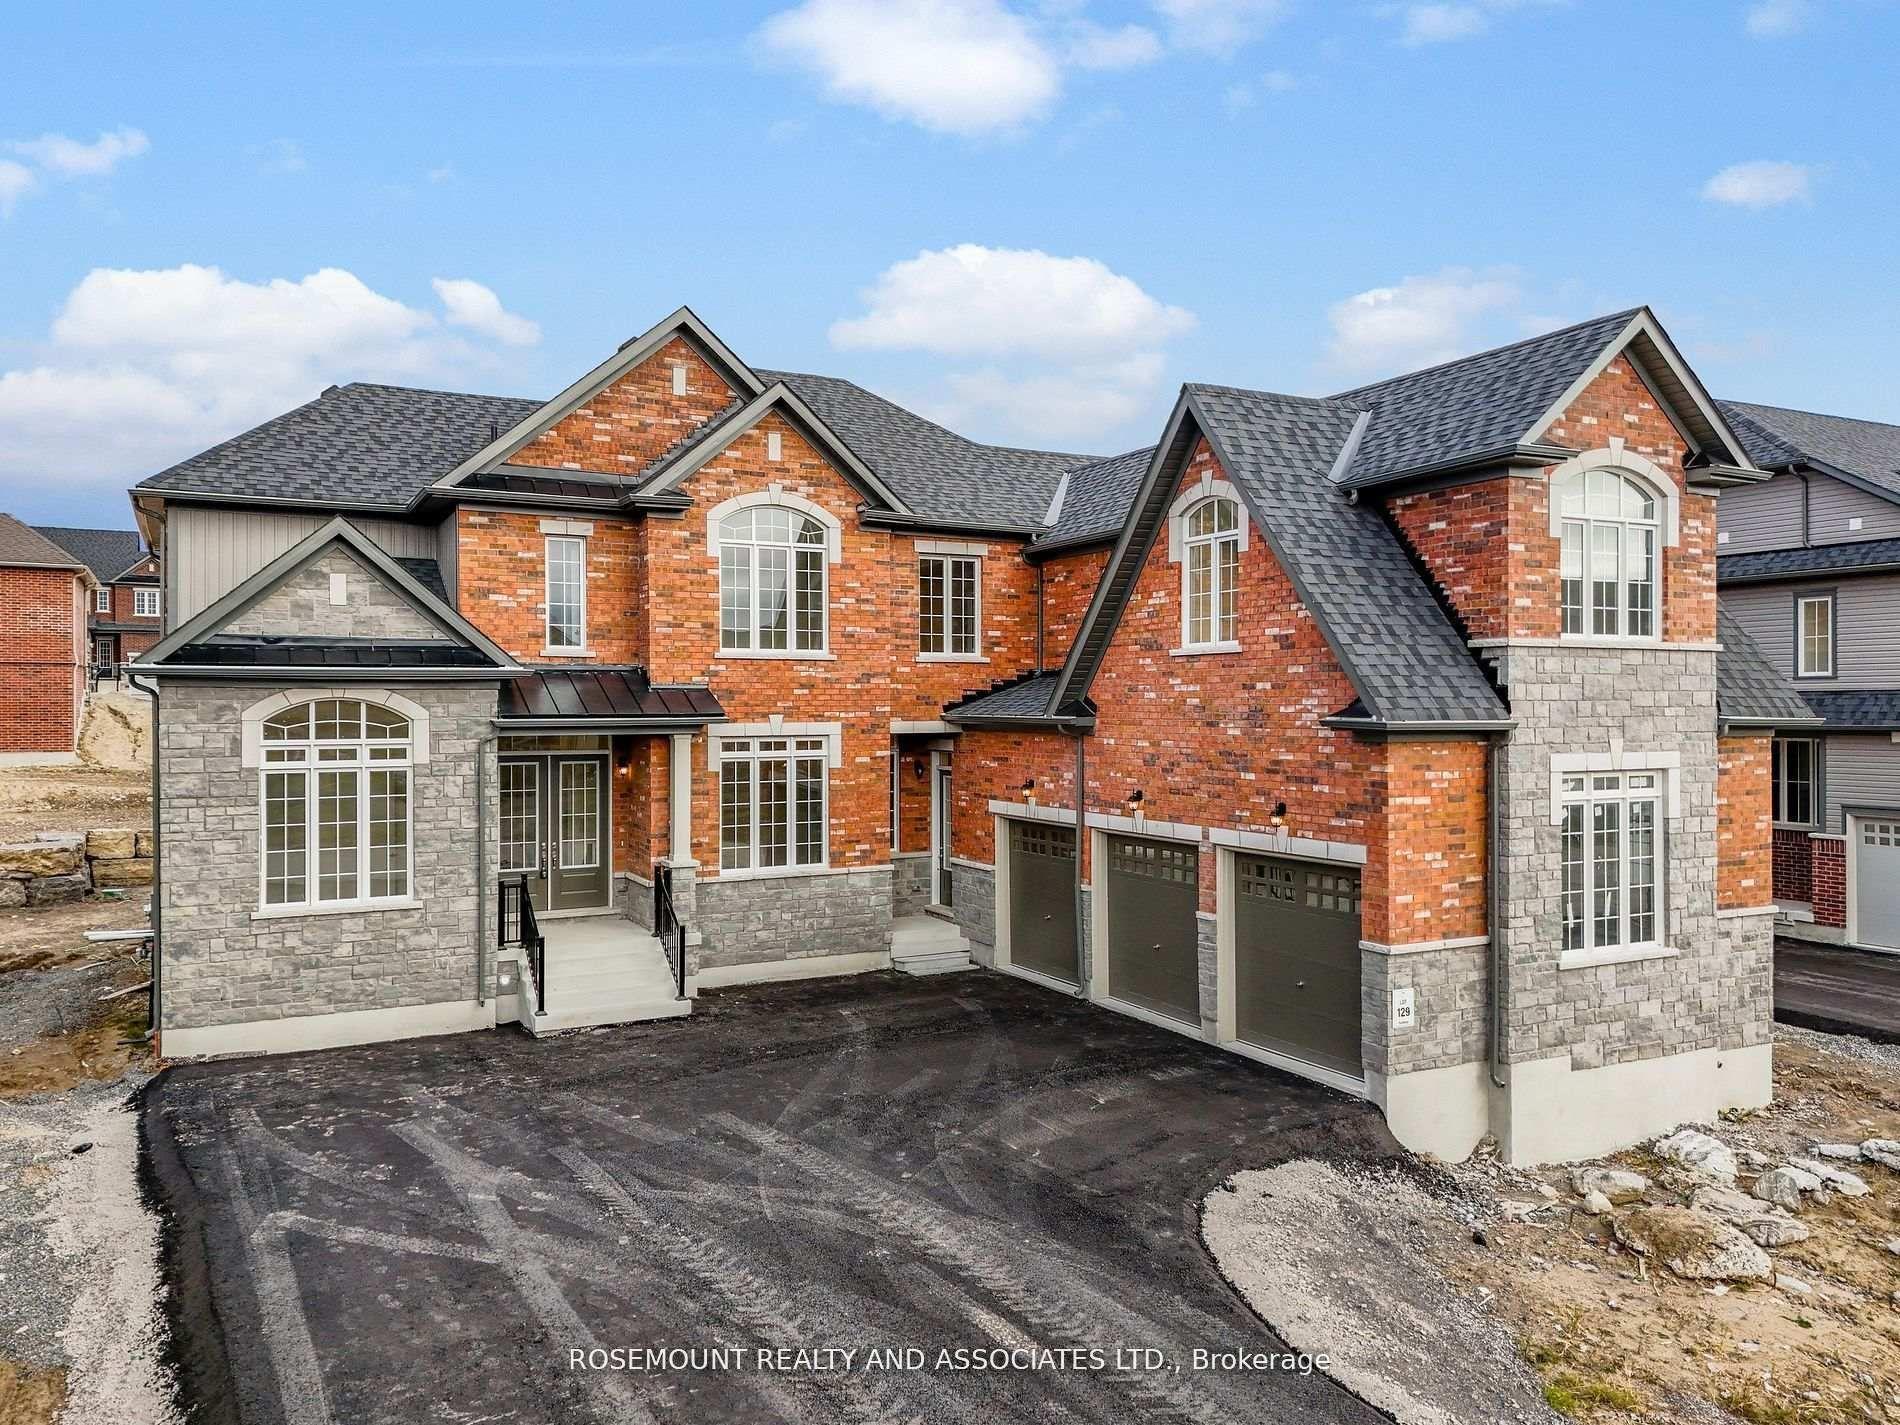

Getting around
How walkable, bikeable, and transit-friendly this neighbourhood is.
55
/ 100
Walk Score
Somewhat Walkable
46
/ 100
Transit Score
Some Transit
43
/ 100
Bike Score
Somewhat Bikeable
Scores are estimates based on neighbourhood data and are for informational purposes only.
MLS® data courtesy of the Toronto Regional Real Estate Board (TRREB).
The information provided herein must only be used by consumers that have a bona fide interest in the purchase, sale, or lease of real estate and may not be used for any commercial purpose or any other purpose. Listing information is deemed reliable but is not guaranteed accurate by the Toronto Regional Real Estate Board, the listing brokerage, or this website. The trademarks REALTOR®, REALTORS® and the REALTOR® logo are controlled by The Canadian Real Estate Association (CREA) and identify real estate professionals who are members of CREA. MLS®, Multiple Listing Service®, and the associated logos are owned by CREA. Not intended to solicit properties currently listed for sale or buyers under contract.