For Lease
Just Listed
86 Golden Meadows Drive
Otonabee-South Monaghan, Otonabee-South Monaghan, ON
$3,990
4+1Bd
5Ba
3,250+sqft
10Parking
$1/sqft
DetachedMLS# X14099754Listed 2026-10-204 DOM
Cooling
Central Air
Basement
Unfinished
About this home
Available for lease in the prestigious Riverbend Estates: beautifully built, detached 2-storeyapprox. 3900 sq. ft. of upscale living space. This property features 4+1 bedrooms, 5bathrooms, 10-ft ceilings, a 3-car garage, and a 10-car driveway all set on a ravine lot. Open-concept main floor for modern living and entertaining, abundant natural light, a private office, a chefs kitchen and stainless steel appliances. Upstairs, enjoy four generously sized bedrooms and four well-appointed bathrooms. The home offers ample storage, including space for boats or trailers, and is located in an exclusive riverside community backing onto the peaceful Otonabee River. Residents benefit from access to a private boat launch and scenic walking trails just steps away. Only 10 minutes from downtown Peterborough and with easy access to Hwy 115, this prime location is also on a convenient school bus route.
GarageRavine
Rooms
Main Floor
| Dining Room | 0.00 × 0.00 m | |
| Kitchen | 0.00 × 0.00 m | |
| Breakfast | 0.00 × 0.00 m | |
| Family Room | 0.00 × 0.00 m | |
| Den | 0.00 × 0.00 m |
Second Floor
| Primary Bedroom | 0.00 × 0.00 m | |
| Bedroom 2 | 0.00 × 0.00 m | |
| Bedroom 3 | 0.00 × 0.00 m | |
| Bedroom 4 | 0.00 × 0.00 m |
Other
| Room | — |
Features
- None
- Unfinished
- Central Air
- 2-Storey
Financials
Estimated Rental Income
Entire property$4,000 – $6,500/mo
Rental yield1203.0% – 1954.9%
*Estimates based on comparable rentals in the area. Actual income may vary.
Market Data — Otonabee-South Monaghan
Days on market4 days
Buyer's MarketSeller's Market
Based on active listings in Otonabee-South Monaghan. Data updates daily.
Other rentals like this
Similar rentals in Otonabee-South Monaghan
Same property type, similar price, similar size — currently for rent.
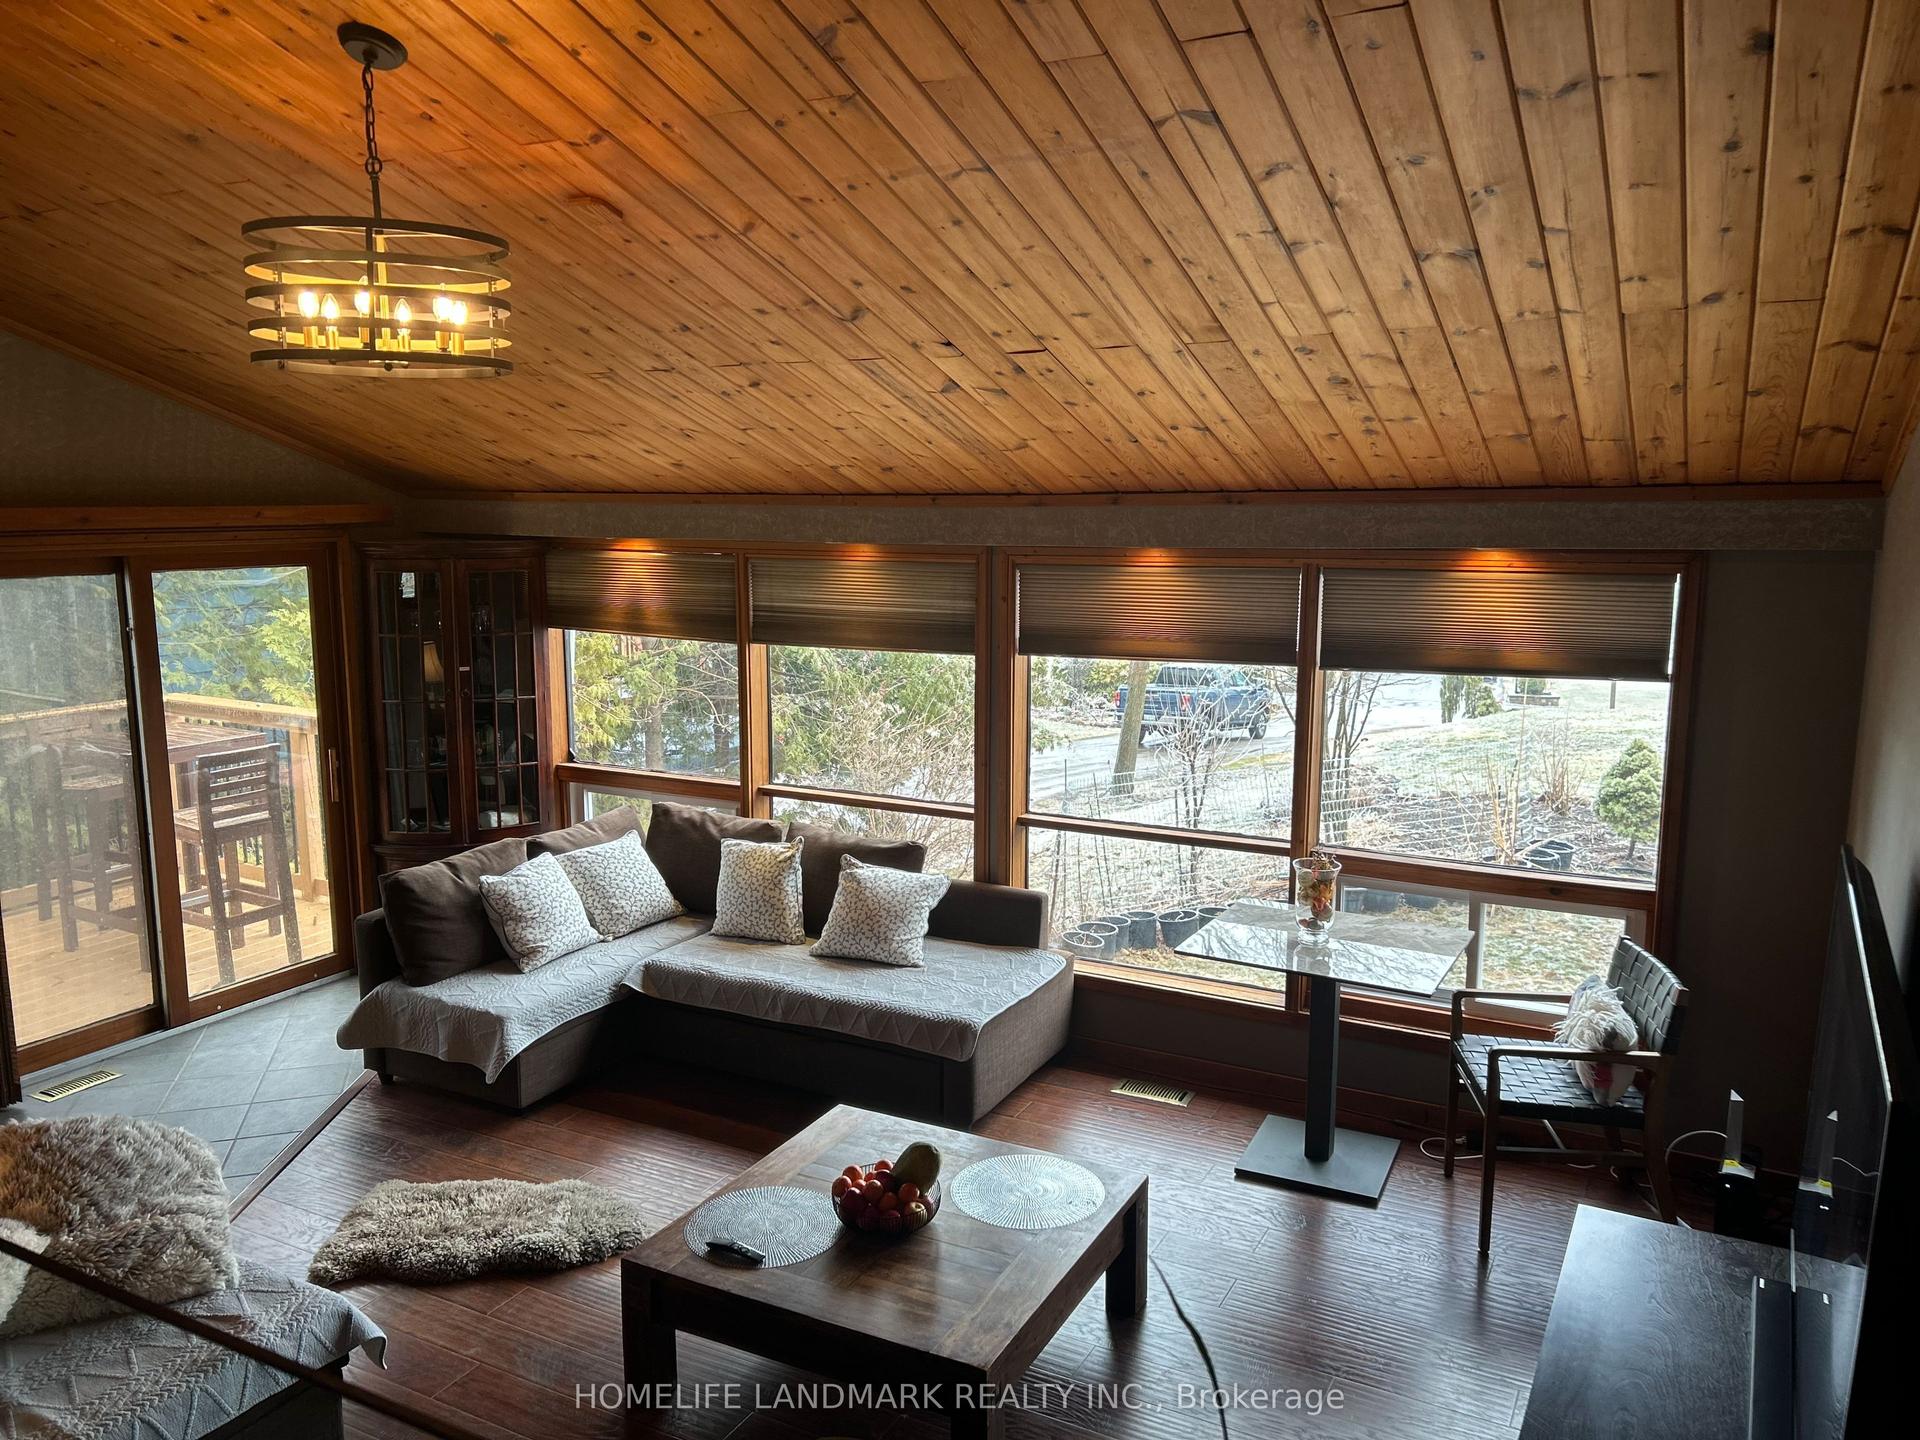
For Lease25 days ago
$3,600
Detached
642 NORTH SHORE DR E Drive, Otonabee-South Monaghan
Otonabee-South Monaghan, ON
2+1 bd
3 ba
1,750
10
MLS# X13842038Homelife Landmark Realty Inc.
WhatsApp Aman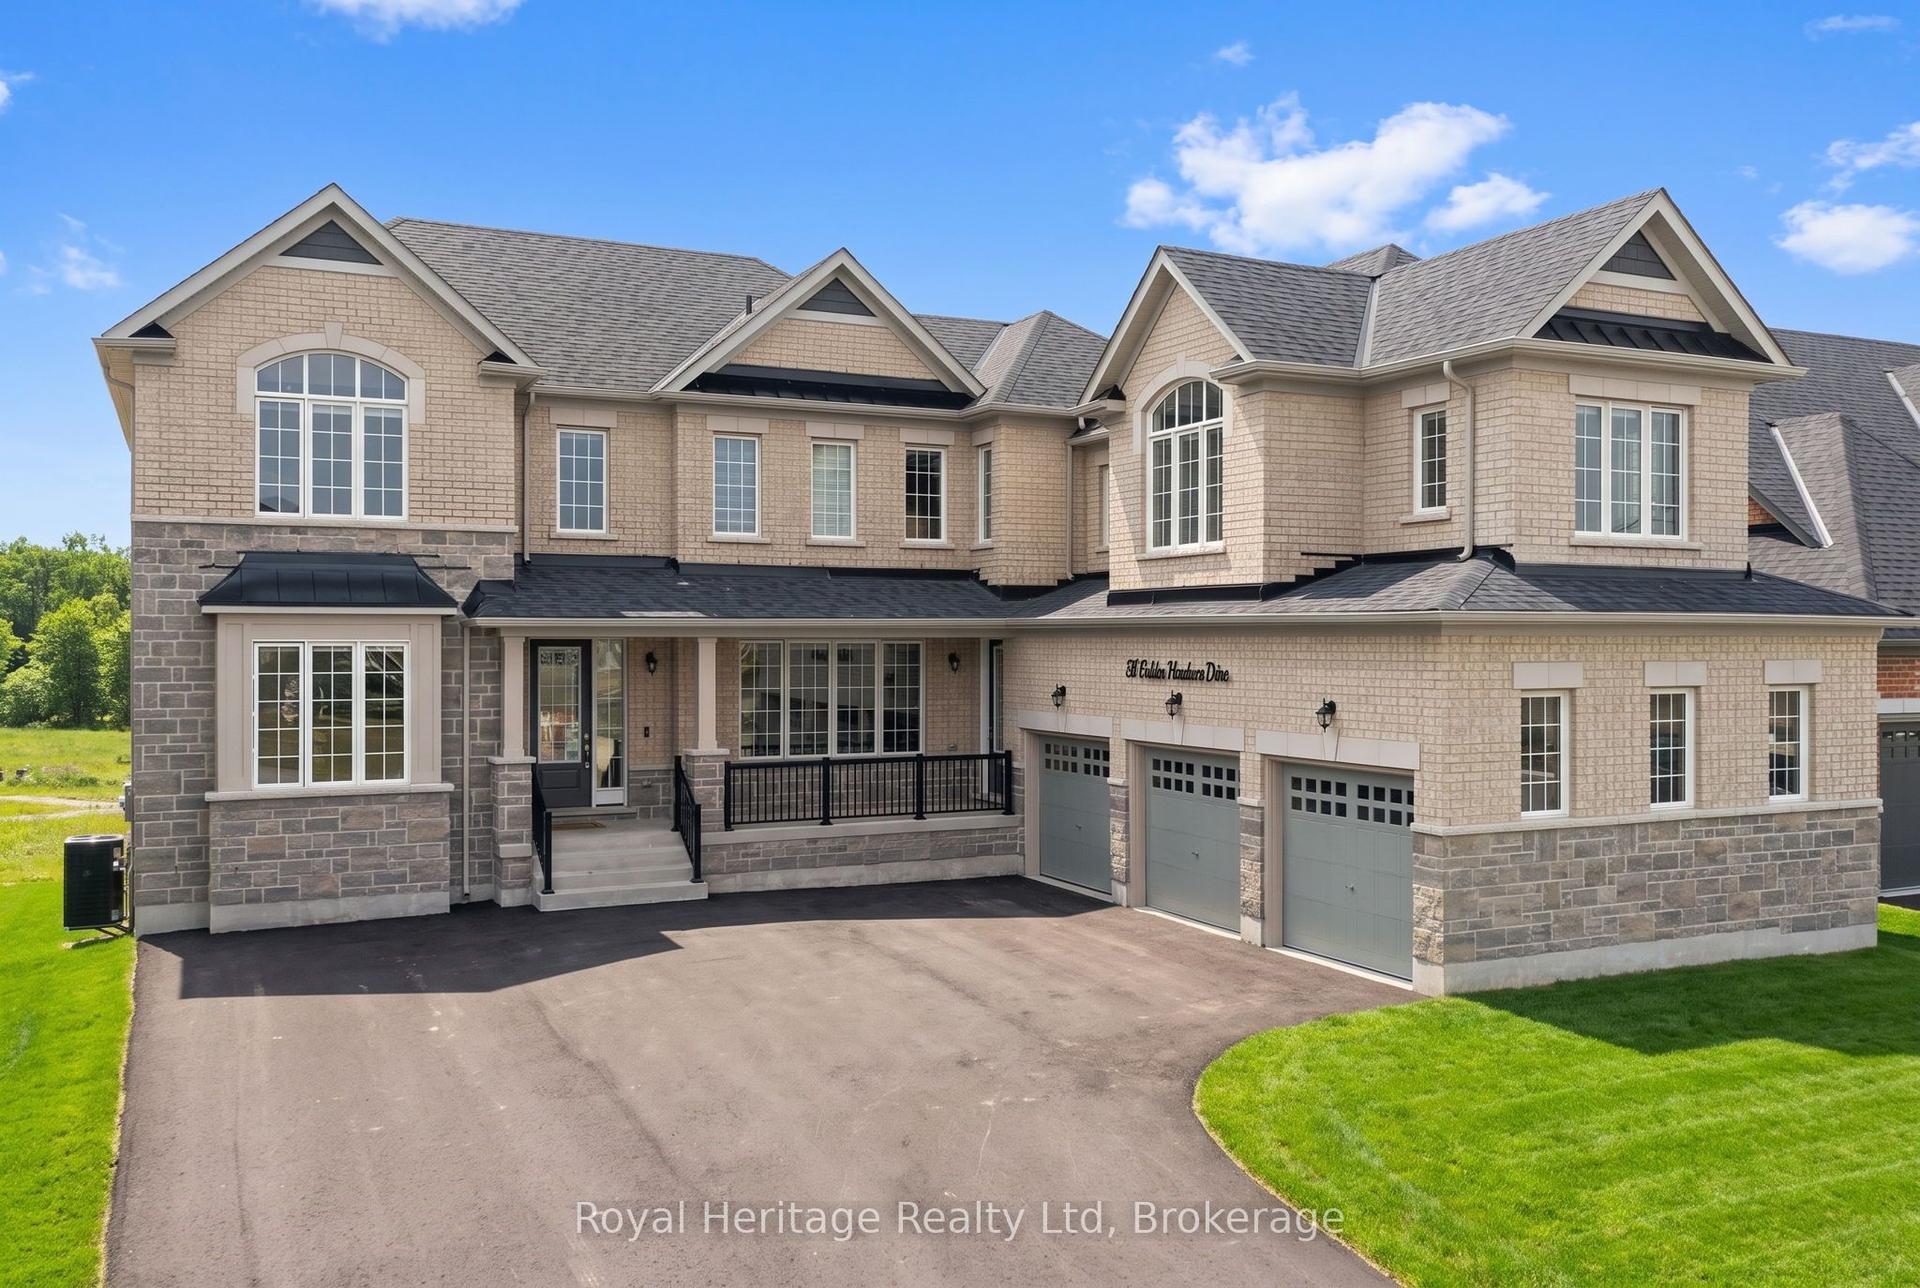
For Lease3 months ago
$4,500
Detached
36 Golden Meadows Drive, Otonabee-South Monaghan
Otonabee-South Monaghan, ON
4 bd
4 ba
4,250
9
MLS# X13560872Royal Heritage Realty Ltd
WhatsApp Aman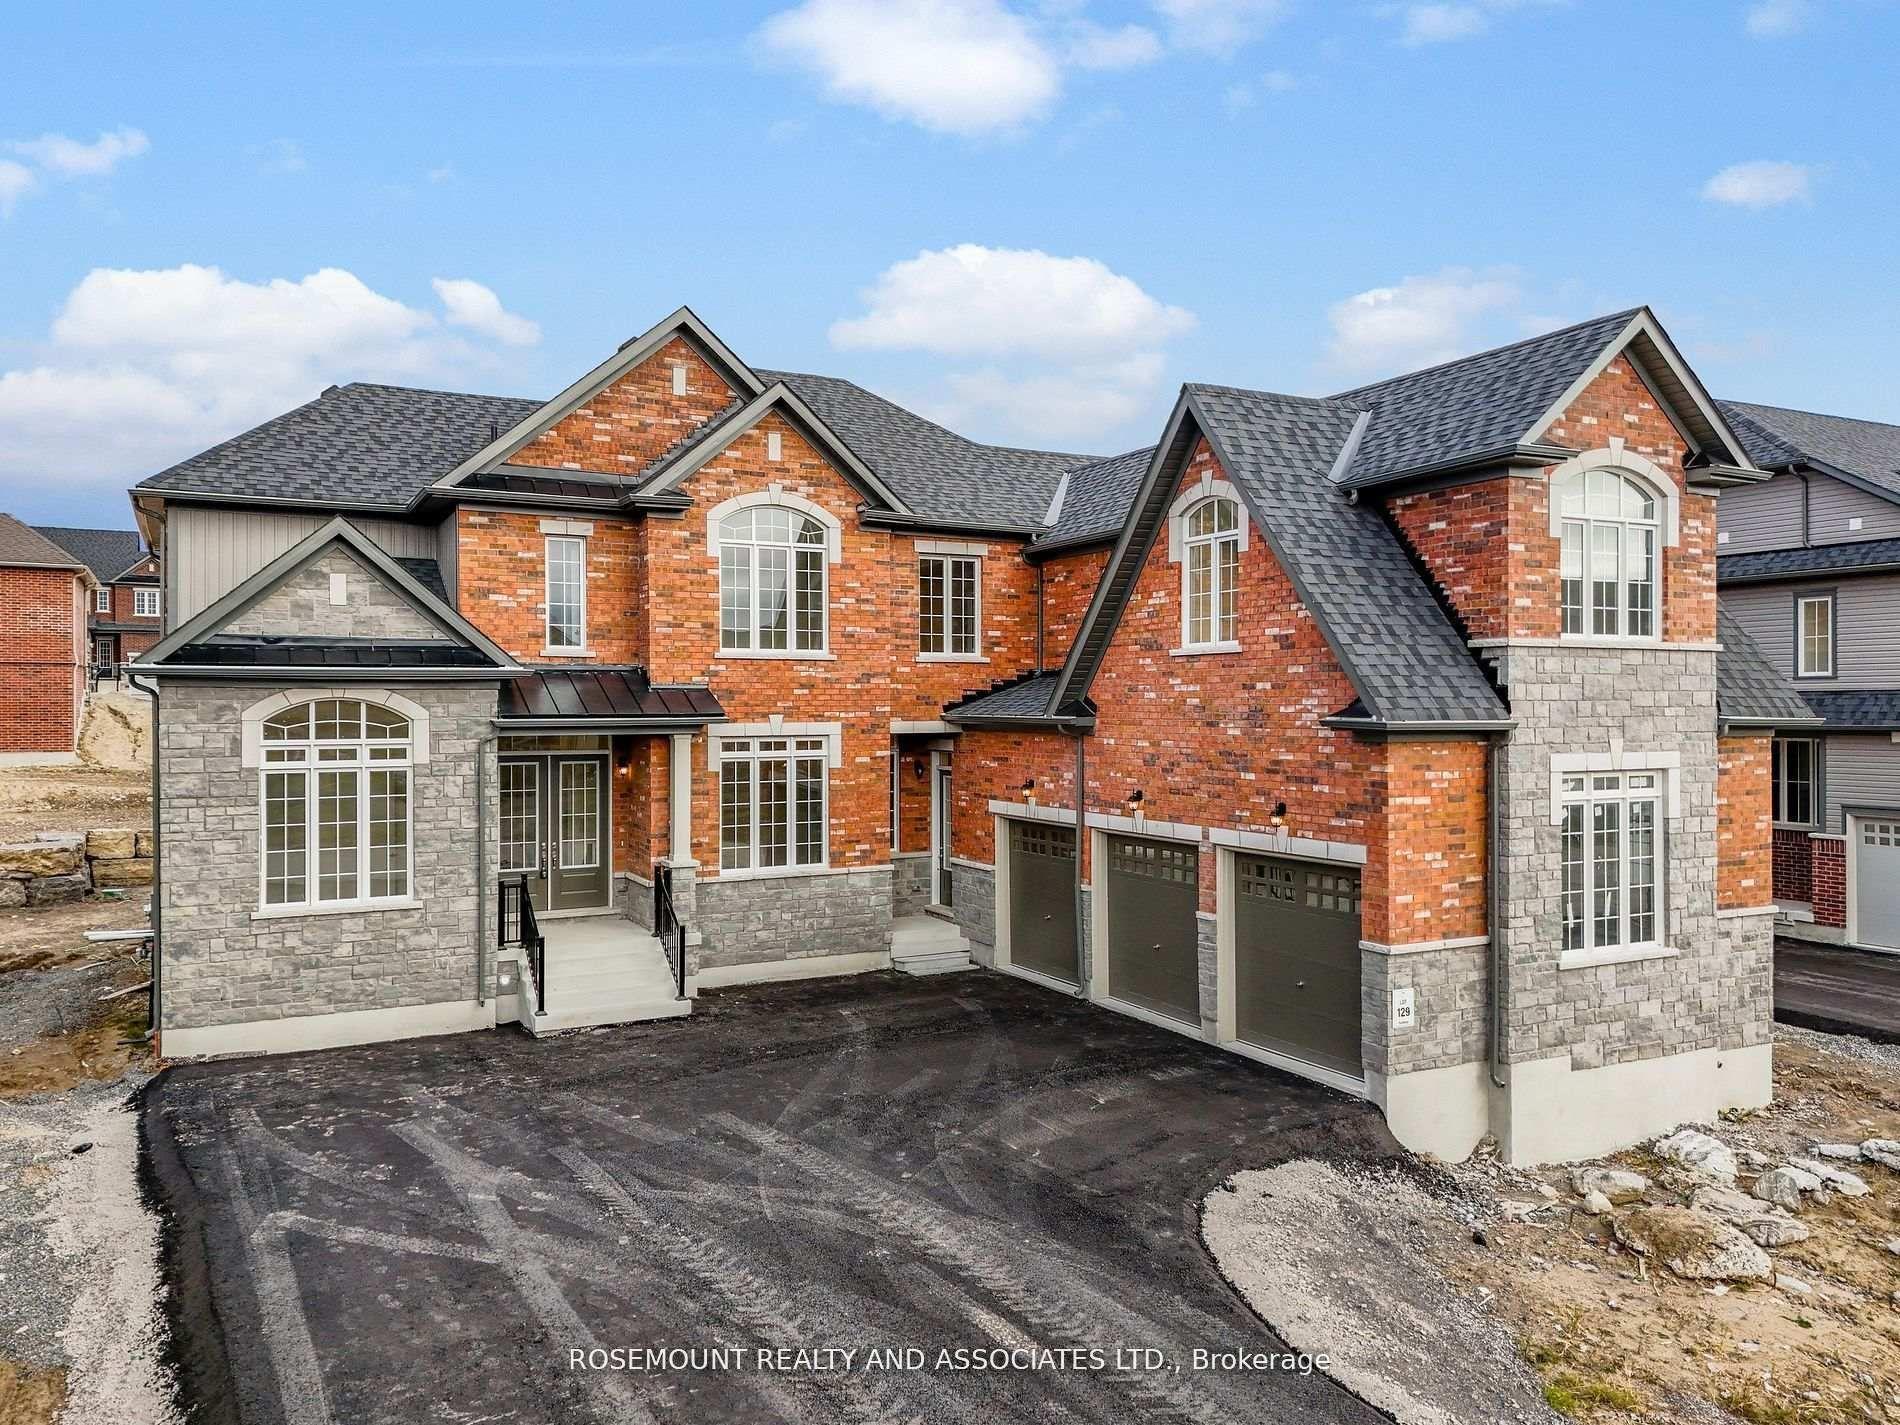
Getting around
How walkable, bikeable, and transit-friendly this neighbourhood is.
64
/ 100
Walk Score
Somewhat Walkable
35
/ 100
Transit Score
Some Transit
44
/ 100
Bike Score
Somewhat Bikeable
Scores are estimates based on neighbourhood data and are for informational purposes only.
MLS® data courtesy of the Toronto Regional Real Estate Board (TRREB).
The information provided herein must only be used by consumers that have a bona fide interest in the purchase, sale, or lease of real estate and may not be used for any commercial purpose or any other purpose. Listing information is deemed reliable but is not guaranteed accurate by the Toronto Regional Real Estate Board, the listing brokerage, or this website. The trademarks REALTOR®, REALTORS® and the REALTOR® logo are controlled by The Canadian Real Estate Association (CREA) and identify real estate professionals who are members of CREA. MLS®, Multiple Listing Service®, and the associated logos are owned by CREA. Not intended to solicit properties currently listed for sale or buyers under contract.