For Sale
Just Listed
18 Harmony Drive
101 - Town, Niagara-on-the-Lake, ON
$1,049,000
4Bd
3Ba
1,750+sqft
6Parking
60.07 x 117.06 ftlot
$599/sqft
DetachedMLS# X13561400Listed 2026-07-140 DOM
Cooling
Air Exchanger
Basement
Partially Finished
Just listed! New listings in Niagara-on-the-Lake often receive offers within the first week.
About this home
Live your best life in Niagara on the Lake and find your Peace on Harmony! Welcome to a wonderful 1,800+ sqft, 2+2 bed, 3 bath, brick Bungalow that is sure to please. Located in one of Old Town's most sought after neighbourhoods, set on a quiet cul-de-sac conveniently located a short walk or bicycle ride away from everything Old Town Niagara on the Lake has to offer: Tennis Courts, Wineries, Vineyards, The Heritage Trail, The Commons and steps away from Downtown. Offering an ideal layout for quiet personal enjoyment as well as entertaining friends and family, as you enter the home you are greeted by a spacious formal Dining / Living Room w cathedral ceilings that flows into the heart of the home, a solarium-esque Family Room featuring a lovely wall of windows, vaulted ceiling, bright skylights and a centerpiece gas fireplace. The sizable Eat-in-Kitchen leads to a lovely covered back porch with a picture perfect, easy to maintain, private yard w/ irrigation system and a beautiful forest as your rear neighbour. The primary bedroom has Hardwood Floors, a 5pc Ensuite & a Walk-in Closet with a lovely view of the forest behind. The main floor Laundry w/ easy access to the Double Car Garage completes the main floor. An open staircase leads down to a very large, high-ceilinged lower level, partially finished w 2 generous sized Bedrooms, a 3pc bathroom, plenty of storage space and a large cold cellar for all of your essential wine and food storage needs. Very well cared for home, offering a truly enjoyable space in every season, rarely does a home become available on this lovely street! Furnace (2018), AC (2019), Hot Water Heater (Owned, 2020).
GarageCul-de-sacHardwoodFireplace
Rooms
Main Floor
| Family Room | 6.10 × 5.06 m | |
| Living Room | 4.60 × 3.87 m | |
| Dining Room | 3.87 × 3.05 m | |
| Kitchen | 5.79 × 3.54 m | |
| Primary Bedroom | 4.57 × 3.35 m | |
| Bedroom | 4.11 × 2.80 m | |
| Laundry | 2.31 × 1.82 m | |
| Foyer | 2.13 × 1.83 m | |
| Bathroom | 0.00 × 0.00 m | 5 Pc Ensuite |
| Bathroom | 0.00 × 0.00 m | 3 Pc Bath |
Basement
| Bedroom 2 | 4.48 × 3.44 m | |
| Bedroom 3 | 3.60 × 3.17 m | |
| Cold Room/Cantina | 5.91 × 3.20 m | |
| Workshop | 11.30 × 3.53 m | |
| Utility Room | 5.90 × 5.18 m | |
| Other | 6.10 × 4.48 m | |
| Bathroom | 0.00 × 0.00 m |
Features
- Air Exchanger
- Auto Garage Door Remote
- Primary Bedroom - Main Floor
- Lawn Sprinkler System
- Patio
- Partially Finished
- Central Air
- Bungalow
Financials
Annual Taxes
$7,728.84
Estimated Rental Income
Entire property$4,000 – $6,500/mo
Basement apartment$1,800 – $2,500/mo
Rental yield4.6% – 7.4%
*Estimates based on comparable rentals in the area. Actual income may vary.
Market Data — Niagara-on-the-Lake
Days on market0 days
Buyer's MarketSeller's Market
Based on active listings in Niagara-on-the-Lake. Data updates daily.
Getting around
How walkable, bikeable, and transit-friendly this neighbourhood is.
63
/ 100
Walk Score
Somewhat Walkable
44
/ 100
Transit Score
Some Transit
51
/ 100
Bike Score
Bikeable
Scores are estimates based on neighbourhood data and are for informational purposes only.
MLS® data courtesy of the Toronto Regional Real Estate Board (TRREB).
The information provided herein must only be used by consumers that have a bona fide interest in the purchase, sale, or lease of real estate and may not be used for any commercial purpose or any other purpose. Listing information is deemed reliable but is not guaranteed accurate by the Toronto Regional Real Estate Board, the listing brokerage, or this website. The trademarks REALTOR®, REALTORS® and the REALTOR® logo are controlled by The Canadian Real Estate Association (CREA) and identify real estate professionals who are members of CREA. MLS®, Multiple Listing Service®, and the associated logos are owned by CREA. Not intended to solicit properties currently listed for sale or buyers under contract.
You may also like
More homes in Niagara-on-the-Lake
Hand-picked listings with a similar price range and style.
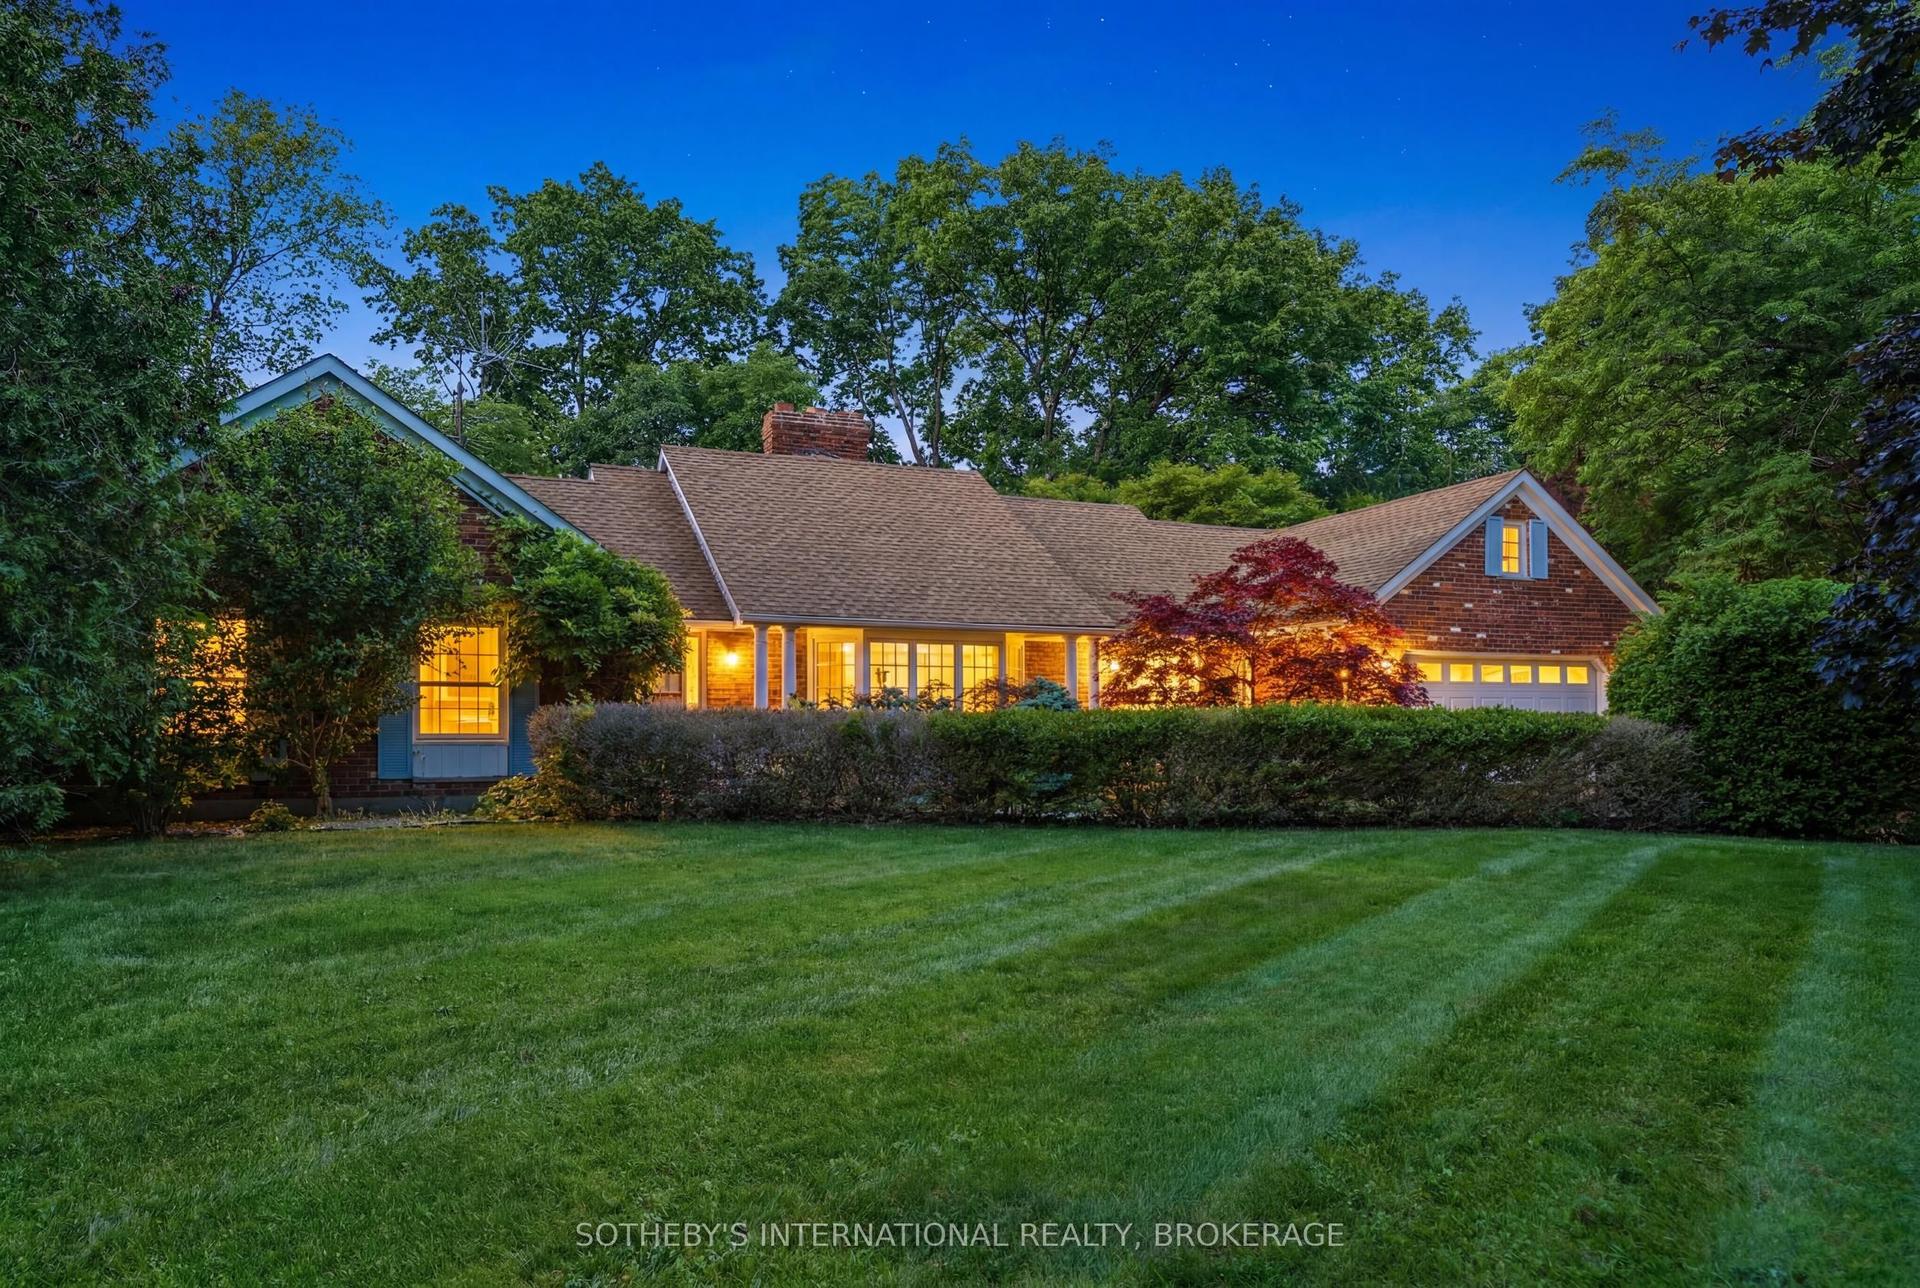
For Sale14 days ago
$1,195,000
Detached
est. $5,239/mo
22 Colonel Butler Crescent, 101 - Town
Niagara-on-the-Lake, ON
3+2 bd
4 ba
2,250
6
MLS# X13508704Sotheby'S International Realty, B…
WhatsApp Aman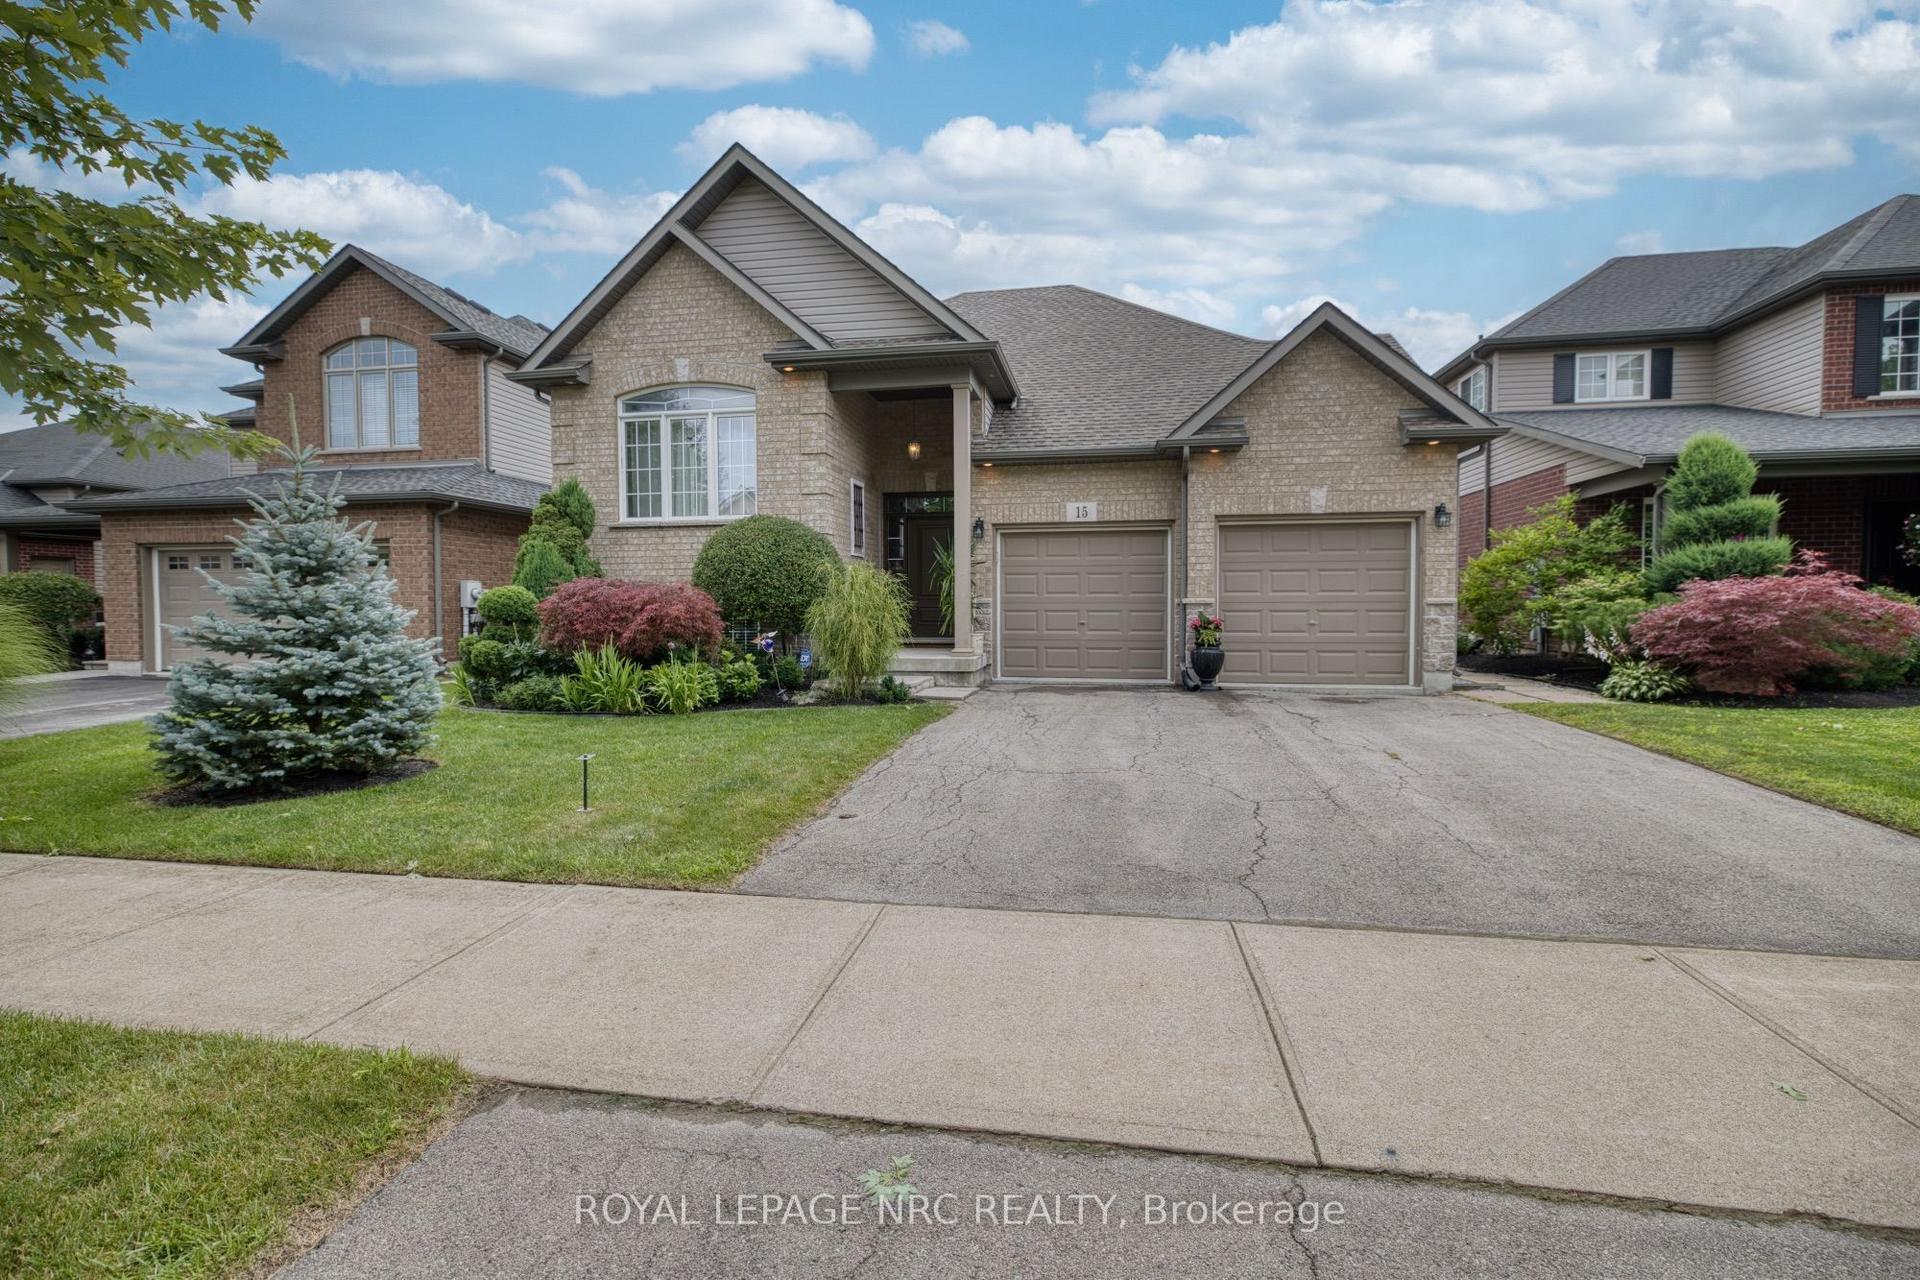
For Sale16 h ago
$879,900
Detached
est. $3,858/mo
15 Fisher Drive, 108 - Virgil
Niagara-on-the-Lake, ON
2+2 bd
3 ba
1,750
4
MLS# X13559828Royal Lepage Nrc Realty
WhatsApp Aman
