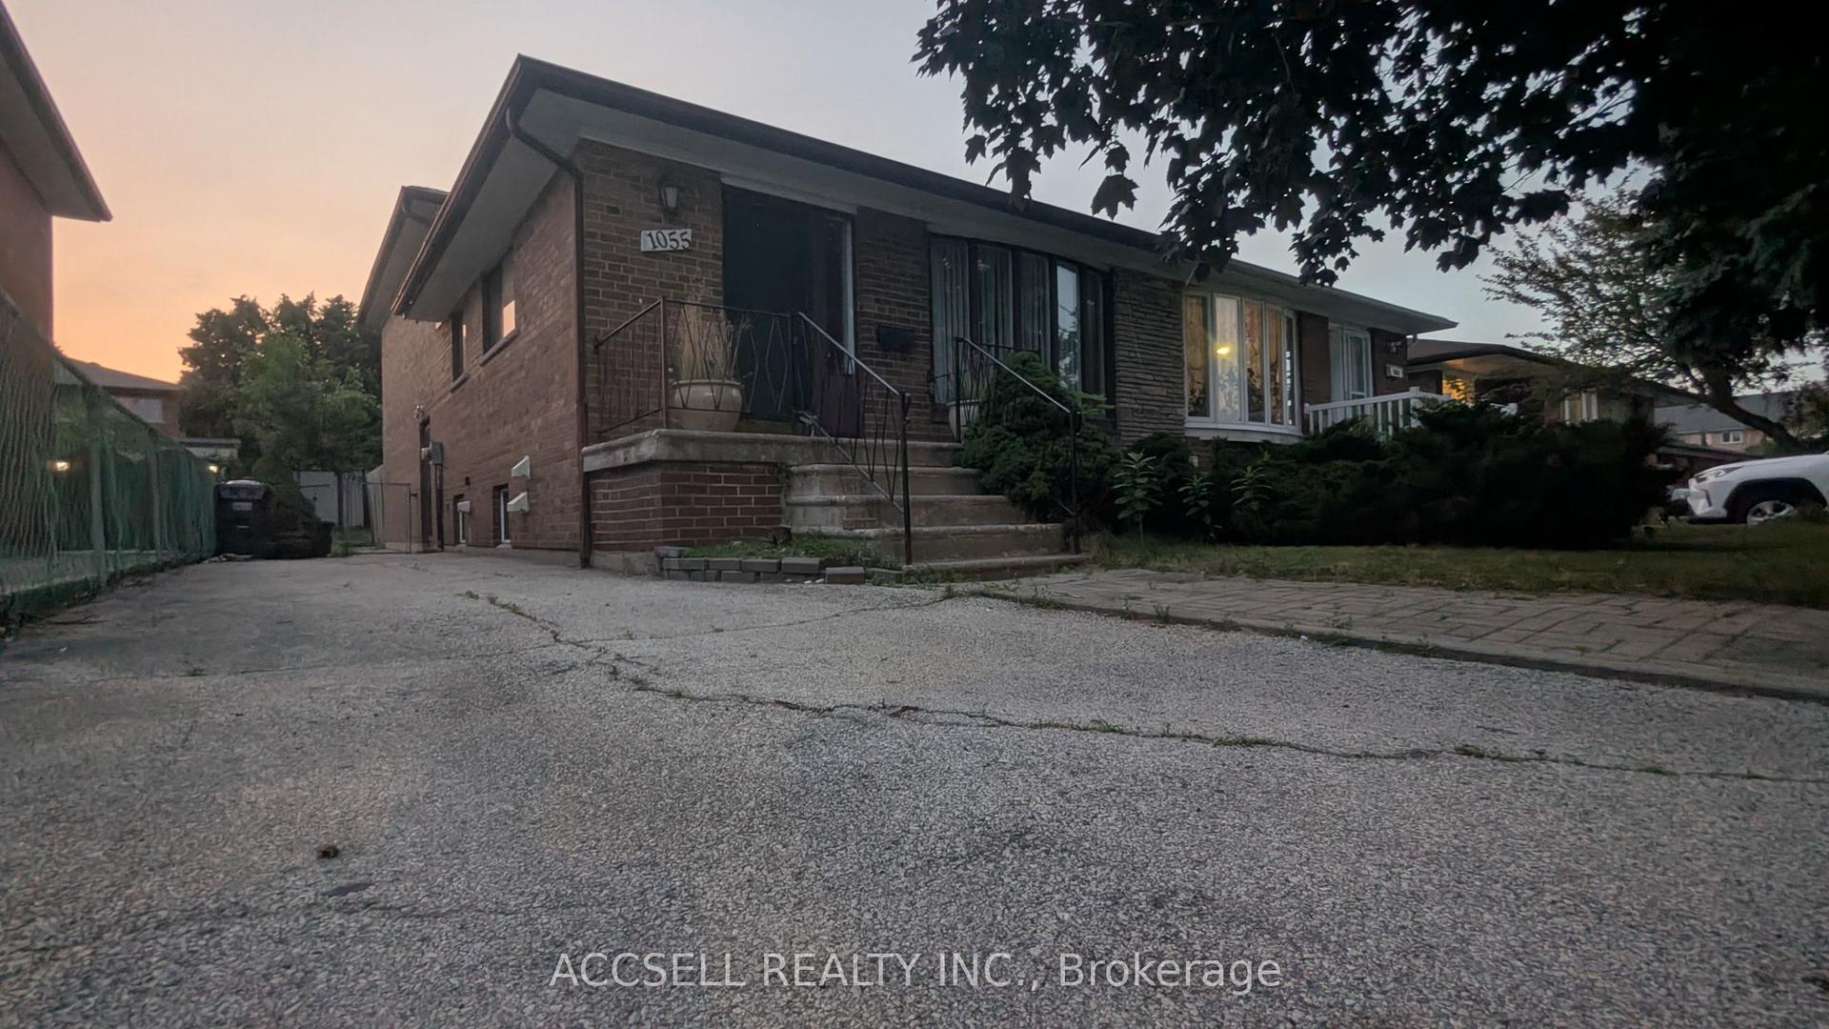
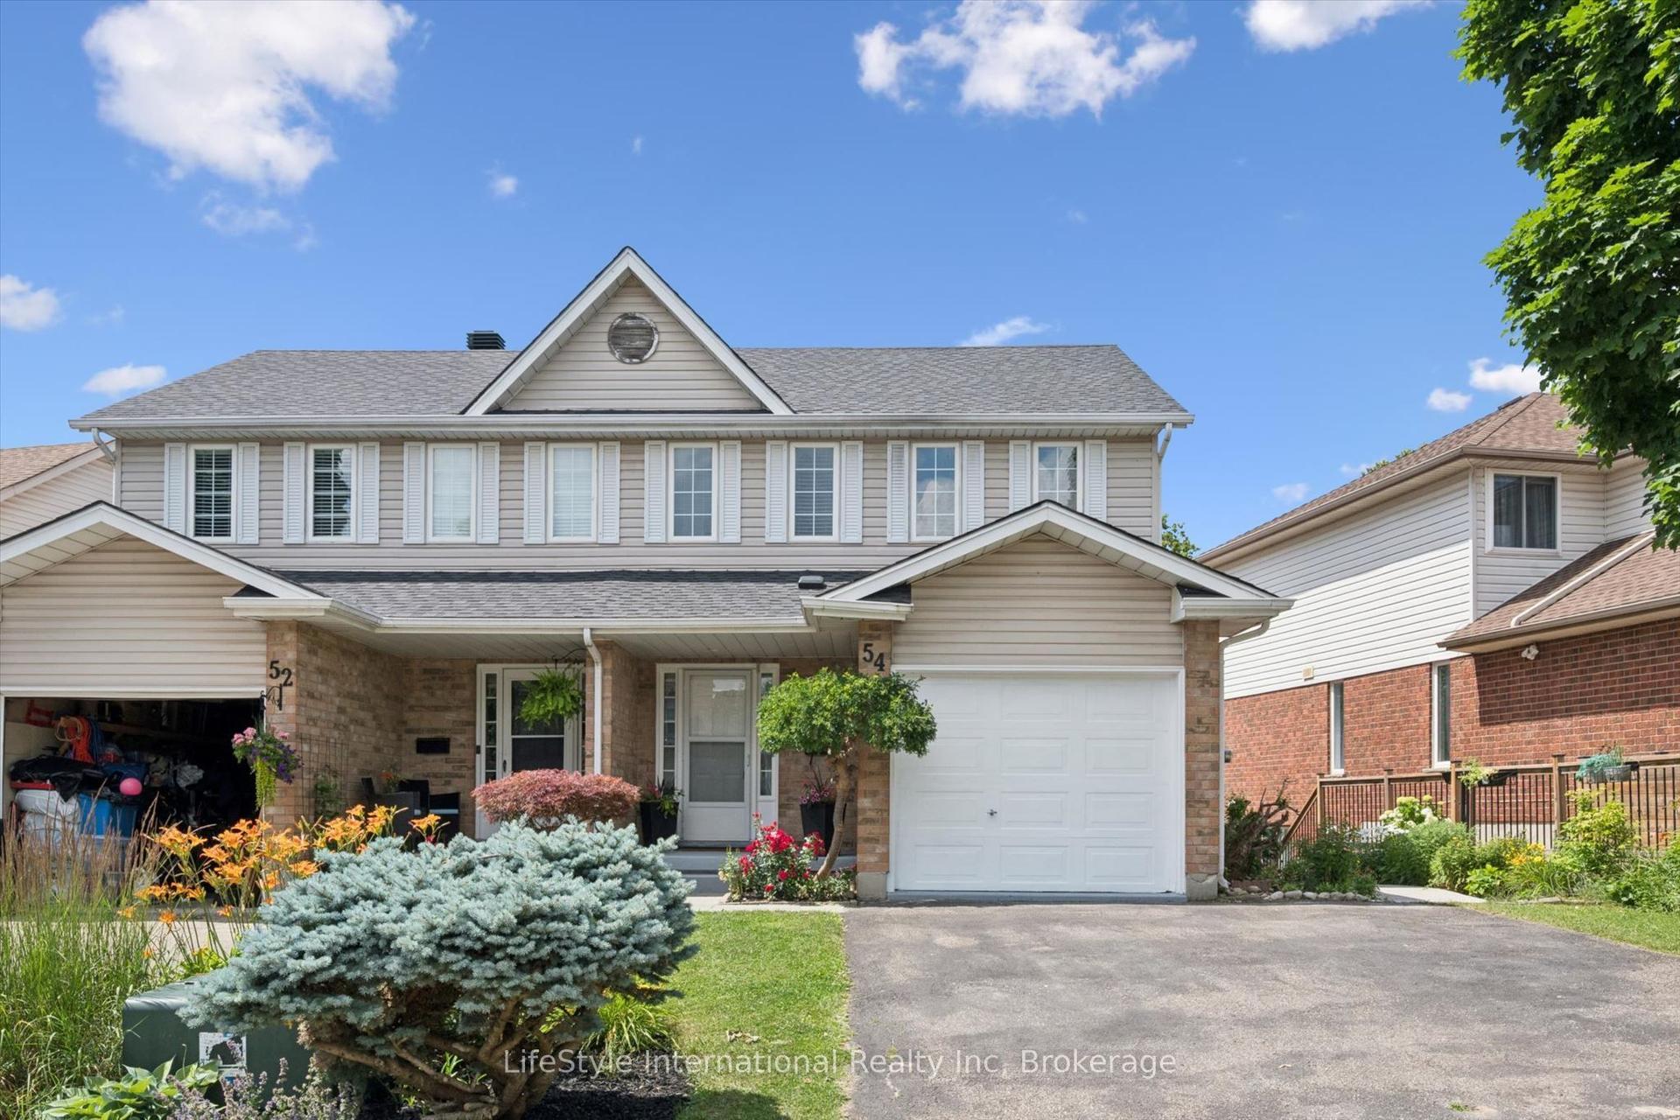
For Sale
Just Listed
Open House Sun 18–20
48 Cannery Drive
105 - St. Davids, Niagara-on-the-Lake, ON
$739,900
2Bd
3Ba
1,300+sqft
2Parking
32.51 x 103.18 ftlot
$569/sqft
Semi-DetachedMLS# X13561574Listed 2026-07-142 DOM
Heating
Water Heater Owned
Cooling
Central Air
Basement
Finished with Walk-Out
Just listed! New listings in Niagara-on-the-Lake often receive offers within the first week.
About this home
First time ever offered for sale! Nestled in the highly sought-after Cannery community in St. David's, this beautifully maintained raised bungalow offers the feel and functionality of a two-story home, with no living space below ground and offering over 2000 sq feet. Step inside to a bright, welcoming foyer where soaring windows fill the home with natural light, creating an inviting first impression. The open-concept main level features a spacious kitchen with abundant cabinetry overlooking the dining and living areas, making it ideal for both everyday living and entertaining. Step out from the dining area onto the charming private balcony, perfect for morning coffee or evening relaxation. The bedroom wing offers a unique bonus-a generously sized hallway ideal for a home office, reading nook, or additional sitting area. Main floor laundry adds everyday convenience, while the spacious primary suite features a walk-in closet and private ensuite. A second bedroom and an additional full bathroom complete the main level. The fully finished walkout lower level continues to impress with a versatile flex space at the foot of the stairs, perfect for a second home office, study area, or cozy sitting nook. The level also features a spacious family room, full bathroom, ample storage, interior garage access, rough-in capability for a second laundry area, and the potential to create a third bedroom, providing exceptional flexibility for guests, multi-generational living, or a growing family. Rarely does an opportunity like this become available in one of Niagara-on-the-Lake's most desirable communities. Just minutes from world-class wineries, breweries, golf courses, scenic hiking and cycling trails, boutique shopping, exceptional dining, historic Old Town, and convenient access to the U.S. border, this home offers the perfect blend of comfort, versatility, and lifestyle.
GarageWalkout
Rooms
Upper
| Foyer | 3.15 × 1.45 m | |
| Kitchen | 3.70 × 3.90 m | |
| Living Room | 4.35 × 3.66 m | |
| Dining Room | 4.35 × 2.99 m | |
| Primary Bedroom | 4.23 × 4.13 m | |
| Bedroom | 3.82 × 3.63 m |
Lower
| Recreation | 4.23 × 9.86 m | |
| Family Room | 3.61 × 1.71 m |
Features
- Carpet Free
- In-Law Capability
- Primary Bedroom - Main Floor
- Water Heater Owned
- Deck
- Finished with Walk-Out
- Full
- Central Air
- Bungalow-Raised
Financials
Annual Taxes
$4,632
Estimated Rental Income
Entire property$2,600 – $3,800/mo
Rental yield4.2% – 6.2%
*Estimates based on comparable rentals in the area. Actual income may vary.
Market Data — Niagara-on-the-Lake
Days on market2 days
Buyer's MarketSeller's Market
Based on active listings in Niagara-on-the-Lake. Data updates daily.
Our estimate for this home
Estimated range
$703K – $817K
Mid-point $760K · ~$585/sqft
How this listing compares
$703KList · $740K$817K
High confidence·Based on 1624 gta-wide comparables
Estimated range is generated automatically from active comparables and is for informational purposes only. Not an appraisal — contact Aman for a full comparative market analysis that factors in condition, renovations, and positioning.
Getting around
How walkable, bikeable, and transit-friendly this neighbourhood is.
57
/ 100
Walk Score
Somewhat Walkable
48
/ 100
Transit Score
Some Transit
43
/ 100
Bike Score
Somewhat Bikeable
Scores are estimates based on neighbourhood data and are for informational purposes only.
MLS® data courtesy of the Toronto Regional Real Estate Board (TRREB).
The information provided herein must only be used by consumers that have a bona fide interest in the purchase, sale, or lease of real estate and may not be used for any commercial purpose or any other purpose. Listing information is deemed reliable but is not guaranteed accurate by the Toronto Regional Real Estate Board, the listing brokerage, or this website. The trademarks REALTOR®, REALTORS® and the REALTOR® logo are controlled by The Canadian Real Estate Association (CREA) and identify real estate professionals who are members of CREA. MLS®, Multiple Listing Service®, and the associated logos are owned by CREA. Not intended to solicit properties currently listed for sale or buyers under contract.
You may also like
More homes in Niagara-on-the-Lake
Hand-picked listings with a similar price range and style.
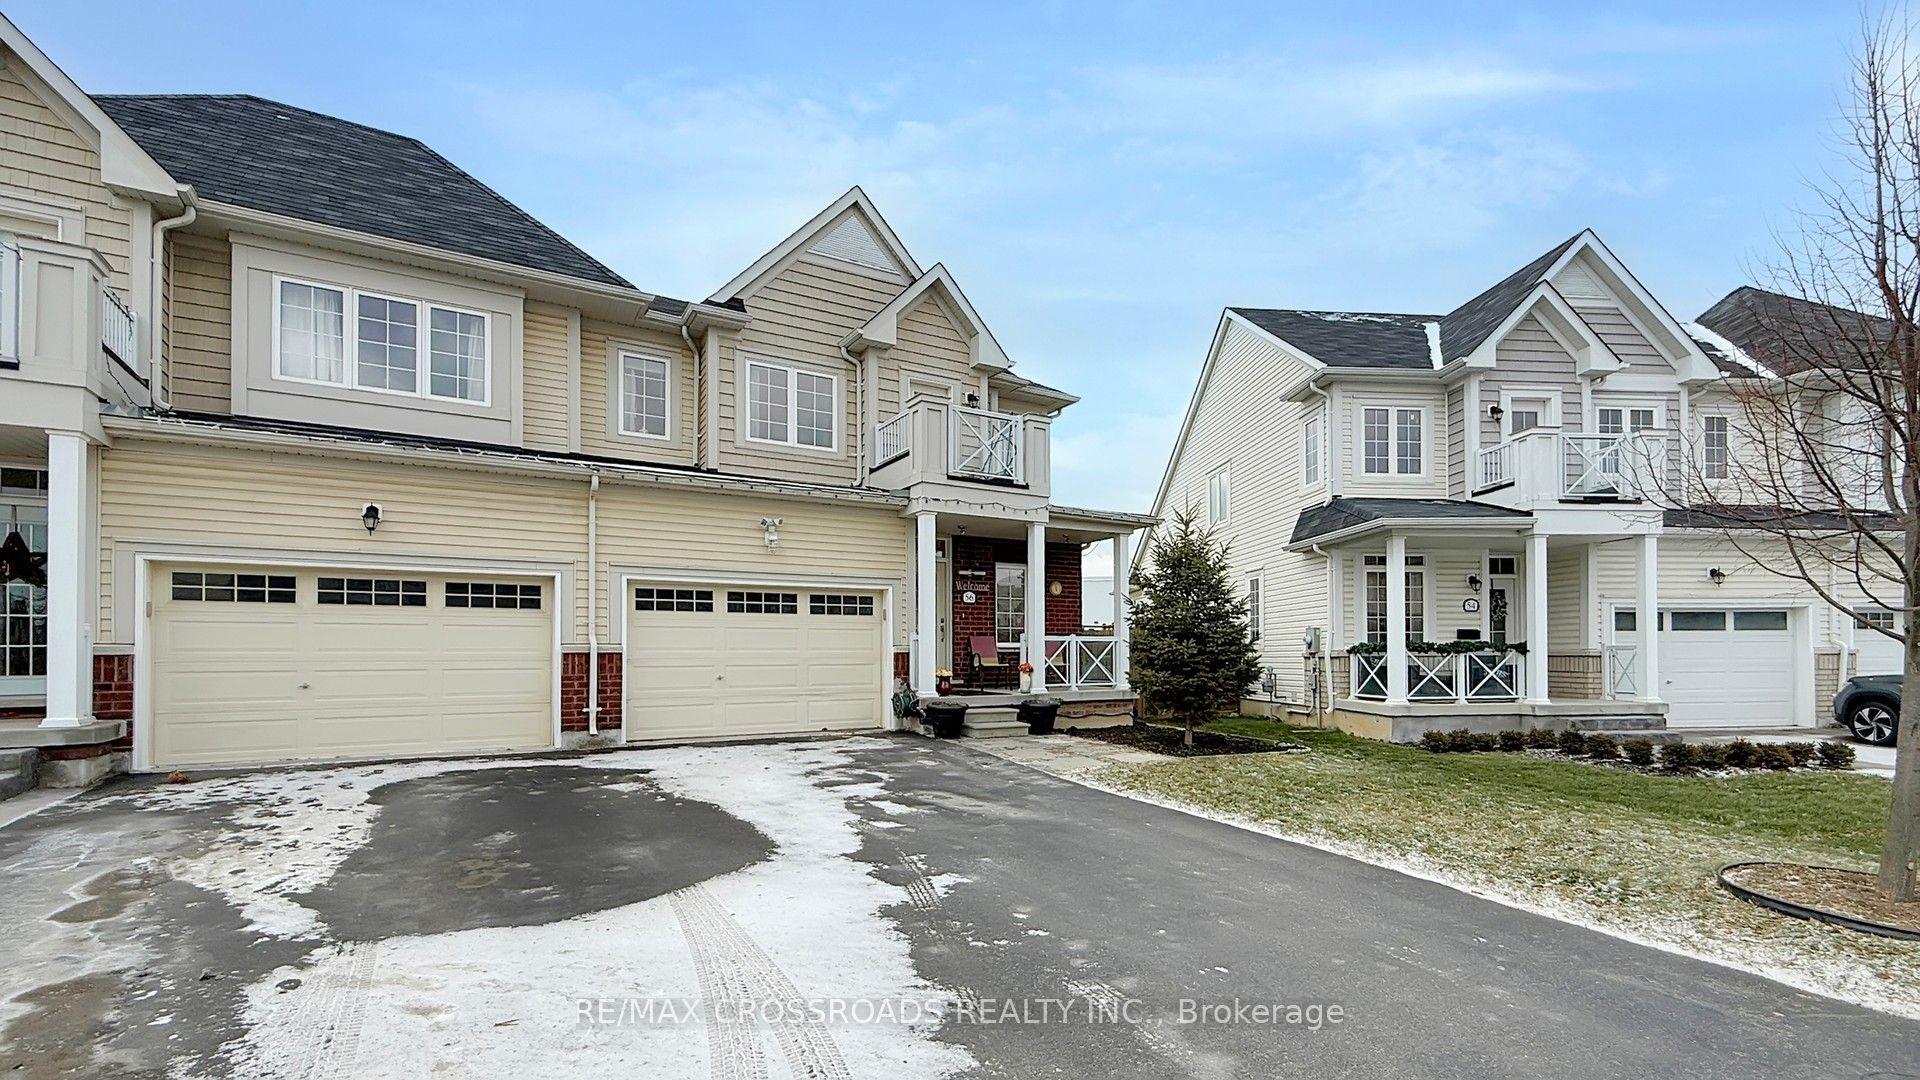
For Sale23 days ago
$745,900
Semi-Detached
est. $3,270/mo
56 Dominion Crescent, 105 - St. Davids
Niagara-on-the-Lake, ON
4 bd
5 ba
2,250
3
MLS# X13485684Re/Max Crossroads Realty Inc.
WhatsApp Aman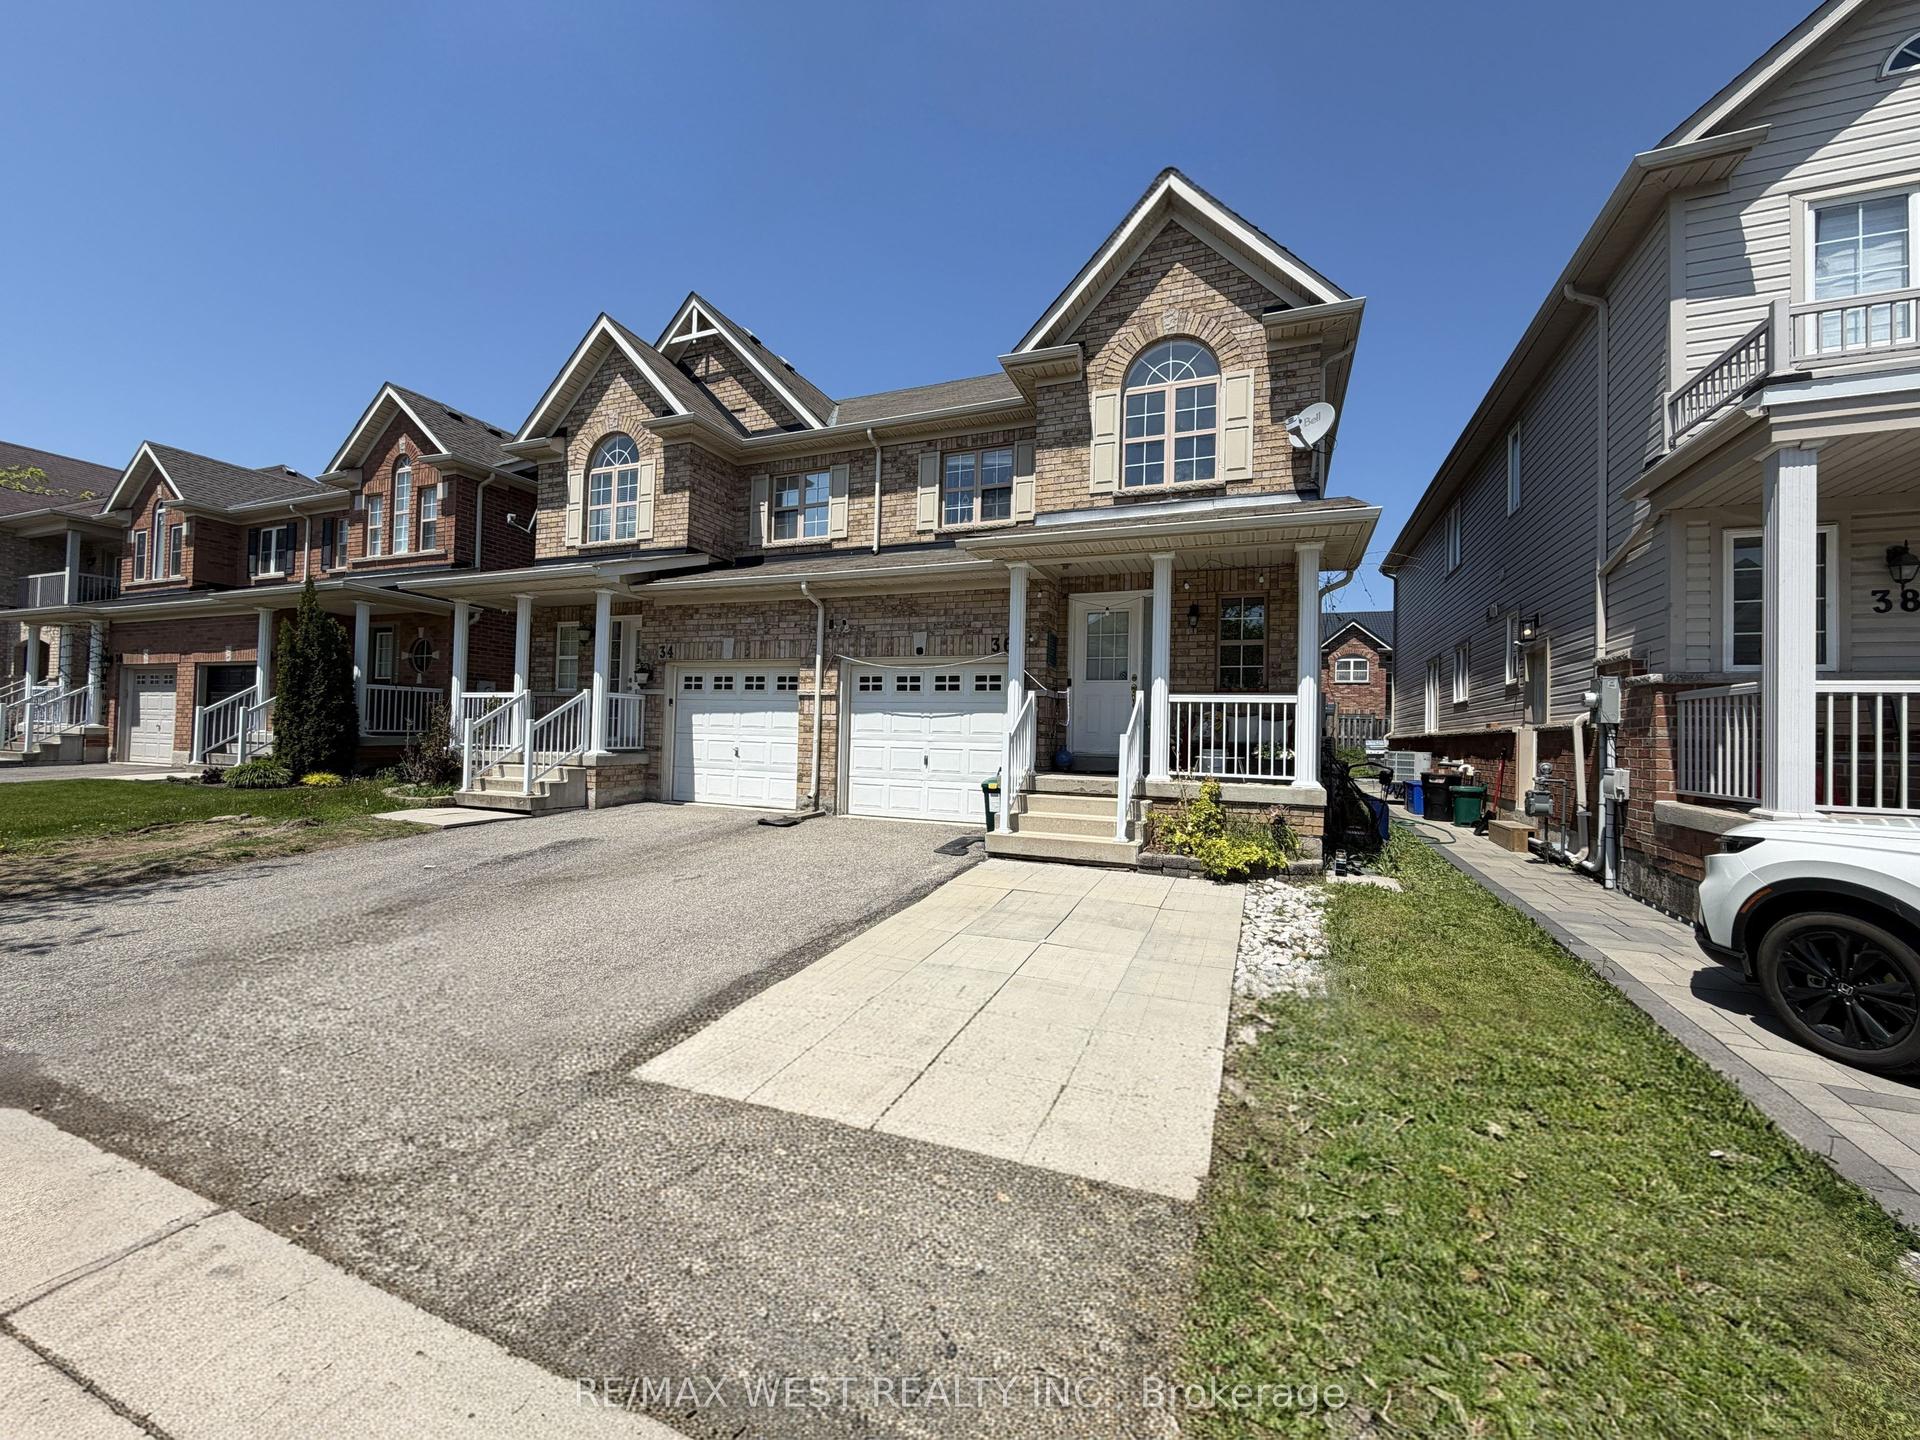
For Sale2 months ago
$659,000
Semi-Detached
est. $2,889/mo
36 Haynes Court, 107 - Glendale
Niagara-on-the-Lake, ON
3+2 bd
4 ba
1,750
2
MLS# X13168676Re/Max West Realty Inc.
WhatsApp Aman