For Sale
36 Haynes Court
107 - Glendale, Niagara-on-the-Lake, ON
$659,000
3+2Bd
4Ba
1,750+sqft
2Parking
25.06 x 113.73 ftlot
$377/sqft
Semi-DetachedMLS# X13168676Listed 2026-05-2552 DOM
Cooling
Central Air
Basement
Finished
On the market for 52 days — longer than average. The seller may be open to negotiation.
About this home
Beautiful 2-storey semi-detached home in Niagara-on-the-Lake, ideally situated in a family-friendly neighbourhood surrounded by parks, walking trails, and green space. Located on a quiet dead-end street, this home is just steps from Niagara-on-the-Green Park and its basketball court, offering the perfect setting for families to enjoy an active outdoor lifestyle. You are also within walking distance to Niagara College Daniel J. Patterson Campus, with the Niagara Escarpment and Royal Niagara Golf Club nearby. Inside, the main floor features a spacious kitchen and dining area with walkout access to a private deck, pergola, and garden shed, along with a bright and inviting living room complete with a cozy gas fireplace. Upstairs, you will find three generously sized bedrooms, including a primary retreat with a large walk-in closet and ensuite featuring a separate shower and soaker tub. The additional bedrooms are bright, spacious, and well-suited for a growing family. The finished basement adds even more versatility with two bedrooms, an office, and a 4-piece bathroom. Complete with a one-car garage and driveway parking, this home is also just minutes from the outlet mall, major highways, and all the attractions of Niagara Falls. A fantastic opportunity for families, first-time buyers, or investors alike.
GarageWalkoutFireplace
Rooms
Main Floor
| Kitchen | 3.30 × 2.70 m | Stainless Steel Appl Tile Floor Combined w/Den |
| Dining Room | 3.30 × 2.50 m | W/O To Yard Tile Floor Sliding Doors |
| Living Room | 4.40 × 3.30 m | Gas Fireplace Laminate Large Window |
| Sitting | 3.30 × 3.10 m | Laminate Large Window |
Second Floor
| Primary Bedroom | 6.10 × 3.30 m | Ensuite Bath Laminate Walk-In Closet(s) |
| Bedroom 2 | 3.18 × 3.00 m | Closet Laminate Large Window |
| Bedroom 3 | 3.50 × 2.90 m | Closet Laminate Large Window |
| Laundry | 1.80 × 2.10 m |
Lower
| Bedroom 4 | 3.88 × 2.27 m | Closet Laminate |
| Bedroom 5 | 3.00 × 3.38 m | Laminate |
| Office | 2.59 × 2.00 m | Laminate |
Features
- Sump Pump
- Floor Drain
- Separate Hydro Meter
- Carpet Free
- Finished
- Central Air
- 2-Storey
Financials
Annual Taxes
$3,980.8
Estimated Rental Income
Entire property$3,200 – $4,800/mo
Rental yield5.8% – 8.7%
*Estimates based on comparable rentals in the area. Actual income may vary.
Market Data — Niagara-on-the-Lake
Days on market52 days
Buyer's MarketSeller's Market
Based on active listings in Niagara-on-the-Lake. Data updates daily.
Our estimate for this home
Estimated range
$927K – $1.08M
Mid-point $1.00M · ~$573/sqft
How this listing compares
$927KList · $659K$1.08M
High confidence·Based on 1121 gta-wide comparables
Estimated range is generated automatically from active comparables and is for informational purposes only. Not an appraisal — contact Aman for a full comparative market analysis that factors in condition, renovations, and positioning.
Getting around
How walkable, bikeable, and transit-friendly this neighbourhood is.
61
/ 100
Walk Score
Somewhat Walkable
40
/ 100
Transit Score
Some Transit
43
/ 100
Bike Score
Somewhat Bikeable
Scores are estimates based on neighbourhood data and are for informational purposes only.
MLS® data courtesy of the Toronto Regional Real Estate Board (TRREB).
The information provided herein must only be used by consumers that have a bona fide interest in the purchase, sale, or lease of real estate and may not be used for any commercial purpose or any other purpose. Listing information is deemed reliable but is not guaranteed accurate by the Toronto Regional Real Estate Board, the listing brokerage, or this website. The trademarks REALTOR®, REALTORS® and the REALTOR® logo are controlled by The Canadian Real Estate Association (CREA) and identify real estate professionals who are members of CREA. MLS®, Multiple Listing Service®, and the associated logos are owned by CREA. Not intended to solicit properties currently listed for sale or buyers under contract.
You may also like
More homes in Niagara-on-the-Lake
Hand-picked listings with a similar price range and style.
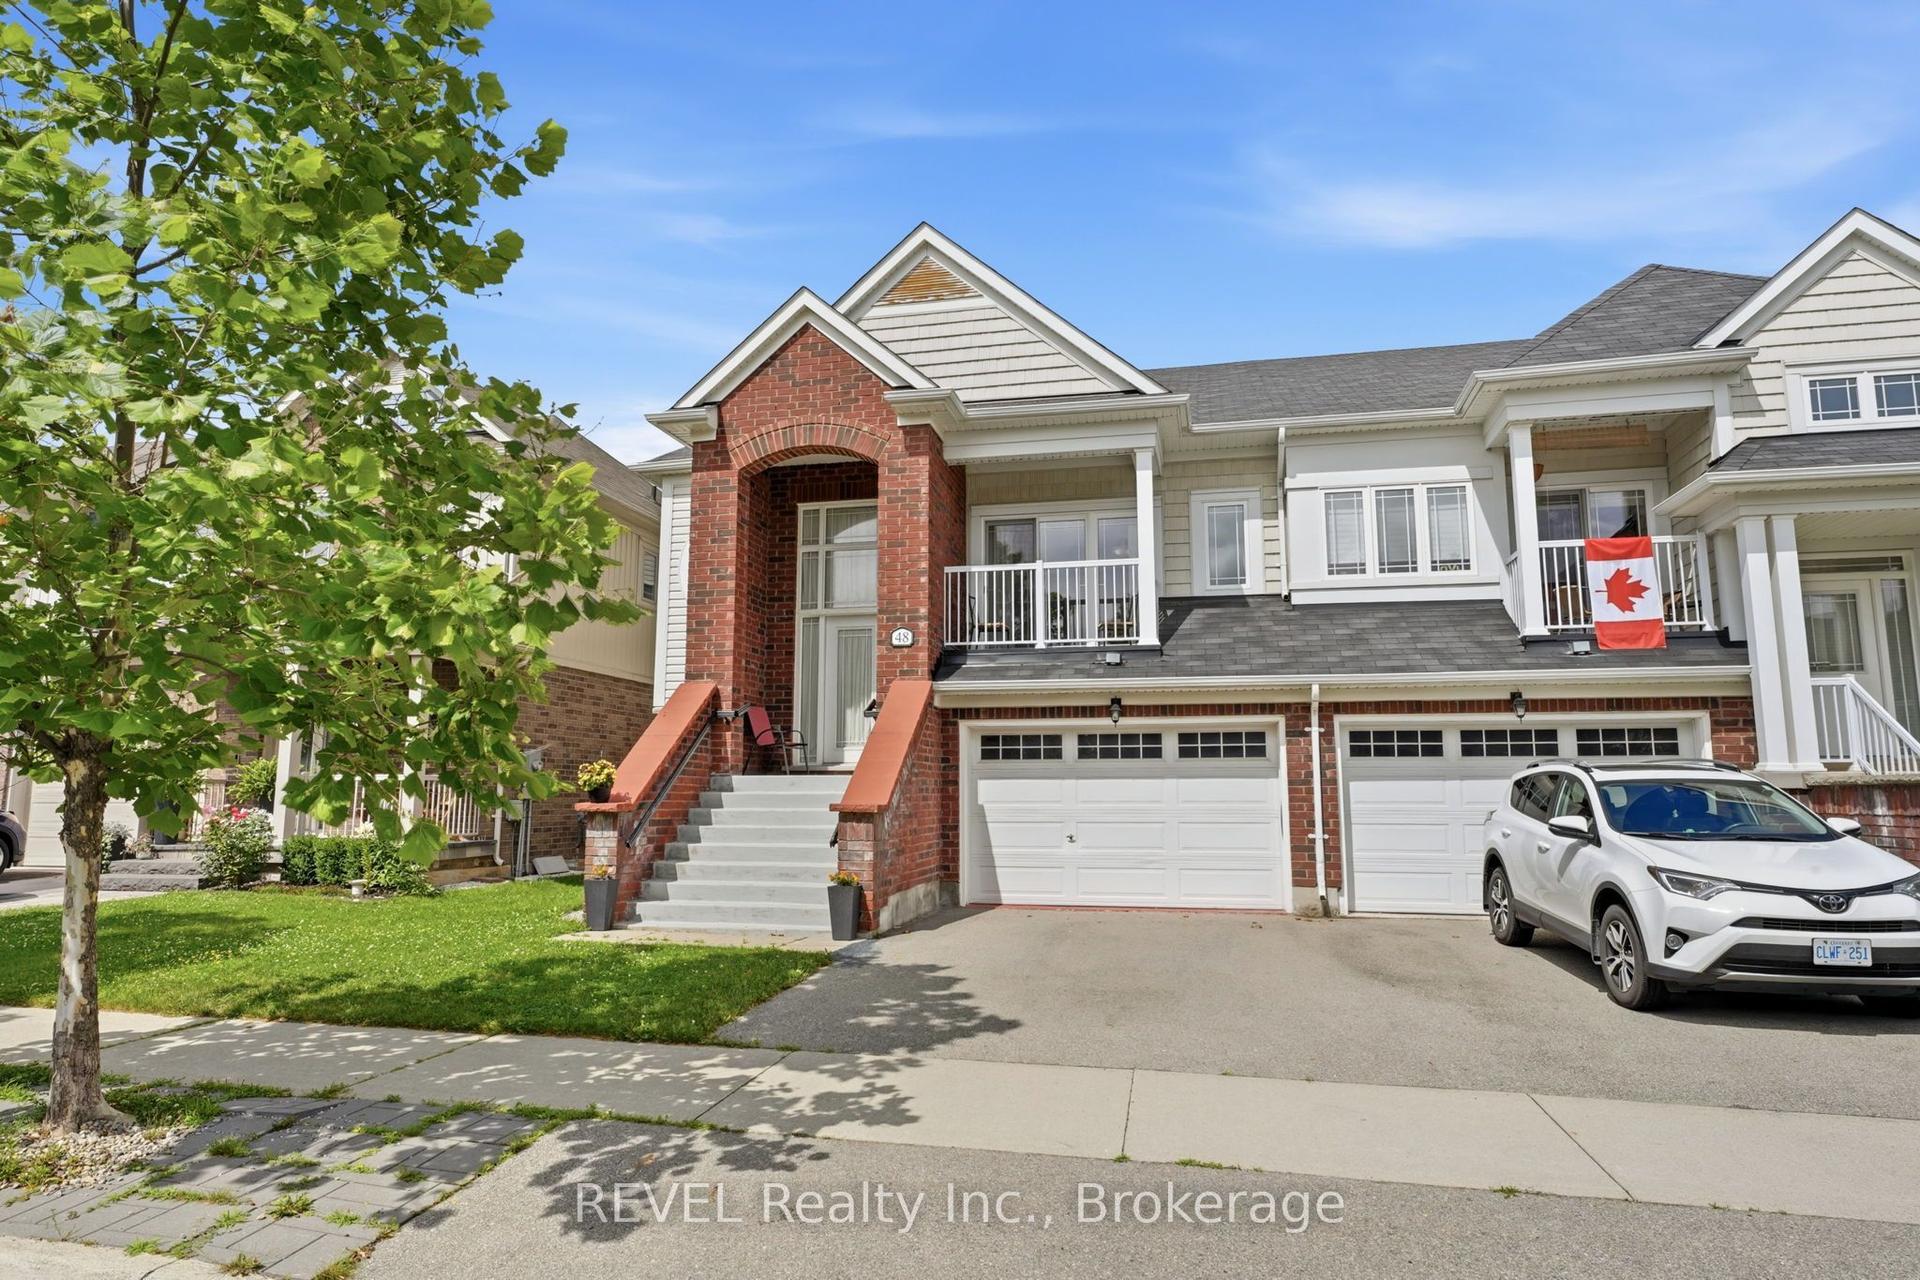
For Sale3 days ago
$739,900
Semi-Detached
est. $3,244/mo
48 Cannery Drive, 105 - St. Davids
Niagara-on-the-Lake, ON
2 bd
3 ba
1,300
2
MLS# X13561574REVEL Realty Inc., Brokerage
WhatsApp Aman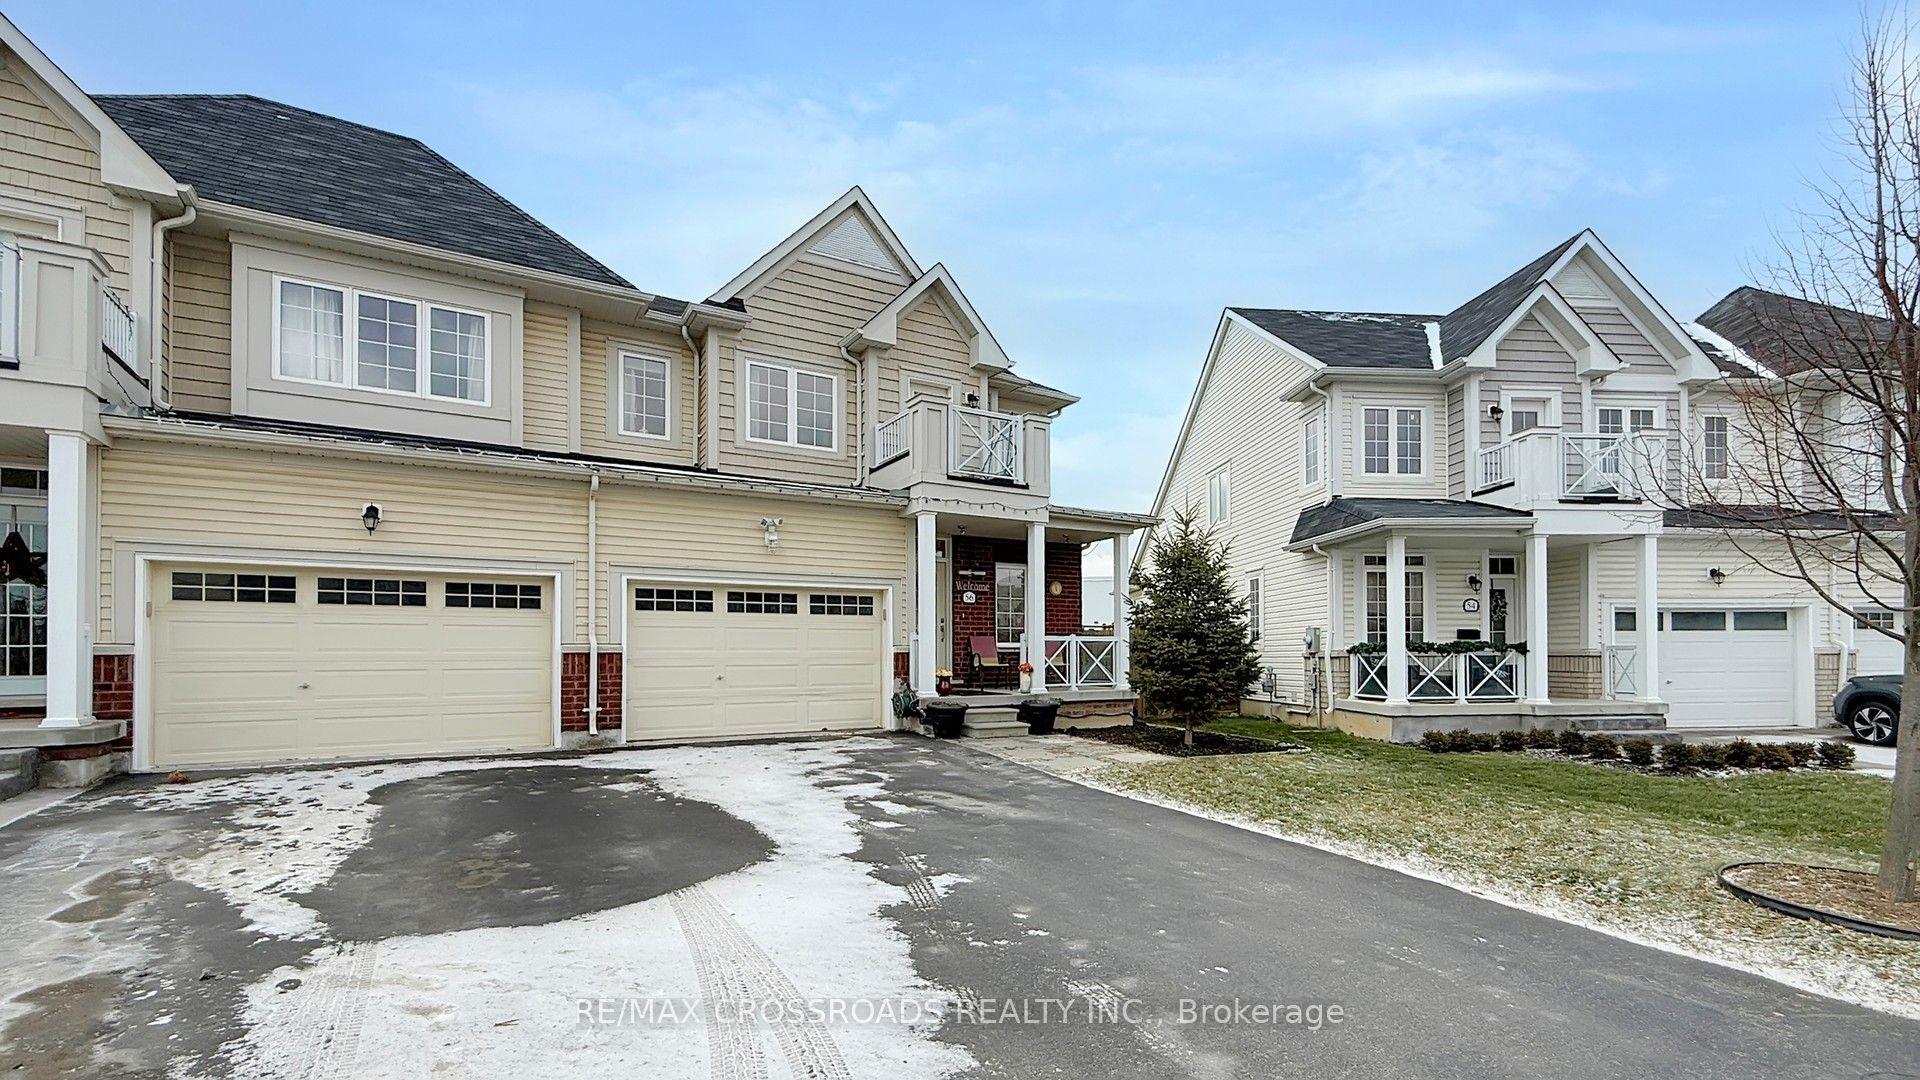
For Sale23 days ago
$745,900
Semi-Detached
est. $3,270/mo
56 Dominion Crescent, 105 - St. Davids
Niagara-on-the-Lake, ON
4 bd
5 ba
2,250
3
MLS# X13485684Re/Max Crossroads Realty Inc.
WhatsApp Aman