For Sale
Just Listed
520 Mayflower Street
Waterloo, ON
$599,900
3Bd
4Ba
1,300+sqft
3Parking
19.61 x 163.89 ftlot
$461/sqft
TownhouseMLS# X13561582Listed 2026-07-146 DOM
Cooling
Central Air
Basement
Finished
About this home
Welcome to 520 Mayflower, a beautifully updated 4-bedroom, 4-bathroom end unit townhouse in the sought-after Eastbridge community, backing onto green space and just steps from Lester B. Pearson school. Eastbridge is one of Waterloo's most established family neighbourhoods, known for its tree-lined streets, extensive trail network, and easy access to RIM Park, Grey Silo Golf Course, and the Grand River, all while offering quick connections to Highway 85, Conestoga Mall, and the ION LRT. This bright and spacious home features hardwood flooring on the main floor, a large, fully fenced backyard, and a fully finished basement, with major updates throughout including a remodeled kitchen (2018), new appliances (2018), new windows (2017), furnace (2017), A/C (2024), a widened driveway (2020), and updated stairs and upstairs flooring (2026). With room for the whole family to grow in a community families put down roots in for decades, this Eastbridge gem won't last
Hardwood
Rooms
Main Floor
| Bathroom | 1.34 × 2.17 m | 2 Pc Bath |
| Bathroom | 1.47 × 1.76 m |
Second Floor
| Primary Bedroom | 4.54 × 4.93 m | |
| Bathroom | 2.34 × 2.71 m | 4 Pc Ensuite |
| Bathroom | 2.34 × 2.71 m | 4 Pc Ensuite |
| Bedroom | 3.39 × 3.18 m | |
| Bedroom | 3.39 × 3.18 m | |
| Bedroom | 3.96 × 2.74 m | |
| Bedroom | 3.96 × 2.74 m | |
| Bathroom | 1.15 × 2.73 m | 4 Pc Bath |
| Bathroom | 1.51 × 2.73 m |
Lower
| Bathroom | 1.34 × 217.00 m |
Basement
| Bedroom | 6.39 × 5.27 m | |
| Bathroom | 1.34 × 2.17 m | 2 Pc Bath |
| Bedroom | 6.39 × 5.72 m |
Features
- Water Softener
- Carpet Free
- Auto Garage Door Remote
- Porch
- Patio
- Deck
- Full
- Finished
- Central Air
- 2-Storey
Financials
Annual Taxes
$4,357
Estimated Rental Income
Entire property$3,200 – $4,800/mo
Basement apartment$1,800 – $2,500/mo
Rental yield6.4% – 9.6%
*Estimates based on comparable rentals in the area. Actual income may vary.
Market Data — Waterloo
Days on market6 days
Buyer's MarketSeller's Market
Based on active listings in Waterloo. Data updates daily.
Our estimate for this home
Estimated range
$618K – $719K
Mid-point $668K · ~$514/sqft
How this listing compares
$618KList · $600K$719K
High confidence·Based on 2438 gta-wide comparables
Estimated range is generated automatically from active comparables and is for informational purposes only. Not an appraisal — contact Aman for a full comparative market analysis that factors in condition, renovations, and positioning.
Getting around
How walkable, bikeable, and transit-friendly this neighbourhood is.
60
/ 100
Walk Score
Somewhat Walkable
45
/ 100
Transit Score
Some Transit
48
/ 100
Bike Score
Somewhat Bikeable
Scores are estimates based on neighbourhood data and are for informational purposes only.
MLS® data courtesy of the Toronto Regional Real Estate Board (TRREB).
The information provided herein must only be used by consumers that have a bona fide interest in the purchase, sale, or lease of real estate and may not be used for any commercial purpose or any other purpose. Listing information is deemed reliable but is not guaranteed accurate by the Toronto Regional Real Estate Board, the listing brokerage, or this website. The trademarks REALTOR®, REALTORS® and the REALTOR® logo are controlled by The Canadian Real Estate Association (CREA) and identify real estate professionals who are members of CREA. MLS®, Multiple Listing Service®, and the associated logos are owned by CREA. Not intended to solicit properties currently listed for sale or buyers under contract.
You may also like
More homes in Waterloo
Hand-picked listings with a similar price range and style.
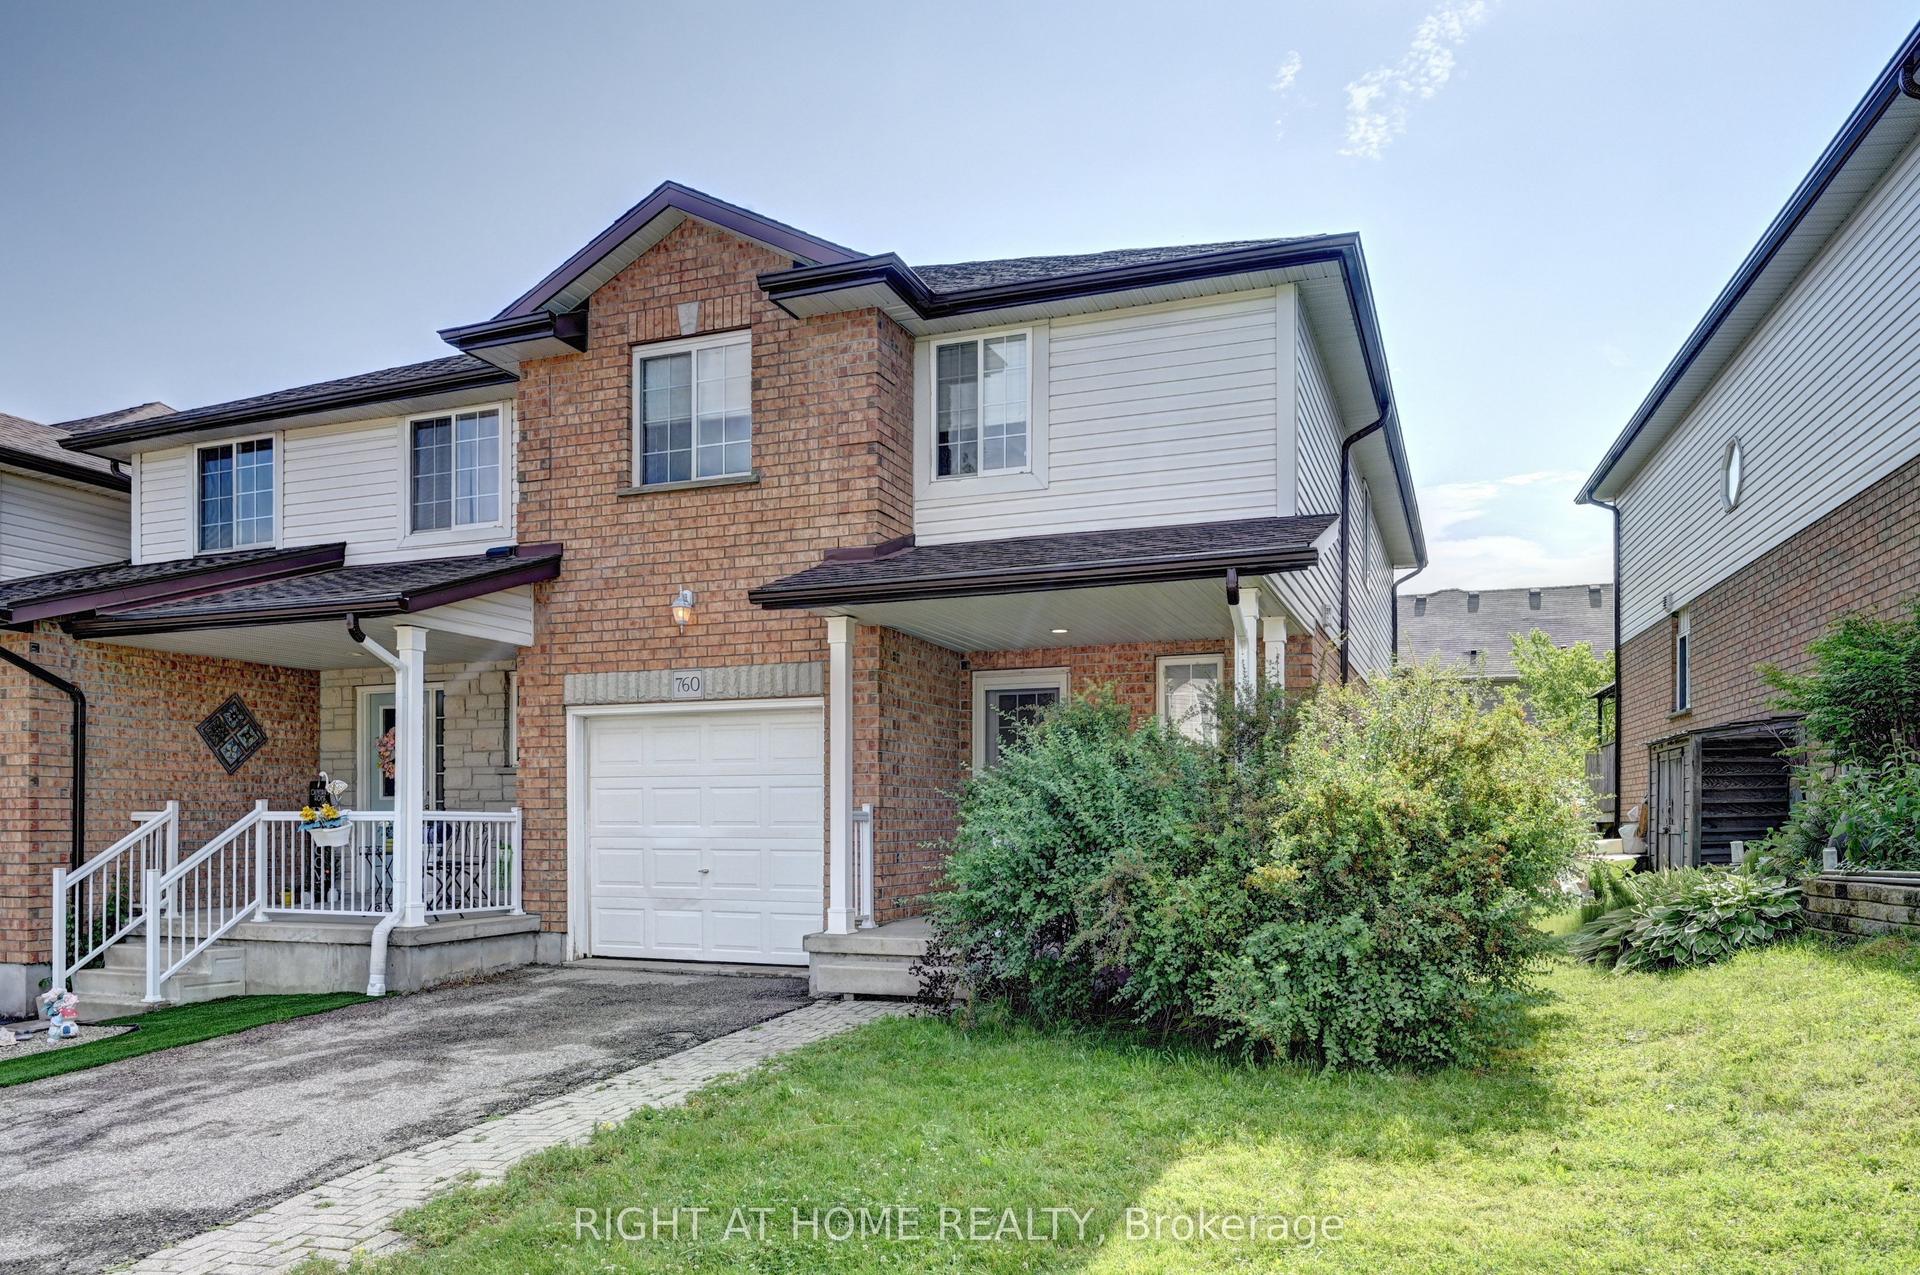
For Sale4 days ago
$599,000
Townhouse
est. $2,626/mo
760 Paris Boulevard
Waterloo, ON
3+2 bd
3 ba
1,300
2
MLS# X13572494Right At Home Realty
WhatsApp Aman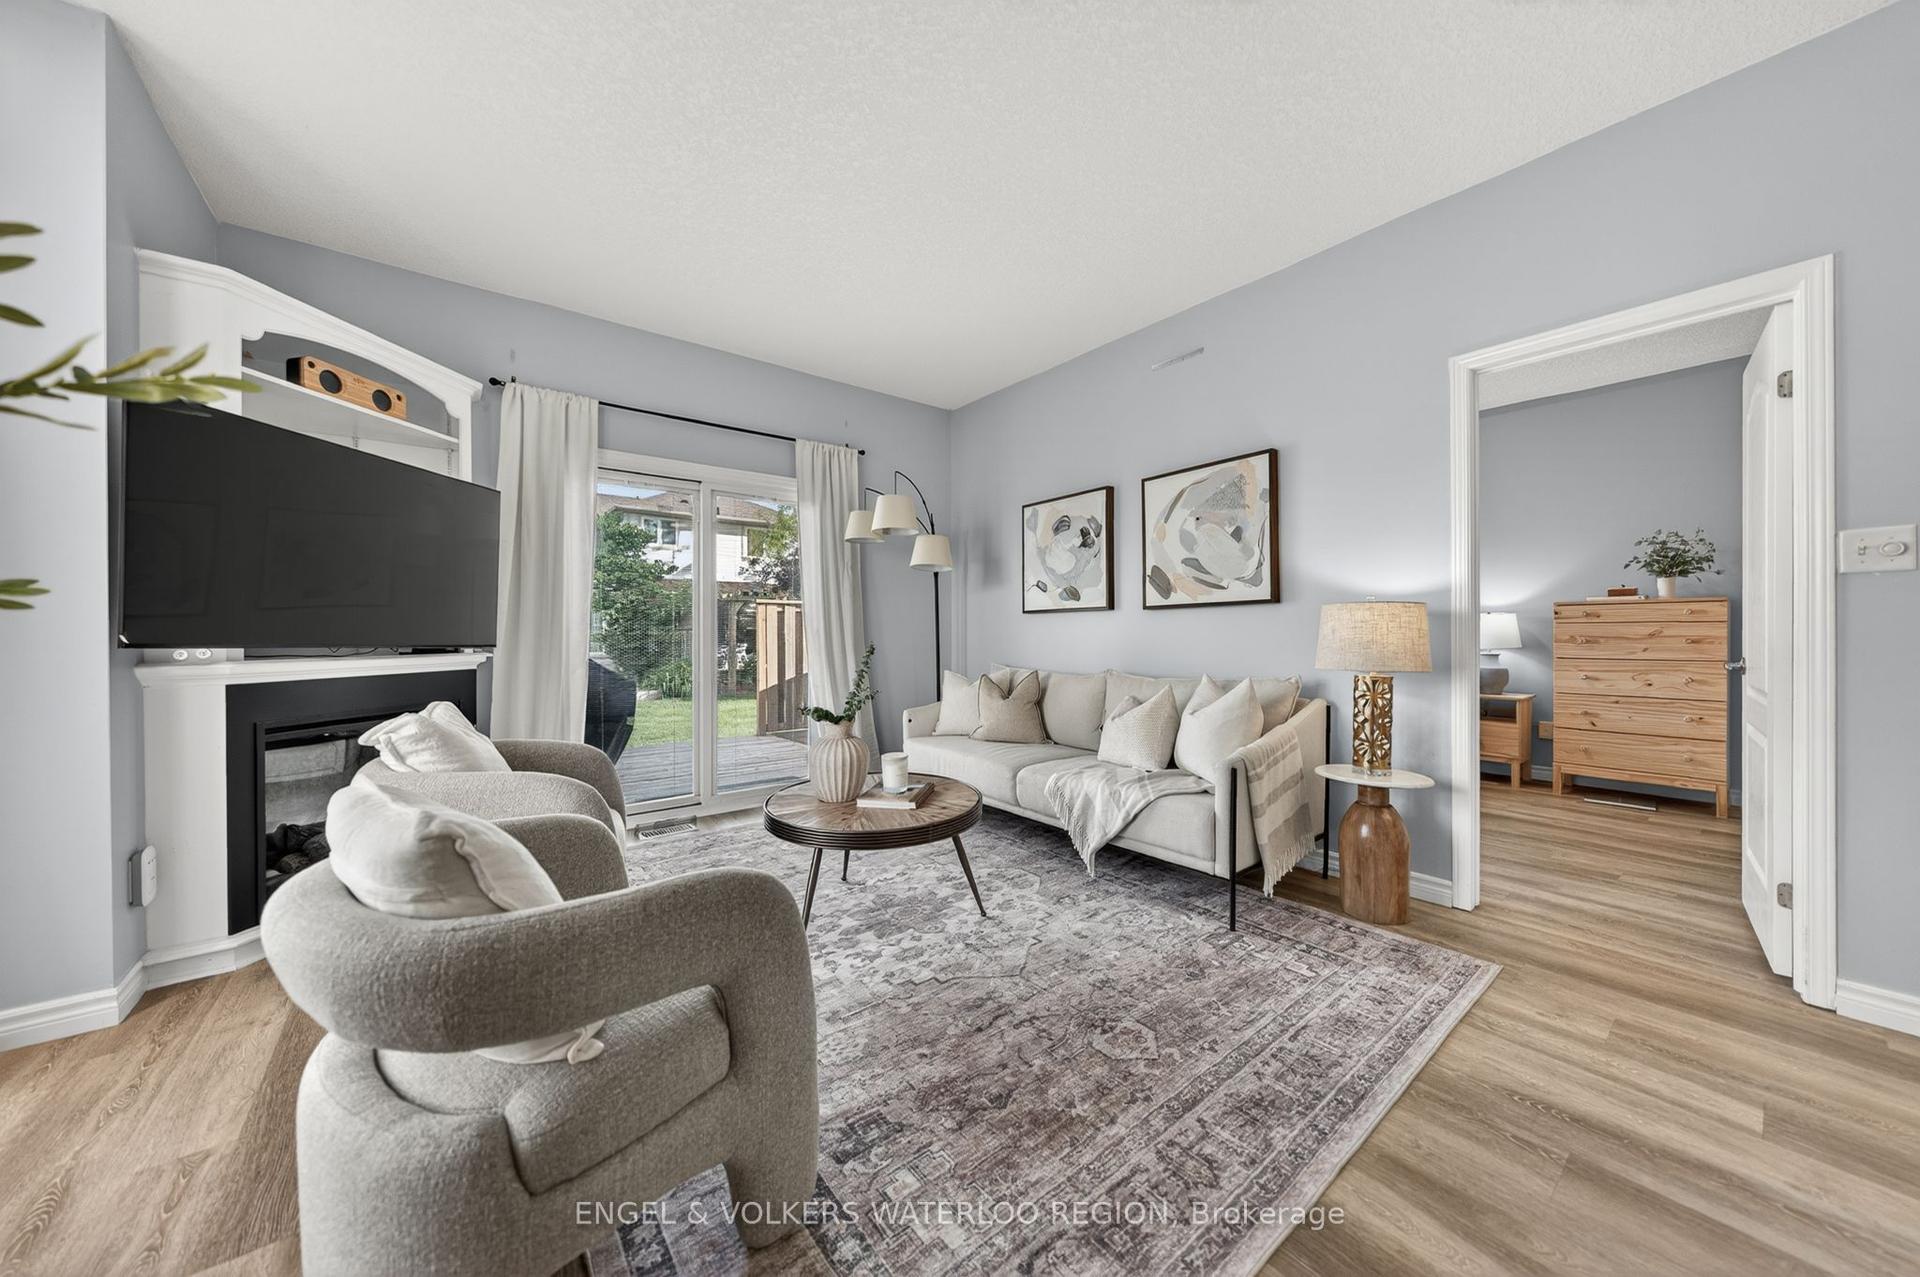
For Sale1 month ago
$729,900
Townhouse
est. $3,200/mo
139 Reiber Court
Waterloo, ON
2+1 bd
2 ba
900
4
MLS# X13426682Engel & Volkers Waterloo Region
WhatsApp Aman
