For Sale
Just Listed
760 Paris Boulevard
Waterloo, ON
$599,000
3+2Bd
3Ba
1,300+sqft
2Parking
26.94 x 99.8 ftlot
$461/sqft
TownhouseMLS# X13572494Listed 2026-07-164 DOM
Cooling
Central Air
Basement
Finished
About this home
Welcome to this beautifully maintained freehold end-unit townhome in the highly sought-after Clair Hills community of Waterloo. Featuring over 1,400 sq. ft. of above-grade living space plus a fully finished basement, this spacious home offers 3 bedrooms plus 2 additional bedrooms in the finished basement and 3 bathrooms, making it an excellent choice for growing families, multi-generational living, or buyers seeking added flexibility. The bright main floor features a functional open-concept layout with a spacious living room, an eat-in kitchen, and sliding doors leading to a private backyard deck, perfect for relaxing or entertaining. Upstairs, the generous primary bedroom includes a walk-in closet and semi-ensuite bathroom access, complemented by two additional bedrooms. The fully finished basement features two additional bedrooms, a full bathroom, and a rough-in kitchen, offering excellent flexibility for extended family, guests, a home office, or future in-law suite potential. As an end unit, the home enjoys additional windows, abundant natural light, enhanced privacy, and a larger side yard. Additional features include roof shingles replaced in 2022. Families will appreciate being within the highly regarded Laurel Heights Secondary School boundary, along with excellent elementary schools, nearby parks, walking trails, and playgrounds. Convenient public transit provides easy access to the University of Waterloo. The Boardwalk Shopping Centre, with Costco, Walmart, Landmark Cinemas, restaurants, cafés, medical services, and a wide range of retail amenities, is just minutes away.With quick access to Laurel Creek Conservation Area, The Hydrocut, and major commuter routes, this move-in-ready freehold townhome combines space, flexibility, and an outstanding location in one of Waterloo's most desirable communities.(Some photos have been virtually staged for illustrative purposes only.)
In-law Suite
Rooms
Main Floor
| Living Room | 4.42 × 3.28 m | |
| Dining Room | 3.00 × 2.74 m | |
| Kitchen | 2.74 × 2.59 m | |
| Bathroom | 0.00 × 0.00 m | 2 Pc Bath |
Second Floor
| Bedroom 2 | 3.84 × 3.15 m | |
| Bathroom | 0.00 × 0.00 m | 4 Pc Bath |
| Bedroom 3 | 3.00 × 2.90 m | |
| Primary Bedroom | 4.70 × 4.50 m | Walk-In Closet(s) |
Basement
| Bedroom | 2.97 × 2.74 m | |
| Bedroom | 3.07 × 2.97 m | |
| Bathroom | 0.00 × 0.00 m | 4 Pc Bath |
| Laundry | 2.67 × 2.54 m |
Features
- Water Softener
- Sump Pump
- Auto Garage Door Remote
- Porch
- Finished
- Central Air
- 2-Storey
Financials
Annual Taxes
$4,863
Estimated Rental Income
Entire property$3,200 – $4,800/mo
Basement apartment$1,800 – $2,500/mo
Rental yield6.4% – 9.6%
*Estimates based on comparable rentals in the area. Actual income may vary.
Market Data — Waterloo
Days on market4 days
Buyer's MarketSeller's Market
Based on active listings in Waterloo. Data updates daily.
Our estimate for this home
Estimated range
$609K – $708K
Mid-point $659K · ~$507/sqft
How this listing compares
$609KList · $599K$708K
High confidence·Based on 2744 gta-wide comparables
Estimated range is generated automatically from active comparables and is for informational purposes only. Not an appraisal — contact Aman for a full comparative market analysis that factors in condition, renovations, and positioning.
Getting around
How walkable, bikeable, and transit-friendly this neighbourhood is.
62
/ 100
Walk Score
Somewhat Walkable
47
/ 100
Transit Score
Some Transit
40
/ 100
Bike Score
Somewhat Bikeable
Scores are estimates based on neighbourhood data and are for informational purposes only.
MLS® data courtesy of the Toronto Regional Real Estate Board (TRREB).
The information provided herein must only be used by consumers that have a bona fide interest in the purchase, sale, or lease of real estate and may not be used for any commercial purpose or any other purpose. Listing information is deemed reliable but is not guaranteed accurate by the Toronto Regional Real Estate Board, the listing brokerage, or this website. The trademarks REALTOR®, REALTORS® and the REALTOR® logo are controlled by The Canadian Real Estate Association (CREA) and identify real estate professionals who are members of CREA. MLS®, Multiple Listing Service®, and the associated logos are owned by CREA. Not intended to solicit properties currently listed for sale or buyers under contract.
You may also like
More homes in Waterloo
Hand-picked listings with a similar price range and style.
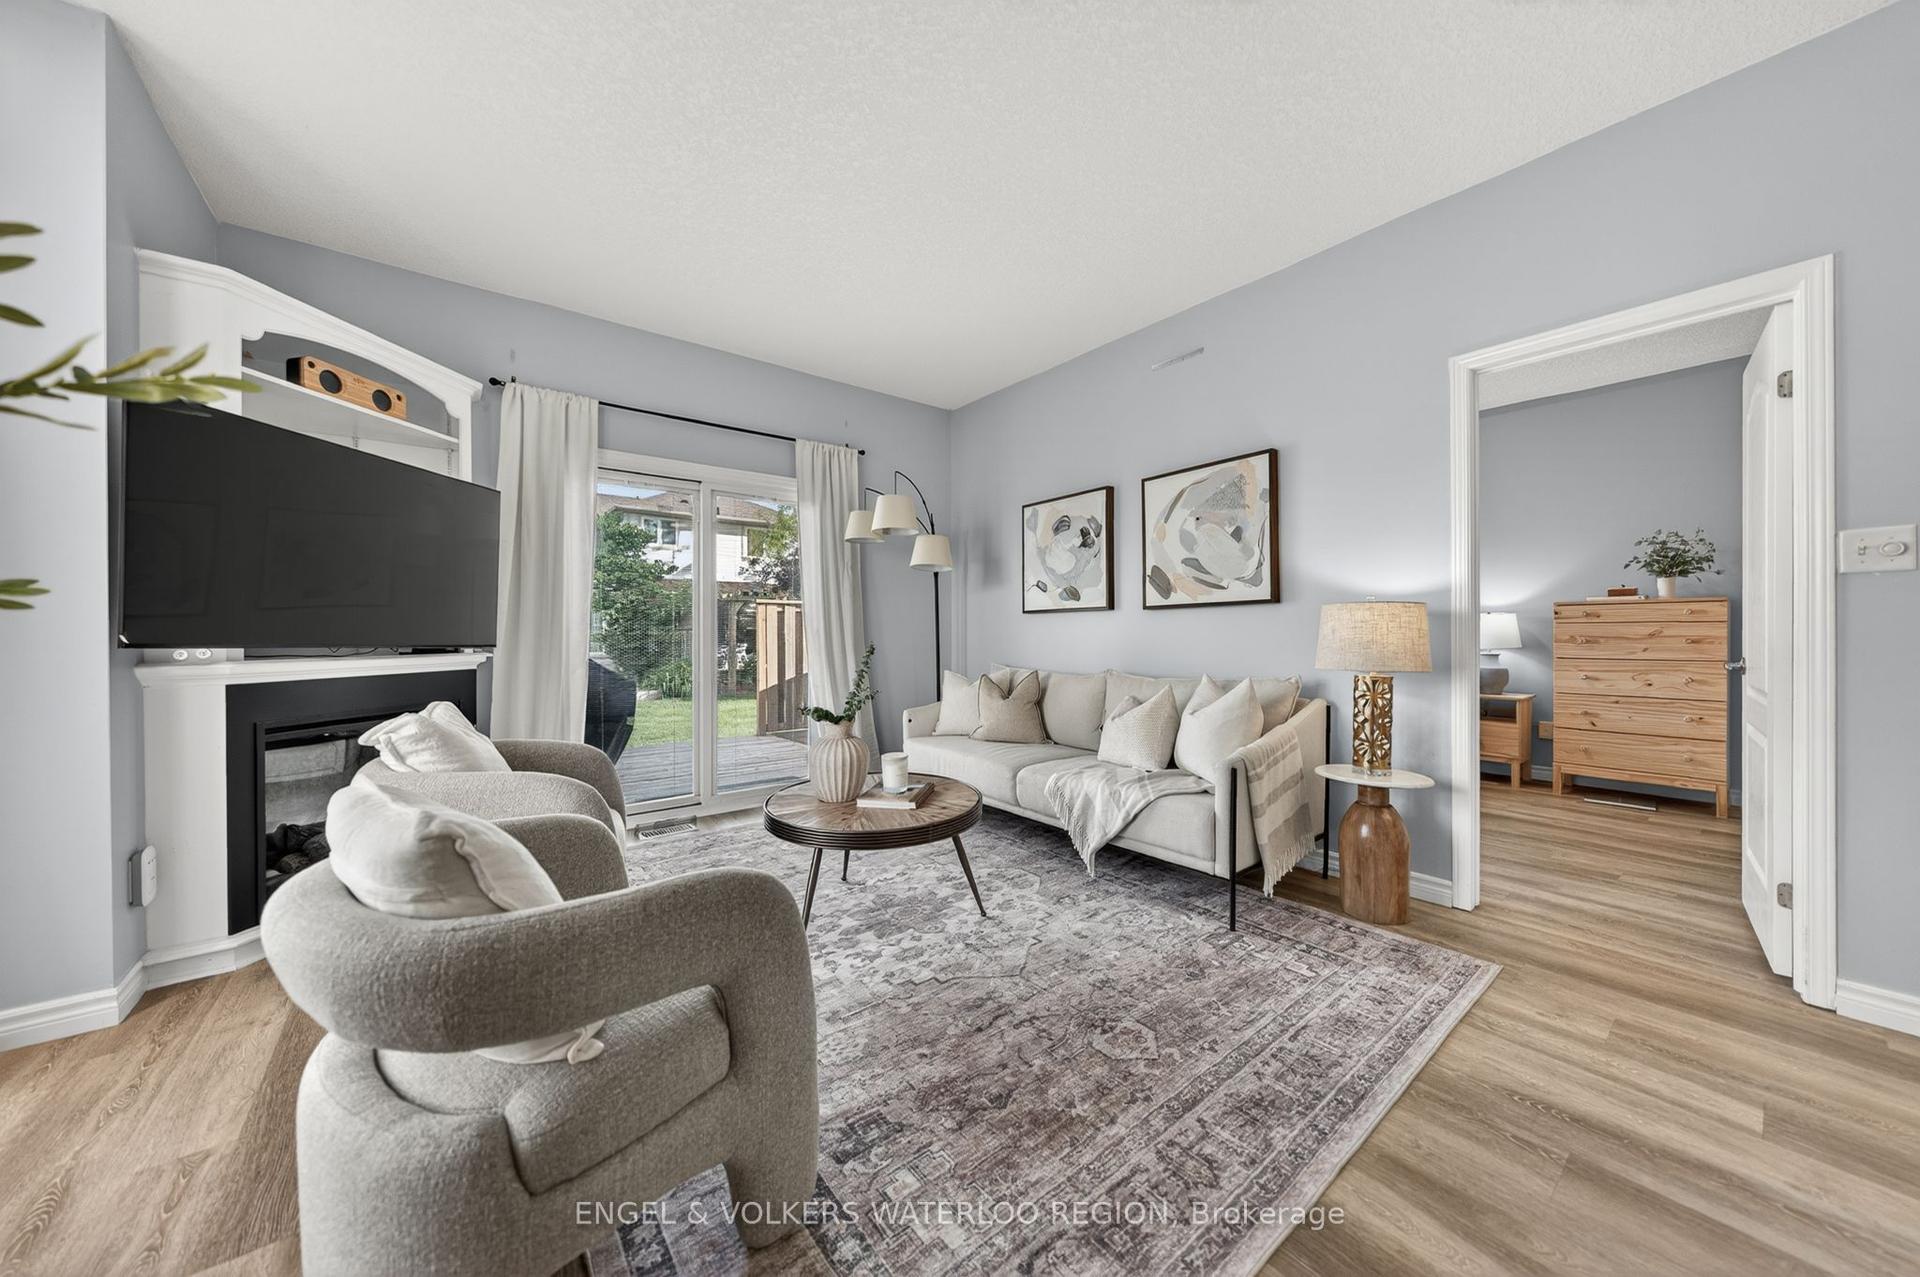
For Sale1 month ago
$729,900
Townhouse
est. $3,200/mo
139 Reiber Court
Waterloo, ON
2+1 bd
2 ba
900
4
MLS# X13426682Engel & Volkers Waterloo Region
WhatsApp Aman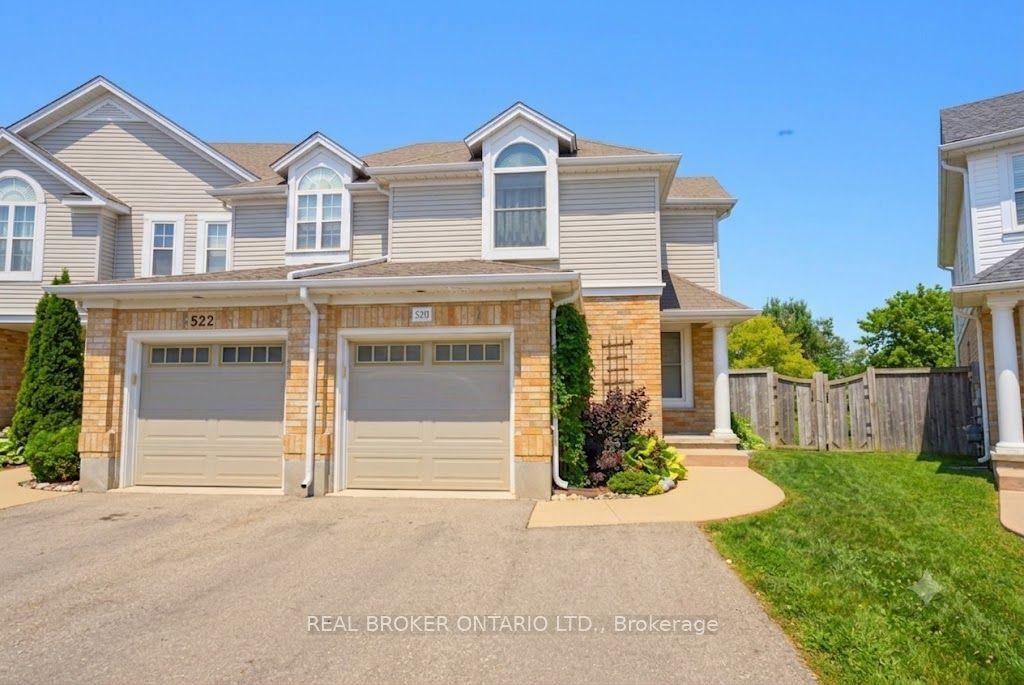
For Sale6 days ago
$599,900
Townhouse
est. $2,630/mo
520 Mayflower Street
Waterloo, ON
3 bd
4 ba
1,300
3
MLS# X13561582Real Broker Ontario Ltd.
WhatsApp Aman
